
Hablamos Español
Apple Valley, CA 92308
$485,000
1872
sqft3
Beds2
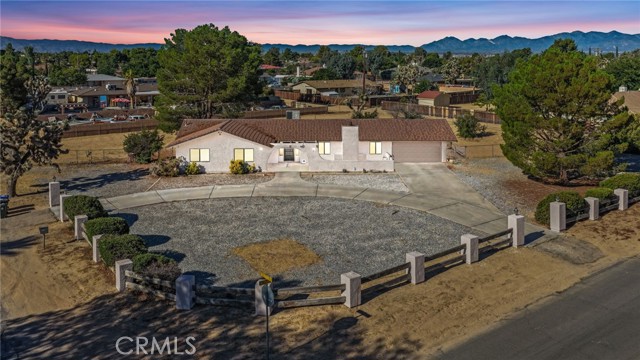
Baths Sitting Bull School District. Corner-lot living gets a serious upgrade with this three-bedroom, two-bathroom home spread across more than three-quarters of an acre of cross-fenced land. There's room here to spread out, plant roots, and still have space left over for whatever weekend project catches your eye. Inside, a fireplace commands the living room as its natural focal point, cleverly surrounded by intake vents that pull warm air back through the home to recondition it. Smart and cozy, all at once. The formal dining room flows straight out to a sprawling backyard with a covered patio, making indoor-outdoor gatherings effortless. The fully remodeled kitchen is the real showstopper. Picture granite countertops wrapping around for endless prep space, eat bar, custom cabinetry featuring two lazy-Susan corner units, pull-out shelving, generous built-in storage, and a walk-in pantry. Add a new stove, stainless oven, dishwasher, hood, and faucet atop handsome wood-look tile flooring, and you have an entertainer's dream that practically cooks for you. Bedrooms are refreshingly generous, and the primary suite pampers with a Roman-tiled tub and shower combination. The open, easy flow between living spaces keeps everything feeling bright and connected. Outside, enjoy a circle driveway, desert-scape front yard. Entering the backyard with covered patio, volleyball net and pole and a large storage shed the possibilities are endless. Top-tier Sitting Bull Academy sits just minutes away, along with shopping, dining, Cinemark Jess Ranch, Sprouts, and nearby hospitals.
Orange, CA 92869
944
sqft1
Beds2
Baths One-of-a-Kind Upgraded Condo with Expanded Living Area & Added Downstairs Bathroom. Discover a truly unique offering in this beautifully remodeled 1-bedroom, 1.5-bath condo—unlike any other in the complex. Through a fully permitted expansion, the upstairs bedroom has been enlarged and a rare second (half) bathroom added downstairs, bringing the total living space to 944 square feet. These thoughtful modifications make this a standout that simply can't be found in the standard floorplan. Step inside to find upgraded tile flooring throughout the downstairs and a remodeled kitchen featuring quartz countertops and stainless-steel appliances—all of which stay with the home, along with the washer and dryer conveniently located just off the kitchen. Enjoy year-round comfort with central AC and heating (powered by a recently updated electrical panel), and retreat upstairs to a spacious carpeted bedroom. In a smart design update, the staircase has been relocated to the rear of the living room, opening up the flow of the main floor for easier navigation and a more feng shui–friendly layout. Relax on your rear patio overlooking the community's scenic ponds and streams, framed by mature trees that create a serene, natural setting throughout the grounds. Resort-style amenities include a sparkling in-ground pool, spa, sauna, and tennis courts, all maintained by the HOA. Parking is a breeze with a designated covered carport space, an additional designated uncovered space, and ample visitor parking. Pet-friendly community (some restrictions apply). This rare, upgraded unit blends comfort, style, and one-of-a-kind features you won't want to miss. Schedule your private showing today!

San Diego, CA 92128
1040
sqft2
Beds2
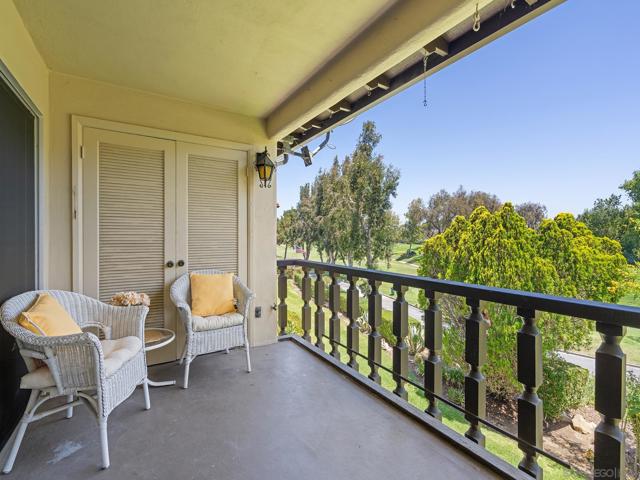
Baths Located in the desirable Bernardo Villas community, this inviting upper-level condo with additional golf cart garage (not available to all units) combines some modern updates with spectacular panoramic golf course views. Located on the quiet back side of the complex, this property features a bright, open floor plan that creates a welcoming atmosphere, enhanced by an abundance of natural light throughout. Upgrades include smooth ceilings, fresh paint and new vinyl plank flooring. The kitchen features view onto the courtyard and a generous pantry. Step outside to your own large balcony (with utility closet) and take in peaceful fairway views—the perfect setting for a quiet morning or a relaxing evening off of the living room and a separate private front porch at the entry. Storage is plentiful with a covered carport, along with a separate golf cart garage or bonus storage space to accommodate outdoor equipment and seasonal items. Homeowners enjoy membership to the Rancho Bernardo Swim & Tennis Club, offering resort-style amenities including pools, a spa, fitness center, tennis and pickleball courts, and an active clubhouse. HOA dues also include water, trash, internet, and TV services. Ideally situated in the award-winning Poway Unified School District, this home is just moments from shopping, restaurants, parks, golf, and convenient access to I-15, making it an exceptional opportunity to enjoy the best of Rancho Bernardo living.
Van Nuys, CA 91405
1090
sqft2
Beds3
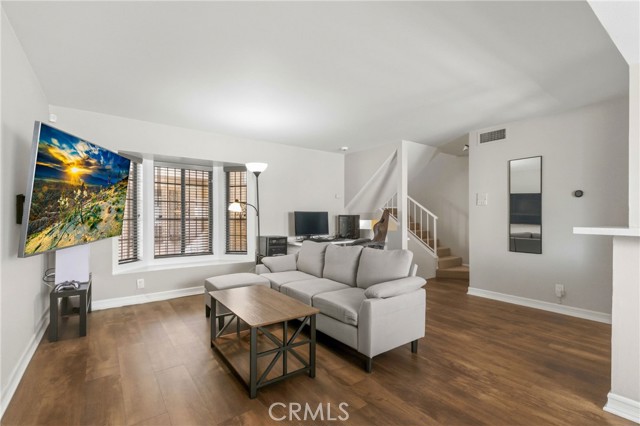
Baths Welcome to 14715 Saticoy St! On the market at a new price! Must Sell! Beautifully upgraded 2-bedroom, 2.5-bath townhouse-style condo with direct garage access. Offering nearly 1,100 sq ft of thoughtfully designed living space, this home features upgraded cabinetry, sleek quartz countertops, and stainless steel appliances in the modern kitchen. A combination of laminate and carpet flooring adds warmth and style, while the spacious bedrooms provide comfortable retreats ideal for everyday living. Located in an intimate 17-unit complex, this property combines comfort and convenience with easy access to freeways, shopping, dining, and everything you need just minutes away.
Laguna Woods, CA 92637
1110
sqft2
Beds2
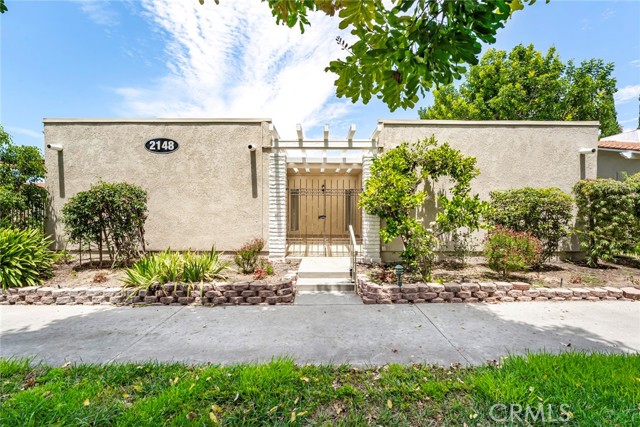
Baths Welcome to 2148-A Ronda Granada, a spacious two-bedroom, two-bath Cordoba model co-op located in the desirable 55+ community of Laguna Woods Village. Set amid mature trees and attractive greenbelts, this light-filled single-level home offers generous indoor living space, two private outdoor areas, and a comfortable, move-in-ready interior. Enter through a gated courtyard featuring an exceptionally large, partially covered tiled patio. With a beautiful lemon tree nearby, this inviting space is ideal for outdoor dining, container gardening, or creating a peaceful retreat. Inside, light wood-look luxury vinyl plank flooring with subtle gray tones extends throughout the home. The expansive living room is enhanced by large windows and two skylights that bring in abundant natural light. The adjoining dining area opens through sliding glass doors to a second oversized tiled patio with additional storage and pleasant views of the surrounding Village. The well-designed galley kitchen features freshly painted white cabinetry, updated countertops, recessed lighting, abundant storage, and a full complement of appliances. Down the hall, the guest bathroom includes a solar tube, single-sink vanity, and cast-iron tub with shower. A centrally located utility closet is pre-plumbed for a stackable washer and dryer and provides additional storage and access to the water heater. The second bathroom offers a single-sink vanity and tiled walk-in shower. Both bedrooms are generously sized and feature extensive closet space. The guest bedroom includes a full-width double closet, large window, and plantation shutters. The primary bedroom offers additional built-in storage, a double closet, a ceiling fan, a large window overlooking the entry patio, and its own heating and air-conditioning unit. Laguna Woods Village residents enjoy an exceptional resort-style lifestyle with two golf courses, seven clubhouses, five swimming pools, four hot pools, three fitness centers, tennis and pickleball courts, an equestrian center, performing arts center, garden centers, arts and crafts facilities, and hundreds of clubs and social organizations.
Bakersfield, CA 93311
1503
sqft3
Beds2
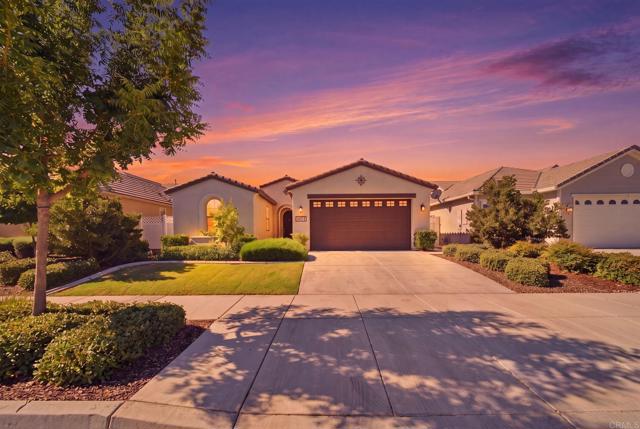
Baths Welcome to this beautifully maintained 3 bedroom, 2 bathroom home offering 1,503 square feet of thoughtfully designed living space in the prestigious Highgate Seven Oaks Regents 55+ gated community. Combining comfort, style, and energy efficiency, this home features a desirable split wing layout with thoughtful upgrades throughout. Natural light fills the open living spaces, where luxury vinyl plank flooring creates a warm and inviting atmosphere that is perfect for both everyday living and entertaining. The spacious kitchen serves as the heart of the home, featuring quartz countertops, stainless steel appliances, abundant cabinetry, generous counter space, and a large center island that opens seamlessly to the living and dining areas. Designed with privacy in mind, the primary suite is tucked away on its own side of the home, while the two additional bedrooms are situated on the opposite wing. The spacious retreat features an oversized walk in closet and an en suite bathroom with dual vanities and a glass enclosed shower. The secondary bedrooms offer flexibility for guests, hobbies, or a home office. Step outside to a beautifully landscaped backyard designed for easy maintenance and year round enjoyment, offering the perfect setting for relaxing or spending time with family and friends. Paid off Solar energy system provides added value and long term energy savings. Residents of Highgate enjoy access to an impressive collection of amenities, including a resort style clubhouse, pool and spa, fitness center, pickleball courts, putting green, chef's kitchen, and inviting community gathering spaces. The HOA also hosts a full calendar of social events and activities, from fitness classes and game nights to clubs and neighborhood gatherings, creating an active and welcoming lifestyle.
El Cajon, CA 92021
1116
sqft2
Beds2
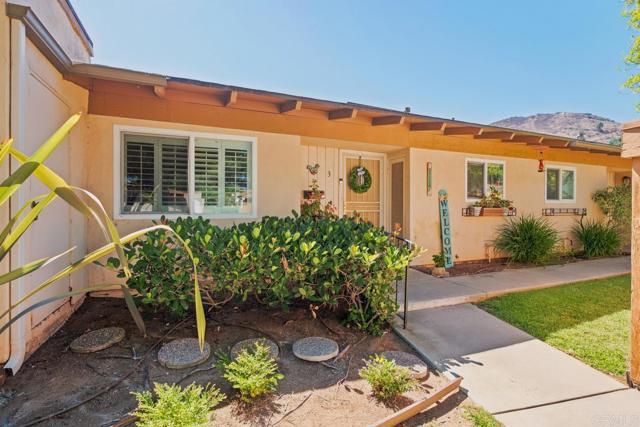
Baths Welcome to 1218 Green Garden Dr. #3! This spacious single-level condo offers 2 bedrooms, 2 bathrooms, and an open floor plan filled with natural light. Enjoy a private enclosed patio, central A/C, in-unit laundry, and a generously sized primary suite. Located in the well-maintained Winter Garden Village community with a pool and assigned covered parking. Conveniently located close to shopping, dining, parks, and freeway access, this home is the perfect blend of comfort and convenience.
San Francisco, CA 94109
562
sqft0
Beds1
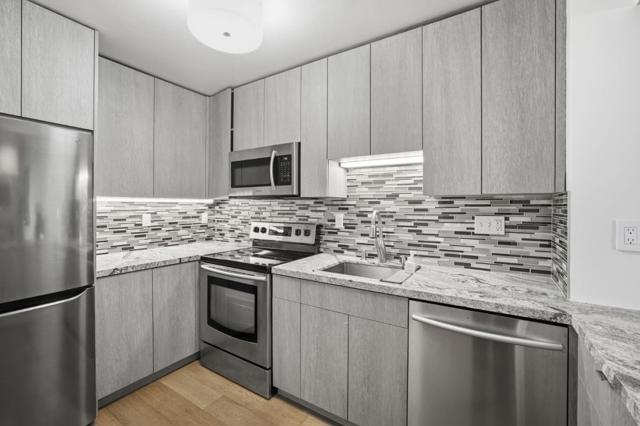
Baths Welcome to Residence #307 at Daniel Burnham Court, a thoughtfully designed studio condominium offering an efficient layout in the heart of San Francisco. The approximately 562-square-foot residence features a spacious living and sleeping area, a full bathroom, generous storage, and one-car garage parking. Large windows fill the home with natural light, creating a comfortable urban retreat ideal for a first-time buyer, pied-à-terre, or city investment. Daniel Burnham Court offers full-service living with 24-hour attended entry, secured access, a fitness center, sauna, spa, and a spectacular heated outdoor pool. Conveniently located near Polk Street dining and nightlife, Japantown, Whole Foods, CPMC Van Ness, public transportation, and the shops and restaurants of Lower Pacific Heights. Enjoy comfort, convenience, and resort-style amenities from a central San Francisco location.
Woodland Hills, CA 91367
740
sqft1
Beds1
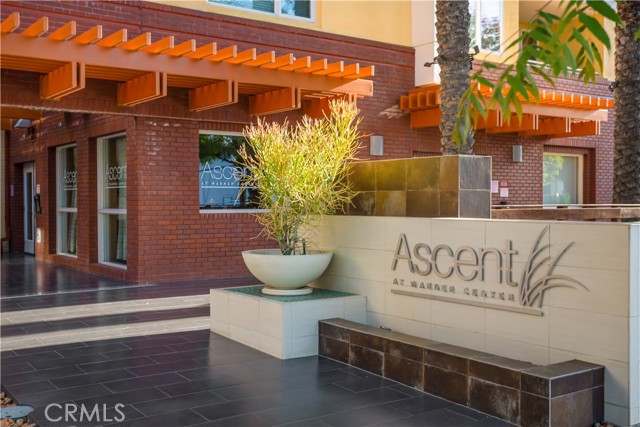
Baths Welcome to Ascent at Warner Center, a modern full-service luxury community built in 2010 in the heart of Woodland Hills. This rare top-floor corner 1-bedroom condo offers approximately 740 sq ft—the largest 1-bedroom floor plan in the building—with no neighbors above and only one shared wall for added privacy and quiet. Enjoy a private balcony overlooking the pool courtyard and greenbelt, a premium view compared to units facing other buildings or parking structures. The open-concept layout is filled with natural light and features a spacious living area and a well-appointed kitchen with stainless steel appliances, maple cabinetry, and granite countertops. The generously sized bedroom includes a walk-in closet and an en-suite bathroom with double vanities and granite counters. Additional highlights include in-unit washer and dryer, central heat and air, recessed lighting, and ample storage. Recent upgrades include brand-new flooring throughout, updated plumbing with a new toilet, refreshed lighting, and a clean in-wall TV power setup. This unit also includes two side-by-side parking spaces (not tandem) conveniently located near the elevator, along with a large private storage unit in a secure room. Residents enjoy resort-style amenities including a pool, spa, cabanas, fitness center, clubhouse, game room, outdoor lounges, BBQ areas, fire pits, dog park, EV charging stations, guest parking, and multiple elevators. Ideally located just moments from The Village, Westfield Topanga, Warner Center Park, dining, entertainment, and major freeways.
Page 0 of 0

