
Hablamos Español
Menifee, CA 92584
$749,000
3351
sqft4
Beds4
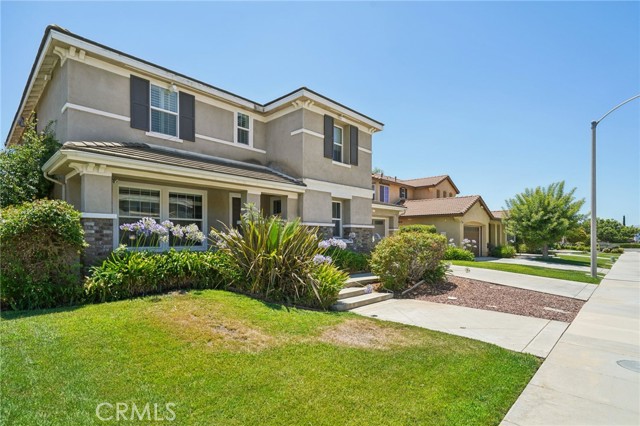
Baths TRULY A MUST-SEE! Stunning former Beazer model home featuring 3,351 sq. ft., 4 bedrooms, 4 bathrooms, and a private office, situated on a pool-sized lot with a 3-car tandem garage. This home has designer upgrades, including custom paint, elegant window treatments, and upgraded flooring. Step inside to find beautiful wood flooring, custom-designed tile, and crown molding in the dining and living rooms. Designer area rugs are included with the home. The spacious great room with a cozy fireplace flows seamlessly into the gourmet kitchen, complete with granite slab countertops, custom tile backsplash, a large center island with seating, GE stainless steel appliances, a writing desk, and a walk-in pantry. The downstairs library features crown molding, custom-built-in desks, bookshelves, designer carpeting, and plantation shutters. The laundry room, also downstairs, offers ample cabinetry, Corian countertops, and a sink. Upstairs, all bedrooms have their unique designer touches, including custom carpeting and stylish finishes. Each bathroom features tile flooring and Corian countertops. The luxurious primary suite boasts crown molding, ceiling fans, custom wallpaper, a private deck, dual sinks, upgraded countertops, wood shutters, and a large walk-in closet. The backyard is perfect for entertaining with a concrete patio, covered seating area, and built-in BBQ—ideal for summer gatherings! Located in a fast-growing city, this home is your chance to own a beautifully upgraded property in a prime area. Don’t miss the opportunity to make this your forever home!
Laguna Woods, CA 92637
1656
sqft3
Beds2
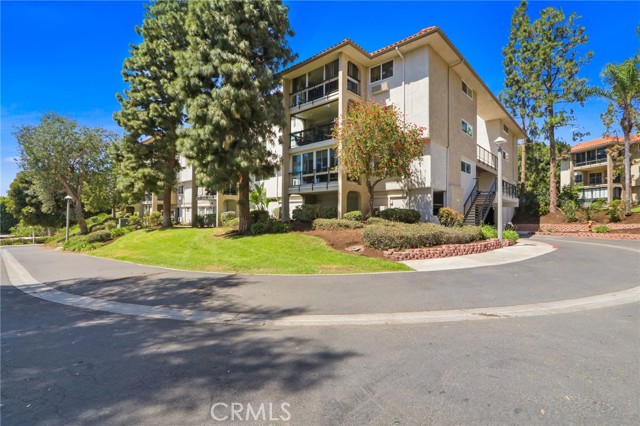
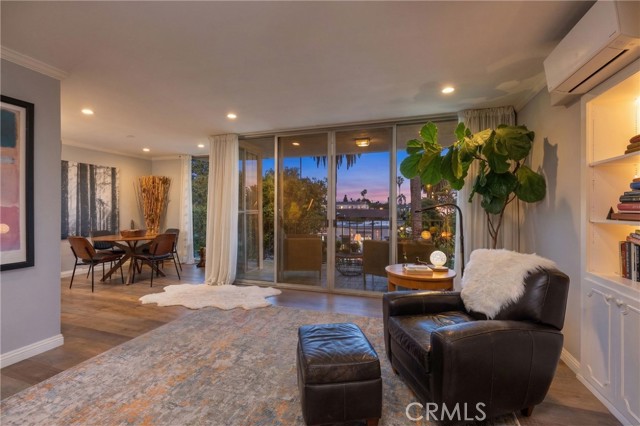
Baths Stunning Top-Floor Corner Unit with Gorgeous Views in Laguna Woods Village! Beautifully remodeled 3 bedroom, 2 bathroom top-floor corner unit offering over 1,600 sq ft of spacious living in the highly sought-after 55+ community of Laguna Woods Village, ideally located near Gates 7 & 9. This light-filled home features breathtaking south-facing hillside views with spectacular sunsets and twinkling city lights, all enjoyed from the enclosed patio. Extensive upgrades include over $30,000 in hardwood flooring, recessed lighting throughout including in the enclosed patio, ceiling fans in every bedroom, and an upgraded electrical panel. The open-concept layout provides a bright and inviting living space, perfect for both relaxing and entertaining. The remodeled kitchen showcases white Shaker cabinetry, soft-close drawers, quartz countertops, stainless steel appliances, and modern finishes. The spacious primary suite offers a luxurious retreat with an expanded porcelain-tiled shower featuring white marble pebble flooring, upgraded vanity with quartz countertops and backsplash, porcelain tile flooring, and large mirrored wardrobe closets. The guest bathroom is equally upgraded with a tiled shower, granite vanity, and porcelain tile flooring. Additional features include subterranean parking with elevator and a well-maintained building. Enjoy resort-style living with world-class amenities including golf courses, swimming pools, fitness centers, clubhouses, tennis, pickleball, horse stables, art studio, wood shop and more plus a wide range of social clubs and activities—all within this gated community. Conveniently located near shopping, dining, medical facilities, and just minutes from the coast. Turnkey, move-in ready, and located in one of the best areas of the community—this is a rare opportunity that won’t last!
La Habra, CA 90631
1287
sqft2
Beds3
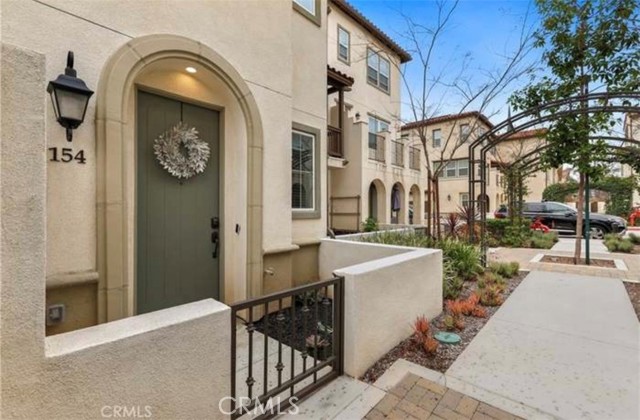
Baths Welcome to the Modern living in the highly desirable Luna Community townhome built in 2018 offers style, comfort and convenience High ceilings, recessed lighting and elegant waterproof luxury vinyl flooring throughout the house. The spacious kitchen is equipped with stainless style appliances and custom counter tops ,the space is perfect for cooking and entertaining ,seller was not able to used property as she wish so you will fined that the property looks like new . Adjacent you have the door that takes you to the outside balcony ideal for relaxing or outside fresh air. The thoughtful design on the upstairs rooms are well proportion both bathrooms are in excellent condition as well as the Laundery .Must see to appreciate .seller to close concurrently with there purchase.
Rancho Mirage, CA 92270
1770
sqft2
Beds2

Baths Perimeter View Home with Mountain Backdrop in Del Webb Rancho Mirage. Ideally positioned along the perimeter of the community, this Phase 6, Plan 3 Expedition with Tuscan facade offers unobstructed mountain views and a peaceful setting within the highly sought-after Del Webb Rancho Mirage community. This newer, energy-efficient home features 2 bedrooms, 2 baths, and a versatile flex space, thoughtfully designed for comfortable everyday living. Inside, the home showcases expanded 12-inch tile flooring, custom designer window treatments, and the desirable Arch package throughout, creating a warm and inviting atmosphere. The centrally located kitchen serves as the heart of the home, featuring natural granite countertops, 42-inch upper cabinetry, and additional pendant lighting above a generously sized island with ample seating. A stainless steel Whirlpool appliance suite with convection oven and microwave, along with a convenient walk-in pantry, adds both style and functionality. From here, the kitchen flows effortlessly into the dining and living areas, where natural light and beautiful views of the surrounding mountains enhance the open-concept design. The primary suite is spacious and relaxing, offering mountain views and a well-appointed ensuite bath complete with a glass-enclosed stall shower with bench seating, dual undermount sinks, and a large walk-in closet. Located toward the front of the home, the flex space/den is currently used as an office but can easily serve as a media room, hobby space, or wellness retreat. Just beyond, you'll find the upgraded pass-through guest bathroom, featuring a glass-enclosed shower-over-tub combination and generous linen storage, which is conveniently located near the secondary bedroom with its own walk-in closet. Step outside to a fully landscaped backyard designed for easy desert living, featuring a covered patio ideal for outdoor dining and relaxation, along with drought-tolerant trees and shrubs, decorative river rock accents, and a clean, low-maintenance landscape that complements the beautiful mountain backdrop. The laundry room is well equipped with additional upper cabinetry, a utility sink, and Samsung Smart washer and dryer with steam functions. Additional highlights include leased solar ($120/month), an epoxy-sealed garage floor, ample built-in garage cabinetry, and a NEMA 50-amp outlet ready for a future EV charger. Located within the prestigious 55+ Del Webb Rancho Mirage community, residents enjoy access to exceptional amenities including a large clubhouse, state-of-the-art fitness center, resort-style pool and spa, tennis and pickleball courts, and a vibrant calendar of social activities. HOA dues now include a cable and internet package for added value and convenience. A beautifully maintained home with views, comfort, and the best of resort-style desert living.
Azusa, CA 91702
1444
sqft4
Beds2
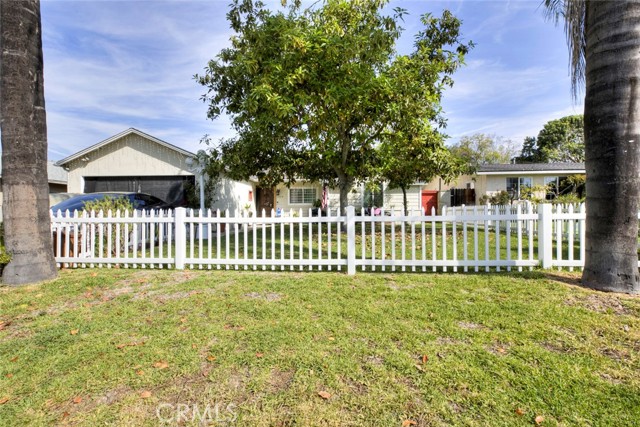
Baths Beautiful single-story home located in a highly desirable Azusa neighborhood! This 4-bedroom, 2-bath residence offers approximately 1,444 sq ft of living space on a generous lot, blending comfort, functionality, and modern style. The kitchen features a functional galley-style layout with cabinetry and countertops on both sides, maximizing storage and workspace. Elegant granite countertops with a natural stone finish create a warm yet modern aesthetic, while a rear door and window invite abundant natural light, enhancing the bright and welcoming atmosphere. The remodeled kitchen also includes custom cabinetry and a dedicated dining area with direct access to the side patio—perfect for seamless indoor-outdoor living. The inviting living room showcases laminate flooring, a cozy brick fireplace, and dual-pane windows that fill the space with natural light. The spacious primary suite includes built-in storage with open shelving and multiple drawers, along with a private en-suite bathroom. Three additional bedrooms offer flexibility for family, guests, or a home office. Additional upgrades include roof, central A/C, new water heater, recessed lighting, and an updated wood entry door. Step outside to a private backyard designed for relaxation and entertaining, featuring brick paving and a variety of mature fruit trees, including chirimoya, avocado, lemon, orange, mango (multiple varieties), guava, and more—creating your own personal garden oasis. The property also includes an attached 2-car garage with laundry hookups, plus two additional parking spaces. Ideally located near schools, shopping, and with convenient access to the 210 freeway, this move-in-ready home presents an excellent opportunity for buyers seeking comfort, value, and lifestyle in the heart of Azusa.
Corona, CA 92883
1926
sqft3
Beds2
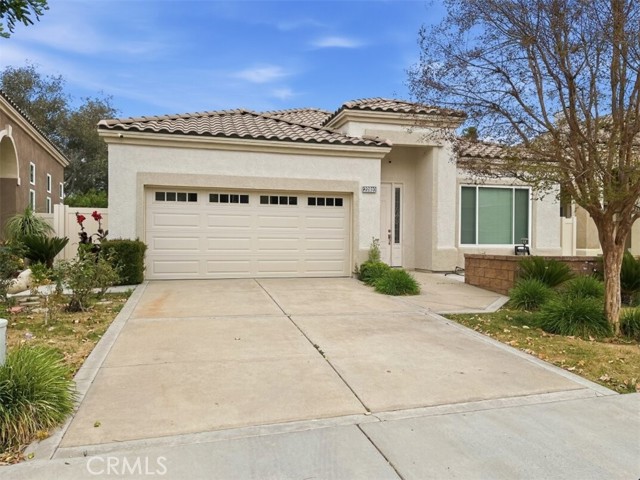
Baths This beautiful 3 bedroom, 2 bathroom single-story home in the Wild Rose community in Corona, California offers a spacious and relaxing environment. The attached 2-car garage leads to an open floorplan with many bright windows, granite kitchen and bath, and easy-care laminate flooring throughout the house. Outdoor security cameras provide peace of mind while the landscaping and fenced yard allow you to enjoy the California weather. The master suite includes a large walk-in closet and bathroom with a shower, jacuzzi, and two-sink vanity. The two additional bedrooms share an updated bathroom. About the neighborhood: Wild Rose is a quiet, family-friendly community located just minutes’ walk and close driving distance to schools in the area. Nearby are many parks and golf clubs for both children and adults to enjoy. 10 minute drive from shopping mall and movie theater, as well as a number of restaurants. Located near the I-15 for easy commute access. If you're looking for a new place to call home, this property is worth considering!
Culver City, CA 90230
1767
sqft2
Beds3
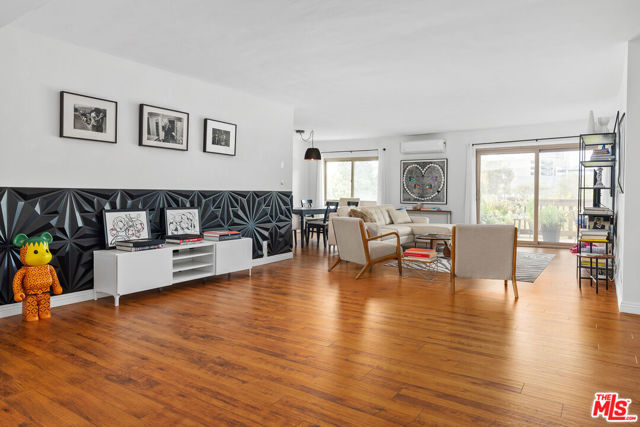
Baths Amazing opportunity and motivated seller! Seller is willing to credit the buyer 1 free year of HOA dues. Spacious top-floor units like this don't come around often especially with a double patio and open views. Set above it all, the home looks out over leafy treetops, giving you a sense of calm and privacy that's hard to find. The elevated location also makes the unit especially quiet, offering a peaceful break from the usual city noise. The layout is open and easy to live in, with a natural flow between the kitchen, living area, and outdoor space great for both everyday living and having people over. Large glass sliders bring in plenty of natural light, making the main living areas feel bright and comfortable. The primary bedroom is generously sized and quiet, with an updated en-suite bathroom featuring dual sinks, a soaking tub, and a separate glass-enclosed shower. The second bedroom offers its own access to the patio along with peaceful greenery views.The kitchen has been upgraded with stainless steel appliances, including a new refrigerator with a separate freezer. There's also a thoughtfully redesigned laundry area with an in-unit washer and dryer for added convenience. Mini-split systems help keep the home cool and comfortable, even on warmer days. Located close to a nearby park, you'll have easy access to outdoor space for walking, relaxing, or just getting some fresh air. The community also features a well-maintained pool and spa an easy, nearby spot to unwind within this Culver City complex. Square footage taken from previous listing. Seller, Broker and Brokers agents do not represent or guarantee the accuracy. HOA dues cover water, trash, gardener, pool/spa.
Los Angeles, CA 90010
1010
sqft2
Beds2
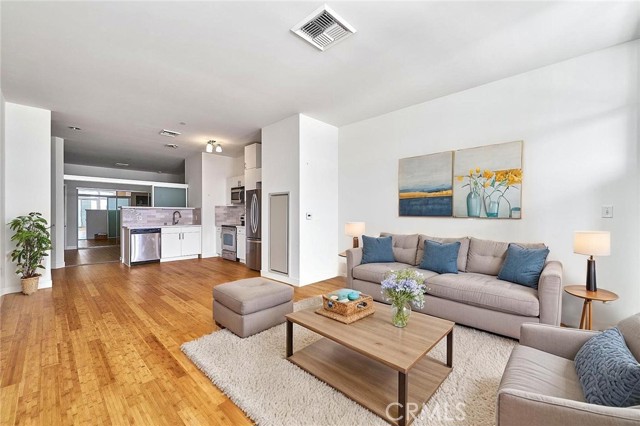
Baths Prime 2-Bedroom Condo at The Mercury(19th floor). Experience the pinnacle of urban luxury in this prestigious MERCURY Building residence. This spacious 2-bedroom, 2-bathroom loft style unit(2nd bedroom can be used as a den) is at a high floor(19th floor), offering fantastic views and iconic vistas of the Hollywood sign and the Los Angeles skyline. Modern kitchen countertops, and high-end stainless-steel appliances. In-unit washer/dryer and a separate, room-sized storage space. Two assigned side-by-side parking spaces. Enjoy 24-hour security and elite rooftop amenities, including a pool, spa, fitness center, fire pit, and barbecue area with panoramic views. Situated in the heart of Koreatown, you are steps away from Korean markets, Ralphs, and an endless array of world-class dining and entertainment, with effortless access to DTLA, Hollywood, and Beverly Hills. Don’t miss this exceptional opportunity for pride of ownership in one of the city’s most vibrant locations! 2 refrigerators and washer/dryer are included. The condo is virtually staged for photos. 2 ASSIGNED PARKING SPACES WITH SIDE-BY-SIDE.
Long Beach, CA 90803
1058
sqft2
Beds2
Baths Welcome to the Carlton Imperial Association where comfort, style, and location come together in this beautifully updated 2-bedroom, 2-bath residence offering stunning city and mountain views. This bright and spacious condo features an open, airy layout designed for modern living. Enjoy year-round comfort with air conditioning, complemented by newer vinyl plank flooring, recessed lighting, and elegant crown molding throughout. New windows in both the primary and guest bedrooms enhance energy efficiency and natural light. The expansive living room is filled with natural light and flows seamlessly into the dining area, opening onto an extra-large balcony perfect for relaxing or entertaining while taking in the views. The kitchen is generously sized and well preserved, showcasing gorgeous original cabinetry, with ample space for a breakfast nook or the opportunity to reimagine an open-concept design. Additional highlights include a charming built-in curio cabinet in the living area and abundant hallway storage with custom drawers. The guest bedroom is spacious and sunlit, offering pleasant neighborhood views, while the guest bathroom remains in pristine original condition with timeless tilework. The primary suite features a wall of closets and a private en-suite bath with an updated vanity, creating a comfortable retreat. The home is Ideally located just one block from the Bluffs, offers exceptional walkability to popular restaurants, shops, and coffee houses. The unit also includes two parking spaces, adding convenience to this highly desirable offering. Don’t miss this opportunity to own a stylish and well-maintained home in one of the area’s most sought-after communities.
Page 0 of 0

