
Hablamos Español
Malibu, CA 90265
$3,500,000
3486
sqft7
Beds6
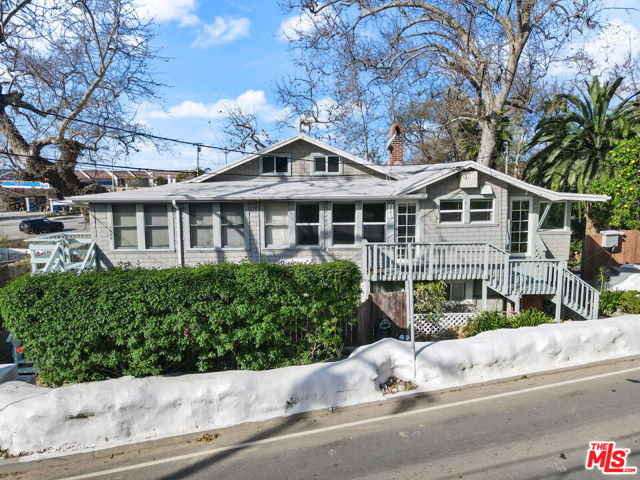
Baths new photos and interiors coming soon! The perfect live work environment. Circa 1925 4 plex on two lots. Beautiful garden patio area for the tenant's pleasure. The largest unit in the building (2br,2ba plus a wood burning FPL) was just remodeled ( dual pane windows, sound insulation, new electrical and air conditioning) and updated with permits. It is ready for occupancy by the new owners. The upstairs one bed plus den unit Has just rec'd rigid insulation, dual pane windows, and tongue and groove ceiling to keep you comfortable on the hottest days or the coolest nights. new minisplit heating and cooling system to be extra sure. We have a long term tenant who would love to stay. The 4th unit is a charming 1br 1 ba with an enclosed garden the owners have used as their Malibu getaway for over 30 years. There is also a separate historical office of the building from the buildings early days as a vacation rooming house. 7 uncovered side by side parking spaces direct access to Las Flores creek which can be used to walk to the beach under the PCH. Showings with 24 hours notice please.
Beverly Hills, CA 90210
0
sqft0
Beds0
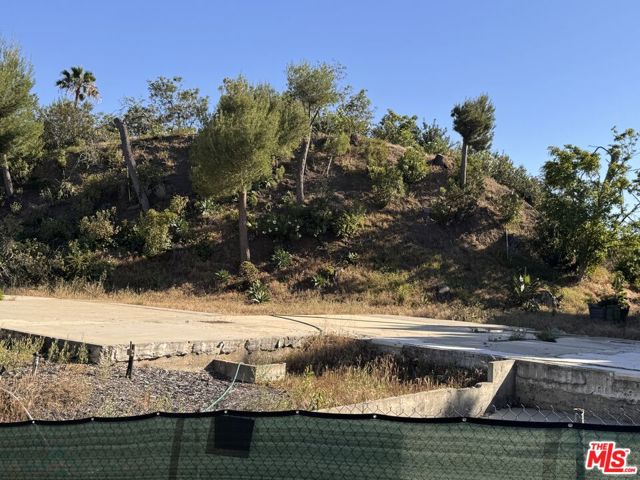
Baths 1309 Laurel Way | Beverly Hills Post Office Rare opportunity to build a custom estate in one of the most desirable pockets of the Beverly Hills Post Office. Situated on an expansive 21,150 sq. ft. lot with approximately 200 feet of street frontage, this property offers exceptional scale, usability, and development potential. The front portion of the lot features a generous, relatively level building pad, while the downslope rear portion presents the opportunity to create dramatic outdoor spaces and capture southwest-facing city views. Surrounded by luxury estates and notable new construction, this is an ideal opportunity for a developer or end-user to create a one-of-a-kind residence. Property boundary survey, topographical report, and slope analysis have been completed and are available upon request.
San Luis Obispo, CA 93405
4463
sqft4
Beds5
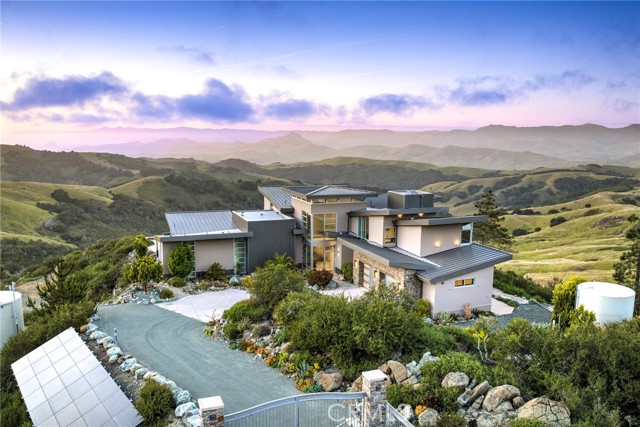
Baths California Luxury without Grid dependency. This is your private hilltop estate, where architectural masterpiece meets the horizon! This fully custom, luxurious residence commanding breathtaking panoramic views of Morro Bay, Coastal Ocean Vistas, and the Los Osos Valley. The residence is completely off grid with solar panels, Tesla battery backup, Kohler generator, two 10,000-gallon water tanks, and two 500-gallon propane tanks. Custom designed and built with uncompromising materials and attention to detail, the home showcases dramatic architectural lines with a striking blend of stone, metal, and floor-to-ceiling tinted and fluted glass encased in anodized aluminum frames, along with custom exterior panels across the roof, walls, fascia, and eaves. A gated driveway leads to a dramatic entry tower, opening to a light-filled interior where walls of glass frame endless Central Coast views. Custom features include automated blinds, Sonos sound system, heated floors, ceiling fans, and floor-to-ceiling porcelain tile. Open living spaces flow seamlessly for everyday living and entertaining. The guest suite offers a large private deck. The chef’s kitchen features Dacor Modernist graphite appliances, sleek two-tone acrylic cabinetry, a large island, vent hood, wine cooler, side-by-side tower fridge/freezer, and a built-in granite and steel dining table with a downdraft-vented Gaggenau wok. Additional amenities include porcelain flooring, full-height custom tile, high-end fixtures, tall Dayoris doors with fluted glass, custom lighting and undercounter lighting, retractable TVs, Murphy bed with workspace, security system, art nooks, and a spacious back patio positioned for sweeping views. Outdoor living includes a stone fire pit, outdoor shower, and integrated gathering areas designed for relaxation and entertaining. A junior ADU features a JennAir appliance package, two-tone acrylic cabinetry, granite countertops, and custom finishes, ideal for guests, extended family, or rental use with a separate entrance. The property also includes 400-amp service, Kohler standby generator, exterior fire-prevention sprinkler system, high ceilings, floating steel staircase, frameless barn doors, floating cabinetry, built-in beds and nightstands, and a 2.5-car garage with epoxy floors, sink, freezer, refrigerator, and workspace. Surrounded by breathtaking natural beauty, this private hilltop retreat is a place where your dream home becomes reality.
San Dimas, CA 91773
5837
sqft5
Beds6
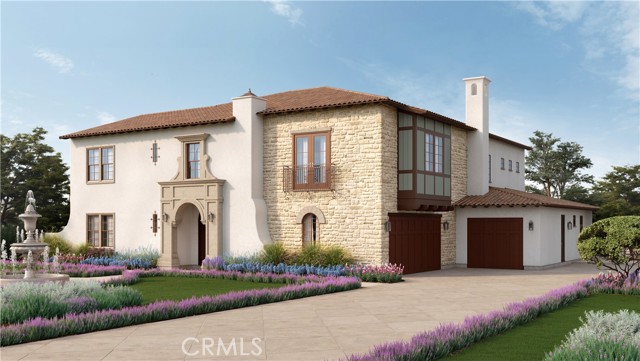
Baths Nearly 6,000 SF Luxury Estate 1-Acre Homesite Guard-Gated Brasada Estates City-Light Views Situated behind the private guarded gates of prestigious Brasada Estates in the hills of San Dimas, this newly constructed Spanish-style luxury estate offers approximately 5,937 square feet of thoughtfully designed living space on an expansive approximately one-acre homesite with sweeping city-light views toward Downtown Los Angeles. Designed for grand-scale entertaining, multigenerational living and everyday comfort, the residence features 5 bedrooms, 5.5 bathrooms, a private office, oversized upstairs loft and split 3-car garage. Step through the formal foyer into a dramatic open-concept interior defined by soaring ceilings, abundant natural light and impressive open-to-below architectural volume. At the heart of the home is an expansive great room with fireplace, measuring approximately 34 feet by 23 feet, flowing effortlessly into the gourmet kitchen and outdoor entertaining areas. The chef's kitchen is designed as a gathering space with an oversized center island, breakfast area, abundant cabinetry, walk-in pantry and professional-grade Wolf, Sub-Zero and Cove appliances. A separate formal dining room provides additional space for entertaining. Exceptionally spacious downstairs bedroom and adjacent full bath create an ideal arrangement for multigenerational living, extended-stay guests or added privacy. A separate dedicated office provides a quiet work-from-home retreat. Upstairs, the impressive primary suite feels more like a private residence of its own, with an exceptionally spacious bedroom, oversized walk-in closet and spa-inspired bath featuring dual vanities, soaking tub, large shower and separate water closet. Secondary bedrooms offer private bath access and generous closet space. Designed to embrace Southern California indoor-outdoor living, the great room opens toward an approximately 33-foot-wide patio and expansive backyard. The homesite provides exceptional space to create a resort-style outdoor environment while enjoying hillside surroundings and glamorous city-light views. Brasada Estates is an exclusive private guard-gated luxury community surrounded by the San Gabriel Mountain foothills, convenient access to recreation, hiking, golf, shopping, dining and the 210 and 57 freeways. Los Angeles views with No Mello-Roos.
Seneca, CA 95923
0
sqft0
Beds0
Baths 59 Acres Patented Gold mine claim with equipment with the sale, 43-101 geological survey showing vast production of gold on the property. Patented mining rights. United States Department of Interior stopped issuing Patented mining claims. With gold prices at a all-time high this offers a unique investment opportunity.

Chico, CA 95973
0
sqft0
Beds0
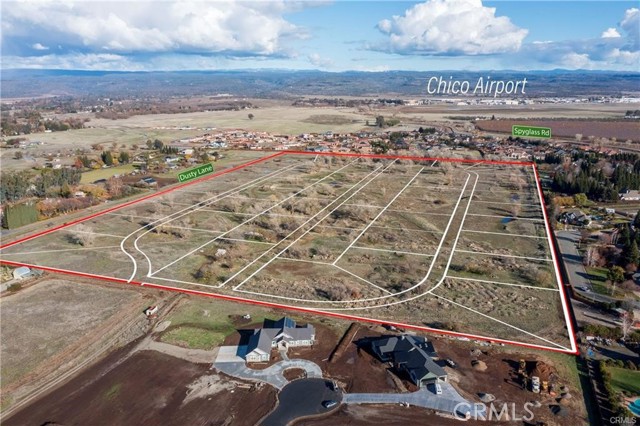
Baths One of the few remaining large, contiguous parcels of open land in north Chico. Surrounded by numerous prestigious upscale homes and new custom home neighborhoods, this ±65 acre parcel is steeped in value and opportunity. Current zoning calls for very low density development, affording the opportunity to create large individual parcels for estate homes. The average price of newly constructed homes in the Keefer Slough area in the last year was $1,078,000 or $366 per square foot, and $970,000 or $309.03 per square foot in the last 5 years. Estimates show 55 parcels could be created out of this property with consideration for roads, curbs, gutters, and drainage. Pictures show this sample map for conceptual purposes only. Access to the property is from Garner Ln via deeded easement, or from Kittyhawk Drive via county right of way. Take this once in a generation opportunity to develop this unique expansion to North Chico!
San Pedro, CA 90731
0
sqft0
Beds0
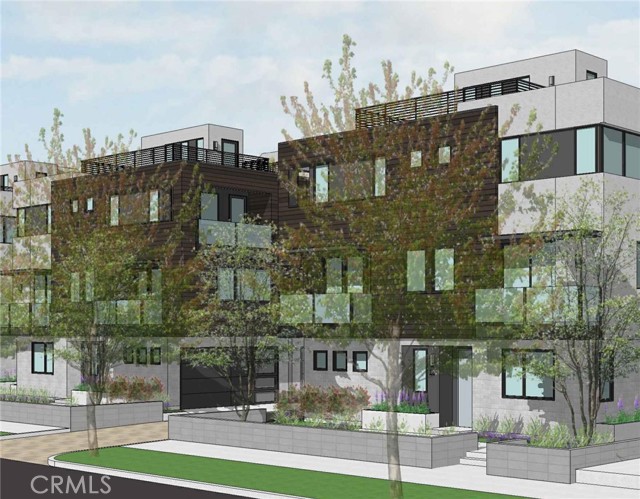
Baths Lyon Stahl is pleased to present 847–879 W 10th Street, a fully entitled and RTI residential development opportunity in San Pedro, offered at $3,500,000. The ±28,800 SF site is approved for the development of 19 new for-sale small-lot residences, consisting of 18 market-rate homes and one Very Low Income residence. The approved development features 3- and 4-bedroom floor plans averaging approximately 1,912 SF, with three-story designs, roof decks, private two-car garages, and five additional guest parking spaces. With entitlements and building plan review substantially completed, the opportunity provides a developer with a defined residential program positioned to move toward construction without the entitlement and plan-check timeline associated with an unapproved development site. The property is located in San Pedro near the LA Waterfront, Port of Los Angeles, West Harbor, and AltaSea. The surrounding waterfront is undergoing significant public and private investment, highlighted by the ongoing development of West Harbor, a major new dining, retail and entertainment destination along the LA Waterfront. The location also provides convenient access to Downtown San Pedro, major South Bay employment centers, and the broader Los Angeles freeway network.
Van Nuys, CA 91405
0
sqft0
Beds0
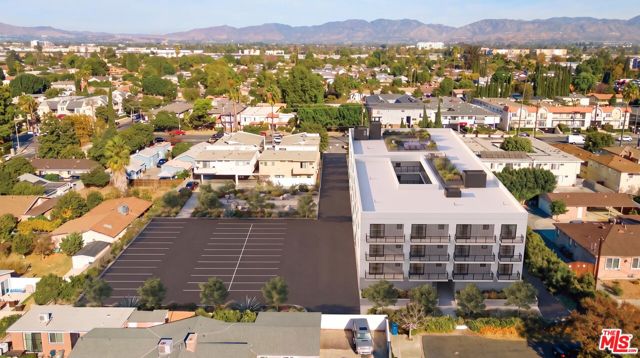
Baths We are pleased to present 13840 Sherman Way, a Ready-to-Issue (RTI), 86-unit affordable housing development opportunity situated on approximately 1.05 acres (45,755 square feet) in Van Nuys, California. Offered at $3,500,000, the property presents developers with an opportunity to acquire a fully entitled, permit-ready project at an attractive land basis of $40,698 per approved unit and $76.49 per land square foot.Approved under California's AB 2334 Density Bonus Law and SB 330, the development consists of a four-story, Type V-A wood-frame building totaling approximately 49,972 gross square feet. The approved unit mix includes 21 studios, 50 one-bedroom units, 12 two-bedroom units, and three three-bedroom units. The project incorporates 85 income-restricted residences and one unrestricted manager's unit, along with 57 on-site parking spaces, two elevators, a rooftop deck, and approximately 8,950 square feet of open space.A key investment advantage is the project's advanced entitlement status. The ministerial density bonus approval has been secured, the 55-year affordability covenant was recorded in October 2025, and the Seller will deliver the project RTI at the close of escrow. This substantially reduces entitlement uncertainty and allows the purchaser to advance directly toward construction, subject to final permit issuance.The offering provides a compelling acquisition basis relative to comparable entitled development sites throughout Los Angeles. At $76.49 per land square foot, the property is priced approximately 67% below the $230.63 average of five comparable land transactions presented in the offering memorandum. Based on the projected affordable rent schedules, the completed development is estimated to generate approximately $2.57 million in annual scheduled rental income and $1.72 million in stabilized net operating income, subject to construction, lease-up, operating assumptions, and applicable affordability restrictions.Strategically positioned along Sherman Way, the property benefits from proximity to major employment centers, healthcare facilities, and the planned East San Fernando Valley Light Rail, with a future Sherman Way station approximately 0.8 miles west of the site. With its substantial unit count, recorded approvals, on-site parking, and competitive acquisition basis, 13840 Sherman Way represents an opportunity for affordable housing developers and investors seeking a shovel-ready multifamily project in the San Fernando Valley.
Pacific Palisades, CA 90272
0
sqft0
Beds0
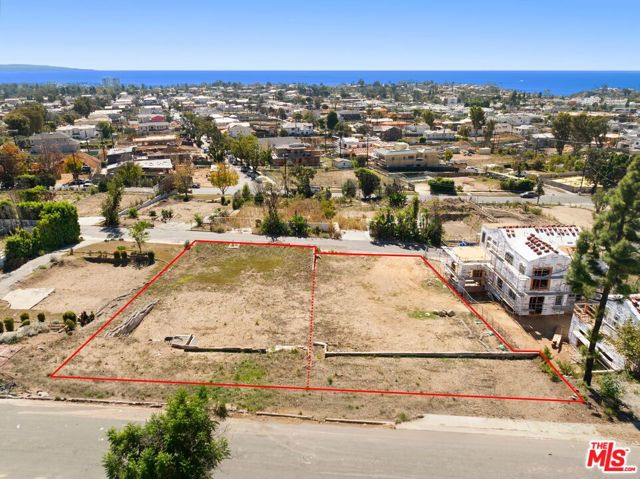
Baths Set against sweeping views of the ocean, 14902 and 14912 Mc Kendree present an exceptional opportunity to create a substantial coastal estate across two contiguous, street-to-street lots in Pacific Palisades. Located at 14902 and 14912 Mc Kendree, the properties are offered individually for $3,500,000 each or together for $7,000,000, presenting a unique opportunity to create a substantial private estate or explore multiple-residence possibilities.The two parcels measure approximately 8,753 sq. ft. and 8,439 sq. ft., respectively, for a combined lot area of approximately 17,192 sq. ft. With expansive dimensions, street-to-street access, and panoramic ocean views, the combined offering provides exceptional flexibility for a thoughtfully designed luxury residence with privacy, scale, and indoor-outdoor living.Ideally situated near the Palisades Village, local shops, restaurants, and the coast, this property offers the rare combination of significant land, views, and an established coastal setting. As the Palisades continues its rebuilding and revitalization, this is an exceptional opportunity to create a one-of-a-kind property in one of Los Angeles' most coveted coastal communities. Buyer to independently verify all development, zoning, lot merger, square footage, and use possibilities with the appropriate governmental agencies.
Page 0 of 0

