
Hablamos Español
Los Gatos, CA 95032
$3,549,000
2877
sqft5
Beds3
Baths *A Grand Victorian Lady* a timeless masterpiece in the heart of Los Gatos. Rich in historic character and architectural beauty, this 5-bedroom, 3-bath residence offers 2,877 sq. feet where classic elegance meets everyday comfort. Step inside to soaring ceilings, rich floors, and sun-filled interiors. Gracious living and dining spaces are perfect for entertaining, with warmth and timeless appeal. The spacious kitchen features granite countertops, a gas range, pantry and a sunny breakfast area opening to the morning deck, side yard, and play area, ideal for morning coffee or effortless indoor-outdoor living. A main-level bedroom with an adjacent full bath is perfect for guests or multigenerational living. Upstairs, the primary suite offers a peaceful retreat with an ensuite bath and dual sinks. Behind an elegant entry gate, the expansive grounds feature mature landscaping, a bocce ball court, children's playground, generous entertaining space, ample guest parking, and a spacious three-car garage. Located within the acclaimed Los Gatos Union Elementary School District, this exceptional residence blends timeless Victorian charm with today's lifestyle. Rich in history and filled with character, this is more than a home it's a legacy waiting for its next chapter.

Los Angeles, CA 90029
0
sqft0
Beds0
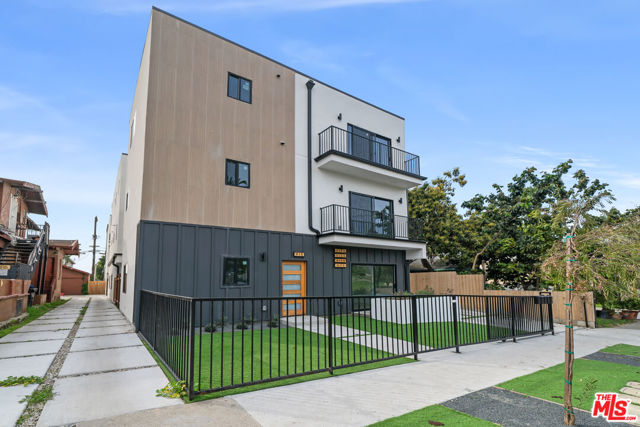
Baths We are proud to present 915 N Hobart Blvd, a collection of five newly constructed and modern residences in the heart of Hollywood, 100% fully leased and positioned as a turnkey income-producing asset. Built in 2026, the property combines contemporary architecture with sleek, high-end finishes, offering investors the opportunity to acquire a fully occupied asset in one of Los Angeles's most dynamic and rapidly evolving neighborhoods. The community includes a 5-bedroom, 5-bath townhouse, two 4-bedroom homes with 4.5 baths, a 4-bedroom, 4-bath home with a private patio, and a 3-bedroom, 3.5-bath residence with its own patio, each thoughtfully designed and complete with two dedicated parking spaces. These spacious homes feature open layouts, abundant natural light, soaring ceilings, and designer kitchens with modern appliances, premium fixtures, and contemporary finishes. Additional highlights include smart home technology for convenience and security, all-electric building systems with no gas service, and fully paid-off solar panels that help reduce operating costs and improve energy efficiency. Tenants are responsible for all utilities, including water, trash, and electricity, creating a favorable low-expense operating structure for ownership. New-construction efficiency further reduces maintenance requirements while enhancing long-term durability. Combining thoughtful design with modern functionality, 915 N Hobart Blvd is well-positioned to appeal to both lifestyle-oriented buyers and investors seeking a turnkey asset in one of Hollywood's most desirable and rapidly evolving neighborhoods. Broker/Agent does not guarantee accuracy of square footage, lot size, zoning, rent control, permits, use code, schools and/or other information concerning the conditions or features of the property provided by the seller or obtained from public records or other sources. Buyer is advised to independently verify the accuracy of all information through personal inspection and with appropriate professionals. For questions or showing requests, please reach out to Listing Agent.
Sun Valley, CA 91352
0
sqft0
Beds0
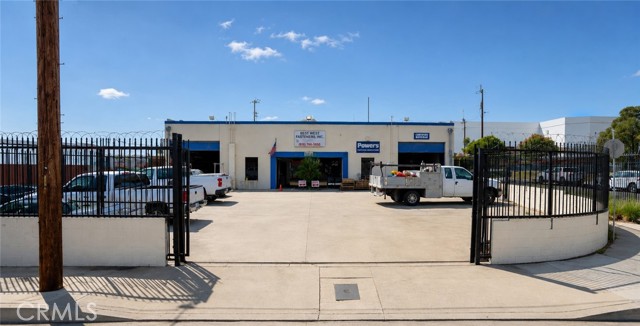
Baths Rare owner-user opportunity in the heart of the Sun Valley industrial corridor. Acquire a freestanding 6,675 SF industrial warehouse on an 11,065 SF corner lot, free and clear, paired with a 48-year-old cash-flowing fastener distribution business. The building is zoned MR1-1, built in 1986, and sits two minutes from the I-5 freeway and five minutes from Hollywood Burbank Airport. Gated lot, will-call window, shipping and receiving dock, and immediate freeway visibility. Sun Valley industrial vacancy sits at 2.6%, freestanding product under 10,000 SF in this corridor rarely comes to market. The business is included in the combined asking price of $3,540,000 ($2,990,000 real property / $550,000 business). Recast SDE of $235,000 reflects normalized owner compensation and elimination of related-party rent upon combined acquisition. The buyer owns the building and operates the business; no landlord, no lease, no renewal risk. Full offering memorandum available upon request. Detailed financials available to qualified buyers upon execution of an NDA. Do not contact the business or its employees directly. All inquiries through listing broker.
Pasadena, CA 91105
4087
sqft4
Beds5
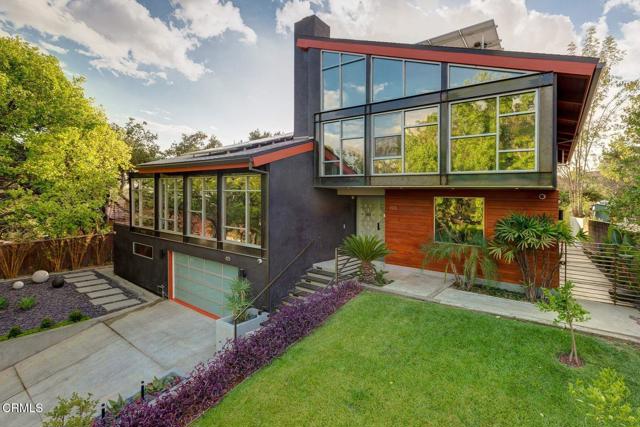
Baths Discover the pinnacle of refined architectural design, where modern living seamlessly integrates with the natural world. This residence has been intentionally crafted to dissolve the line between indoor comfort and outdoor splendor, featuring soaring 15-foot ceilings and expansive folding glass walls that flood the space with light and open directly to the surrounding landscape. Towering walls and open-plan interiors radiate with daylight, creating a serene and elegant atmosphere.The sophisticated aesthetic is elevated by a thoughtful blend of materials--European tilework, marble finishes, and bespoke cabinetry--all carefully selected to enhance both form and function. Step outside to the striking infinity-edge pool, where clean, minimalist architecture frames unobstructed vistas of the San Rafael Hills.Every aspect of this home is a testament to refined taste, cutting-edge innovation, and luxury living. The master suite offers spa-inspired features including a steam shower adorned with Porcelanosa tiles and a generously sized air-jet soaking tub. All bedrooms are suites. The chef's kitchen is outfitted with premium Wolf, Sub-Zero, and Miele appliances, complemented by a Graff faucet and Blanco sink set in elegant Carrera marble. The top of the line custom outdoor kitchen with Lynx appliances completes this exceptional property. In addition, the house jut got a brand new roof.Notable enhancements include Hunter Douglas window coverings, UV-protective glass, Lynx outdoor kitchen equipment, a robust solar power system with around 58 owned panels, and a heated infinity pool. Designer lighting, integrated stereo speakers, an intercom system, surveillance cameras, and wired data access in each bedroom contribute to a fully connected lifestyle. Additional smart features like dual Nest thermostats and a front entry secured by fingerprint and PIN access round out this exceptional home.
Irvine, CA 92618
4035
sqft4
Beds5
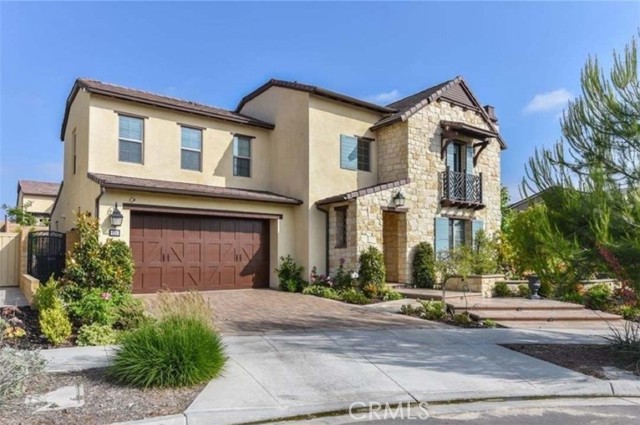
Baths An exceptional statement of refinement in coveted Beacon Park, 108 Tinker is a one-of-a-kind 2017 Larkspur residence positioned on a prized, secluded corner lot that guarantees supreme privacy. Spanning 4,035 sq. ft. of impeccably curated living space with 4 ensuite bedrooms and 4.5 baths on a generous 7,294 sq. ft. lot, this home effortlessly marries grand entertainment capabilities with everyday tranquility. From the sweeping, double-height foyer to interiors crafted to model-home perfection, every detail exudes distinction. Designed with rare versatility, the residence showcases an uncommonly grand ground level perfectly suited for multi-generational living or seamless hosting, complemented by the ultimate luxury of two lavish primary suites—one on each floor. Culinary enthusiasts will adore the main gourmet kitchen featuring a massive statement island, walk-in pantry, and premium brand-name appliances, paired with a dedicated chef's prep kitchen for high-heat cooking and discreet party preparation. Basked in glorious southeast light and framing unobstructed, verdant park views, the home seamlessly transitions outdoors to a professionally crafted backyard sanctuary. This entertainer's retreat features a state-of-the-art BBQ station, private mini-golf green, and a motorized louvered pergola complete with privacy screens, alongside a flourishing private orchard with mature lemon, apple, peach, plum, persimmon, and pear trees. Sustainable luxury is effortlessly integrated with custom window treatments, designer ceiling fans, an EV charging outlet, and a fully paid-off Tesla solar system. Immerse yourself in the extraordinary Great Park lifestyle: steps from the newly unveiled 12-acre Canopy dining and retail enclave—anchored by In-N-Out, with T&T Supermarket, Philz Coffee, and H&H Bagels opening soon—set within 1,300 acres of serene lakes, winding trails, championship sports facilities, and resort-caliber amenities. Zoned for top-ranked Beacon Park K-8 and Portola High, with Irvine Spectrum and major freeways just moments away.
Huntington Beach, CA 92648
3277
sqft4
Beds4
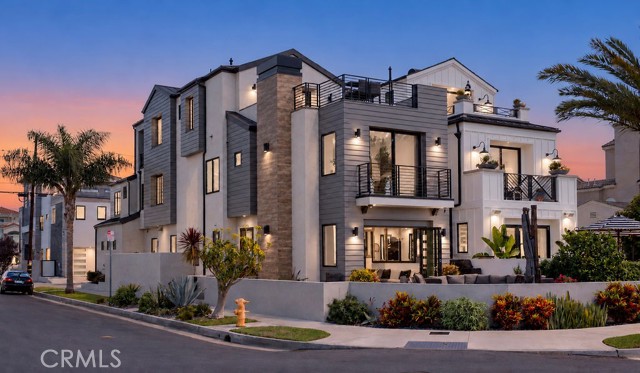
Baths Exceptional craftsmanship, a prominent corner lot and expansive outdoor living define this nearly 3,300-square-foot smart home in Downtown Huntington Beach. Built by one of the area’s premier builders, this impressive residence enjoys desirable west-facing exposure in a quiet setting surrounded by high-end single-family homes. The beach, Main Street, luxury hotels and Pacific City are all within walking distance, placing the best of coastal living just beyond your door. A distinctive blend of Hardie board siding, smooth stucco and architectural tile creates striking curb appeal, while an expansive front patio provides an inviting setting for entertaining. A driveway offers valuable additional parking. Inside, the designer kitchen anchors the open living space with an oversized island, contemporary slab cabinetry, high-end appliances and a walk-in pantry. The adjoining family room features custom tile accent walls, a sleek fireplace and panel doors opening to the front patio for seamless indoor-outdoor living. French oak flooring, Restoration Hardware lighting and vanities, quality Milgard windows, fresh interior and exterior paint, and streamlined linear HVAC diffusers further reflect the home’s attention to detail. The second-level primary suite offers a private retreat with a fireplace framed by upgraded custom tile, a spacious walk-in closet with built-in cabinetry and a luxurious bathroom featuring a soaking tub and generous glass-enclosed shower with sleek tile and river rock finish. A central loft separates the primary suite from two generously sized guest bedrooms that share a beautifully appointed full bathroom. The third level elevates the home’s versatility with two bonus rooms, a full bathroom and two distinct outdoor living spaces. The front bonus room opens to a roof deck with an outdoor fireplace and recently installed spa—an ideal place to unwind after a day at the beach. The rear bonus room offers potential for a fourth bedroom and connects to a fully covered California room-style roof deck, providing a sheltered setting for year-round enjoyment. Thoughtfully planned living spaces, smart home technology, a finished garage with rack system and multi-zone heating and cooling complete this exceptional Downtown Huntington Beach residence.
Oakland, CA 94602
0
sqft0
Beds0
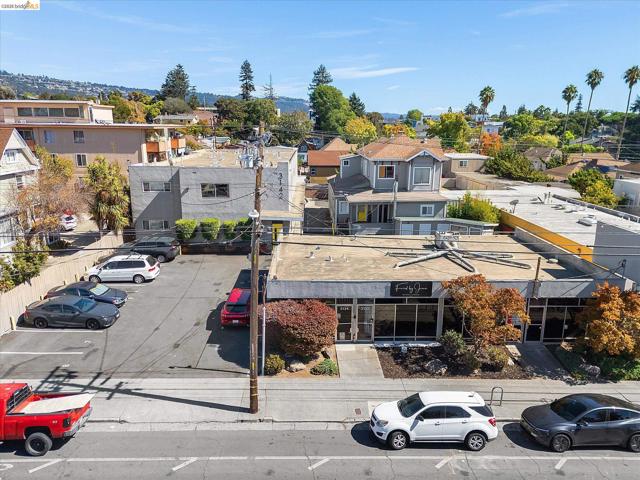
Baths Renovated with huge upside: ownership has invested $492,707 in improvements since 2018, yet eight of the 14 apartments still rent below $1,300 a month, leaving 53% upside to market. The work includes six gut-remodeled units, new copper plumbing and a heat pump water heater, a sewer lateral, main electrical panels, a roof and a new parking lot. The property is Soft Story and SB 721 compliant. Offered at $3,525,000, a 6.02% current cap and 10.13 GRM, growing to a 10.36% cap and 6.69 GRM at market rents. This 18-unit mixed-use property in Oakland's Dimond District offers 14 apartments and 4 commercial storefronts across three buildings on a 20,000 SF lot with 14 surface parking spaces. The unit mix is seven 1BR/1BA units, seven 2BR/1BA units and four commercial suites. Just 0.2 miles to Farmer Joe's with easy access to I-580 and Fruitvale BART.
Ontario, CA 91762
0
sqft0
Beds0
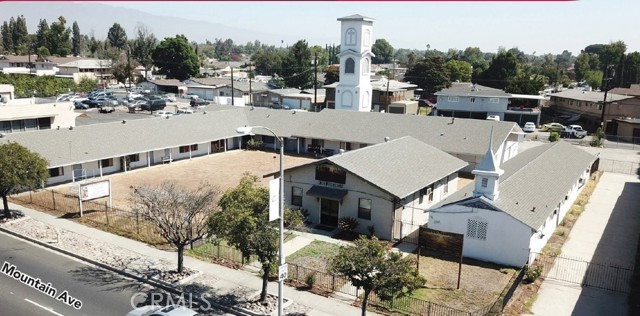
Baths Exceptional multi-use commercial opportunity in the heart of Ontario. Currently operating as a religious facility with multiple active congregations, this versatile property offers strong potential for an owner-user, investor, educational facility, event venue, or redevelopment opportunity. Approximately 15,000 SF situated on 1.15 acres, the property features multiple gathering areas, classrooms, office spaces, banquet/event areas, and additional underutilized space offering flexibility for a variety of future uses. Existing on-site tenants provide supplemental income and immediate occupancy potential. Zoned Neighborhood Commercial (CN), potential uses may include continued religious use, private school, daycare, nonprofit organization, community center, banquet hall, or adaptive commercial use (buyer to verify with city). Conveniently located near the 10 Freeway with excellent accessibility and long-term upside potential.
Arcadia, CA 91006
6103
sqft8
Beds8
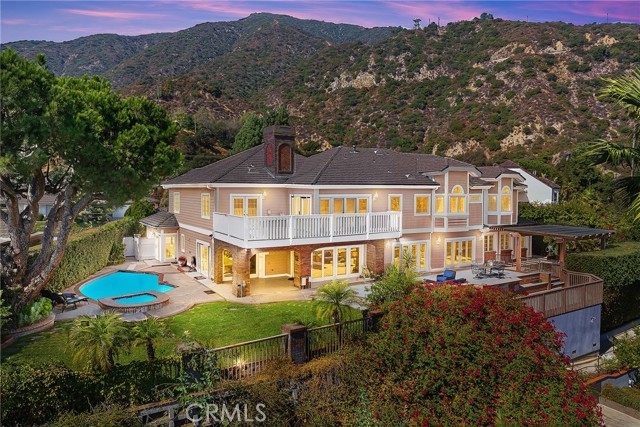
Baths This spectacular view home, nestled in Arcadia's highly desirable Highland Oaks neighborhood, is part of the prestigious Arcadia School District and exemplifies Southern California living with expansive panoramic views of the gardens, mountains and city lights. Situated on a hilltop, this beautifully updated estate offers the perfect combination of serenity, breathtaking views and privacy. As you approach the home you're welcomed by a meticulously landscaped front yard and a paved circular driveway leading to an elegant entry. The artistry of marble inlay flooring graces the entry and living room, which seamlessly integrates indoor and outdoor spaces through walls of glass windows framing the stunning landscapes. The bright family room, with views of the pool and canyon, opens onto a large outdoor patio, perfect for entertaining. Anchored by two gas fireplaces, one in the living room and another in the family room, this home exudes warmth and comfort. The formal dining room and breakfast room, both featuring walls of glass, continue showcasing gorgeous scenic canyon views. Additional features include a large recreation room and beautiful wood floors throughout the living areas, enhancing the home's natural charm. Originally built in 1959 then rebuilt in 1991, this expansive 6,103 sq. ft. estate offers 8 bedrooms, 7.5 bathrooms, with 5 en-suite bedrooms upstairs and 1 en-suite downstairs. The primary suite elevates luxury with a fireplace, direct access to a sun-deck patio, two large walk-in closets, and a spa-like bathroom with a soaking tub offering incredible canyon views. The home is thoughtfully designed for entertaining and enjoying the surrounding garden and pool. Details like crown moldings, recessed lighting, elegant granite finishes, vaulted ceilings in the foyer and well-placed windows capturing sweeping views to include the surrounding beauty as part of the home’s interior demonstrate the attention to detail and design throughout the estate. The professionally landscaped backyard is an entertainer's dream, featuring two covered patios, a fully-equipped outdoor BBQ kitchen, ample decking, a lush lawn, and an inviting pool and spa. This tranquil outdoor space is perfect for leisurely afternoons, gardening, or simply enjoying the beauty of nature in a serene setting. This home truly epitomizes sophisticated California indoor/outdoor living. Be sure to take your time exploring this hilltop gem, a true retreat from the everyday hustle and bustle.
Page 0 of 0

