
Hablamos Español
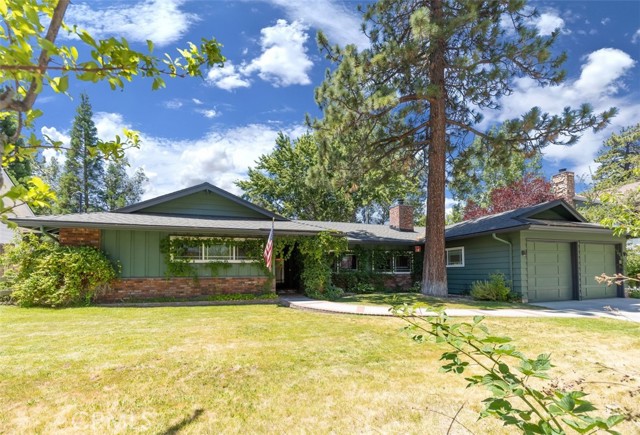
Big Bear Lake, CA 92315
$749,900
1726
sqft3
Beds3
Baths Beautifully maintained, single story home in the desirable Eagle Point neighborhood, located just a few blocks from the lake. This turnkey, custom home offers 3 bedrooms, 3 baths, plus a versatile bonus room with a pot-belly stove—perfect for an extra bedroom, office, den or hobby space. The spacious living room features an energy-efficient, floor-to-ceiling brick fireplace, hardwood flooring, built-in shelving and a pass-thru window with eat-in bar. The kitchen had a recent facelift with granite countertops, cabinet upgrades and stainless steel appliances. The spacious primary suite includes a generous walk-in closet and walk-in shower with custom tile work. Other amenities include hardwood flooring throughout the dining room, entryway and hallways, fresh interior and exterior paint, separate laundry room with door to backyard and wood accents throughout. Situated on a large level lot, the nicely treed and fully fenced backyard provides a sense of privacy and plenty of space to relax or entertain. Enjoy the large covered patio, outdoor spa and two spacious storage sheds - one used for gardening and one currently used as an art studio. Additional features include oversized two-car garage with pull-down attic access and room for a workshop, several fruit trees, plus raspberry and blackberry bushes in front and back yards, and a whole-house generator for added comfort and peace of mind. And you're just a few short minutes away from the lake, stores and ski slopes. From its attractive street appeal to its secluded backyard retreat, this property offers an ideal combination of class, comfort and convenience. Don't miss this excellent opportunity to make it yours!
Oxnard, CA 93036
2109
sqft3
Beds4
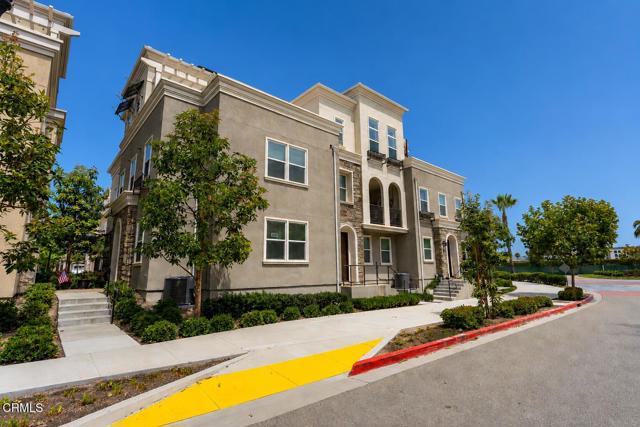
Baths Modern Living with a Rooftop Retreat in the Heart of Wagon Wheel! Welcome to this beautifully upgraded 3-bedroom + flex room, 3.5-bath tri-level townhome built in 2022, located in one of Oxnard's most desirable communities where contemporary design, energy efficiency, and an unbeatable location come together to create an exceptional lifestyle.The thoughtfully designed floor plan offers spacious, light-filled living areas ideal for everyday living and entertaining. The open-concept main level showcases upgraded engineered wood flooring and a beautifully appointed kitchen featuring an upgraded tile backsplash, abundant cabinetry, generous counter space, and modern finishes that seamlessly flow into the dining and living areas.The versatile third-level flex room offers endless possibilities as a media room, home office, fitness studio, guest suite, or potential fourth bedroom. Just beyond, your private rooftop patio provides the perfect outdoor retreat to enjoy Ventura County's beautiful year-round weather, coastal breezes, morning coffee, sunset gatherings, or entertaining under the stars.This energy-efficient home is loaded with desirable upgrades, including an owned solar system that helps keep electric costs to little or no monthly bill, automatic timer light switches, EV charger readiness, smart doorbell camera, water softener system, and included washer, dryer, and dishwasher--providing comfort, convenience, and modern functionality from day one.Perfectly situated in the highly sought-after Wagon Wheel neighborhood, you'll enjoy convenient access to The Collection at RiverPark with premier shopping, restaurants, entertainment, Whole Foods, Target, REI, and more. Beautiful Oxnard and Ventura beaches, Channel Islands Harbor, scenic parks, walking and biking trails, and nearby golf courses are all just minutes away. Commuters will appreciate quick access to the 101 Freeway, providing convenient travel to Ventura, Camarillo, Thousand Oaks, Santa Barbara, and Los Angeles.Offering 3 bedrooms, each with a walk-in closet, 3.5 bathrooms, a versatile flex room with potential as a fourth bedroom, a spectacular rooftop patio, energy-efficient upgrades, and an exceptional location near Ventura County's best amenities, this move-in-ready home presents a rare opportunity to own one of Wagon Wheel's most desirable homes. Experience the perfect blend of modern comfort, flexible living, and Southern California coastal lifestyle. Schedule your private tour today!

Placentia, CA 92870
1214
sqft3
Beds2
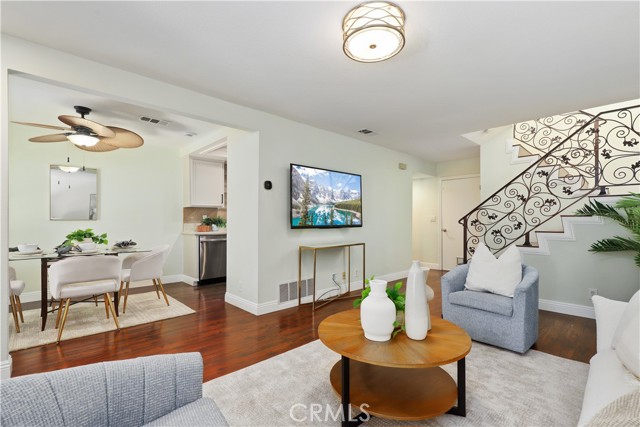
Baths Welcome to 1609 Sherwood Village Circle, a beautifully updated 2-story townhome nestled in the desirable Sherwood Village community of Placentia. A charming front porch welcomes you into this inviting residence featuring a remodeled kitchen, tasteful upgrades throughout, and a comfortable floor plan designed for everyday living. The updated kitchen showcases crisp white cabinetry, quartz countertops, a full backsplash, stainless steel appliances, and recessed lighting, while opening seamlessly to the dining area for easy entertaining. The bright and spacious living area features warm-tone laminate wood flooring, sliding doors leading to the patio, and a beautiful wrought-iron staircase railing. A powder bathroom and direct access to the attached two-car garage add convenience, with laundry hookups located inside the garage. Upstairs, you’ll find three spacious bedrooms and a fully remodeled bathroom. All three bedrooms feature plantation shutters, while the primary bedroom offers multiple closets and a ceiling fan for added comfort. Sherwood Village offers a welcoming neighborhood atmosphere with HOA amenities including a pool, spa, clubhouse, and beautifully maintained greenbelts. Ideally located near shopping, dining, parks, and major freeways, this home is also within the highly regarded Placentia-Yorba Linda Unified School District. Don’t miss this opportunity to own a turnkey home in one of Placentia’s established communities.
Simi Valley, CA 93063
1973
sqft3
Beds3
Baths Welcome to Ascending Oaks, a beautifully maintained end-unit townhome in the highly sought-after Savannah community of East Simi Valley, adjacent to the iconic Happy Face Hill. Built in 2016, this desirable residence offers 1,973 square feet of thoughtfully designed living space with 3 bedrooms, 2.5 bathrooms, and a versatile upstairs loft. Privately situated in a quiet interior location at the rear of the community, the open-concept floor plan features a spacious living room with a ceiling fan and plantation shutters, flowing seamlessly into the dining area and gourmet kitchen. The kitchen is appointed with a large center island with bar seating, wooden cabinetry, granite countertops, and stainless steel appliances. Gorgeous wood flooring extends throughout the home, and a convenient first floor powder room adds everyday functionality. Upstairs, the loft provides the perfect space for a home office, media room, or play area. The spacious primary suite enjoys scenic mountain views and features a large walk-in closet, dual vanities, a soaking tub, and a separate shower. Two additional bedrooms share a full hall bathroom, with one offering its own walk-in closet. An upstairs laundry room completes the second level. Step outside to a private backyard featuring low-maintenance artificial turf, a concrete paver patio, and beautiful mountain views. Additional highlights include a direct-access two-car garage and access to the community pool and spa, both overlooking the iconic Happy Face Hill.

Winchester, CA 92596
2944
sqft4
Beds4
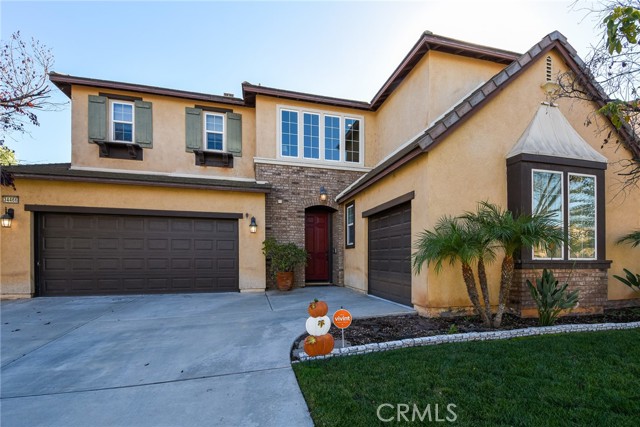
Baths Discover nearly 3,000 square feet of functionally designed living space within the award-winning Temecula Valley Unified School District. This home perfectly blends comfort, and functionality—offering everything you need for family living and entertaining. Step outside to your own private retreat featuring a newly refreshed pool with rock waterfall, oversized spa, gas fire pit, custom BBQ and bar area, and multi-level landscaped backyard—perfect for gatherings or quiet relaxation. Inside, the spacious kitchen boasts abundant cabinetry, a large center island, and a separate pantry. The family room features a cozy gas fireplace and large windows framing picturesque views of the backyard and pool. An expansive formal dining area could be used for a dining area, pool table, formal living room, or entertainment. The home also includes a one-year-old water softener system and a three-car garage, each with direct access to the home. The thoughtfully designed floor plan includes four spacious bedrooms, with one conveniently located downstairs offering an en suite bathroom—perfect for guests or multi-generational living. Bedrooms two and three share a Jack-and-Jill bathroom and a dedicated study area, while the upstairs bonus room provides flexible space for a media room, play area, or home office. The primary suite is flooded with ample natural light, a large bathroom featuring a soaking tub, walk-in shower, dual sinks, vanity area, and a generous walk-in closet. An upstairs laundry room adds everyday convenience. Located in a well-maintained neighborhood with a low HOA, this home offers easy access to Lake Skinner, Temecula Wine Country, shopping, dining, and top-rated schools. This is French Valley living at its finest—spacious, stylish, and ready to welcome you home.
Laguna Hills, CA 92653
957
sqft2
Beds1
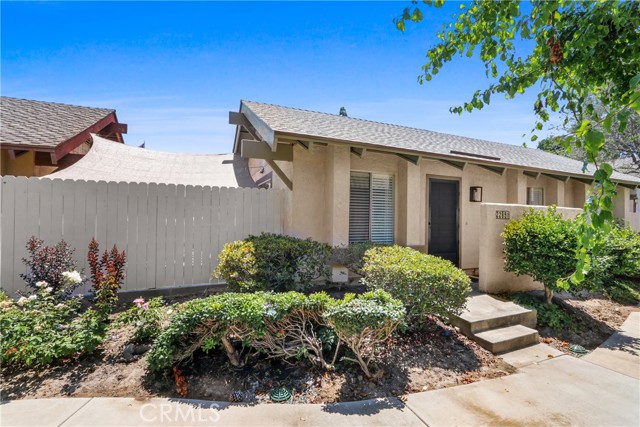
Baths Welcome to this beautifully updated 2-bedroom, 1-bath condominium located in the highly desirable Casa de Laguna community. This move-in-ready home features an open floor plan with soaring high ceilings, an updated kitchen, stylish flooring throughout the main living areas, and cozy carpet in the bedrooms. The spacious kitchen is designed for both everyday living and entertaining, featuring a large folding glass door that opens seamlessly to the private backyard, creating the perfect indoor-outdoor living experience. Step outside to your own peaceful retreat, complete with a hot tub and plenty of privacy, ideal for relaxing, entertaining guests, or enjoying California evenings. Two-car attached and a prime location within the community. Casa de Laguna offers fantastic amenities, including a beautiful lake, well-maintained greenbelts, and a wonderful neighborhood atmosphere, all conveniently located near shopping, dining, parks, and major freeways. Don't miss this opportunity to own a beautifully updated home that combines comfort, style, and exceptional indoor-outdoor living in one of the area's most desirable communities.
Menifee, CA 92586
3334
sqft5
Beds3
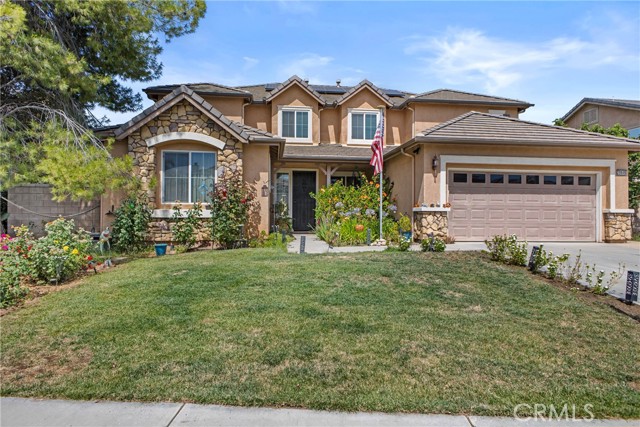
Baths 5 Bedrooms! Optional 6th bedroom! Low tax rate! Low HOA! Everything you could ever want in your home! Five bedrooms! Three bathrooms! An oversized bonus room upstairs. One bedroom downstairs! Perfect for a next generation home. Downstairs office can convert to a sixth bedroom. Beautiful open kitchen and family room. Both are inviting and perfect for entertaining. Private formal dining room. Lucious landscape in the front and back yards. Solar! The owner has not had an electric bill in years. Three car garage! The home is walking distance to the community park and playground. Menifee is one of California's boom towns boasting many new restaurants and and businesses. Medical facilities are just minutes away. Welcome to Menifee. Welcome Home! Buyer to assume solar lease of $215 per month.
Ladera Ranch, CA 92694
1234
sqft2
Beds3
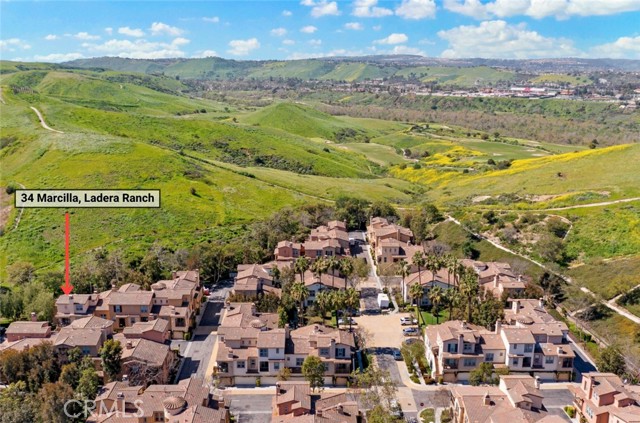
Baths Welcome to 34 Marcilla in the heart of Ladera Ranch — a beautifully remodeled end-unit home that perfectly blends modern style, comfort, and an unbeatable community lifestyle. Proudly owned by just one family, this move-in ready residence has been completely refreshed this month with designer-inspired upgrades throughout. Step inside to find brand new luxury vinyl flooring in a light French Oak finish, fresh interior paint, recessed LED lighting, and new baseboards that create a bright and inviting feel from the moment you enter. The completely remodeled kitchen is a standout feature with white shaker cabinetry, quartz countertops, brand new stainless steel appliances, abundant storage, and a convenient breakfast bar area perfect for counter stools and casual dining. The thoughtfully designed floor plan offers dual primary-style bedrooms, each with its own private full bathroom. Both bathrooms have been tastefully remodeled with new vanities, quartz counters, and updated flooring, creating stylish and functional spaces. Additional highlights include an attached two-car garage with direct access and a premium end-unit location facing natural hills with no neighbors directly in front, offering added privacy and peaceful views. Home was repiped. Enjoy all the incredible amenities that make Ladera Ranch one of Orange County’s most sought-after communities, including high-speed internet included through the HOA, 12 resort-style pools, jacuzzis, tennis and pickleball courts, dozens of parks, community events year-round, and award-winning schools. This is an exceptional opportunity to own a fully remodeled home in an amazing location.
Page 0 of 0

