
Hablamos Español
Long Beach, CA 90813
$3,565,000
0
sqft0
Beds0
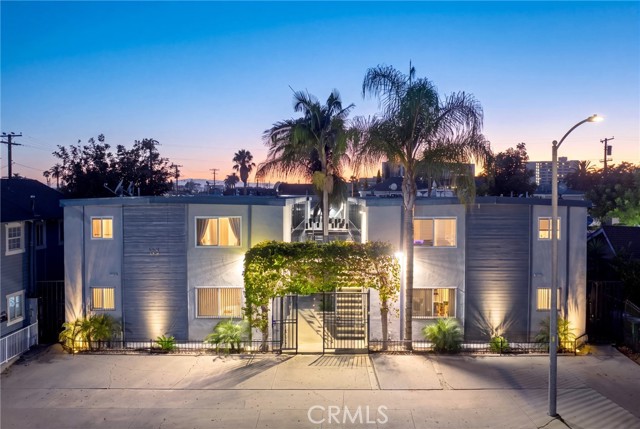
Baths 1019 Lewis Avenue presents the opportunity to acquire a substantially renovated 16-unit multifamily property offering strong in-place cash flow, a stable income profile and additional rental upside in a highly walkable north Downtown Long Beach location. Offered at $3,565,000, the property generates a 8.02% current cap rate, with upside to a 8.84% market cap rate as rents move toward market levels. Ownership has invested approximately $400,000 in capital improvements, significantly reducing near-term capital expenditure requirements for a new investor. Fifteen of the property's 16 units have been fully renovated, while major building improvements include a new roof on one building, a newly sealed roof on the second building, a new 400-amp main electrical panel, upgraded subpanels and majority copper plumbing. The property features a highly desirable unit mix consisting of (14) 2BD/1BA units and (2) 1BD/1BA units. Current rents average $2,160 per unit, compared with projected market rents of ~$2,325, representing approximately 7% overall rental upside. Scheduled rental income has the potential to increase from $429,204 to $460,800 annually as rents are brought toward market levels. The property benefits from a stable income profile, with the majority of residents participating in HACLA or HACLB housing assistance programs. This provides an attractive combination of dependable rental income and continued organic upside as below-market rents are adjusted over time. Two newly constructed ADUs have already been incorporated into the property, increasing the asset's income-producing unit count while demonstrating the property's ability to accommodate additional density. Ownership has identified the potential for additional ADU development, providing a future investor with another avenue for long-term value creation beyond the existing rental upside. At the $3,565,000 offering price, 1019 Lewis generates $286,022 in current NOI, equating to 8.02% current cap rate and 8.31 GRM. At projected market rents, NOI increases to ~$315,138, supporting a 8.84% market cap rate and 7.74 GRM. The combination of strong day- one yield and ~$29,136 in additional NOI potential provides investors with meaningful current income without relying on an extensive renovation or repositioning program. Located just north of Downtown Long Beach, 1019 Lewis provides convenient access to the city's employment centers, shopping, dining, transit and waterfront amenities.
La Crescenta, CA 91214
6220
sqft8
Beds7
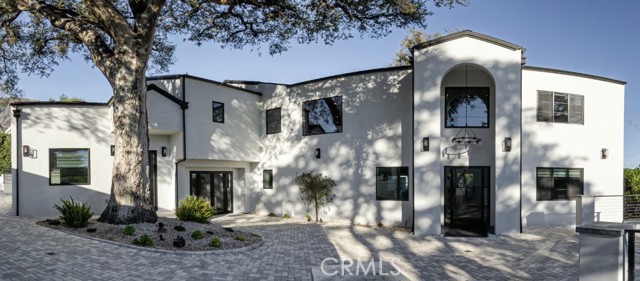
Baths Nestled in the picturesque foothills of La Crescenta, this exceptional French Modern estate offers a rare combination of refined elegance, privacy, exceptional craftsmanship, and sophisticated California living. Privately gated and surrounded by mature fruit trees, professionally landscaped grounds, and tranquil outdoor spaces, the property creates a serene sense of retreat from the moment you arrive. Completed in 2023, the approximately 5,000-square-foot main residence showcases an impressive open-concept design where timeless European-inspired architecture meets contemporary luxury. Italian flooring flows throughout the home, complemented by custom finishes and carefully selected materials that reflect an uncompromising attention to detail. At the center of the home is an extraordinary chef’s kitchen featuring a distinguished La Cornue range, custom cabinetry, premium quartz countertops, and an expansive center island—an inviting gathering place designed equally for everyday living and sophisticated entertaining. The main residence offers six bedrooms and five bathrooms, with spacious living areas and a thoughtfully designed floor plan that provides both comfort and privacy. Expansive windows and seamless indoor-outdoor connections allow the beautifully landscaped grounds to become an extension of the living space, creating an ideal setting for both intimate family moments and large-scale entertaining. A significant highlight of the property is the detached guest house, offering approximately 1,220 square feet of beautifully appointed living space with two bedrooms and two bathrooms. With its own address and separate utilities, the guest residence provides exceptional flexibility for extended family, private guests, a home office, or potential rental income. From the architectural design and custom interiors to the professionally landscaped grounds, every element of this estate has been thoughtfully executed to create a residence of exceptional quality and distinction. Located within the highly acclaimed Blue Ribbon School District, this extraordinary property offers the best of both worlds—European-inspired elegance, modern California comfort, privacy, and an enviable foothill setting. A truly distinctive estate for the discerning buyer seeking something beyond the ordinary.
Los Angeles, CA 90034
3633
sqft4
Beds5
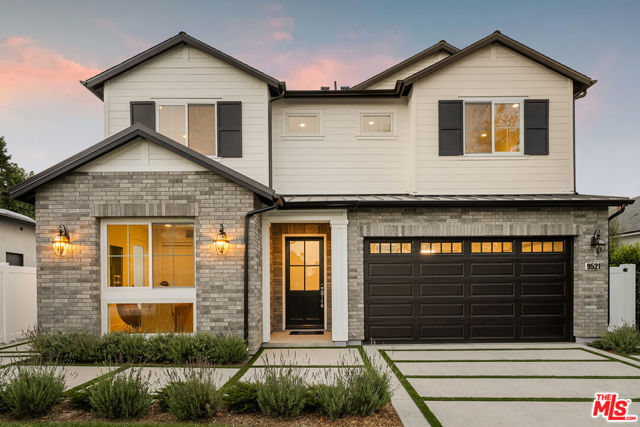
Baths Make your move with $150,000 in Flex Credit toward eligible closing costs, a mortgage rate buydown or approved home upgrades on this or other select homes through November 15, 2026. Situated on a picturesque residential street in the highly sought-after Beverlywood neighborhood, this beautifully crafted Traditional-style residence by Thomas James Homes offers 3 bedrooms, 3.5 bathrooms plus 1 bed, 1 bath attached ADU, and a thoughtfully designed floor plan that blends timeless elegance with modern functionality. Beyond the welcoming entry, the light-filled main level unfolds into an expansive open-concept living space, where the great room, dining area, and gourmet kitchen come together for effortless everyday living and entertaining. The chef's kitchen is outfitted with premium appliances, a generous center island with bar seating, and abundant storage. Just off the dining area, a versatile flex room provides the perfect space for a home office, playroom, media room, or formal lounge. Stacking sliding glass doors open to the beautifully designed backyard, creating a seamless indoor-outdoor living experience. Complete with a sparkling pool and spa, the outdoor retreat provides the perfect setting for relaxing, entertaining, and enjoying Southern California's year-round lifestyle. Adding exceptional versatility, the attached ADU features private exterior access along with a kitchenette and full bathroom ideal for multigenerational living, extended guests, a private office, or potential rental income. A stylish powder room completes the main level. Upstairs, a spacious central loft provides an inviting secondary living area, while two generously sized secondary bedrooms each offer their own en-suite bathrooms. The luxurious Grand Suite is a true sanctuary, featuring a spacious bedroom, a private retreat perfect for a sitting room, fitness space, or home office, an oversized walk-in closet, and a spa-inspired bath with dual vanities, a freestanding soaking tub, a large walk-in shower, and a private water closet. Combining exceptional craftsmanship, flexible living spaces, and sophisticated design, this remarkable home is ideally located just moments from the shopping, dining, and entertainment of Culver City, Beverly Hills, and the heart of West Los Angeles. With a resort-style backyard featuring a pool and spa, a versatile attached ADU, and refined finishes throughout, this is a rare opportunity to own a brand-new luxury residence in one of the city's most desirable neighborhoods. No representations or warranties, express or implied, are made by Seller or Seller's Broker/Agent regarding square footage, lot size or dimensions. Buyer is advised to independently verify all dimensions during the investigation period and rely solely on Buyer's own investigations or those of professionals retained by Buyer.
Los Angeles, CA 90064
3408
sqft5
Beds4
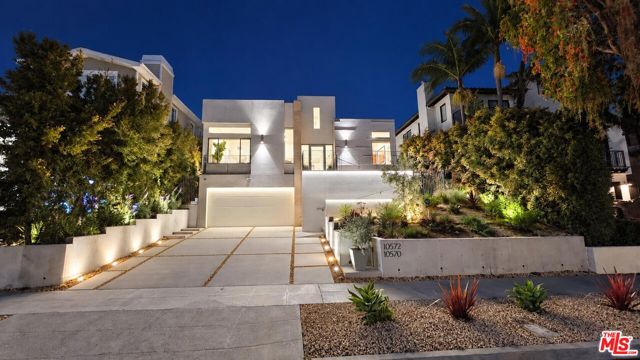
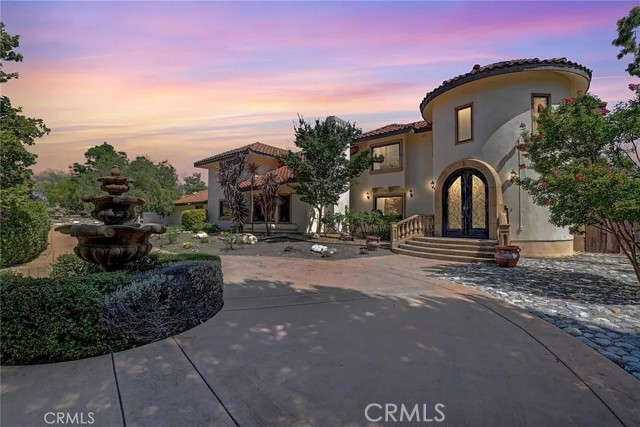
Baths Welcome to 10572 Putney Road, Los Angeles, CA.5 Bedroom/ 4 Bath (1 Bedroom Detached Guest House)3,408 s.f. Living Area7,005 s.f. Lot AreaA modern 5 bedroom, 4 bath home with a detached 1 bedroom/1 bath Guest House is a one of a kind in the heart of Cheviot Hills. Designed and built in 2024 with an emphasis on modern design, function, and structure.Approaching the home sitting tall above the sidewalk, the extra wide driveway provides a comfortable access. The Drought Tolerant Landscaping with a drip irrigation system saves labor and water. All surrounded by a new Pour-in Place Concrete Retaining Walls and Extended Tread Stairs with added reinforcements.Through the Modern Glass Entry Door, the Main Entry space features a spacious 16' high ceiling/skylights and a warm stone accent wall for welcoming guests. The Main Bedroom also has a 12' high ceiling/skylights, with warm, modern wood slat accents to balance the modern high scale space. The Main Suite features a walk-in closet with a modern warm custom cabinetry. The Main Bathroom is spacious with a long counter space, large Glass Enclosed Walk-in Shower, and a Freestanding Modern Tub. The corner front Bedroom 1/Office, has a 10' ceiling/skylight for a bright, spacious, and open feel. The Jack & Jill bathroom with a bathtub is accessible from both Bedroom 2, and Bedroom 3, for practicality. The Powder Room features a large glass Walk-in Shower for guests. Throughout the house, high quality, modern Hansgrohe, Toto, GE Monogram fixtures, and accents are featured. Moving to the rear, the highlight of the home is the Great Room that opens out to the Rear Patio through 16' glass sliders. Again, a 12' high ceiling/skylights makes it an ideal space for gathering and entertainment. The Kitchen features Monogram Appliances, Custom modern Cabinets, matching Modern Stone Countertops, Modern Glass Back-lit LED Backsplash. Directly connected Rear Patio with a full Outdoor Cooking Station provides functional, shade in the afternoon for outdoor sitting, dining, and entertaining.Connected to the Rear Patio, is a new separate 1 Bedroom Guest House. It features the same open space design with a Modern, large Living, Dining, and Kitchen. Separate Bedroom, and a separate Bath with a large glass walk-in shower and a space for full size stackable Washer and Dryer. The Guest House is anchored by a grass Play/Sitting area with a beautiful matured Oak Tree, and native California landscapingAdditional home features include, paid Solar Panels, 4 Outdoor Gas Tankless Water Heaters, strategically located to provide instant hot water, Rainwater Irrigation system, Water Softener, 400 Amp Main Electrical Service, New plumbing, New electrical, New HVAC, 2 EV Charging Circuits/Junction boxes in the garage, future Driveway Gate Motor Circuit, and Conduit/Junction box, ADT security, and Ring camera system to name a few.The home is located in one of the most desirable, historical areas in West Los Angeles, Cheviot Hills. The location provides 15-25* cooler temperatures in the summer with its proximity to the near by Santa Monica Ocean, Easy access to 2 major freeways, short walking distance to a Blue Ribbon Primary School, walking distance to historical Rancho Park Public Golf Course, close to UCLA, walking distance to the future UCLA Westside Pavillion Medical Research Campus, Century City Mall, Beverly Hills, Santa Monica Beach, Fox and Sony Studios.The spacious modern home provides a great opportunity to enjoy life in one of the L.A's best areas on the Westside. Some photos have been virtually rendered.
Bradbury, CA 91008
4817
sqft5
Beds5
Baths Nestled behind stately iron gates in the exclusive, 24-hour guard-gated Bradbury Estate, this private Bradbury residence delivers refined living and total peace of mind. Set on nearly 1.97 acres, the home offers more than 4,800 sq. ft. of elegant living space, including five generous bedrooms and five bathrooms. The inviting floor plan features spacious living and dining areas, abundant natural light, and high-quality finishes throughout. Ideal for everyday comfort and entertaining, this property features two kitchen areas with a cozy breakfast nook that adds extra workspace and storage. The primary suite serves as a private retreat, offering comfort and seclusion, along with direct access to a first-class patio that boasts stunning views of the park-like landscape. Enjoy the serene backdrop created by lush gardens, a gazebo, and mature trees, perfect for relaxation, gardening, or hosting gatherings. Resort-style amenities include a pool and spa, as well as separate barns at the rear of the main house for additional storage or hobbies. Parking is generous, featuring a three-car garage, space for two guest vehicles, and long driveways. Ideally situated just minutes from Los Angeles, the Westside, and Greater Pasadena, this expansive compound offers a blend of privacy, prestige, and convenient access to urban amenities.

Los Angeles, CA 90064
3059
sqft4
Beds5
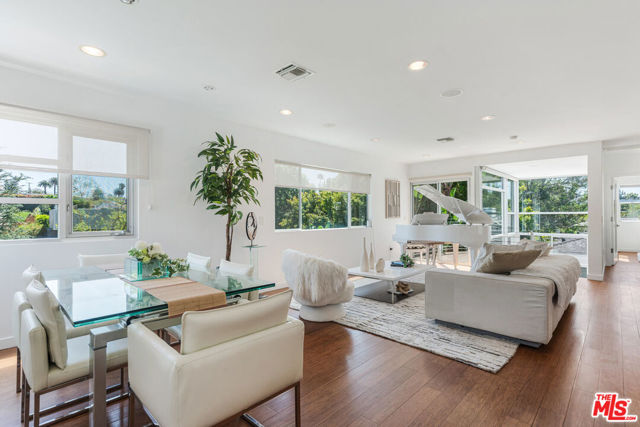
Baths Perched on a knoll in Cheviot Hills' Monte Mar enclave, this custom architectural residence pairs thoughtful design with exceptional livability, in total harmony with its surroundings. Rebuilt from the ground up in 2012 and thoughtfully updated over the past year, the home offers four en-suite bedrooms, five bathrooms, flexible living spaces, and a dedicated dual-workstation office with its own entrance. An understated exterior complements the neighborhood's classic character, while a steel bridge driveway provides convenient, level access from the street to the two-car garage and formal entrance to the living spaces, a notable advantage for a hillside home. Beyond the double-door entry and generous foyer, sunlight fills the south-facing interiors. The main level is conceived as a continuous living space, with living, dining, and kitchen areas flowing together, framed by expansive windows and balcony that capture the famous Cheviot Hills greenery and hillside views. The kitchen balances form and function with updated finishes, abundant storage, and a layout equally suited to everyday cooking and entertaining. Conveniently located on the main level, the primary bedroom suite offers a private retreat, complete with a spa-like bath featuring dual vanities, a soaking tub, separate glass-enclosed shower, and two generous walk-in closets. Circular openings and windows act as sculptural portals throughout the home, establishing a quiet architectural rhythm, while bringing natural light and lush green views into the interior space. The dramatic glass-enclosed stairwell brings light deep into the interiors and creates layered perspectives across levels. At the mezzanine, a beautifully crafted Japanese washitsu room with removable tatami flooring and shoji screens is a focal point of the home and a private sanctuary in the modern home. Both serene and social, it offers a versatile setting for all ages, from afternoon tea to intimate dining, from meditation to yoga to massage, and from quiet reading to children's play room. The possibility is endless. The lower level is anchored by a family room with soaring 14-foot ceilings and a new fireplace, complemented by three en-suite bedrooms, each with high ceilings and a walk-in closet. One of the bedroom suites can be used as a second primary suite. A dedicated home office with two built-in workstations, private entrance, and a large outdoor patio with covered seating area provides unusual flexibility for working or conducting business from home. Outside, terraced front and rear gardens are layered with mature greenery, including tall bird of paradise, fruit trees, and thoughtfully planned vegetations. A large new sundeck overlooks the private, tree-lined backyard, creating an inviting setting for entertaining, dining, or peaceful moments outdoors, while three additional decks extend the living spaces into the surrounding landscape. Designed with both present comfort and future flexibility in mind, the residence includes two large storage closets conceived to allow for potential future elevator installation. Additional storage beneath the garage and in the basement further enhances the home's practicality. Together with the main-level primary suite and flexible floor plan, these features lend themselves beautifully to extended family, multigenerational living, or changing needs over time. Located within the Overland Avenue Elementary School attendance area and near Rancho Park Golf Course, Cheviot Hills Park, and Westfield Century City Mall. It offers convenient access to both the 10 and 405 freeways. This is a home that balances architectural character with genuine everyday comfort, offering a lifestyle that feels at once active, connected, and quietly restorative.
Los Angeles, CA 90034
3150
sqft4
Beds4
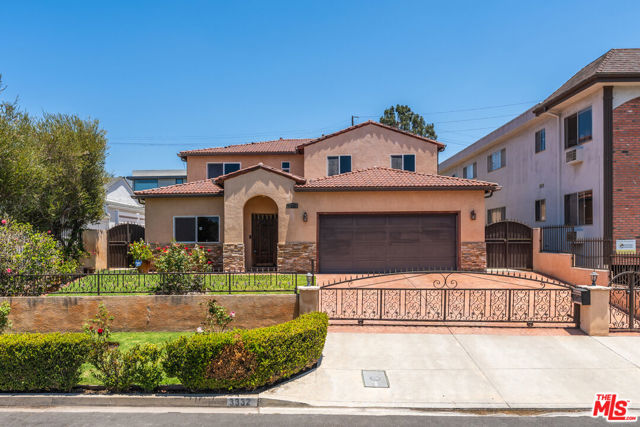
Baths Built in 2009, this two-story Spanish Mediterranean sits behind a gated wrought-iron entry and stamped-concrete drive on a quiet street in Mar Vista's 13 Palms pocket. The stucco exterior with stacked-stone accents, clay tile roof, and arched, carved-wood front door sets the tone; inside are four bedrooms, four full baths, and 3,150 square feet of living space with stone tile and hardwood floors, crown molding, and recessed lighting throughout. The main level opens to a formal living room and a separate formal dining room finished with textured Venetian plaster walls. Toward the back, a large open great room connects to the kitchen and a casual eating area, with French doors out to the yard. The kitchen has wood cabinetry, granite counters, a glass-front display hutch, and a full stainless appliance package: gas cooktop under a stainless hood, double wall ovens, dishwasher, and a smart refrigerator. A walk-in pantry sits just off the kitchen, and a separate laundry room has built-in storage and direct garage access. Upstairs, the primary suite includes a walk-in closet and a double-vanity bath with a soaking tub and separate glass shower, plus a covered balcony that looks out toward the Century City skyline. The additional bedrooms are well-sized and share updated baths. Outside, the low-maintenance backyard has turf lawn, a wide concrete patio, raised planter beds, fruit trees, and a tiled wall fountain against a privacy hedge. Attached two-car garage, automatic gate, central heat and air on dual systems.
Los Angeles, CA 90036
4068
sqft5
Beds6
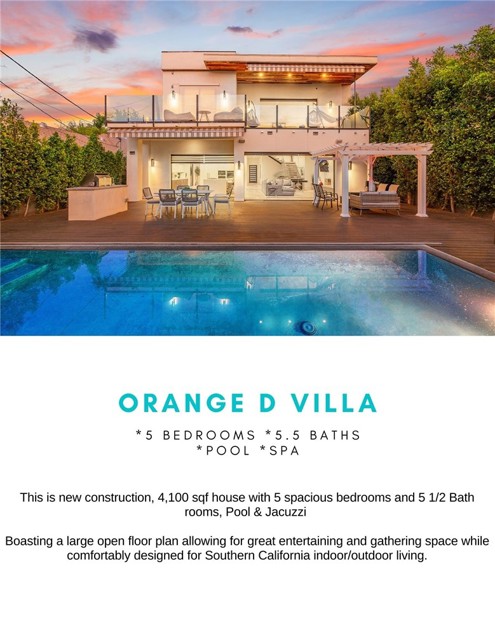
Baths BACK ON THE MARKET!! Welcome to your dream modern oasis! Newly remodeled like a new house with stunning exterior and interiors. This completely remodeled single-family home offers the ultimate LA lifestyle in an unbeatable central location. It features a lage open floor plan allowing for great enterpaining and gathering space while comfortably desined for Souther California indoor/ outdoor living. Also new Chef's Kitchen Fully updated with customized interiors and and plenty of outdoor area where you can enjoy BBQ withspacious pool and spa in the back yard. Just a short walk to LACMA, and a quick drive to the luxury shopping and dining in Beverly Hills and Century City.A perfect blend of luxury, technology, and convenience in one of LA's most desirable neighborhoods. The house is so warming and sunlights that welcomes everyone in the house. This will be the best and last chance to enjoy the beautyful area.
Page 0 of 0

