
Hablamos Español
San Bernardino, CA 92404
$499,000
1158
sqft2
Beds1
Baths Amazing opportunity in San Bernardino! This is a beautiful single story 2 bedroom, 1 bath home with a pool, an oversized detached garage, and a detached man cave! You'll love the high ceilings, the hardwood floors, and everything in between. The large living room has a stone faced wood burning fireplace. There are 2 roomy bedrooms, one with beamed ceilings. The bath has been updated with a separate tub and stand up shower, wood cabinets and tile floors. The kitchen is remodeled with a partial granite counter top and granite table, wood cabinets, updated lighting, tile flooring and a dishwasher. This home also has a basement! The garage has been a working auto shop and is over 1400 square feet. It fits up to 6 cars and has a private office, sub panel, and storage area. The backyard man cave is a studio with a kitchen and bath. It is approx 560 sq ft. There is also a fully fenced swimming pool and a covered patio, too. This home also has solar to offset the electric bill, a security fence, and is on a quiet, tree lined street. Plan your visit today!

Laguna Woods, CA 92637
953
sqft2
Beds2
Baths BEST Location in the community! End Unit! No one above and no one below! Newly remodeled single story condo with a big front courtyard! No steps, no stairs! Newly remodeled kitchen, bathrooms, waterproof laminate floor through out the entire property, new stainless steal appliances, washer and dryer in one unit, and many more nice features. Extra storage in the front courtyard and outdoor storage in the carport #16. The property is perfectly located in an open area with trees and lawn well maintained by HOA. The community is very close to shopping, restaurants, medical offices, Saddleback Hospital, the post office, freeways, and many more. Laguna Woods is one of the most prestigious 55+ communities. The community has its own bus system around the community and to area shopping, restaurants, and medical facilities. Its amenities include but not limited to the followings: 27 hole golf course, 3 fitness centers, 5 pools, 4 hot tubs, tennis, pickleball, badminton, basketball, and bocce ball courts, equestrian center, horseback riding, library, 7 clubhouses, theater, art studios, and Emeritus classes, card room, billiards, garden centers, 250+ social clubs......and many more...... Must See!

Rancho Cucamonga, CA 91730
829
sqft2
Beds2
Baths FHA-approved community! Explore the opportunity to purchase with FHA financing in Rancho Cucamonga’s Terra Vista community. A low tax rate adds to the appeal of this two-bedroom, two-bath condominium offering approximately 829 square feet of living space and a second-floor location. A welcoming living room with a fireplace provides a comfortable place to relax, while the outdoor patio overlooks the community greenbelt, a pleasant setting for morning coffee or unwinding at the end of the day. Interior washer and dryer hookups add everyday convenience, and the second bedroom offers flexibility for a home office, guest room, or additional bedroom. Community amenities include a pool, spa, barbecue area, and clubhouse. Convenient access to shopping, dining, Victoria Gardens, Ontario Mills, Metrolink, and the 210, 10, and 15 freeways puts everyday essentials and regional destinations within reach. FHA financing is subject to buyer qualification, appraisal, and lender requirements.

Fremont, CA 94536
981
sqft2
Beds2
Baths Welcome to Meadowbrook Common, a bright and beautifully updated second-floor condo in a highly desirable gated Fremont community. This move-in ready home features stylish laminate flooring throughout the main living areas. The remodeled kitchen offers modern cabinets and functional prep space, while both updated bathrooms feature clean, contemporary tile showers. Vaulted ceilings with many windows bring an abundance of natural light. Step out onto your private balcony to enjoy direct views overlooking the pristine community pool. This secure gated complex offers peaceful living with access to fantastic HOA amenities including 2 pools, 2 spas, and manicured greenbelts. Located in a commuter's dream neighborhood, you are moments away from the Fremont-Centerville BART, ACE/Amtrak station, I-880, and CA-84. Walk or drive to local shopping, dining, the weekly Fremont Farmers Market, and Quarry Lakes. Students have access to top-rated schools: Oliveira Elementary (8/10), Thornton Middle (9/10), and American High (10/10). Don’t miss this wonderful combination of modern updates, excellent local schools, and central Bay Area convenience.

Ontario, CA 91762
1018
sqft2
Beds3
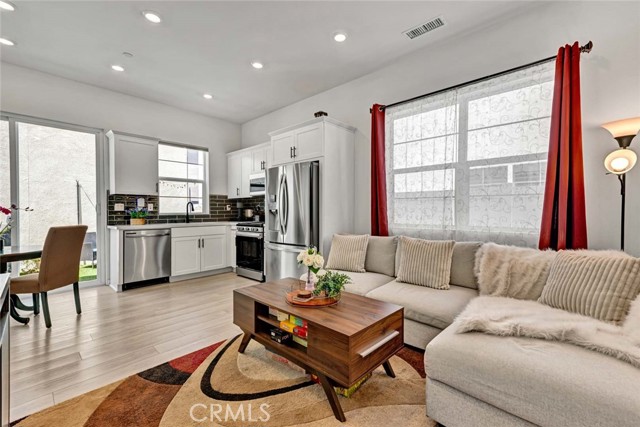
Baths NEW PRICE $499,000!Seller offering up to $10,000 toward buyer's 2-1 interest-rate buydown,or allowable closing costs w/an accepted offer,subject to lender approval.All this on a home that already has over $21,000 of improvements that’s BETTER than brand new!Fully detached 2023 home with paid solar, finished backyard,window treatments, refrigerator, washer/dryer, & smart-home features already included. Ask your lender which use of the credit benefits you most.Practically brand new,but better!!Built in 2023,this FULLY detached NUVO Parkside Fully Automated Smart home offers what new construction can't—thousands of dollars in completed upgrades already in place,including fully paid solar,professional backyard landscaping,premium window treatments,& finishing touches that make this home truly move-in ready.In a quiet, private location,this home welcomes w/ a beautiful front door,w/ Ring® video doorbell & keypad access,starting w/ vinyl plank flooring,12 ft ceilings,recessed lighting & abundant natural light.The kitchen is the centerpiece w/Quartz countertops,designer tile backsplash,oversized S/S sink,Samsung S/S 5-burner range,Samsung dishwasher,S/S microwave,Shaker cabinetry,& oversized double-door pantry.Kitchen flows seamlessly into the spacious living area,complete w/media connections & window treatments,perfect for everyday living/entertaining.Sliding glass doors open to a backyard rarely found in newer homes.Designed for low maintenance & year-round enjoyment,the Patio features artificial turf,decorative lighting,relaxing water fountain & flowering landscape,vinyl fencing,& convenient side-gate access—perfect for indoor-outdoor living.Upstairs,spacious loft provides an ideal home office,or flex space for remote work.The primary suite offers a generous 12' x 12' layout,designer ceiling fan,window treatments,& a beautifully appointed bathroom w/ dual sinks,walk-in shower,tiled walls,& glass enclosure.The 2nd bedroom has its own ceiling fan,window coverings,& adjacent full bath w/ upgraded fixtures.A convenient upstairs laundry includes stackable washer/dryer.The low HOA includes resort-style amenities:a pool,clubhouse,fitness center,parks,playgrounds,picnic areas,& parking.The highly anticipated 340-acre Ontario Grand Park is planned to include athletic fields,playgrounds & 5,000-seat outdoor amphitheater & more.This home delivers the modern design buyers want w/out the added expense,delays,& post-closing costs typically required w/ a brand-new purchase.
Lancaster, CA 93536
2190
sqft3
Beds2
Baths Discover the perfect blend of space, comfort, and modern desert living at 43653 Verella Court. This beautifully designed four bedroom, two bathroom home offers a spacious single story layout that is ideal for growing families, professionals, or anyone seeking room to live, entertain, and create lasting memories. Step inside to an open and inviting floor plan where natural light fills the living spaces, creating a bright and welcoming atmosphere throughout. The thoughtfully designed layout allows for seamless flow between the main living areas, making everyday living both comfortable and functional. Spacious bedrooms provide peaceful retreats, while the versatile floor plan offers flexibility for a home office, fitness room, or playroom. Outside, the generously sized lot provides endless opportunities to design your own backyard oasis. Whether you envision outdoor dining, a relaxing lounge area, or space for children and pets to play, the possibilities are ready to match your lifestyle. Located in the desirable Desert Crest community of West Lancaster, this home benefits from a neighborhood known for newer construction, wide streets, and energy conscious homes. Residents enjoy convenient access to local shopping centers, restaurants, grocery stores, parks, and recreational amenities, while nearby schools and community services add to the area's family friendly appeal. Commuters will appreciate easy access to Highway 14, connecting you to the greater Antelope Valley and beyond. The nearby Lancaster BLVD offers a vibrant destination filled with local restaurants, cafés, seasonal events, farmers markets, and the Museum of Art and History, creating a unique blend of small town charm and modern convenience. Whether you're looking for your forever home or your next investment, 43653 Verella Court presents an outstanding opportunity to own a well located property in one of West Lancaster's most sought after residential communities. Experience the comfort, convenience, and lifestyle that make this home a place you'll be proud to call your own.

Lancaster, CA 93535
2815
sqft4
Beds3
Baths Move-in ready and recently refreshed, this spacious 4-bedroom, 3-bath home offers approximately 2,815 square feet of comfortable living space. Designed with an open-concept floor plan, it provides the perfect setting for both everyday living and entertaining. The kitchen features Corian countertops, abundant cabinetry, and opens to the inviting family room with a cozy fireplace. Fresh interior paint, tile flooring, and new carpet. Additional highlights include an indoor laundry room and generously sized bedrooms. The expansive backyard offers endless possibilities, with plenty of space for entertaining, children, pets, or creating your own outdoor retreat. Don't miss this move-in-ready home. Schedule your private showing today! To help visualize this home's floor plan and to highlight its potential, virtual furnishings may have been added to photos found in this listing.

Sylmar, CA 91342
1155
sqft2
Beds2
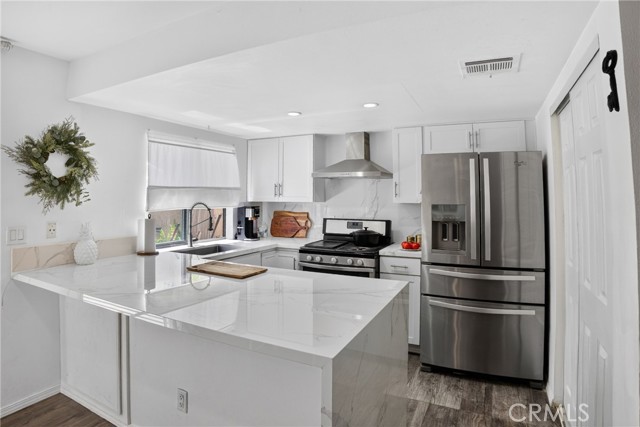
Baths Welcome to 15230 Roxford Street #62 in the heart of Sylmar! This beautifully updated two-story townhome offers the perfect blend of style, comfort, and convenience. Step inside to an open and inviting floor plan featuring newer flooring, recessed lighting, a cozy fireplace, and abundant natural light throughout. The remodeled kitchen is a true highlight, showcasing sleek quartz countertops, white shaker cabinetry, stainless steel appliances, and a spacious peninsula with bar seating—perfect for everyday living and entertaining. The dining area flows seamlessly to a private covered patio, creating an ideal space for BBQs, outdoor dining, or relaxing with family and friends. Upstairs, you’ll find generously sized bedrooms with ample closet space, along with updated bathrooms designed for both style and functionality. Additional features include an attached two-car garage with direct access, central heating and air conditioning, and tasteful upgrades throughout. Located in a well-maintained community offering a sparkling pool, lush greenbelts, and guest parking, this home is just minutes from shopping, dining, parks, hiking trails, and easy access to the 5, 210, 118, and 405 freeways—making commuting a breeze. Community amenities in this complex include a pool, and many units also enjoy BBQ areas and guest parking.
Valencia, CA 91354
1332
sqft2
Beds1
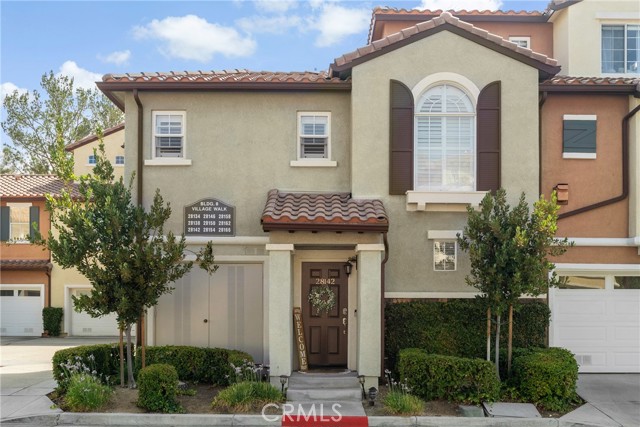
Baths Beautifully updated Village Walk townhome featuring soaring ceilings, abundant natural light, and an open-concept floor plan. Remodeled kitchen with white beadboard cabinetry, marble-look countertops, subway tile backsplash, farmhouse sink, stainless steel appliances, recessed lighting, and breakfast bar. Spacious living room with a cozy fireplace, rich wood-look flooring, crown molding, custom accent walls, and designer finishes throughout. Thoughtfully maintained and truly move-in ready. Includes a private one-car garage plus an additional covered assigned parking space for added convenience. Enjoy the community pool and spa along with the exceptional Northbridge lifestyle featuring parks, scenic paseos, greenbelts, and award-winning schools. Conveniently located near shopping, dining, entertainment, and freeway access. No Mello-Roos. A great opportunity to own a highly updated home in one of Valencia's most sought-after neighborhoods.
Page 0 of 0

