
Hablamos Español
Yorba Linda, CA 92886
$750,000
1383
sqft4
Beds2
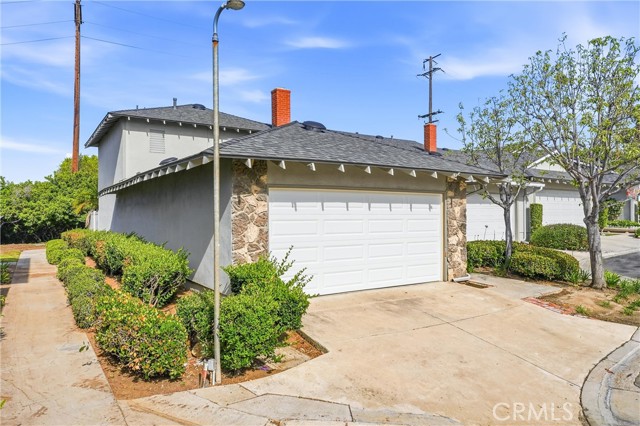
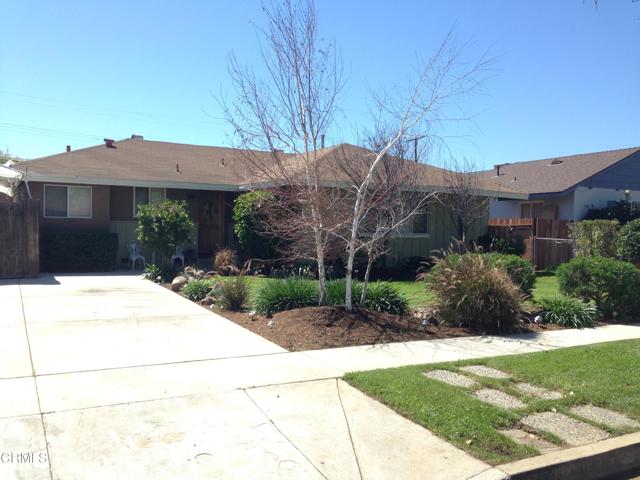
Baths Welcome to 6625 Kameha Circle, a beautifully upgraded 4 bed / 2 bath home nestled in a prime end-of-cul-de-sac location within the highly desirable Fairgreen community of Yorba Linda. This move-in ready residence offers the perfect blend of comfort, style, and convenience, ideal for modern living. Arrive home through your attached garage or private atrium and step inside to find a thoughtfully updated interior. The downstairs features brand new luxury vinyl plank flooring and a highly sought-after main floor bedroom and full bathroom, perfect for guests, multi-generational living, or a home office. The living spaces feel bright and open, flowing seamlessly into the dining area and upgraded kitchen, which showcases quartz countertops, recessed lighting, and new stainless steel appliances. Upstairs, you’ll find new plush carpeting throughout and a spacious primary suite complete with an updated ensuite bathroom, creating a relaxing retreat at the end of the day. Additional upgrades include a new air conditioning system, a new garage door and opener, and tasteful updates throughout the home that enhance both style and functionality. Step outside and enjoy the added privacy of this end-unit location, along with direct access from your back gate to community amenities including tennis courts and a pool, perfect for enjoying the Southern California lifestyle. If you’re not already familiar with Fairgreen, it’s one of Orange County’s least dense PUD communities, offering a rare combination of space and amenities. Spanning more than 30 acres, residents enjoy three sparkling pools, tennis and basketball courts, multiple parks and playgrounds, and scenic greenbelts throughout. The community also provides convenient access to the nearby Yorba Linda Town Center and Savi Ranch for shopping, dining, and everyday needs. Families benefit from top-rated schools including Glenknoll Elementary School and Esperanza High School, making this an exceptional place to call home. And because Fairgreen is a PUD community rather than a condo, FHA and VA financing are welcome! 6625 Kameha Circle - You Will LOVE Living Here!
Fontana, CA 92336
2540
sqft4
Beds3
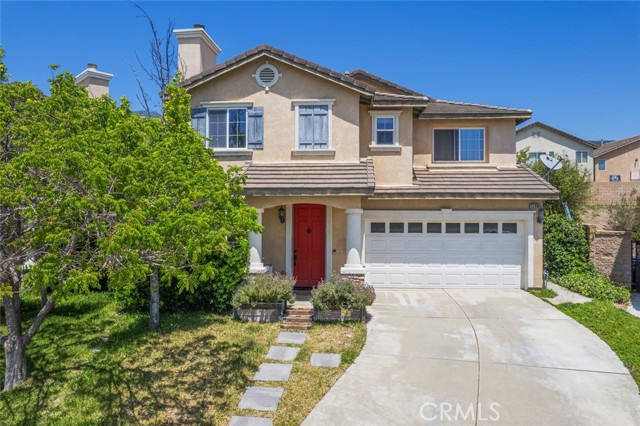
Baths Priced to sell and offering exceptional value, this is a rare opportunity—first time on the market since 2004, proudly offered by the original owner after 20 years, located in the desirable Hunter’s Ridge community. This spacious home features 4 bedrooms and 3 full bathrooms across approximately 2,540 square feet. The bright, airy layout offers high ceilings and a versatile loft on the second floor—ideal for a home office, media room, or additional living space. A highly desirable first-floor bedroom and full bath provide flexibility for guests or multi-generational living. The private backyard is perfect for relaxing or entertaining. The home has been well maintained with strong fundamentals, while offering an opportunity for light cosmetic updates—allowing buyers to customize to their taste without paying a premium, all reflected in the competitive pricing. Located on a quiet cul-de-sac in a desirable, established neighborhood, this property features no HOA and low property taxes. It is also within the highly sought-after Etiwanda School District and within walking distance to the local elementary school. Conveniently close to shopping, dining, and major commuter routes, this home presents a compelling combination of space, location, and value.
Temecula, CA 92592
2049
sqft4
Beds3
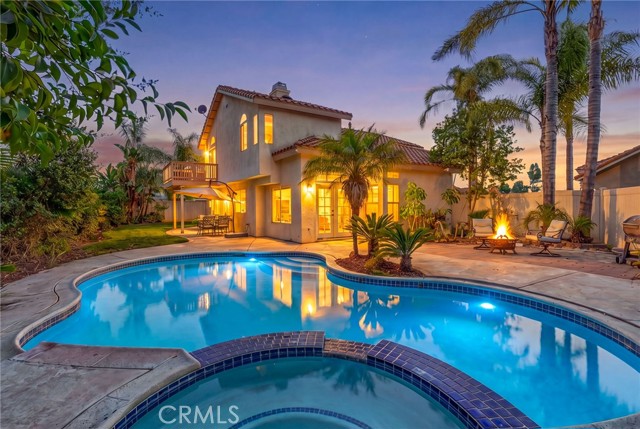
Baths ***CUL-DE-SAC POOL + SPA HOME WITH NO REAR NEIGHBORS IN REDHAWK + GREAT OAK SCHOOL BOUNDARIES*** Welcome Home! Lush landscaping, quiet streets, a strong sense of community, and a backyard you’ll actually use set the tone from the start! Step inside to vaulted ceilings and a bright formal living & dining area that flows into the kitchen. Positioned at the heart of the home, the kitchen offers white cabinetry, ample storage and opens to the family room- creating a layout that fits the way you actually live and entertain! Laminate flooring runs throughout the main level and is complemented by wainscoting accents. A powder room and laundry room are conveniently located downstairs. Upstairs, the primary suite feels tucked away and private, with french doors leading to a balcony overlooking the backyard- a quiet spot to start or end your day. The en-suite bathroom features travertine flooring, dual sinks with a dedicated vanity space, a soaking tub, separate shower, and a walk-in closet with plenty of storage. Three additional generously sized bedrooms and a secondary bathroom with dual sinks, updated finishes, and bamboo flooring. Out back, the space opens up in all the right ways! The POOL & SPA are surrounded by multiple areas to lounge or gather, while a grassy section offers room for play, pets, or both. With no rear neighbors, you’ll enjoy a level of privacy that’s hard to come by. From your backyard, enjoy seasonal fireworks lighting up the sky- adding a little extra magic to evenings at home! The major items have already been taken care of for you: NEW HVAC system, NEW water heater, NEW pool pump, and NEW vinyl fencing- giving you peace of mind! Located within an award-winning school district and just minutes from the 15 freeway, Pechanga Resort Casino, shopping, dining, Temecula Valley Wine Country, and Old Town Temecula, you’re right where you want to be! Set in an established neighborhood known for its strong community feel, this is your opportunity to be part of Redhawk living!
Menifee, CA 92584
2872
sqft4
Beds4
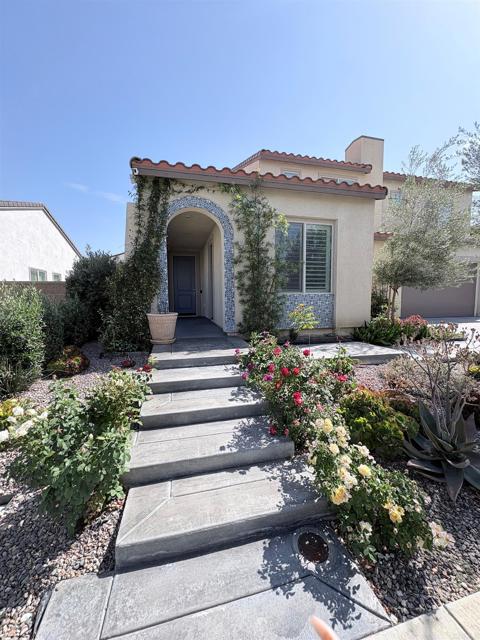
Baths This stunning home located in Menifee's sought-after Centennial community, is an impressive 4-bed, 3.5-bath home, built in 2018 which offers the ideal layout for modern living. Kitchen stands out with a large island, stainless steel appliances, walk-in pantry, and ample cabinet space. First floor features a living room and a family room. Home has a 1 bed/ 1 bath studio with its own private entrance includes washer and dryer hookups, kitchenette and has its own A/C unit. The second floor has primary suite, 2 bedrooms, 1 full bath, laundry room and a Den/Office area. The luxurious primary suite boasts a spa-like bathroom with dual vanities, separate shower, soaking tub, and a spacious walk-in closet. Step outside to a low-maintenance yard with turf and lush fruit trees. Enjoy energy savings with 14 solar panels. The 2-car garage and extended driveway provide ample space for vehicles and storage. Side Driveway has a double door gate ideal for RV/ trailer parking. Additional features include a whole-house water softener and purified drinking water in the kitchen. In a low-HOA community with parks, sports fields, and top-tier amenities, this home won't last long. Don't miss out on this exceptional opportunity!
Antioch, CA 94531
2098
sqft4
Beds2
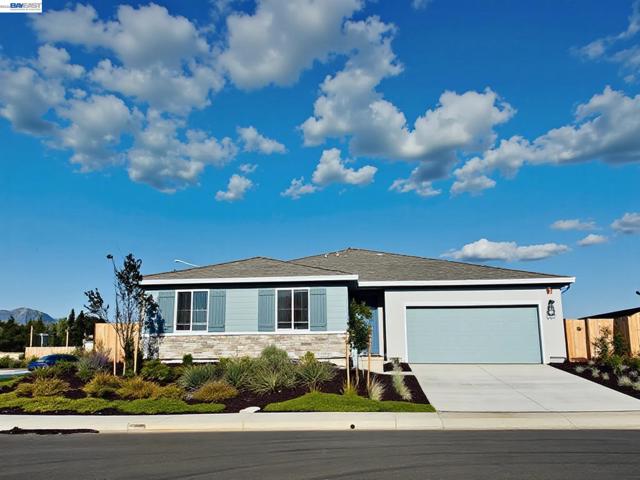
Baths Brand New Community nestled just steps away from Kaiser Antioch. A few minutes from Major Shopping and Restaurants. A few minutes away from Highway 4 and Bart Station. Sutter and John Muir is just a few miles away. The home is a must see in a corner lot with an expansive yard.
Magalia, CA 95954
2516
sqft3
Beds3
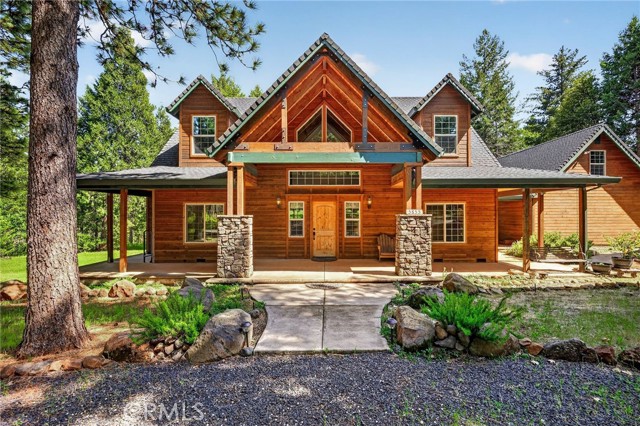
Baths Escape to your own private mountain retreat with this exceptional 40-acre forested property perched along a scenic ridgeline with fully usable acreage and incredible privacy. Offering the perfect blend of peaceful seclusion and modern convenience, this property feels worlds away while being just 5 miles from the heart of town for dining, shopping, and the post office. The custom cedar-sided 2-story home offers 2,516 sq. ft. plus a 176 sq. ft. sunroom and additional attic storage room. Outdoor living is maximized with a covered concrete front porch, concrete walkways wrapping around the home to a covered wooden back deck, plus an additional open-air deck perfect for enjoying the peaceful forest setting. A beautiful tile entry welcomes you inside where soaring double-story windows flood the home with natural light and frame the surrounding forest views. Rich wood flooring flows throughout the living room, dining room, and kitchen, while warm wood and beam accents, built-in bookcases, and a woodstove on a stone hearth create the perfect mountain lodge atmosphere. The spacious kitchen is designed for gathering and entertaining with granite countertops, a large breakfast bar, dining nook, formal dining room, stainless-steel appliances, Bosch dishwasher, and a 36” commercial-style 5-burner gas range with oven. Central heating and air provide year-round comfort. The primary suite offers a peaceful retreat with private ensuite bathroom and sliding glass doors leading to a secluded deck with hot tub. A covered breezeway connects the home to the oversized 3-car garage featuring a 12x39 upstairs loft with power and water connections available. The existing 4-bedroom septic system may allow for future conversion of the loft into additional living space. Outside, the property is equally impressive with a private well, public power, and a whole-house backup generator for added peace of mind during outages. The land was previously set up for horses, with fencing panels and related accessories potentially available. A detached metal shop/barn offers concrete floors, roll-up door, and side access door for equipment, hobbies, or storage. Additional features include timed yard sprinklers and enhanced fire preparedness with Cal Fire-designated access and a 2.5” firehose connection on the property’s storage tank. A rare opportunity to own a truly usable 40-acre mountain estate combining natural beauty, privacy, functionality, and convenience.
Oakley, CA 94561
2484
sqft4
Beds3
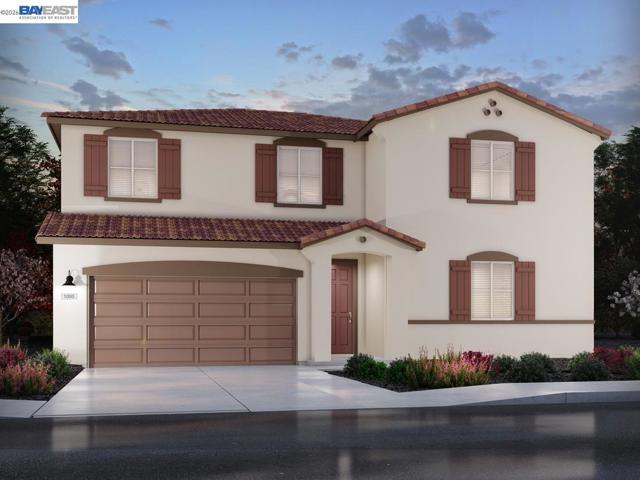
Baths Brand new, energy-efficient home available by Jun 2026! Discover 77 new single family homes in Oakley, CA with access to the scenic Delta, local shopping, and nearby parks. Each energy-efficient home includes a washer, dryer, refrigerator, and window coverings installed before we hand you the keys, making the move to your new dream home more enjoyable. Designed with quality, convenience, and function in mind, this neighborhood is ideal for those seeking a brand-new home in a well connected community. Each of our homes is built with innovative, energy-efficient features designed to help you enjoy more savings, better health, real comfort and peace of mind.
Laguna Hills, CA 92653
1320
sqft3
Beds2
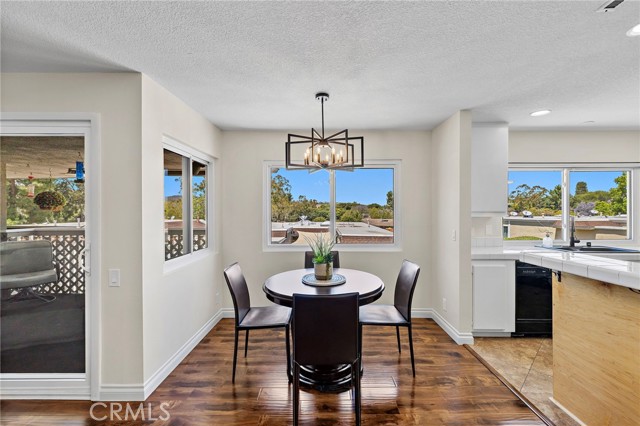
Baths Beautiful 3-bedroom, 2-bath home in desirable North Laguna Hills offering panoramic views and abundant storage throughout. This inviting residence features an attached 2-car garage, fresh interior paint, newer flooring, and tastefully updated bathrooms designed for comfort and relaxation. Ample guest parking adds everyday convenience for family and visitors alike. Enjoy a low tax rate and exceptional resort-style community amenities, including pools and spas, tennis courts, a fitness center, and scenic hiking trails. Ideally located with easy access to major freeways and toll roads, just minutes from Irvine Spectrum the and a short drive to Southern California’s beautiful beaches. This is a wonderful opportunity to enjoy the best of Orange County living.
Los Angeles, CA 91345
1269
sqft2
Beds2
Baths INVESTOR OR OWNER/USER. Lovely 2 bedroom 2 bath house (assessor shows 3 bed originally) on a very quite neighborhood in Mission Hills. Great opportunity for an ADU to be built in garage off of alley in rear (buyer to verify).Kitchen has updated cabinets, tiled counter tops, newer black stove and dishwasher. Off the kitchen is the laundry room with lots of cabinets and access to the back yard. Nice size Living room with a cut in area for entertainment center and TV. Dining room has sliding glass doors that open to the patio area for easy entertaining. Wood like laminate floor in the dining room and carpets, recessed lighting and crown molding throughout the house , Large master bedroom with newer light/ceiling fan with room for a small couch or chairs. Master bathroom was remodeled with decorative tiles in the shower, newer tub, oversized shower head and tiled floors to match. Newer 72 ' vanity with 2 sinks granite counter tops and brushed nickel fixtures. The second bedroom also has door to the backyard. Separate full bathroom in hallway, tiled shower and floors with 2 shower heads. Central air and heating. Fenced in huge back yard with detached garage and two garage doors to either enter from ally or from driveway. The side of the house has attached carport and RV Parking. SHOWINGS ARE SCHEDULED WITH AGENT. CALL FOR DETAILS.
Page 0 of 0

