
Hablamos Español
Beaumont, CA 92223
$519,000
2340
sqft2
Beds2
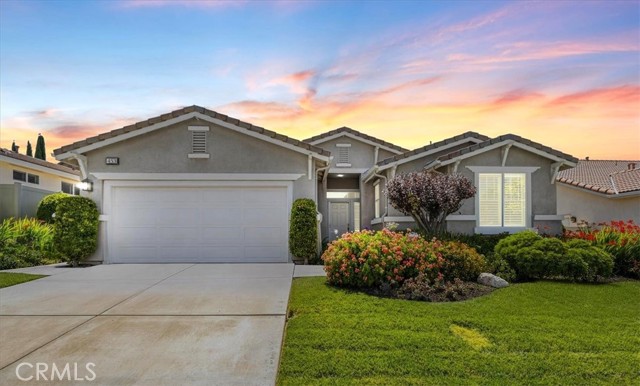
Baths NEW PRICE • NOW $519,000 • CUL-DE-SAC • LAUREL III WITH DEN • FOUR SEASONS BEAUMONT 55+ This spacious floor plan offers approximately 2,340 sq. ft. of single-story living with 2 bedrooms, 2 bathrooms, and a den, tucked into a peaceful cul-de-sac in the guard-gated 55+ active adult community of Four Seasons Beaumont. Walk inside and the home feels bright and welcoming from the start, with high ceilings, abundant windows, plantation shutters, and recessed lighting throughout. The formal living and dining rooms offer wonderful space for entertaining, while the spacious family room, with its cozy fireplace and views of the backyard, is where everyday living comes together. The kitchen opens directly to the family room, making it easy to stay connected while cooking or entertaining. Features include granite countertops, a center island, gas cooktop, newer oven and microwave, ample cabinetry, and a window over the sink. Just off the kitchen, the separate laundry room provides additional storage cabinets, a utility sink, and convenient direct garage access. The generously sized primary suite includes a large walk-in closet with built-in organizers and a spacious bathroom featuring dual vanities, a soaking tub, and a separate walk-in shower. The secondary bedroom opens directly to its own bathroom, offering a comfortable arrangement for overnight guests. The separate den provides flexible space for a home office, craft room, or TV room. Step outside to the covered patio overlooking the terraced backyard with mature fruit trees, raised garden beds, and established landscaping. For those who enjoy gardening, the outdoor space offers opportunities to make it their own. Living in Four Seasons Beaumont means enjoying three clubhouses, an indoor pool, two outdoor pools, fitness centers, tennis and pickleball courts, a movie theater, restaurant, outdoor amphitheater, dog park, and scenic walking trails through a natural preserve with mature trees and local wildlife. Shopping, dining, medical offices, and freeway access are all conveniently nearby.
Lake Elsinore, CA 92532
1880
sqft3
Beds3
Baths You won't want to miss the chance to own this "Turn Key" Single Family Home in the highly desired neighborhood of Canyon Hills. Ready to move in with all freshly painted interior, new bathroom lighting fixtures, open kitchen with granite countertops and beautiful dark cabinetry. Rich Hickory stain flooring that accentuates the luxurious crown moulding through out . Nest wireless thermostat. Spacious upstairs loft could be used for office or game room. Has desirable bedroom downstairs with 3/4 bath. Low maintenance back yard with concrete patio area . This home is conveniently located to shopping centers and nearby freeway access. The HOA amenities are extensive. Pools, splash pads, parks, walking trails, dog park and so much more. Close to top rated school and beautiful scenic surroundings. Also comes with Solar that is a Power Purchase Plan and EASY to transfer which provides great savings on electric bill . Seller Very Motivated!!!

Walnut Creek, CA 94595
1739
sqft3
Beds3
Baths Welcome to this highly desirable Piedmont model in the sought-after Rossmoor active adult community, offering an exceptional combination of space, flexibility, and value. With 3 bedrooms & generous living space, this townhouse-style residence provides room to live, work, create, entertain, and accommodate guests—all at a price point that makes this much space particularly compelling. An extra 3rd bedroom offers choices & flexibility not available with one- or two-bedroom homes. Use it as a home office, art studio, hobby or craft room, guest room, or simply enjoy having dedicated space that can adapt as your needs change. It also creates a wonderful opportunity for grandchildren and other loved ones to visit & stay overnight. Freshly painted, this move-in-ready home features new luxury vinyl plank flooring on the main level, and new carpeting on the second floor and stairs. The main level includes a bedroom and full bathroom, offering convenient flexibility for guests, an office, or everyday living. Spacious living and dining areas flow effortlessly for both everyday living and entertaining. A floor-to-ceiling custom built-in spans an entire living room wall, providing abundant cabinet storage and open shelving for books, artwork, and treasured collectibles. A private balcony extends the living space outdoors, perfect for morning coffee or relaxing at the end of the day. Upstairs, the spacious primary bedroom offers a peaceful retreat with its own private balcony overlooking the surrounding greenery. A second upstairs bedroom shares a tub/shower with the primary suite while each room affords their own vanity and toilet rooms, while a hallway laundry closet with stacked washer and dryer adds everyday convenience. If space and versatility matter, this Piedmont model stands out. Three bedrooms provide flexibility and options for the way you live today and the way your needs may evolve over time. And when value matters, this home is especially compelling, offering an outstanding combination of bedroom count, square footage, and price per square foot unmatched in all of Rossmoor. Enjoy the exceptional Rossmoor lifestyle with golf, swimming pools, fitness, tennis and pickleball, clubhouses, dining, scenic walking trails, and an abundance of clubs, activities, and social events. Experience resort-style living with exceptional space, flexibility, and value in one of the Bay Area's premier active adult communities.

Pine Mountain Club, CA 93225
2009
sqft3
Beds2
Baths Trade city stress for crisp mountain air in the heart of Pine Mountain Club, surrounded by the pristine wilderness of the Los Padres National Forest. This tri-level retreat offers 3 bedrooms, 2 baths plus a den across approximately 2,009 sq ft, set on a rare 1.15-acre, heavily treed cul-de-sac lot at the end of a private driveway. Designed for comfort year-round, the home features multiple mini-split AC systems in the main living room and primary bedroom, along with paid-off solar to help keep utility costs low. Whether you’re relaxing full-time or continuing its success as a high-demand Airbnb, this property is already primed for both lifestyle and income, with holidays and weekends booking quickly thanks to its setting and amenities. Offered fully furnished, the property also includes an ATV and trailer, plus an unfinished additional living area ready to be transformed into a game room, extra bedrooms, or expanded guest space. There’s abundant parking and ample room to add an ADU, creating even more income potential. Panoramic sunset views unfold across three expansive decks, each thoughtfully positioned for privacy among towering pines and lush forest surroundings. Unwind under the stars in the deck jacuzzi or recharge in your private sauna after a day of hiking and exploring. Additional features include a versatile 288 sq ft workshop for storage or projects, along with multiple grilling areas that make outdoor entertaining effortless. Whether you’re seeking a serene personal retreat or a turnkey investment property, this Pine Mountain Club escape delivers the perfect blend of relaxation, adventure, and opportunity.

Beaumont, CA 92223
2340
sqft3
Beds2
Baths Beautiful Laurel III home located in the very popular 55+ community of Four Seasons with PAID Solar with Tesla Batteries and LOW Mello/Roos. Great location by the Laurel Paseo and situated close to main club house. Entering into the home you will notice the dramatic cathedral ceilings, large diagonal, neutral tiles and complimentary wall-to-wall carpeting in both bedrooms and den/office. This model boasts a formal living room and a formal dining room. The Chef's kitchen has granite counter tops, built in appliances and a large family room with walk-through door for easy back yard access. Master bedroom is a good size, located off the back of the home, and has a large walk-through closet. Master bath also has granite counter tops, double sinks, garden tub and stall shower w/seat. The guest bedroom is situated in the front of the house, for added privacy, with a guest bathroom which is accessible through the guest bedroom or off the hallway for your company - plenty of linen space in both hallway and master bathroom. There's also an indoor laundry room with sink. This fabulous home also features a whole house fan, water filtration system, newer HVAC system and tankless water heater. Stepping into the tranquil back yard, you will see the decorative stamped concrete patio and lush landscaping as you relax and enjoy. Four Seasons' community has something for everyone - retire in style as you enjoy the many amenities offered here. Easy freeway access, located close to shopping, medical facilities and about a half hour from Palm Springs. Close to freeway access, shopping, casinos, Cabazon Outlet & minutes from Palm Springs.

Vista, CA 92081
1462
sqft2
Beds2
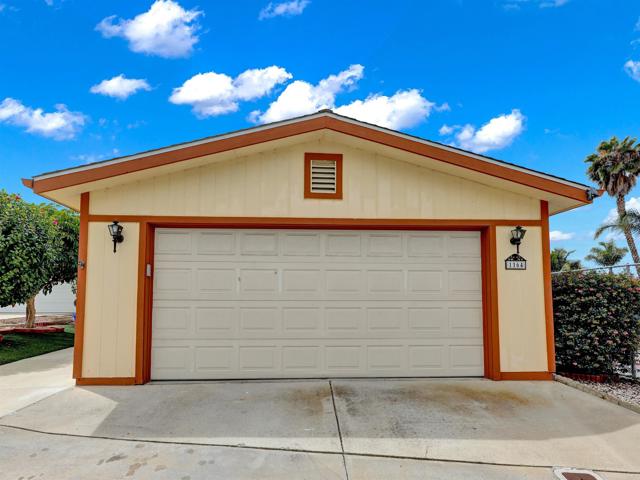
Baths NEW PRICE — $519,000! SELLER WILL CONSIDER ASSISTANCE TOWARD BUYER CLOSING COSTS OR INTEREST-RATE BUYDOWN WITH AN ACCEPTABLE OFFER! Discover comfortable, low-maintenance living in the desirable Vista Del Mar 55+ community. This beautifully updated, land-owned home offers privacy, an inviting open floor plan, new flooring, updated bathrooms, central A/C, and a spacious primary suite with walk-in closet. A detached two-car garage provides additional storage and convenience. Enjoy resort-style amenities including a pool, spa, clubhouse, tennis and pickleball courts, RV/boat storage, and an active social calendar. No space rent! Conveniently located near shopping, dining, medical facilities, and just minutes from the coast. Don't miss this opportunity to enjoy the Vista Del Mar lifestyle at an exceptional new price!
Crestline, CA 92325
2034
sqft4
Beds3
Baths Tucked away in a serene, private setting, this truly one-of-a-kind custom-built home offers the perfect blend of tranquility, character, and comfort. Surrounded by breathtaking mountain and forest views, the property is designed to bring the outdoors in, with abundant natural light streaming through skylights and soaring ceilings that enhance the open, airy floorplan. The main level welcomes you with a thoughtfully designed kitchen featuring granite countertops and a breakfast bar—ideal for casual dining or entertaining. A peaceful Zen room and accompanying bathroom provide a calming retreat space, perfect for relaxation or meditation. Upstairs, you’ll find a spacious bedroom, a full bathroom, and a whimsical bonus “Harry Potter” room that adds a touch of charm and creativity. The lower level offers a generous family room, a full bathroom, and two additional bedrooms—each with sliding doors that open to a private balcony showcasing stunning forest and mountain views. Convenience meets functionality with a dedicated laundry room offering ample shelving and storage. Step outside to discover a unique Yin Yang patio, an inviting space for meditation, gatherings, or simply enjoying the peaceful surroundings. Additional highlights include a large parking deck with space for at least four vehicles and a location on a very quiet, well-maintained road. With a water facility at the end of the street, snow plowing and road maintenance are reliably handled—adding ease and accessibility year-round. Currently operating as an active and highly popular short-term rental, this exceptional property, offered furnished, presents a fantastic opportunity for both personal enjoyment and investment.

Lakeside, CA 92040
1536
sqft2
Beds2
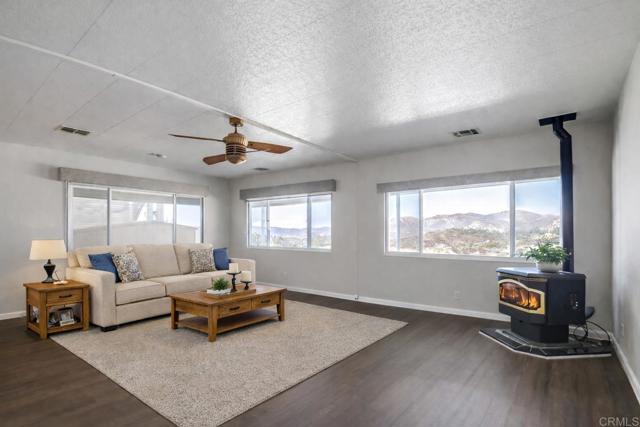
Baths Take advantage of this incredible opportunity to own a LAKE VIEW HOME in the highly sought-after Lake Jennings Park Estates, a gated 55+ community known for its scenic setting and resort-style amenities. This well-maintained 2-bedroom, 2-bath home offers exceptional living space, featuring a dining area, spacious living room, separate family room, and a dedicated office area, providing flexibility. Enjoy stunning lake and mountain views from large picture windows that flood the home with natural light, while a cozy corner pellet stove adds warmth and charm on cooler evenings. The inviting kitchen includes an island with a gas cooktop and bar, bright white cabinetry, and generous counter space, perfect for entertaining. A sliding glass door opens to the covered front porch and expansive patio area, creating a private outdoor retreat ideal for relaxing or hosting guests. Additional highlights include low-maintenance landscaping, excellent privacy, and a large storage shed suitable for a workshop or hobby space. Residents enjoy a heated pool and spa, clubhouse with full kitchen and fireplace, library, game and card rooms, dog park, and RV parking, all with a low monthly HOA and no space rent. Conveniently located near shopping, dining, and freeway access, this home offers space, views, and lifestyle at an exceptional value in one of Lakeside’s most desirable 55+ communities.
La Quinta, CA 92253
1693
sqft2
Beds2
Baths Bright, fresh and beautifully updated, this lovely Monterey model home in the 55+ Trilogy at La Quinta and Golf Club is pure delight. At 1,693 square feet, with 2 bedrooms, 2 baths, and a den or potential third bedroom, the Monterey is prized for its high ceilings, open and flexible floor plan, spacious and well-organized kitchen with an abundance of cabinets, counterspace, impressive island, dining area, and great room. What makes this home outstanding is the new grey washed wide-plank flooring, expansive white kitchen cabinets, exquisite slab granite countertops, and freshly painted interior. Large picture windows in the great room and primary bedroom with white shutters overlook the private covered patio and handsomely landscaped backyard with soothing water fountain. Day and night the home offers the ultimate comfort and relaxation.Perfect for both casual dining and serious cooking, the kitchen has everything you need to dine and entertain. The kitchen is fitted with a double oven, natural gas cooktop, microwave, dishwasher, and new refrigerator. There's plenty of cabinets and a pantry to keep all your kitchen ware tucked neatly away. The kitchen and dining areas are open to the great room and the back patio, keeping you engaged with family and friends while cooking and entertaining. The primary bedroom suite is spacious, and the bathroom features dual vanities, a large walk-in shower, a linen closet, and large walk-in closet with mirrored door. The guest bedroom is roomy with a mirrored closet and is located next to a full guest bath. An oversized garage offers room for two vehicles side-by-side and a golf cart.

Page 0 of 0

