
Hablamos Español
Corona, CA 92882
$759,999
1225
sqft4
Beds2
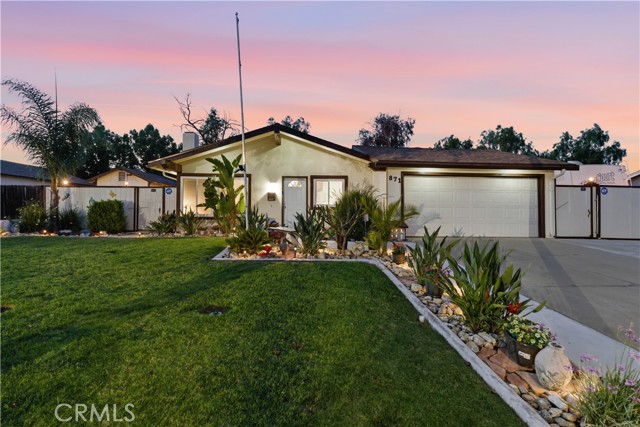
Baths Welcome to 871 W. Francis Street, a beautifully updated single story home offering 4 bedrooms, 2 bathrooms, and an incredible backyard built for entertaining. From the moment you arrive, you'll appreciate the pride of ownership, mature landscaping, and inviting curb appeal that make this home stand out. Inside, the thoughtfully updated interior features modern flooring, an upgraded kitchen with stylish cabinetry and designer backsplash, renovated bathrooms with contemporary finishes, and comfortable living spaces designed for everyday enjoyment. Situated on an expansive 8,712 square foot lot, this property offers features that are increasingly difficult to find. In addition to a large RV parking area and storage shed, the backyard has been transformed into a private outdoor retreat complete with a massive covered patio, custom built entertainment bar, multiple gathering spaces, fire pit seating area, and lush landscaping throughout. Whether you're hosting game day, summer barbecues, or relaxing evenings with family and friends, this backyard was designed to bring people together. Conveniently located near schools, shopping, dining, parks, and commuter access, this turnkey Corona home offers the perfect blend of comfort, functionality, and outdoor living. Opportunities like this don't come around often.
Ontario, CA 91761
1432
sqft3
Beds2
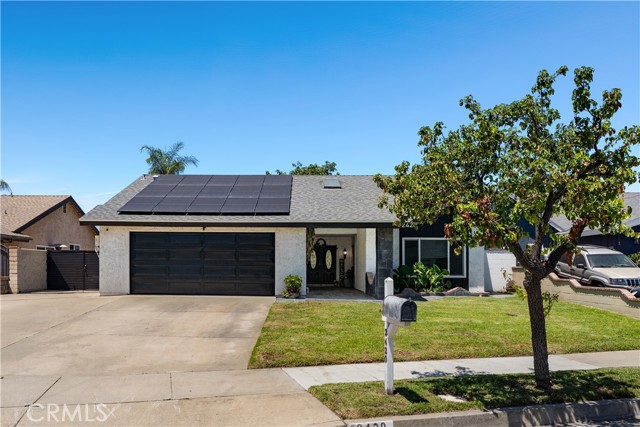
Baths Welcome to a truly special opportunity in the heart of Ontario—a beautifully maintained 3-bedroom, 2-bathroom home that radiates warmth, charm, and exceptional pride of ownership. Tucked away on a peaceful cul-de-sac in a highly desirable neighborhood, this move-in-ready gem is the kind of home that rarely comes to market. From the moment you arrive, you'll feel the difference. Lovingly cared for and thoughtfully fully remodeled in 2021, every detail reflects years of dedication, meticulous upkeep, and genuine love for the home. The inviting floor plan seamlessly blends comfort and functionality, creating a space that feels both welcoming and timeless. Step outside to discover an expansive wraparound covered patio that extends your living space outdoors Whether entertaining guests or creating lasting memories with loved ones, this outdoor blank canvas offers endless possibilities. Adding exceptional value, the home includes fully paid-off solar panels at the close of escrow, Tesla charging capability, and a roof that was replaced less than seven years ago—offering energy efficiency, convenience, and peace of mind for years to come. Centrally situated near shopping, dining, major freeways, and everyday conveniences, you'll also benefit from Ontario's exciting growth and development, including the recently completed stadium and ongoing community enhancements that continue to elevate the area's appeal and future value. Homes like this don't come around often. Combining undeniable charm, modern updates, exceptional maintenance, and a prime location, this is more than just a home—it's a rare opportunity to own a property that has been cherished, beautifully cared for, and is ready for its next proud owner. If you've been waiting for that perfect move-in-ready home where all the work has already been done, your search ends here.
Corona, CA 92881
1807
sqft3
Beds3
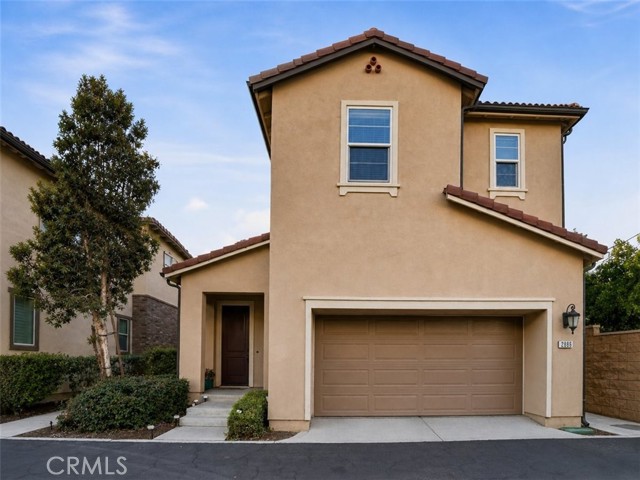
Baths Tucked inside the highly sought-after gated community of Terrassa, this stunning 2016-built home offers a perfect blend of modern comfort and stylish design. Featuring 3 bedrooms, 2.5 bathrooms, and approximately 1,807 square feet of living space on a 2,597 square foot lot, this residence showcases an open-concept layout with a charming Spanish-inspired exterior. Step inside to discover a bright and inviting interior, highlighted by a beautifully appointed kitchen complete with granite countertops, sleek European-style white cabinetry with satin nickel hardware, a spacious center island, and stainless steel appliances. The main living areas are enhanced by elegant laminate flooring, custom window coverings, and a neutral color palette that creates a warm, contemporary feel. Upstairs, the generously sized primary suite offers plush carpeting, soaring 9-foot ceilings, and a private en-suite bathroom featuring dual vanities, a soaking tub, separate shower, and a large walk-in closet. Two additional bedrooms provide comfortable accommodations with dual-pane windows, soft carpeting, and easy access to a stylish hallway bath. A conveniently located upstairs laundry room adds everyday ease. The private backyard is thoughtfully landscaped and the Private Jacuzzi are perfect for relaxing or entertaining. The attached two-car garage includes epoxy flooring, extra storage, a tankless water heater, and direct home access. Additional upgrades include radiant barrier roof sheathing, energy-efficient stucco insulation, pre-plumbing for solar, and an insulated steel garage door. Ideally located near The Crossing at Corona and The Shops at Dos Lagos for shopping, dining, and entertainment, with convenient access to the 15 Freeway and nearby toll roads—this home truly offers the best of comfort, convenience, and community living.
Alpine, CA 91901
1565
sqft3
Beds3
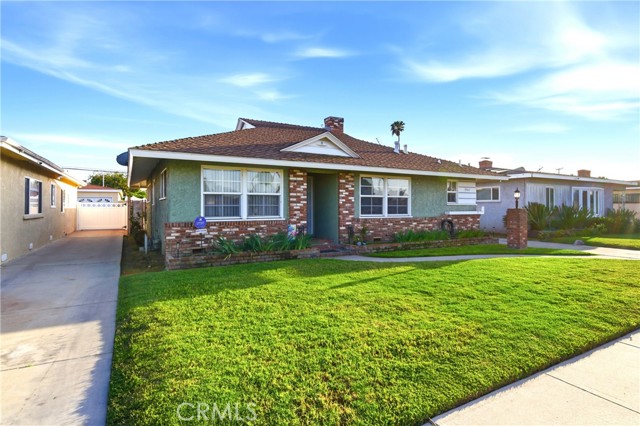
Baths Nestled on a quiet cul-de-sac in the heart of Alpine, this beautifully updated home offers the perfect balance of privacy, comfort, and convenience. Step inside to soaring vaulted ceilings and a thoughtfully curated designer color palette that creates a warm and welcoming atmosphere. The remodeled kitchen features gorgeous quartz countertops, farmhouse sink, custom under-cabinet lighting, stainless steel appliances, and a chef's gas range. Views from the main living spaces showcase the backyard’s lush wall of ivy that creates a tropical-inspired vibe. The charming front patio is the perfect place to unwind while enjoying breathtaking sunset views and the quiet beauty of the neighborhood. Upstairs, the spacious primary suite offers a private retreat with a walk-in closet plus a second generous sized closet, and an ensuite bath with dual vanities. The conveniently located upstairs laundry room, complete with a washer and dryer that convey, is just steps from all of the bedrooms. The two additional bedrooms share a Jack-and-Jill bathroom, providing a functional layout for your family. Move-in ready and thoughtfully updated, this home is an exceptional opportunity to enjoy the best of Alpine living at an outstanding value. Nestled on a quiet cul-de-sac in the heart of Alpine, this beautifully updated home offers the perfect balance of privacy, comfort, and convenience. Step inside to soaring vaulted ceilings and a thoughtfully curated designer color palette that creates a warm and welcoming atmosphere. The remodeled kitchen features gorgeous quartz countertops, farmhouse sink, custom under-cabinet lighting, stainless steel appliances, and a chef's gas range. Views from the main living spaces showcase the backyard’s lush wall of ivy that creates a tropical-inspired vibe. The charming front patio is the perfect place to unwind while enjoying breathtaking sunset views and the quiet beauty of the neighborhood. Upstairs, the spacious primary suite offers a private retreat with a walk-in closet plus a second generous sized closet, and an ensuite bath with dual vanities. The conveniently located upstairs laundry room, complete with a washer and dryer that convey, is just steps from all of the bedrooms. The two additional bedrooms share a Jack-and-Jill bathroom, providing a functional layout for your family. Move-in ready and thoughtfully updated, this home is an exceptional opportunity to enjoy the best of Alpine living at an outstanding value.
Highland, CA 92346
2431
sqft4
Beds4
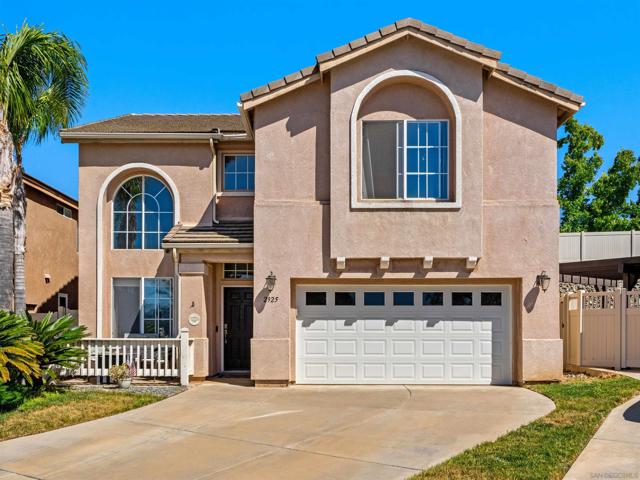
Baths Beautiful 2-story view home located on a quiet cul-de-sac in the highly desirable Vista Verde at Mediterra community, built in 2023. Offering 4 bedrooms, 3 bathrooms, and 2,431± sq. ft. of thoughtfully designed living space on a 6,578± sq. ft. lot, this exceptional home combines modern style with flexible living. Step inside to an open, light-filled floor plan featuring luxury vinyl plank flooring, recessed lighting, and an expansive great room that flows seamlessly into the chef's kitchen. Designed for entertaining and everyday living, the kitchen boasts quartz countertops, gray shaker cabinetry, stainless steel appliances, a gas cooktop, walk-in pantry, and a large center island with bar seating. A standout feature is the private first-floor multigenerational suite, complete with its own separate entrance, living room, bedroom, full bathroom, and kitchenette—ideal for extended family, guests, independent living, or a private home office. Upstairs, a spacious loft provides additional flexible living space, while the primary suite offers a large walk-in closet and a beautifully appointed ensuite with dual vanities and an oversized walk-in shower. Two additional generously sized bedrooms share a full bathroom. Step outside to enjoy the landscaped backyard featuring a grassy lawn, raised planter beds, and stunning mountain views. Additional amenities include owned solar, a Tesla EV charger, overhead garage storage racks, tankless water heater, and an upstairs laundry room. Community has a pool, playground, park and BBQ area.
Corona, CA 92883
2427
sqft3
Beds3
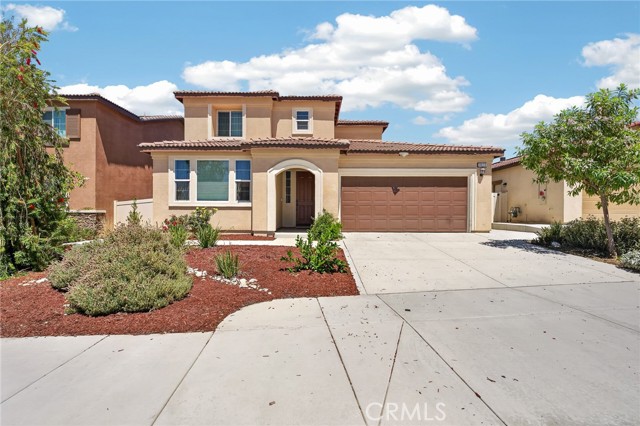
Baths BUY WITH CONFIDENCE: THIS HOME INCLUDES A SELLER-PAID 13-MONTH HOME WARRANTY | LIVES LIKE A 4-BEDROOM WITH OVERSIZED LOFT + DEN | DESIGNER UPGRADES | GOLF CART COMMUNITY | GATED + GUARDED | MOVE-IN READY | Considering new construction? While builders may offer incentives, this home delivers what most new homes can't on Day One—thousands already invested in premium upgrades, a finished backyard designed for entertaining, and access to Terramor's exclusive gated, guard-gated, resort-style community. Welcome to Terramor, where everyday living feels like a getaway. A charming front porch welcomes you inside to an open-concept floor plan filled with natural light, luxury plank flooring, and thoughtfully selected designer finishes. The chef-inspired kitchen is the centerpiece, featuring an oversized island with bar seating, quartz countertops, stainless steel appliances, abundant cabinetry, a walk-in pantry, dedicated coffee bar, and custom lighting. The dining area opens completely through dramatic accordion doors to create seamless indoor-outdoor living. Built-in speakers throughout the living room, kitchen, dining area, and backyard set the perfect atmosphere whether you're hosting friends or enjoying a quiet evening. Upstairs, the spacious primary suite offers built-in speakers and a spa-inspired bath with dual quartz vanities, soaking tub, walk-in shower, and private water closet. Two additional bedrooms share a dual-sink bathroom, while the oversized loft provides flexible space for a media room, office, gym, or potential fourth bedroom. Downstairs, the oversized den offers even more versatility for work, guests, or additional living space, complemented by a convenient powder room. Step outside to the California Room where integrated speakers and the beautifully finished, low-maintenance backyard create an outdoor retreat that's ready to enjoy immediately—without waiting months to complete landscaping. Additional features include solar, recessed lighting, artificial turf, a 2-car garage, and ample guest parking. Terramor residents enjoy resort-style pools, clubhouse, parks, dog parks, scenic trails, community events, and the peace of mind that comes with gated, guard-gated living—all just minutes from shopping, dining, and convenient access to the 15, 91 Express Lanes, and 241 Toll Road.
Jurupa Valley, CA 92509
2661
sqft4
Beds3
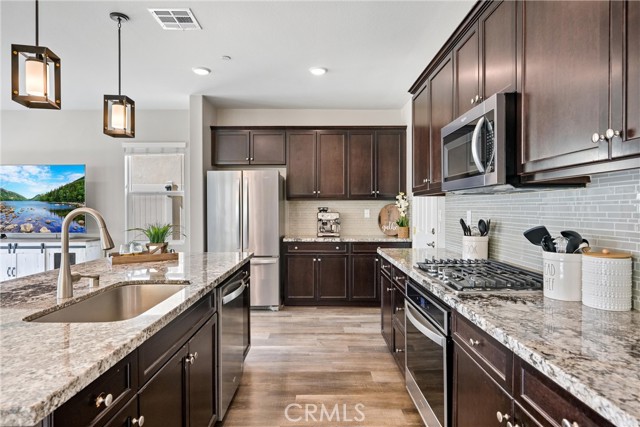
Baths Step into modern comfort in this beautifully designed two-story California Ranch, style home featuring 4 bedrooms and 3 full bathrooms. Located in the sought-after Seasons at Sagebrush community, this home offers a flexible layout ideal for families or multigenerational living. The main level includes a private bedroom and full bath, perfect for guests or a home office. The open-concept living space features dark laminate flooring, bright white cabinetry, and a seamless flow for entertaining. A spacious backyard provides room for outdoor gatherings or future customization. Upstairs, you’ll find three additional bedrooms, including a generous primary suite, plus a versatile loft ideal for a second living area or media room. Conveniently located near parks, schools, and major freeways in Jurupa Valley.

La Habra, CA 90631
1446
sqft3
Beds3
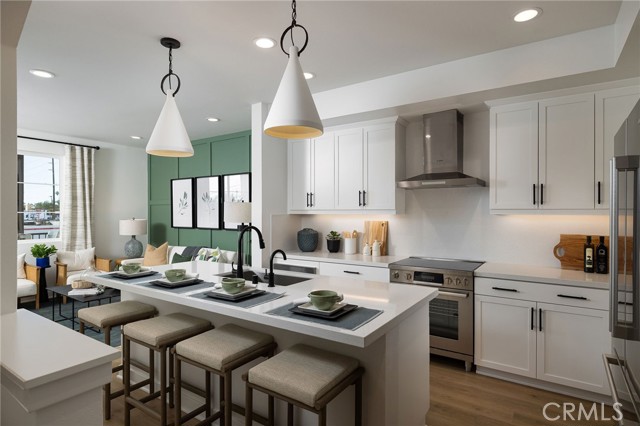
Baths Lot 18 features 3 bedrooms, 3 bathrooms. The Birchwoods is City Ventures' newest collection of modern, solar-powered homes in La Habra. This spacious, thoughtfully created floorplan offers plenty of space to entertain and relax, while smart technologies like solar panels and learning thermostats help reduce energy, promote health, and enhance everyday comfort. Good schools, a long list of restaurants, and abundant shopping options are all nearby, and commuting within Orange and Los Angeles counties is a breeze with easy access to the 57 and 91 freeways. Photos are of model home and not actual home for sale.
Page 0 of 0

