
Hablamos Español

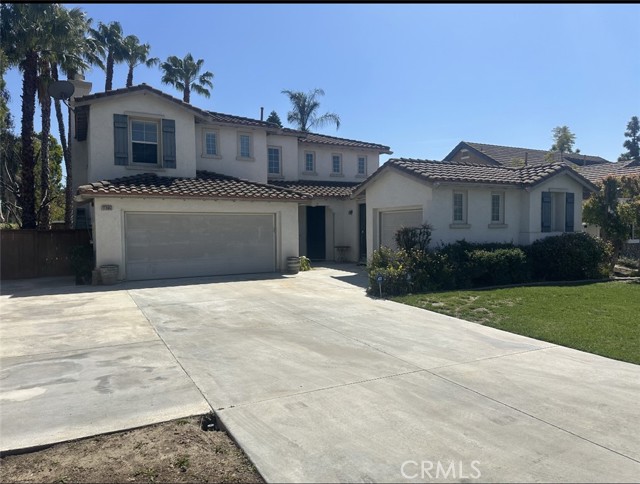
Riverside, CA 92505
2449
sqft4
Beds3
Baths Welcome to this beautiful and spacious 4-bedroom, 3-bath home located in the highly sought-after gated Riverwalk community. Situated at the end of a quiet cul-de-sac, this two-story home offers excellent curb appeal with mature trees and landscaping, along with a charming front porch/courtyard area. Inside, soaring ceilings and abundant natural light create a bright and open atmosphere. A generously sized main-floor room provides flexibility for a home office, playroom, or guest bedroom. The home features separate formal living and dining rooms, ideal for entertaining and gatherings. The kitchen showcases freshly painted white cabinetry, a center island, and opens seamlessly to the dining area and cozy family room with a classic fireplace. A downstairs laundry room offers extra storage and direct access to the two-car garage. Plus a 3rd car Garage. Upstairs, the freshly painted banister leads to a spacious primary suite, three additional bedrooms, and a full bathroom. The primary suite features laminate flooring, an ensuite bathroom with a separate soaking tub and walk-in shower, a newly painted double-sink vanity, and two closets, including a walk-in. The secondary bathroom includes newer flooring and a tub/shower combo. The backyard is perfect for relaxing or entertaining, featuring mature trees, a large newer turf area, and a cement patio. Community amenities include a park, picnic areas, sports courts, and expansive green spaces. Recent upgrades within the last year include entire interior paint, new laminate flooring upstairs and on stairs, new blinds throughout, new cooktop, microwave, double oven, toilets, fully landscaped backyard with turf, and one new A/C unit. Conveniently located near the 91 and 15 freeways, schools, shopping, La Sierra University, and entertainment.
Temple City, CA 91780
1115
sqft3
Beds1
Baths Great opportunity to renovate or invest in a desirable Temple City neighborhood. A charming plumeria tree and inviting walkway welcome you to this single-story home offering 3 bedrooms and 1 bathroom. The property features a functional floor plan, private outdoor space, and excellent potential for customization. Highlights include a nicely sized kitchen with an eating area, spacious living room, dual-pane windows, and attached garage. The covered patio, conveniently located off the kitchen, provides a comfortable sitting area, a newer extended concrete pad, and washer and dryer hookups—ideal for indoor-outdoor living. Situated at the rear of a flag lot, this property offers added privacy and is ideal for investors, contractors, or buyers looking to create their own vision. Conveniently located near shopping, dining, transportation, and major freeways.

San Diego, CA 92101
1433
sqft2
Beds2
Baths Welcome to luxurious urban living in the heart of Bankers Hill, where this spacious 2-bedroom, 2-bathroom condo offers the epitome of comfort and convenience. Boasting the largest floor plan in the building, this residence is designed for those seeking ample space and modern elegance. Upon entering, you're greeted by an open layout that seamlessly integrates the living, dining, and kitchen areas with a private balcony and fireplace. The kitchen is a chef's dream with high-end stainless steel appliances, complemented by a modern farm sink featuring a convenient touchless faucet. Sleek countertops and ample cabinetry provide both style and functionality. Located in highly desirable Bankers Hill, residents enjoy the convenience of walking to nearby attractions such as Little Italy, Balboa Park, and Waterfront Park. The building amenities include a refreshing pool, relaxing jacuzzi, and a well-equipped fitness room, catering to both relaxation and active lifestyles. Both bedrooms are generously sized, each featuring its own bathroom. The primary bedroom offers a luxurious shower, offering a spa-like retreat within your own home. The second bedroom features a jacuzzi tub with shower, a large built-in desk, and a spacious walk-in closet, ideal for those who work from home or need extra storage. Throughout the condo, you'll find wood laminate flooring, recessed lighting, and crown molding, creating a contemporary ambiance. Two reserved parking spots with additional storage complete this offering, ensuring convenience and security for your vehicles and belongings.

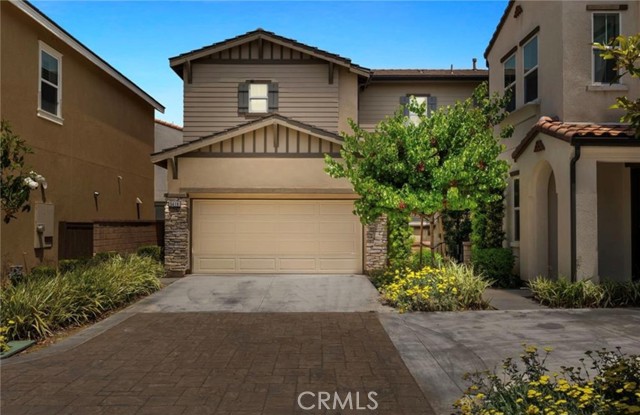
Ontario, CA 91762
2275
sqft4
Beds3
Baths Welcome to the stunning two-story home located in the highly desirable Ontario Ranch community. Built in 2018, this modern residence offers approximately 2,275 square feet of comfortable living space with 4 bedrooms and 3 full bathrooms, including a convenient main-floor bedroom and bath—perfect for guests. The open-concept layout features a bright and spacious great room, a gourmet kitchen with a large center island, granite countertops, stainless steel appliances, and a walk-in pantry. Elegant touches include luxury vinyl flooring, plantation shutters, recessed lighting, and high ceilings. Upstairs you’ll find a luxurious primary suite with dual sinks, a soaking tub, separate shower, and walk-in closet, along with two additional bedrooms and a full Jack-and-Jill bath. Enjoy entertaining in the private backyard with a finished patio and string lights, ideal for gatherings and BBQs. Additional features include a two-car attached garage, tankless water heater, whole-house fan, and energy-efficient construction. Situated within the vibrant New Haven “Avenue” neighborhood, residents enjoy resort-style amenities such as multiple pools, parks, playgrounds, BBQ areas, dog parks, and clubhouse access. Conveniently located near shopping, dining, schools, and major freeways, this move-in ready home perfectly blends modern style, functionality, and community living.
Long Beach, CA 90805
0
sqft0
Beds0
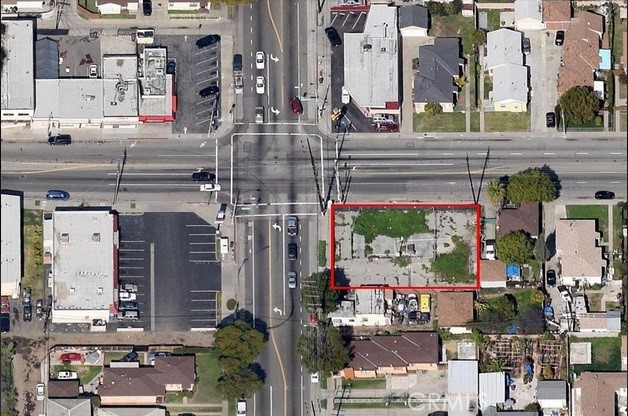
Baths Developer-Investor: Hard corner for multi-family &/or commercial mixed/multi use on S.E. of Orange and Market in North Long Beach. New MU-2-A Zoning with Density allowance of up to 44 units per acre (possible 9 residential units+ up-to 8ADU’s) as well as many other residential &/or commercial uses such as retail center, restaurant, fitness Center, office, medical, healthcare, food market, daycare, or combination of both. Sale is subject to an exchange. Previous gas station with State clearing letter. Utilities on site. See also Vacant Lot ordinance and Title 22 for permitted uses and development standards. Sq. Ft. includes a 10' easement. Information provided here are deemed reliable however parties must independently verify all information. Owner/Agent.
Santa Paula, CA 93060
2226
sqft3
Beds3
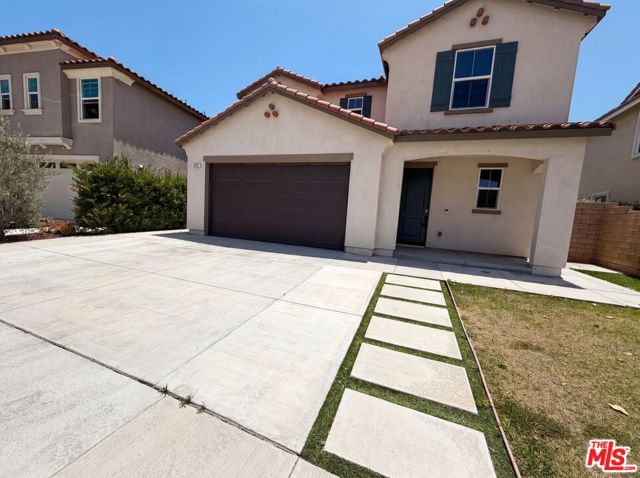
Baths Welcome to 383 Eureka Dr, a property that boasts an array of desirable features. The kitchen features a center island and stainless steel appliances, adding a sleek, modern touch. The home includes a fenced-in backyard with a patio, perfect for outdoor enjoyment.This property blends comfort and functionality for everyday living. Included 100-Day Home Warranty with buyer activation.
Fallbrook, CA 92028
2692
sqft3
Beds3
Baths House is Eligible for ZERO money down - 100% loan financing!!!!! Enjoy peaceful country living with this charming home situated on approximately half an acre, offering lovely views of Palomar and surrounding mountains and a hilltop setting. The property features expansive outdoor living spaces, including a covered patio, picturesque lily pond, terraced planting areas, and multiple spots to enjoy the surrounding landscape. Inside, you'll find over 2,000 square feet of living space. The spacious living room opens seamlessly to the outdoor patio through two sets of French doors, creating an indoor/outdoor flow. The bright kitchen and dining area offers abundant counter space and generous crisp white cabinetry. Large windows throughout the home bring the beauty of the outdoors inside. The lower level includes a convenient bathroom and laundry room combination and additional storage space. Upstairs, the home exudes cottage charm with decorative chair rail details. The primary suite features a private balcony where you can enjoy the peaceful views, along with an en-suite bathroom complete with a shower/tub combination. Two additional bedrooms offer charming window seats and share a spacious full bathroom. Additional highlights include ample parking, two storage sheds located near the driveway, and a separate shed on the lower portion of the property. The terraced grounds provide excellent opportunities for gardening, planting, or creating your own outdoor retreat. Ideally located close to the village, this property offers easy access to the Camp Pendleton back gate and Interstate 15.
Big Bear Lake, CA 92315
2305
sqft3
Beds3
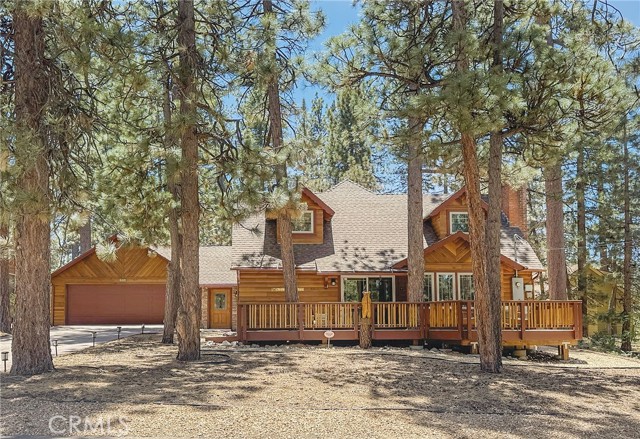
Baths Transformed by the owners' vision and a craftsman's commitment to quality, this remarkable Boulder Bay home was expanded from 1,307 to 2,304 sq ft and maintained with extraordinary care. The log-style exterior, dormer windows & towering pines create a strong 1st impression. Custom Alder cabinets & millwork establish a warm mountain aesthetic, while wood-style flooring, recessed lighting & Craftsman-style accents deliver enduring appeal. Perhaps the most memorable feature is the bay window seat where beautiful windows & plush cushions create an irresistible invitation to enjoy a great book, a cup of coffee & the glow of the fireplace. The stunning kitchen is a beautiful expression of craftsmanship. Striking cabinets with glass accents are complemented by extraordinary granite whose dramatic color & character feel like nature’s artwork. A window above the Franke sink offers natural light and the stainless appliances, double ovens, separate cooktop, under-cabinet lighting, pull-out pantry with exceptional storage, enhance beauty & function. The Great Room's dining options work beautifully for meals & holiday gatherings, while the separate dining room offers flexibility as an office, sleeping area or game room. The addition of the main-floor primary suite creates a luxurious retreat. From bed, enjoy the cozy stone fireplace and treed backdrop framed by the sliding door that opens to the patio. The ensuite offers 2 sinks, a closet system & a granite shower w/built-in seating. 2 upstairs guest bdrms with dormer windows, T & G wood ceilings, overhead fans & restored Douglas fir floors offer character. In addition to the main-level half bath, the upstairs bathroom designed for multiple guests features 2 vanities, a custom shower & soaking tub. Major improvements include replacement windows & doors, upgraded insulation, 2 heaters, replaced electrical & a 200-amp panel, replacement plumbing including water & sewer lines, a tankless water heater, built-in interior & exterior speakers & a 40-yr Prestique high-definition roof. Amazing storage includes cabinetry & closets, an oversized attached finished garage and attic storage access. The spacious composite front deck and rear patio deliver outdoor space for relaxing, dining & grilling with a quick-connect gas hookup. Exterior lighting casts whimsical patterns across the expansive stamped concrete driveway. Walk, ride or roll to Pleasure Point marina & the lake, with the Village, Snow Summit & Bear Mtn minutes away.
Page 0 of 0

