
Hablamos Español
Winchester, CA 92526
$527,052
2076
sqft3
Beds3
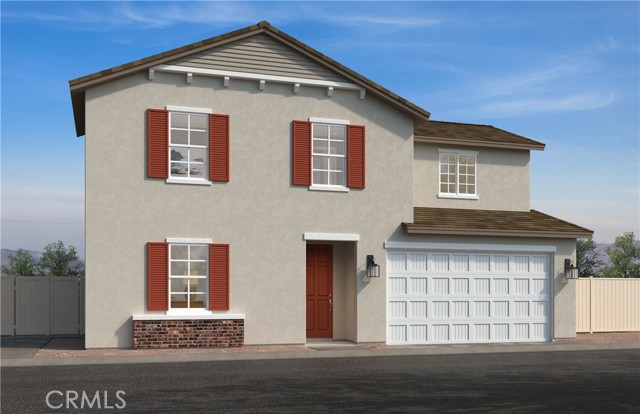
Baths Welcome to this beautifully designed two-story European Cottage style home offering 2,076 sq. ft. of versatile living space. Featuring spacious bedrooms, 2 full baths, one half bath, a private den and an open loft. This floor plan blends comfort and flexibility for today's lifestyle. The bright open-concept kitchen with a nice sized quartz island and flows seamlessly into the great room and dining area- perfect for entertaining and everyday living. Maple cabinets in a mocha color, stainless steel Whirlpool energy certified range, under cabinet microwave/hood combination and dishwasher. Upstairs the loft provides additional space for a media room, home office, or play area. Enjoy outdoor living with the included covered patio. This amazing community will have a pool, spa, picnic area and dog park. Also adjacent to the new Willow Glen public park. This home is a must see. Photo is a rendering of the model. Buyer can either lease or purchase the solar.
Elk Grove, CA 95624
1743
sqft3
Beds2
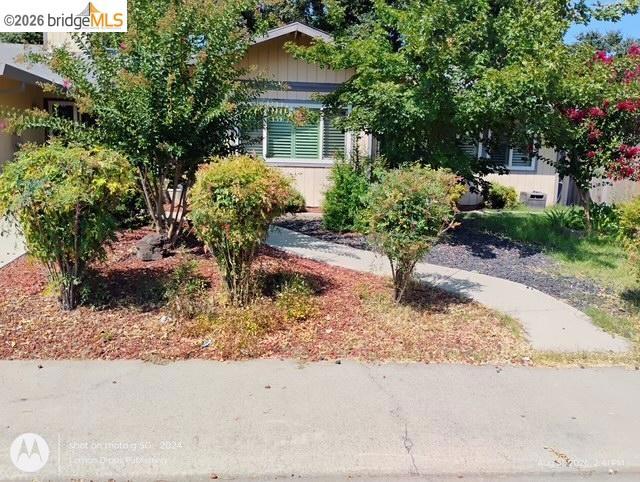
Baths Welcome to 8805 Kelsey Drive, a 3-bedroom, 2-bath home offering approximately 1,743 sq. ft. of living space, a 2-car garage, and a generous lot in a desirable, established Elk Grove neighborhood. Location is one of this home's highlights. Enjoy the convenience of nearby schools within walking distance, Sutter and Kaiser medical facilities, and easy access to Highway 99 for commuting throughout the Sacramento region. Shopping, dining, and everyday conveniences are just minutes away, including Costco, Whole Foods Market, restaurants, retail centers, and numerous major stores. Whether you're looking for an established neighborhood, convenient location, or a home with the opportunity to make it your own, 8805 Kelsey Drive is one to watch. Seller may give partial credit for rate buy down.
Escondido, CA 92026
1750
sqft2
Beds2
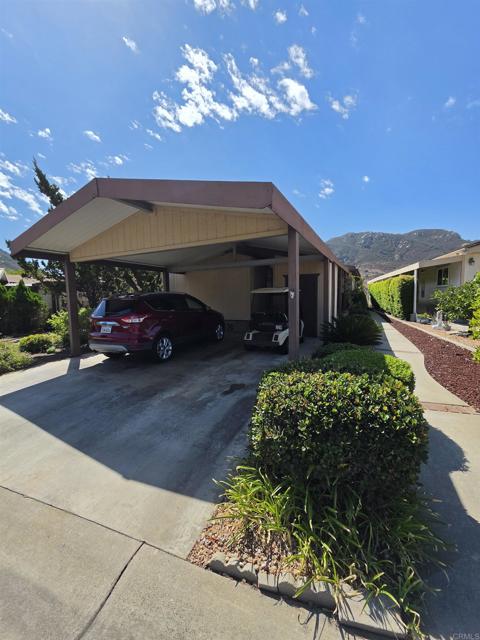
Baths **Charming Home for Sale: Your Dream Retreat Awaits** Are you searching for a place to call home that is not only warm and inviting but also offers a perfect blend of style and comfort? Look no further! As you enter this delightful residence, you'll be immediately captivated by the soaring vaulted ceilings that create an open and airy atmosphere. Natural light floods the space, highlighting the rich details and creating an inviting ambiance that beckons you to relax and unwind. The layout is thoughtfully designed, ensuring that each room flows seamlessly into the next, making it perfect for entertaining guests or simply enjoying quiet evenings with your loved ones. The updated kitchen is a true culinary haven, equipped with modern appliances and stylish finishes that provide both functionality and aesthetic appeal. One of the standout features of this home is the living room, complete with a cozy fireplace that serves as an inviting focal point. Picture yourself curling up on chilly evenings with a good book or hosting gatherings with friends, as the flames flicker gently. The living room also boasts a beautiful view, providing a tranquil backdrop to your everyday life and filling the space with warmth and comfort. Convenience is key, and this home features coveted side-by-side parking—an invaluable asset in today’s fast-paced world. No more worrying about parking hassles; your dedicated spaces ensure you can come and go with ease and peace of mind. 433A recorded and you own the land.
Santa Fe Springs, CA 90670
1084
sqft2
Beds2
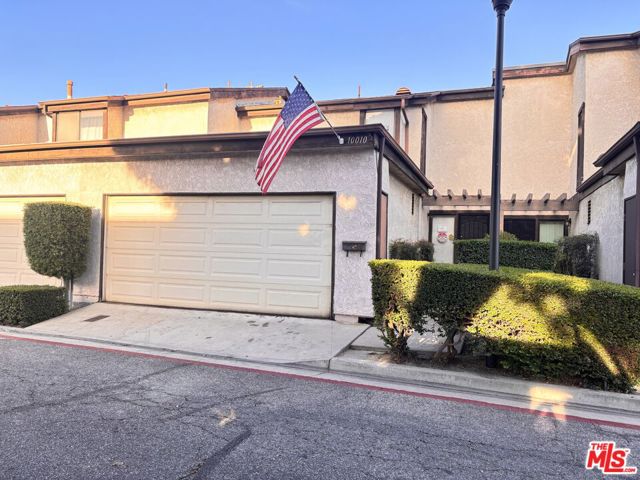
Baths Please check the listing for upcoming open house dates and times. This is a fully approved probate sale and can close in 30 days or less! Welcome to this beautifully updated two-bedroom, two-bath home located within the gated Aspen Meadows **Planned Unit Development (PUD)** in Santa Fe Springs. Offering approximately 1,084 square feet of living space, this inviting two-story home features a bright and functional floor plan, a **two-car attached garage with direct access to the home**, a private patio, and central air conditioning. The interior opens to a spacious living area with warm wood-look flooring, a cozy fireplace, and plenty of natural light. The remodeled kitchen features crisp white shaker-style cabinetry, upgraded countertops, recessed lighting, stainless-steel appliances, a gas range, built-in microwave, dishwasher, and generous cabinet space. The adjacent dining area provides a comfortable space for everyday meals and entertaining. Both bedrooms are located upstairs, providing separation from the main living areas, while **one bathroom is conveniently located downstairs**. The updated bathroom features a modern vanity, upgraded countertop, contemporary fixtures, and a tiled shower enclosure. Additional highlights include ceiling fans, ample storage, and **downstairs washer and dryer hookups**. Enjoy the private patio or the beautifully maintained Aspen Meadows community, featuring mature landscaping, attractive greenbelts, a sparkling pool and spa, all within a gated setting. Conveniently located near shopping, dining, parks, schools, and easy access to the 5 and 605 freeways. Near neighboring cities: Downey, Whittier, Norwalk, Cerritos, Pico Rivera, and La Mirada. With its **PUD designation, gated setting, central air conditioning, two-car attached garage with direct access to the home, and thoughtfully updated interior**, this home offers an excellent opportunity to own in the desirable Aspen Meadows community. HOA includes water and trash.
San Jacinto, CA 92582
1564
sqft3
Beds2
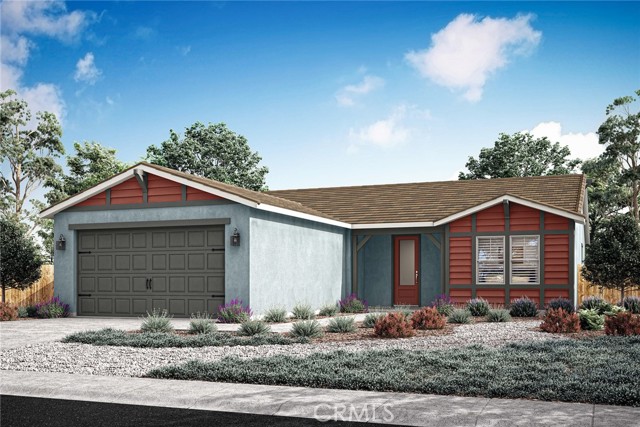
Baths The Guadalupe floor plan exemplifies a single-story home designed for both ease and elegance. This floorplan includes three well-sized bedrooms and an open-concept layout that enhances fluid movement throughout the home. The kitchen, featuring stainless steel appliances and stylish plank flooring, opens gracefully into the adjoining family and dining rooms, making it a central hub for everyday living and entertaining. A walk-in pantry adds a touch of convenience, offering ample storage for culinary essentials. The covered porch and patio extend the living space outdoors, ideal for enjoying serene moments or hosting gatherings. The master bathroom is a luxurious feature with its dual sink vanity and step-in shower, while the secondary bathroom is designed for versatility with a tub/shower combination.
Cathedral City, CA 92234
1913
sqft3
Beds2
Baths NEW CONSTRUCTION - SINGLE-FAMILY HOMES – NEW COMMUNITY! Welcome to The Collection at Campanile, a stunning, gated community located in the city of Cathedral City. The Collection at Campanile features one and two-story, single-family residences ranging from 1,913 to 2,929 sq. ft., with up to 5 bedrooms and 4 bathrooms. This Residence 1913 home is the perfectly-sized, single-story home with 3 bedrooms, 2 bathrooms and 2-car garage. An expansive covered porch welcomes you into this home, which showcases an open and large Great Room that leads into a beautiful Dining and Kitchen space designed for great gatherings and entertaining. The gourmet Kitchen offers stainless-steel appliances including cooktop with oven below, dishwasher, and microwave/hood, quartz kitchen countertops and a large center island. Down the hallway, you'll find two, large Bedrooms and a shared full bathroom. The luxurious Primary Bedroom situated at the back of the home feels like a private retreat, offering a spacious and large space to unwind and Bathroom with walk-in shower, dual sink vanities and a large walk-in closet. The Collection at Campanile also features a community pool for residents to enjoy. Among the other features and finishes, homeowners will appreciate the unparalleled peace of mind in owning America’s Smart Home, Home is Connected. The Home is Connected package offers devices conveniently controlled though one application to stay connected to Home around the clock.

Indio, CA 92201
1460
sqft4
Beds2
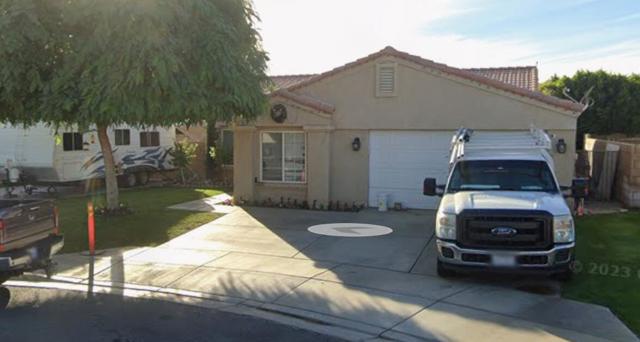
Baths Great Location: Minutes from Coachella Music Festival, Qualified Short Term Vacation Rental, No Mellor Roose Taxes, No HOA, near John F. Kenney Hospital. This POOL HOME was completely renovated, and it shows as new. It features tile throughout, 4 bedrooms, 2 bath, open floor plan. Concrete RV parking, new landscaping, Desirable quiet Cul-De-Sac, great neighborhood. Tile roof, 2-Car garage, and much more... One of the nicest home in the area.
Tustin, CA 92780
1080
sqft2
Beds2
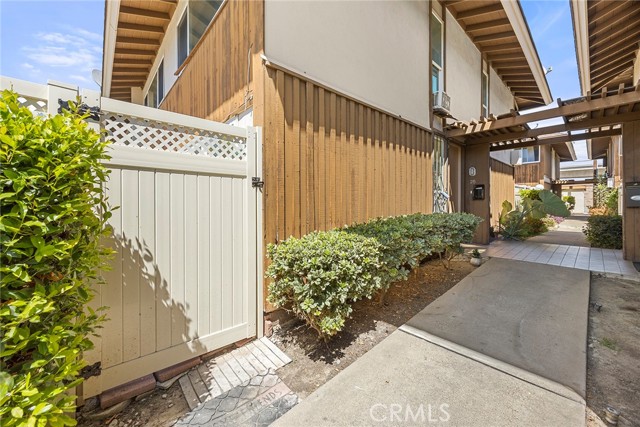
Baths Wonderful Corner-Unit attached home in Tustin! Welcome to this charming 2-bedroom, 1.5-bath corner unit located in a desirable Tustin community. This inviting home features a spacious private patio, perfect for outdoor dining, entertaining, or simply relaxing. The home offers a renovated kitchen and a completely remodeled upstairs bathroom featuring a new shower, cabinetry, vanity, and mirrors. Both bedrooms are conveniently located upstairs, providing a comfortable separation between living and sleeping spaces. With its functional layout, desirable updates, and private outdoor space, this property is an excellent opportunity for a first-time buyer or anyone looking for an affordable home in Tustin. Enjoy convenient access to the 55 and 5 Freeways, with the 22 and 405 Freeways also nearby, making commuting and exploring Orange County a breeze. The property is also located within the Tustin Unified School District. Don't miss the opportunity to make this well-located Tustin home your own!
San Jacinto, CA 92582
1851
sqft3
Beds2
Baths Beautiful Single- Story home in the Rancho Madrina Community! This home has everything your clients want and look for and is designed to be ENERGY STAR certified and delivers a superior level of energy-efficient comfort which includes the latest in-home insulation and dual-pane windows delivering significant savings on utility bills when compared to used home and supporting healthier indoor environments! This home has 3 bedrooms, den and 2 bathrooms. Beautiful open kitchen with large island and stainless steel dishwasher, stove, and microwave. No HOA! Convenient to Hwys. 74 and 79, and Shopping and dining nearby! Photo is a rendering of the model. Buyer can either lease or purchase the Solar.

Page 0 of 0

