
Hablamos Español
Ramona, CA 92065
$769,000
2082
sqft3
Beds2
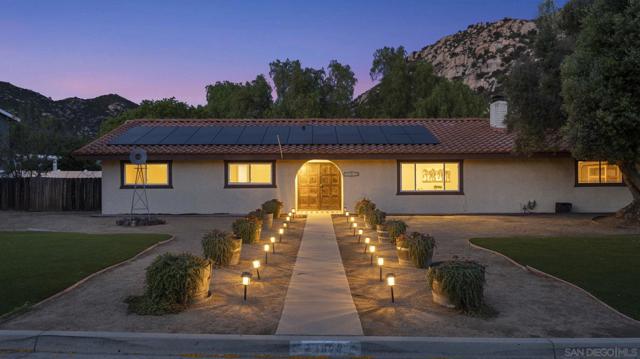
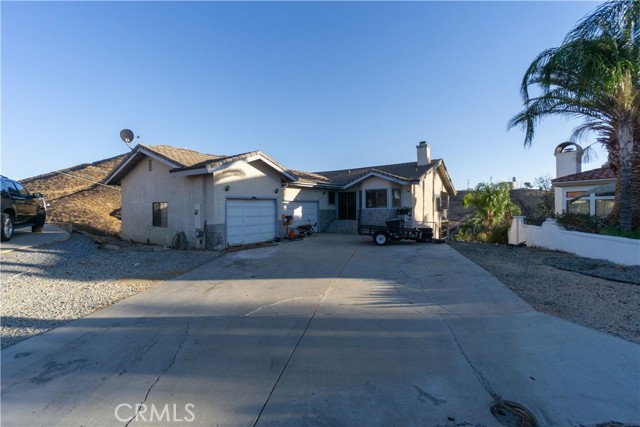
Baths Welcome to 24928 Via Lopez Court located in the highly desirable San Diego Country Estates - offering stunning mountain views, modern upgrades, and an incredible lifestyle opportunity. This beautifully updated single-story home sits on a huge usable lot and combines comfort, efficiency, and scenic surroundings. Inside, you'll find updated bedrooms, bathrooms, and a remodeled kitchen with upgraded finishes that flows seamlessly into the main living spaces. The home is move-in ready with thoughtful improvements throughout, including a brand new HVAC system for year-round comfort. Enjoy energy efficiency with fully paid-off solar Tesla Charger and take advantage of the expansive lot with endless possibilities for entertaining, RV parking, gardening, or future expansion. With ample space and layout potential, the property offers room to add onto the home or explore ADU possibilities, making it ideal for multigenerational living, rental income, or creating your dream backyard retreat. Located within San Diego Country Estates, residents enjoy access to incredible community amenities including pools, golf, equestrian trails, parks, hiking trails, tennis courts, and more - all while enjoying the tranquility of Ramona living and panoramic mountain views. An added bonus for eligible VA buyers: the home features an assumable mortgage with an attractive interest rate, creating a rare financing opportunity in today's market.
Concord, CA 94521
1657
sqft3
Beds2
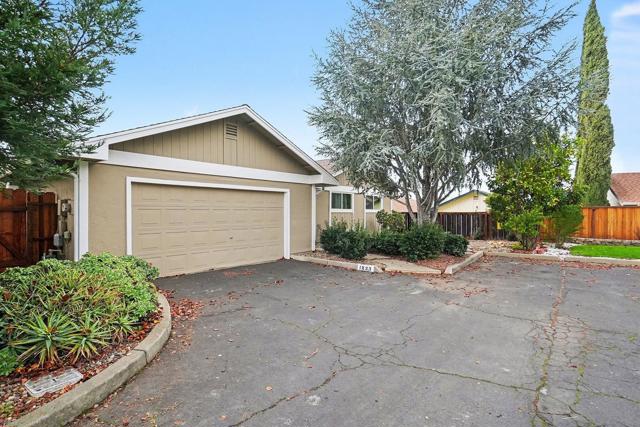
Baths Don't miss this rare opportunity to own an updated home in a desirable location at one of the best values currently available in the area! Beautifully updated single-story home offering 3 bedrooms, 2 bathrooms, and 1,657 sq. ft. of comfortable living space. Ideal for first-time buyers, investors, or anyone seeking a low-maintenance, lock-and-leave lifestyle. Features include real hardwood floors, cherry wood cabinetry, granite countertops, a farmhouse sink, updated bathrooms, new windows, a new sliding glass door, and fresh interior and exterior paint. Family room with a wood-burning fireplace, while separate living and dining rooms provide additional space for entertaining. Conveniently located just off Kirker Pass on the Concord/Clayton border, and look into Clayton Valley Charter schools!
Arroyo Grande, CA 93420
1620
sqft3
Beds2

Baths Welcome to Sunrise Terrace- Where Dream Living Begins. Discover the perfect blend of elegance and comfort in this stunning turn-key home nestled within the highly sought-after Sunrise Terrace 55+community. From the moment you step through the door, you'll be captivated by the tasteful designer finishes that make this one-of-a-kind property truly stand out. Spanning 1,600 square feet, this thoughtfully designed three-bedroom, two-bathroom residence offers a spacious open floor plan accentuated by soaring 9-foot ceilings and grand 8-foot doors- creating an airy, light-filled atmosphere throughout. The gourmet kitchen is a chef's delight, featuring stunning quartz countertops with a custom backsplash, a generous walk-in pantry, and stainless steel appliances. Premium upgrades extend throughout the home, including luxury flooring, enhanced insulation, and refined finishes that reflect true quality craftsmanship. Cozy up on cool evenings by the elegant gas fireplace. Retreat to the upgraded primary suite- a true sanctuary- complete with a spa-inspired soaking tub, a beautifully appointed walk-in shower, and an expansive walk-in closet designed with your lifestyle in mind. Step outside to your patio and take in ocean views- the perfect backdrop for your morning coffee or evening sunset. This is more than a home- it's a lifestyle. Move-in ready and meticulously maintained this one won't last long. Schedule your private showing today.
San Pedro, CA 90732
1879
sqft2
Beds2
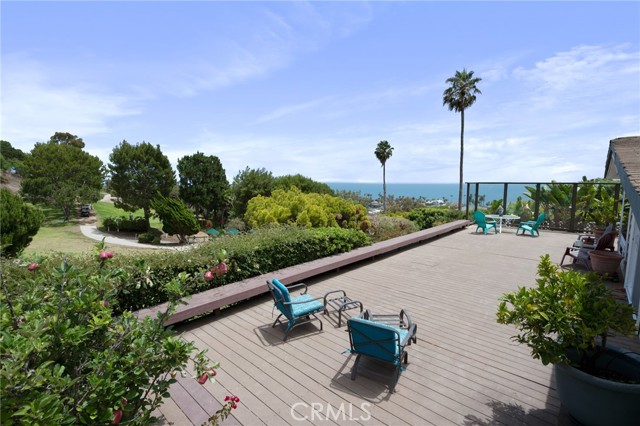
Baths AMAZING 1,000 sq ft Wrap-Around Deck with Breathtaking Views! Perched right on the golf course, this exceptional 1,900 sq ft manufactured home offers the ultimate coastal lifestyle with sweeping views of the ocean, Catalina Island, the golf course, and green belts. The expansive, wrap-around deck is the perfect spot to soak in the views and entertain guests in style, blending indoor/outdoor living seamlessly. Inside, the home boasts a spacious, open-concept floor plan with an abundance of natural light. The living and dining areas feature a wall of glass doors that open to the massive deck, allowing for a perfect flow from the indoors to the outdoors. The cozy family room is centered around a charming fireplace and French doors that lead directly to the deck, where you can relax and enjoy the stunning vistas. The galley-style kitchen offers a large breakfast bar and ample storage space, making it perfect for both casual meals and entertaining. The luxurious primary suite includes an ensuite bath with dual vanities, a deep soaking tub, and a separate shower. The second spacious bedroom is a versatile space with double closets, built-in bookshelves, and a built-in desk—ideal for a home office or guest room. There's also a convenient guest bath and an indoor laundry area. For added versatility, there’s a detached office with a golf course view, featuring built-in cabinetry and a desk, as well as a separate workshop for all your hobbies. The home comes with an oversized 2-car carport and a dedicated golf cart garage, along with extra parking. Living in the vibrant Palos Verdes Shores community offers a wealth of amenities, including a 9-hole Par 3 ocean-view golf course, heated pool, spa, sauna, tennis and pickleball courts, basketball, ping pong, a dog park, gardens, a newly renovated clubhouse, and a fitness center—all included with no additional golf fees. Whether you’re enjoying a round of golf, taking in the views on scenic hiking trails, or relaxing on your deck, this community embraces a relaxed, connected coastal lifestyle. Located just minutes from the stunning Terranea Resort, the Trump Golf Course, upscale dining, shopping, and iconic SoCal beaches, Palos Verdes Shores is truly a hidden gem. Experience the resort-style living you’ve been dreaming of—make it yours today! And there are NO property taxes!
Modesto, CA 95350
0
sqft0
Beds0
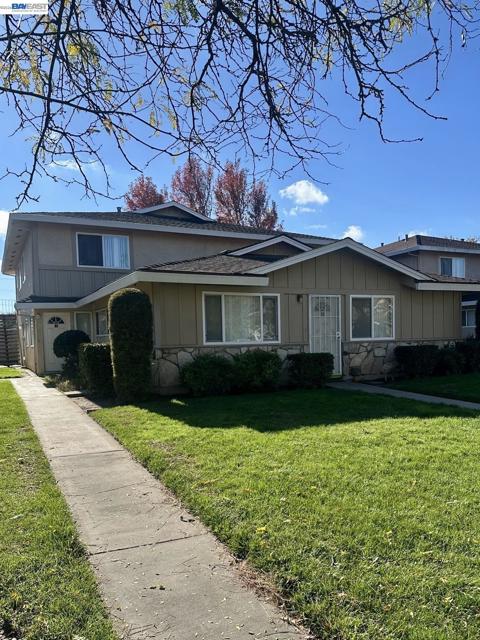
Baths Situated in Modesto’s well-maintained Whispering Woods community this property presents a strong investment opportunity—especially for investors seeking a more hands-off, professionally managed asset The property consists of four thoughtfully designed units, each offering 2 bedrooms and 1 bathroom, with a mix of single- and two-story layouts, with . Three of the four units have been updated with vinyl plank flooring, along with additional improvements such as refreshed paint, enhancing both tenant appeal and long-term value. Property is part of an HOA with current dues of $763 per month. HOA is reported to cover landscaping, certain common area amenities, and on-site laundry. Community features are reported to include a pool, shared BBQ and picnic areas, and maintained common spaces. Buyer to investigate and verify all HOA information, dues, coverage, amenities, and management requirements to their satisfaction. Each unit is equipped with central heating and air conditioning and one assigned space in enclosed garage. With all units currently tenant-occupied, this property offers immediate income potential with streamlined ownership. Conveniently located near freeway access, shopping, and everyday amenities.
Ontario, CA 91761
1947
sqft3
Beds3
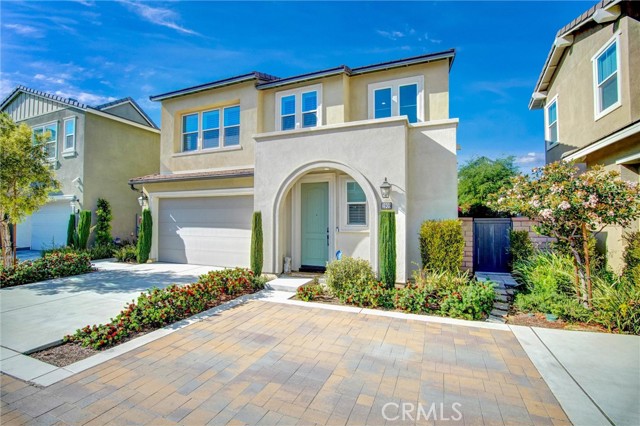
Baths New Price Adjustment!!! Move In Ready Home With Upgrades, Private Backyard and Paid Solar! Welcome to this beautifully maintained, turnkey home located in Ontario Ranch. Built in 2022, this modern residence offers approximately 1,947 square feet of thoughtfully designed living space, featuring 3 spacious bedrooms and 2.5 bathrooms. Enjoy the benefits of newer construction, including energy efficiency, smart home technology, and low-maintenance living. Designed with both comfort and functionality in mind, the open-concept main floor seamlessly connects the living, dining, and kitchen areas—ideal for everyday living and effortless entertaining. Natural light fills the space, enhanced by newly installed shutters throughout the home. The kitchen serves as the centerpiece, showcasing upgraded finishes including quartz countertops, a large center island with pendant lighting, subway tile backsplash, ample cabinetry, large pantry and generous storage. Recessed lighting with dimmers throughout the home adds both ambiance and flexibility. Sliding glass doors off the dining area lead to a private outdoor space complete with stamped concrete hardscape—perfect for relaxing or hosting guests. Upstairs, a versatile loft provides additional living space ideal for a home office, playroom, or media area. The primary suite offers a comfortable retreat with a private bath and walk-in closet, while two additional bedrooms provide flexibility for guests or growing needs. A convenient upstairs laundry room adds to the home’s thoughtful layout. This home is equipped with a range of modern upgrades, including a paid SunPower solar system (3.50 kW), Tesla EV charger in the garage, tankless water heater, and radiant barrier roofing for enhanced energy efficiency. The integrated “My Command” smart home system allows control of lighting, front door lock, and thermostat, while built-in home audio wiring enhances your entertainment experience. Located in the vibrant New Haven community of Ontario Ranch, residents enjoy access to resort-style amenities including clubhouses, parks, pools, a children’s splash zone, pickleball and basketball courts, BBQ areas, firepits, playgrounds, and a zipline. Conveniently situated near shopping, dining, new schools, major freeways, and Ontario International Airport. So much more to offer.
Alhambra, CA 91801
1672
sqft2
Beds3
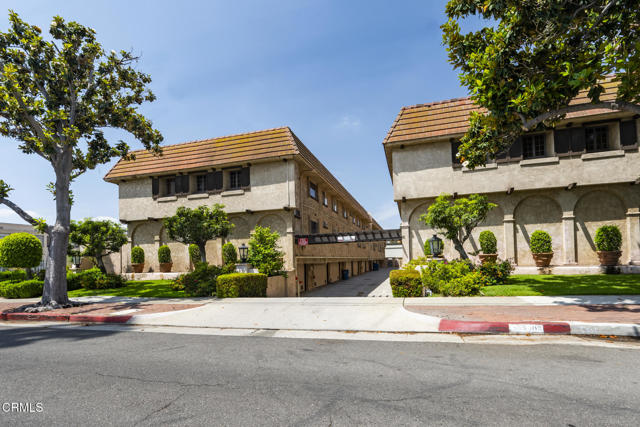
Baths Great New Price! Welcome to this beautifully updated 2-bedroom, 2.5-bath South facing townhome located in a serene, resort-like Spanish Hacienda-style community. With double sliding doors that open to a charming patio, this home offers the feel and privacy of a single-family residence. Step into a bright and airy living room with soaring ceilings, seamlessly connected to a dining area and a sleek, modern kitchen featuring stainless steel appliances, abundant cabinetry, and elegant Silestone quartz countertops. Newer Milgard EZ-open windows and patio doors, along with motorized shades controlled by a wireless remote, enhance both comfort and style. Additional highlights include a built-in central vacuum system and extra storage space in the attached garage. Enjoy the many HOA amenities such as lush landscaped grounds, a lap swimming pool with lounge chairs, tranquil courtyards with fountains, and a stylish clubhouse. Tucked away on a quiet, tree-lined street, yet just minutes from the vibrant Alhambra Main Street with its array of restaurants, bakeries, shops, schools, and convenient transportation. The furniture in some photos are virtual enhancements only.
Highland, CA 92346
3599
sqft5
Beds4
Baths A STUNNING EXPRESSION OF SPACE, COMFORT, AND STYLE. Perfectly situated on a quiet cul-de-sac in the sought-after East Highlands Ranch community, this remarkable estate showcases approximately 3,599 sq. ft. of thoughtfully designed living space on a generous 10,890 sq. ft. lot. Designed with both elegance and functionality in mind, the home features five spacious bedrooms, a large upstairs loft, and four full bathrooms. Exceptional curb appeal, privacy, and refined details create a lasting impression from the moment you arrive. Inside, a dramatic entry with soaring cathedral ceilings and abundant natural light sets the tone. The open layout offers effortless flow, ideal for modern living. A warm living room and a beautifully appointed formal dining room—with French doors opening to the side yard—provide inviting spaces for entertaining. The family room, complete with a fireplace, serves as a comfortable gathering place for everyday living. A main level bedroom and full bathroom offer added convenience and flexibility. Laminate flooring extends throughout the home for a clean, cohesive look. At the heart of the home, the open kitchen features oak cabinetry, tile countertops, a large center island, and a charming breakfast nook. The primary suite is a true retreat, featuring a spa-inspired bathroom with a soaking tub, separate shower, dual sinks, and spacious walk-in closet. All additional bedrooms are generously sized, with three including walk-in closets. Further highlights include a downstairs laundry room, freshly painted interior, recessed lighting, mirrored closet doors, and direct access to a four-car garage. Outdoors, the professionally landscaped grounds and expansive backyard are complemented by an metal-covered patio—perfect for relaxing or entertaining. Residents enjoy access to East Highlands Ranch amenities, including two pools, sports courts, scenic trails, a stocked lake, and 7 acres of orange groves, all within the desirable Redlands School District.
Canyon Lake, CA 92587
2842
sqft4
Beds3
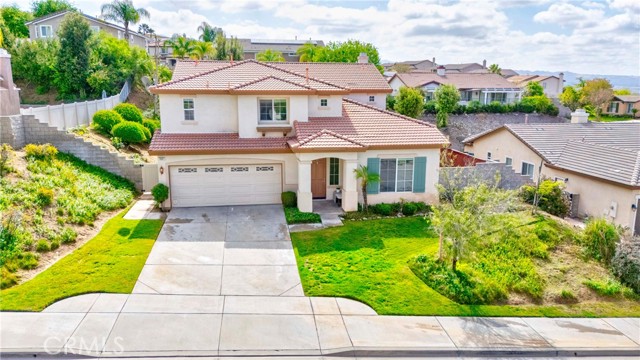
Baths Fixer/Investor Special. Come and add your finishing touches to this partially rehabbed property that's 3/4 of the way finished. Some structural issues need to be addressed on the attached deck. Have estimates in hand to finish. Interior is 90% completed.
Page 0 of 0

