
Hablamos Español
Rancho Santa Fe, CA 92067
$3,649,999
0
sqft0
Beds0
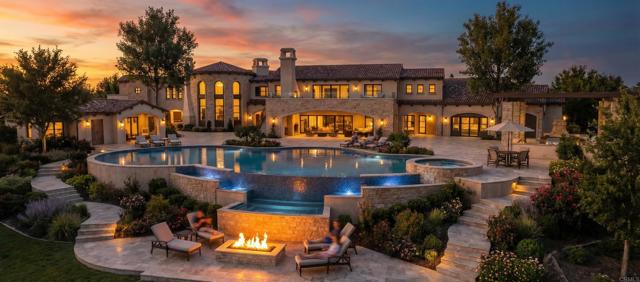
Baths Set on an extraordinary 4.5-acre parcel, this exceptional homesite captures sweeping southwesterly vistas infused with ocean breezes and golden coastal light. From its elevated vantage point, the property overlooks emerald fairways, rolling hillsides, distant mountains, and a tapestry of shimmering evening lights, offering a daily panorama of serene grandeur and natural beauty. Located within the exclusive, guard-gated enclave of Spyglass Estates, an intimate, private community nestled inside the prestigious Rancho Santa Fe Farms, this offering represents a rare opportunity to create a legacy estate in one of Southern California’s most coveted settings. This offering is accompanied by meticulously conceived architectural and landscape plans expertly designed by Dominic Ballerino of Ballerino Design Associates, for an approximately 15,000-square-foot estate of remarkable scale and refinement. The proposed residence showcases six opulent bedroom suites and seven-and-a-half baths, thoughtfully designed to balance luxury with livability. A dramatic foyer introduces a circular living room of architectural distinction, complemented by a formal dining room and an expansive family room that seamlessly opens to a covered outdoor salon and adjacent recreation space, perfect for effortless indoor-outdoor entertaining. At the heart of the home, a world-class chef’s kitchen is envisioned with a generous walk-in pantry and a fully equipped secondary prep kitchen, ideal for both intimate gatherings and large-scale hosting. The primary suite is designed as a private sanctuary, complete with dual boutique-style walk-in closets, a fireplace, a dedicated study, and a secluded terrace overlooking the breathtaking landscape. Additional planned amenities elevate the residence to resort-level living, including a private home theater, game room, fitness center, yoga retreat, library, and executive office, each space curated to inspire both relaxation and productivity. This is more than a homesite; it is a canvas for an unparalleled lifestyle. Offering the rare harmony of privacy and seclusion with proximity to top-tier schools, fine dining, luxury shopping, and the iconic beaches of Del Mar and La Jolla, this location delivers the ultimate expression of coastal California living.
Los Angeles, CA 90025
0
sqft0
Beds0
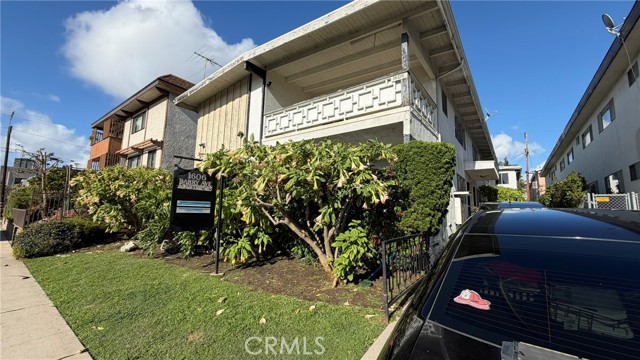
Baths PRICE IMPROVED AGAIN! Submit all offers. Seven of eight units are vacant. Some with partial remodel. Great remodel opportunity to bring this building to Brentwood rental market standards. Most listing says, “upside in rents,” which we all know is usually nonsense in a rent-controlled environment. But this is real upside opportunity. Roof is about 10 years old and the building is mostly copper piping. One unit with large veranda and one with patio. Walking distance to the restaurants and night life of Brentwood. This is a very rare offering. Please see ATTACHED OFFERING MEMORANDUM. Call listing broker with any questions.
San Diego, CA 92103
3181
sqft4
Beds4
Baths This exceptional Prairie-inspired Craftsman has been meticulously restored and comprehensively reimagined. The home has been extensively renovated and redesigned, seamlessly blending architectural character with the comfort, functionality, and craftsmanship of modern luxury. The thoughtfully reconfigured four-bedroom, four-bath floor plan is exceptionally rare, featuring two primary suites and ensuite bathroom access from every bedroom. Restored hardwood floors, custom millwork, abundant natural light, and carefully preserved architectural details create a timeless backdrop. The beautifully designed kitchen wraps naturally around a custom breakfast nook before opening directly onto an expansive terraced patio, creating effortless indoor-outdoor living. Premium finishes include quartzite countertops, full-height stone accents, a La Cornue range, panel-ready Sub-Zero refrigerator, Bosch dishwasher, and custom cabinetry. The spa-inspired primary bath offers a steam shower, soaking tub, dual shower heads, a private Toto Washlet, and custom California Closets walk-in wardrobe. A bonus studio with custom cabinetry, dry bar, mini refrigerator, and ice bin provides flexibility as a home office, fitness studio, guest retreat, media lounge, or future ADU. Additional infrastructure improvements include new HVAC, upgraded electrical systems, updated plumbing in all renovated baths, new drywall, foundation reinforcement, tankless water heater, designer lighting, and more. A welcoming front porch and private sunset-facing patio complete this unique turnkey offering in Mission Hills. This exceptional Prairie-inspired Craftsman has been meticulously restored and comprehensively reimagined. The home has been extensively renovated and redesigned, seamlessly blending architectural character with the comfort, functionality, and craftsmanship of modern luxury. The thoughtfully reconfigured four-bedroom, four-bath floor plan is exceptionally rare, featuring two primary suites and ensuite bathroom access from every bedroom. Restored hardwood floors, custom millwork, abundant natural light, and carefully preserved architectural details create a timeless backdrop. The beautifully designed kitchen wraps naturally around a custom breakfast nook before opening directly onto an expansive terraced patio, creating effortless indoor-outdoor living. Premium finishes include quartzite countertops, full-height stone accents, a La Cornue range, panel-ready Sub-Zero refrigerator, Bosch dishwasher, and custom cabinetry. The spa-inspired primary bath offers a steam shower, soaking tub, dual shower heads, a private Toto Washlet, and custom California Closets walk-in wardrobe. A bonus studio with custom cabinetry, dry bar, mini refrigerator, and ice bin provides flexibility as a home office, fitness studio, guest retreat, media lounge, or future ADU. Additional infrastructure improvements include new HVAC, upgraded electrical systems, updated plumbing in all renovated baths, new drywall, foundation reinforcement, tankless water heater, designer lighting, and more. A welcoming front porch and private sunset-facing patio complete this unique turnkey offering in Mission Hills.

Studio City, CA 91602
4300
sqft5
Beds6
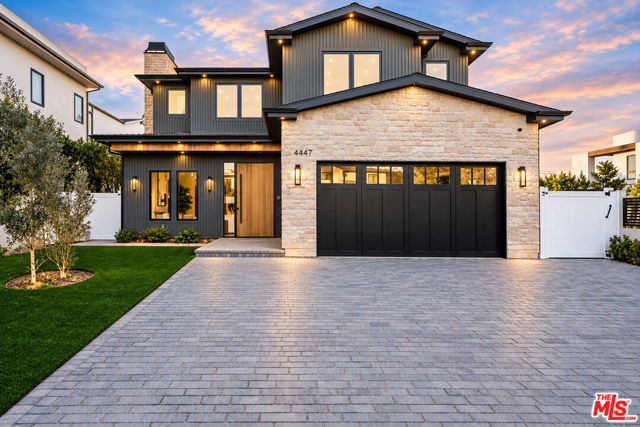
Baths Newer-construction Modern Farmhouse where thoughtful design, beauty, and functionality come together to create an exceptional Studio City home. Ideally situated in a wonderful pocket surrounded by other newer-construction residences, this home offers the space, amenities, and indoor-outdoor lifestyle today's buyers are looking for, all while being moments from some of the best dining, shopping, and entertainment the Valley and Los Angeles have to offer.Designed for both everyday living and entertaining, the home features smart-home automation, security cameras, wide-plank hardwood oak floors, fireplaces, balconies, and beautiful architectural details throughout, including a striking wood-paneled accent wall. At the heart of the home is a gourmet kitchen appointed with Thermador appliances, generous prep and storage space, a walk-in pantry, and a convenient butler's nook with a second sink. A sophisticated bar complete with a wine wall and mini refrigerator adds another layer of effortless entertaining.The expansive family room flows seamlessly from the kitchen and invites gatherings both large and small, with easy access to the resort-inspired backyard. Outdoors, enjoy a sparkling pool and spa, built-in BBQ, cabana with a full bath, and a grassy play area offering valuable space for kids, pets, or simply enjoying the California sunshine.Perfectly positioned for the best of Studio City living, the home offers convenient access to nearby freeways for an easy connection to the Westside, Hollywood, Downtown LA, and beyond, while being just minutes from Ventura Boulevard and many of LA's hottest restaurants, cafes, boutiques, fitness studios, and everyday conveniences.From its beautifully designed interiors and impressive entertaining spaces to its smart-home features and coveted location, this is a home that truly checks all the boxes offering the ideal combination of modern luxury, comfort, convenience, and quintessential Southern California indoor-outdoor living.
Los Angeles, CA 91403
3695
sqft5
Beds3
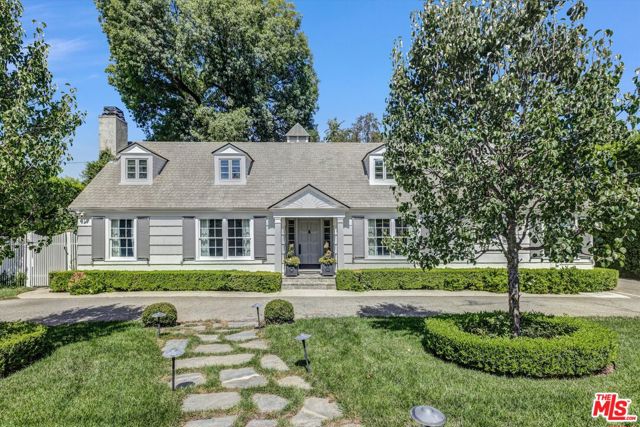
Baths No reason to choose between space and location...here you get both. Pass through the private gates and the property reveals itself as an almost magical compound - with broad lawns, beautifully landscaped grounds, a pool and guest cottage, all hidden behind mature hedges. Set on a rare 17,008-square-foot flat, private lot South of the Boulevard in Sherman Oaks, the property combines a character-rich East Coast inspired traditional residence with the kind of usable land that is increasingly difficult to find. This is the kind of space that changes how you can live at home. There is room for birthday parties, school gatherings, summer dinners by the pool, holiday celebrations that spill outside and the kind of entertaining that is hard to accommodate in most homes. And even when the property is full of people, it still feels open, private and expansive. The house is every bit as compelling as the setting. The Hamptons-inspired traditional is beautifully proportioned, warm and full of character, with views of the grounds from nearly every turn. The living room, with its marble fireplace, built-ins and garden views, feels relaxed enough for everyday life and gracious enough for entertaining. The generous cook's kitchen is designed for both, with abundant Carrara marble counter space, a substantial center island, 48-inch Wolf range and Sub-Zero refrigeration, and plenty of room for people to gather while dinner is being made. A first-floor primary suite makes main-level living easy, while three additional bedrooms upstairs have their own charm, with pitched ceilings, window seats and views across the property. The detached guest cottage adds another layer of flexibility, with its own living room, bedroom, fireplace and bath. It gives overnight guests genuine privacy and works equally well as a home office, creative studio, private retreat or flexible space for multigenerational living. Altogether, there are approximately 3,695 square feet of living space across the two structures, with five bedrooms and three baths. And there is still room to think ahead. The unusually flat grounds offer meaningful flexibility to add, rework or evolve the property over time without sacrificing the openness and privacy that make the land so unusual. The location completes the picture, with Ventura Boulevard close by, convenient access to Buckley, Harvard-Westlake, Campbell Hall, Curtis, Milken, Mirman, Notre Dame, Oakwood and area public schools, and easy access to the Westside and greater Los Angeles. What makes this property so difficult to replace is the combination: more than 17,000 square feet of flat, private land, a genuinely special home and a location that keeps you connected to the rest of Los Angeles.
Huntington Beach, CA 92648
3756
sqft4
Beds4
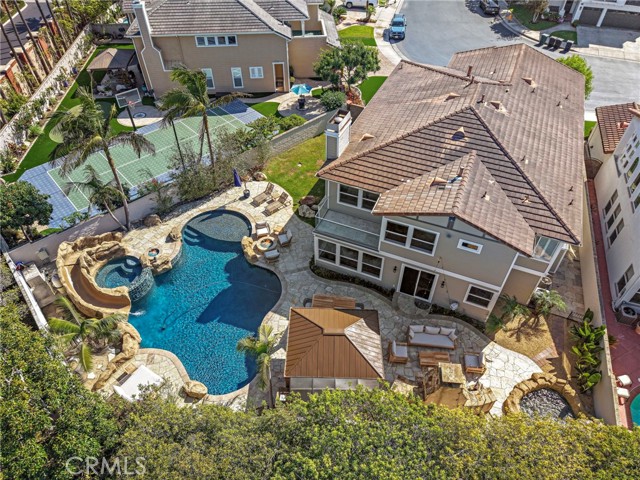
Baths Freshly reimagined, beautifully updated, and completely turnkey, this exceptional residence offers an elevated resort-style lifestyle within The Peninsula, one of Huntington Beach’s most coveted 24-hour guard-gated communities. Set on an oversized lot and recently refreshed with all-new interior paint, the home feels bright, sophisticated, and ready to enjoy from day one. A dramatic entry introduces soaring ceilings, expansive windows, and sparkling crystal chandeliers, setting the tone for the impressive interiors. At the heart of the home, the custom chef’s kitchen is designed for both everyday living and entertaining, featuring premium Thermador appliances, including a gas range and triple ovens, multiple beverage refrigerators, custom millwork, luxurious stone countertops, and a spacious walk-in pantry. The open-concept family room seamlessly connects indoor and outdoor living with exposed wood beams, Venetian plaster, built-in surround sound, a striking stone fireplace, and expansive sliding glass doors opening directly to the backyard. A versatile main-level office or guest suite with its own full bath provides additional flexibility. Upstairs, the expanded primary suite is a private retreat with a balcony overlooking the resort-style grounds, a spa-inspired bathroom with dual vanities, walk-in shower, Jacuzzi tub, and generous walk-in closet. Two additional bedrooms, a full bathroom, laundry room, office area, and bonus room complete the upper level. The backyard is where this home truly becomes a private resort. Designed for year-round entertaining and relaxation, the expansive outdoor setting features a sparkling pool and spa, waterslide, multiple fire features, generous grassy areas, and a covered outdoor kitchen complete with built-in BBQ, stove, counter seating, and fireplace. Whether hosting unforgettable gatherings, enjoying summer days by the pool, or relaxing by the fire in the evening, every element has been designed around the Southern California lifestyle. Ideally located moments from award-winning Seacliff Elementary, Huntington Beach’s iconic coastline, parks, the ecological reserve, dining, shopping, and recreation, this freshly reimagined and truly turnkey residence offers the rare combination of privacy, scale, sophistication, and resort-style living behind the gates of one of Huntington Beach’s premier communities. Turnkey. Private. Resort-inspired. Welcome home to The Peninsula.
Corona del Mar, CA 92625
1800
sqft2
Beds2
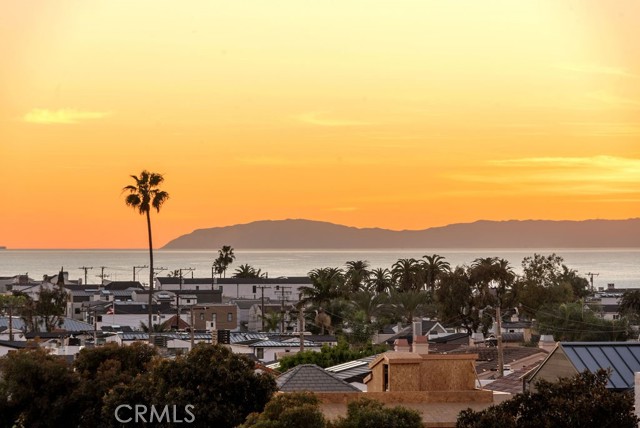
Baths Ocean views, an exceptional single-level end-unit setting, and effortless coastal living come together in this beautifully updated home in The Terraces, Corona del Mar’s desirable 55+ community. Privately positioned as an upper corner unit, the home is filled with natural light and refreshing ocean breezes, with picturesque views enjoyed from the living room, primary suite, den, kitchen, and private deck. Designed for comfortable coastal living, the open and inviting interior blends relaxed coastal character with thoughtful updates throughout. The spacious living room is anchored by a custom fireplace and flows seamlessly into the dining area and out to the ocean-view deck—an ideal setting for morning coffee, entertaining, or taking in colorful sunset skies. The kitchen features custom cabinetry, updated flooring, a gas range, double-wide refrigerator, wine fridge, and a charming breakfast nook perfectly positioned to enjoy the view. The primary suite is a peaceful retreat with soaring beamed ceilings, ocean vistas, a walk-in closet, and a generous spa-inspired bath with dual sinks, soaking tub, and separate steam shower. A second bedroom provides comfortable guest accommodations, while the additional den, complete with a Murphy bed and its own ocean views, offers wonderful flexibility as a home office or for welcoming overnight guests. A gated front courtyard framed by lush landscaping and a tranquil water feature creates a welcoming sense of arrival. Custom paint and elegant window treatments further complement the home’s warm, coastal aesthetic. Residents of The Terraces enjoy a beautifully maintained community with a pool and spa, clubhouse, and convenient access to nearby Buck Gully trails. Just moments from the shops and restaurants of the Flower Streets, the farmers market, Oasis Senior Center, Fashion Island, and Newport Beach’s renowned beaches, this special end-unit residence offers an exceptional opportunity to enjoy the charm, convenience, and relaxed coastal lifestyle of Corona del Mar.
Napa, CA 94558
4154
sqft4
Beds5
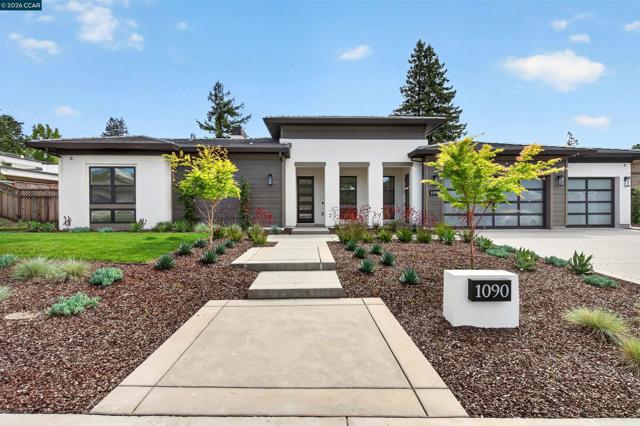
Baths NEW REDUCED PRICING ON THIS MOVE IN READY HOME WITH QUICK CLOSE OF ESCROW! With four bedrooms, four and one-half baths - including a spacious Junior Suite in addition to a sumptuous Primary Suite - this single-level contemporary estate home is perfect for everyone from empty-nesters to busy, growing families and even guests enjoying your incomparable Napa Valley lifestyle. Including an expansive open concept great room, professionally appointed Thermador kitchen, formal dining, and covered loggia with gas fireplace, this incredible home offers the ultimate in gracious, effortlessly elegant indoor/outdoor wine country living and entertaining. INCLUDES OVER $429K IN DESIGNER OPTIONS & UPGRADES!
Saratoga, CA 95070
6000
sqft5
Beds5
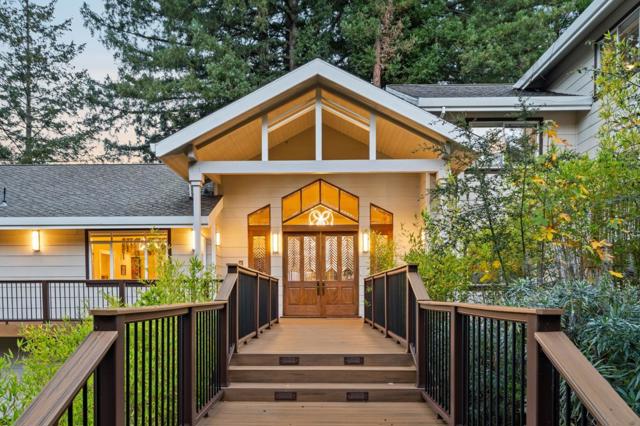
Baths LUXURIOUS CHALET MINUTES FROM SARATOGA VILLAGE | Unfolding around ten majestic redwoods, this custom estate presents unmatched living and entertaining with views of both mountains and city lights. Lofty ceilings, extensive clerestory windows, and 5,000+ sq. ft. of updated, reinforced Trex decking all elevate the dramatic Alpine-inspired design. A collection of open gathering rooms and vast leisure decks seamlessly flow across multiple levels, creating an immersive indoor-outdoor layout, ideal for both casual daily living while also providing a perfect venue entertaining - both grand scale, or more intimately. Exciting spaces include an expansive island kitchen, wine room, office, gym, and game/flex room with sauna. All bedrooms are spacious, ensuite, and bathed in natural light. Providing excellent efficiency and sustainability, amenities include two wells, an upgraded generator, all LED lighting, and water rights to Booker Creek. The property's immense peace and privacy feels worlds away from everything, yet this one-of-a-kind setting is only minutes to historic Saratoga Village, top wineries and event centers, and acclaimed Saratoga schools.
Page 0 of 0

