
Hablamos Español
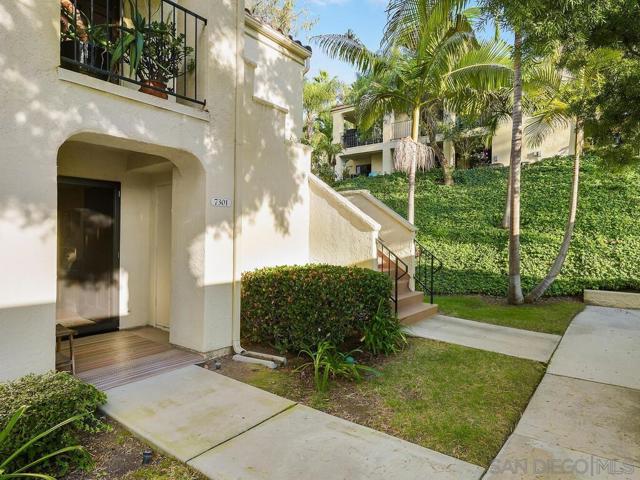
Carlsbad, CA 92009
$775,000
1409
sqft2
Beds2
Baths 7301 Calle De Fuentes is a ground floor 1409 sq ft end unit on a quiet cul-de-sac in Sea Point Tennis Club. This move-in ready condo has fresh interior paint, newer updated walk-in tiled primary bath shower, 5 newer quality windows and 2 newer slider doors plus a security-entry screen front door. Other special features of this lovely 2-bedroom, 2 bath home are: *Large primary bedroom with walk-in closet and 2 end unit windows allowing privacy and light. * Second bedroom has 3 mirrored closets. *Interior laundry with gas dryer and commercial grade washer. *Operating gas fireplace in living room. *Stainless steel kitchen appliance and large, light filled dining area adjacent to the kitchen. *Detached end unit 1 car garage steps away from condo plus assigned 1 assigned close parking space. *Extra bonus of 3 large private storage closets adjacent to the condo. *Large community heated pool and spa within the cul-de-sac and minutes away. 7301 Calle De Fuentes, Carlsbad, CA is in Sea Point Tennis Club with 4 tennis courts, 2 swimming pools, and 3 spas. Enjoy resort-style living. It is minutes away from shopping, dining, entertainment and a short distance to Carlsbad beaches. Top rated school district. Minutes to Cadencia Park and Box Canyon. It is close to renowned Omni La Costa Resort and Spa with 2 golf courses. " Discover this updated condo opportunity in a highly desirable setting."
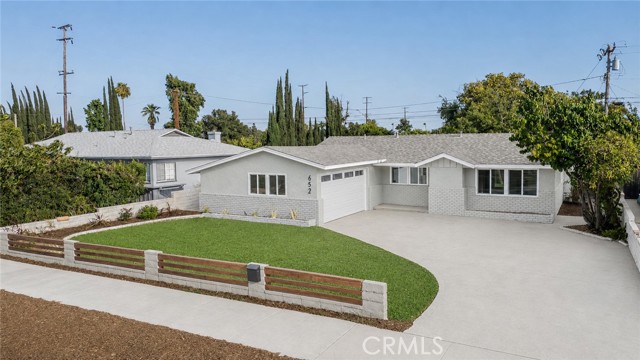
Ontario, CA 91764
1372
sqft4
Beds2
Baths Welcome to this beautifully updated single-story home offering 4 bedrooms, 2 bathrooms, and an attached 2-car garage with a driveway providing ample parking for multiple vehicles. Thoughtfully renovated throughout, this move-in-ready home combines modern upgrades with everyday comfort in a desirable Ontario neighborhood. New front landscaping, and front fence, and new exterior & interior paint gives the home a clean, contemporary look. New flooring throughout the main living areas and new recessed lighting. The updated kitchen is designed for both style and functionality with new cabinetry, beautiful countertops, and brand-new stainless-steel appliances. All four bedrooms feature new carpet and new ceiling fans. Bathrooms have been updated with new vanities, new showers, and new shower heads. The backyard has a covered patio, concrete flooring for low-maintenance living, and new landscaping, Located near shopping and schools, easy access to the I-10, I-15, SR-60 Freeways, and just minutes from Ontario Mills. With its extensive upgrades, functional floor plan, and prime location, this exceptional home is one you won't want to miss.
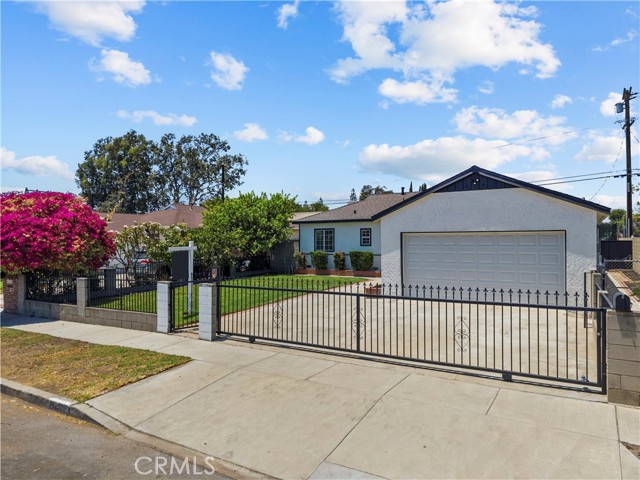
Arleta, CA 91331
1571
sqft3
Beds2
Baths Welcome to this beautifully remodeled 3-bedroom, 2-bathroom home in the heart of Arleta, where modern upgrades meet timeless style. Situated behind a gated driveway with a 2-car garage, this move-in-ready home offers privacy, curb appeal, and exceptional craftsmanship throughout. This beautiful home features new interior and exterior paint, a new roof, and a new roll-up garage door. The stunning kitchen has been remodeled with white shaker cabinetry, elegant quartz countertops, and stainless steel appliances, making it the perfect space for everyday living and entertaining. Both bathrooms have been beautifully updated with designer gray glass subway tile, stylish new vanities, modern mirrors, and contemporary light fixtures, creating a clean, sophisticated look. Throughout the home, you'll find luxury vinyl plank flooring, new baseboards, and a bright, open floor plan filled with natural light. The gated driveway provides ample parking in addition to the attached 2-car garage, while the spacious backyard offers endless possibilities for entertaining, gardening, or simply relaxing outdoors. Turnkey Arleta home!
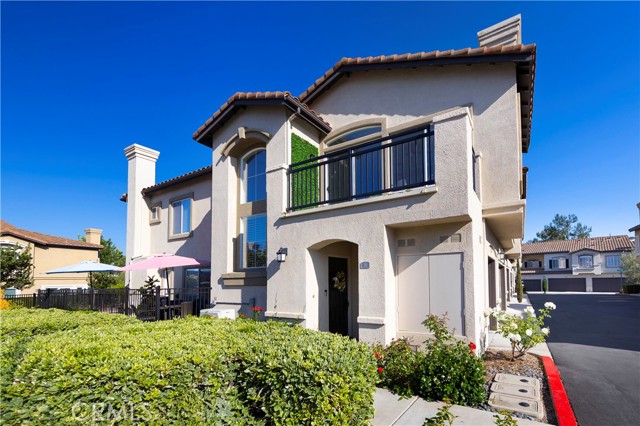
Aliso Viejo, CA 92656
936
sqft2
Beds2
Baths Turnkey perfection awaits in this beautifully upgraded upper-level end-unit condominium offering 2 bedrooms, 2 bathrooms, and approximately 970 square feet of thoughtfully designed living space. Located in the highly desirable Passeggio community of Aliso Viejo, this light-filled residence blends modern elegance with everyday comfort. Step inside to an open-concept floor plan featuring soaring ceilings, luxury vinyl plank flooring, crown molding, recessed lighting, designer paint, and abundant natural light throughout. The spacious living room is centered around a cozy fireplace and flows seamlessly into the dining area and private balcony, creating the perfect space for relaxing or entertaining while enjoying peaceful hillside views and refreshing coastal breezes. The stunning kitchen showcases white shaker cabinetry, quartz countertops, subway tile backsplash, stainless steel appliances, a spacious breakfast bar, and generous cabinet storage, perfectly combining style and functionality. The primary suite serves as a private retreat with a spacious bedroom, generous closet space, and a beautifully remodeled ensuite bathroom featuring dual vanities with quartz countertops and a large glass-enclosed shower. A secondary bedroom is ideal for guests, a home office, or family, and is conveniently located adjacent to a beautifully updated full bathroom. Additional highlights include an attached garage, laundry in garage, surround sound speakers, ceiling fans, and quality finishes throughout that make this home completely move-in ready. Ideally situated just minutes from Aliso Viejo Town Center, shopping, dining, award-winning schools, parks, hiking and biking trails, the 73 Toll Road, and the beautiful beaches of Laguna Beach, this exceptional home offers the best of Orange County living. Move-in ready, beautifully upgraded, and perfectly located.
San Diego, CA 92131
1242
sqft2
Beds2
Baths Nestled in the highly desirable Scripps Ranch community, this charming 2-bedroom, 1.5-bath townhome offers a comfortable floorplan, peaceful surroundings and an unbeatable location. Freshly painted throughout, the home features a bright and inviting interior with a cozy fireplace and a spacious primary bedroom showcasing vaulted ceilings and a private balcony—perfect for enjoying your morning coffee or unwinding at the end of the day. Two private patios provide additional outdoor living space for relaxing, entertaining, or gardening, while the absence of neighbors behind the home enhances the sense of privacy. Additional highlights include a detached two-car garage with newly finished, textured, and painted walls, offering a clean, versatile space for parking, storage or hobbies. Situated in a quiet neighborhood just minutes from top-rated schools, parks, shopping, dining, and convenient access to Interstate 15, this home offers the ideal combination of comfort, convenience and the sought-after Scripps Ranch lifestyle.
Murrieta, CA 92563
2929
sqft5
Beds4
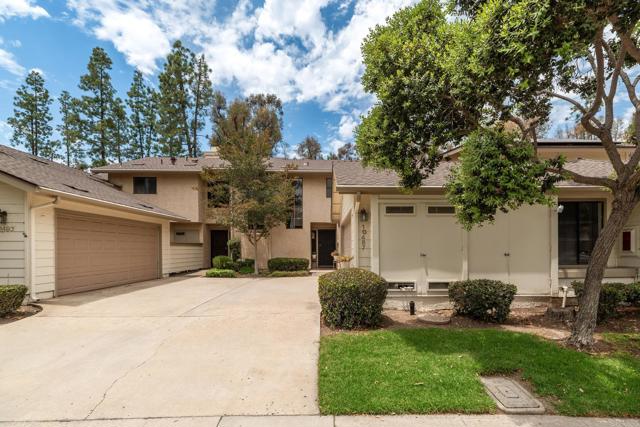
Baths Welcome to this stunning, turnkey Next-Gen home in the highly sought-after Spencer’s Crossing community, offering nearly 3,000 square feet of beautifully upgraded living space. This rare and versatile floor plan features 5 bedrooms, 4 bathrooms, and a spacious loft—perfectly designed for multi-generational living, modern lifestyles, and flexible use. Enjoy the convenience of two bedrooms and two bathrooms on the main level—ideal for extended family, guests, a private office, or added privacy. From its open-concept layout to its private attached suite, every detail delivers comfort and functionality for today’s living. At the heart of the home, the gourmet kitchen is both stylish and functional, featuring granite countertops, a complementary designer backsplash, stainless steel appliances, and an oversized island with bar seating for four. Striking modern black pendant lighting adds a designer touch, while wide plank laminate flooring in a natural tone flows seamlessly throughout the main living areas, into the private Next-Gen suite, and continues up the staircase—creating a cohesive, light-filled, and inviting space. The open-concept great room is ideal for entertaining, filled with natural light and designed for both relaxed everyday living and gatherings. A true standout is the private Next-Gen suite with its own separate entrance—complete with a living area, kitchenette, bedroom, bathroom, and laundry hookups—making it ideal for extended family, guests, rental income potential, or a private home office retreat. Upstairs, you’ll find a spacious loft/bonus room, a convenient upper-level laundry room, and generously sized secondary bedrooms. The luxurious primary suite offers a peaceful retreat with a spa-inspired bathroom, featuring dual vanities, a soaking tub, a separate walk-in shower, and a large walk-in closet. Step outside to your private backyard oasis, offering space to relax, entertain, or design your dream outdoor living area—perfect for Southern California indoor-outdoor living. Additional highlights include solar for energy efficiency, a whole house fan, and a 2-car garage with added storage. Located in the master-planned community of Spencer’s Crossing, residents enjoy resort-style amenities including pools, spas, parks, sports courts, playgrounds, and scenic walking trails. Conveniently situated near top-rated schools, shopping, dining, and easy freeway access, this home truly offers the best of location, lifestyle, and livability.
Redlands, CA 92373
1442
sqft3
Beds2
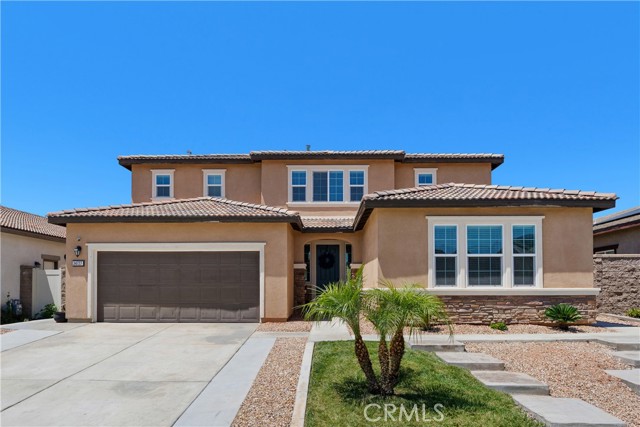
Baths 351 Sherwood — Charm, Quality & Complete Renovation in the Heart of a Beloved Residential Neighborhood! Welcome to 351 Sherwood, an absolutely charming home located in the heart of one of Redlands’ most welcoming residential neighborhoods. Beautifully redone from head to toe, this home offers the rare opportunity to move right in and enjoy custom upgrades without having to take on the work yourself. From the moment you arrive, the curb appeal shines with custom exterior colors, charming shutters, a large inviting front porch, and a setting that feels warm, established, and community-focused. Enjoy peaceful evenings and sunset views from the porch, or entertain in the spacious backyard with plenty of room to relax, garden, or create your own outdoor retreat. The charming front yard is completely redone with artificial front and side yards. Inside, every detail has been thoughtfully updated. The home features a new roof, new HVAC system, new windows, new flooring, and a beautifully enlarged custom laundry room. The living room is warm and inviting with a fireplace and a bonus dining area, creating an easy flow for everyday living and entertaining. The custom kitchen is truly the heart of the home, featuring quartz countertops, stainless steel appliances, custom cabinetry, pull-out drawers for large pots and pans, and beautiful custom beams that add character and architectural charm. A full counter-height bar provides the perfect place for casual dining, morning coffee, or gathering with family and friends. The extraordinary butler’s pantry and laundry area add both function and style, making this home as practical as it is beautiful. The master bath is extraordinary with a beautiful custom bath, vanity area and custom bath. Ideally planned out - no glass shower to clean. The secondary bath is also completely redone and perfect for guests and family. Offering three nicely sized bedrooms and two beautifully updated custom baths, this home has been designed with comfort, quality, and timeless appeal in mind. The two-car attached garage, extra parking, RV space, and large backyard make this property even harder to find. Close to schools, shopping, dining, and the Redlands Bowl, 351 Sherwood is more than just a beautifully remodeled home — it is a chance to live in a community where charm, convenience, and pride of ownership come together. Custom, charming, and completely move-in ready — this is the home buyers have been waiting for.
Oakland, CA 94612
2985
sqft7
Beds4
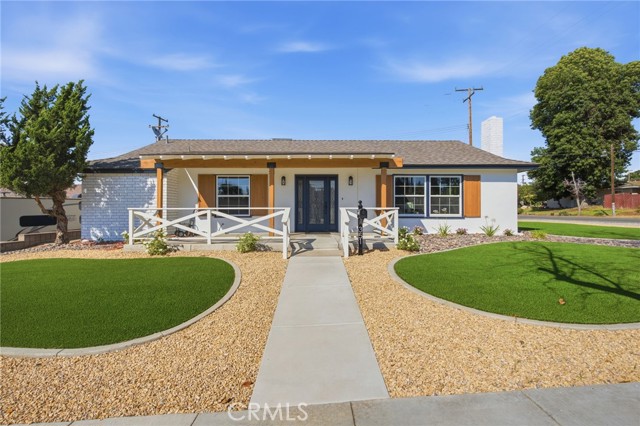
Baths Welcome to 523 25th Street, a thoughtfully renovated Oakland duplex, where modern updates and timeless character come together effortlessly. Beyond the private gate, this beautiful property offers an ideal opportunity for owner-occupants, investors, or multi-generational living. Extensively updated throughout, the home features a new roof, fully updated electrical, dual-pane windows, new flooring, fresh low-maintenance landscaping, and carefully selected finishes designed for comfortable everyday living. The beautifully reimagined upper unit offers 3 bedrooms and 2 full bathrooms with a bright, inviting layout that seamlessly connects the living and dining spaces. The modern, stylish kitchen is equipped with all-new stainless steel appliances, while in-unit laundry adds everyday convenience. The spacious lower unit features 4 bedrooms and 1.5 bathrooms with generous living areas, refinished hardwood floors, updated lighting, new stainless steel kitchen appliances, in-unit laundry, and direct access to the backyard patio and garden. A partial basement and attached front-entry garage provide valuable flexibility for storage, a home gym, workshop, office, or creative studio. All separate utility meters. Ideally located just minutes from Whole Foods, New Parkway Theater, the Fox and Paramount Theatres, Lake Merritt, local restaurants, shopping, public transit, and freeway access, this exceptional property offers the best of urban convenience. A rare opportunity to own an extensively renovated duplex, offering exceptional flexibility, modern upgrades, and outstanding long-term potential.
Escondido, CA 92025
954
sqft2
Beds2
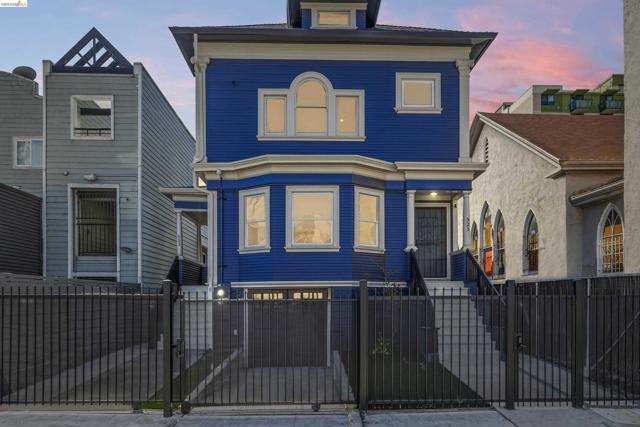
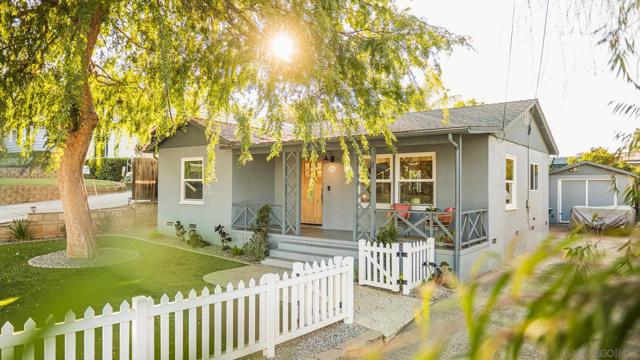
Baths Welcome to this beautifully updated Old Escondido Historic District bungalow, set on an expansive 8,000+ sq ft level lot. This charming 2-bedroom, 2-bath home features a welcoming front porch, perfect for morning coffee or evening relaxation. Inside, you’ll find 954 sq ft of fully renovated living space with designer finishes throughout, including a custom remodeled kitchen and primary bathroom, engineered hardwood flooring, dual-pane vinyl windows, fresh interior paint, and a new Craftsman front door. A convenient interior laundry area sits just off the bedroom hallway. The large backyard offers endless potential with room to expand, add an ADU/JADU, or simply enjoy as-is. It features low-maintenance turf, mature fruit trees, a spacious concrete patio, a chicken coop, and a lush backdrop of flowering vines. The detached flex garage provides ideal space for a home office, studio, gym, storage, or possible future conversion (buyer to verify). Located just a 10-minute walk to downtown Escondido, enjoy easy access to restaurants, cafés, boutiques, and local charm. Nearby attractions include Cruisin’ Grand car nights, the weekly farmers market, and performances at the California Center for the Arts. Whether enjoyed as a turnkey home or leveraged for future potential, this is a rare opportunity in one of Escondido’s most beloved historic neighborhoods.
Page 0 of 0

