
Hablamos Español
North Fork, CA 93643
$538,900
1900
sqft4
Beds2
Baths Welcome to 33301 Road 233 in North Fork! This beautifully remodeled hidden gem nestled in the trees on just over 2 acres backs up to tranquil Sierra National Forest. This versatile property offers the perfect blend of peaceful seclusion and multi-generational comfort, with 4 spacious bedrooms, 2 full bathrooms, and a bonus room ideal as an office, den, or even a 5th bedroom. Step inside to find two inviting living areas, each with its own entrance! Perfect for extended family, rental income, or guest privacy. The open living space is highlighted with oversized windows inviting natural light that frames scenic views and frequent visits from local wildlife. Cozy up by the wood-burning fireplace during the winter months, and gather around the generous dining area to create lifelong memories. Whether you're seeking a primary residence, vacation getaway, or income-producing property, this home checks every box. All just a short drive to the sparkling waters and year-round activities of Bass Lake. Don't miss this rare opportunity to own your own slice of the Sierra foot hills, serenity, space, and endless potential await!

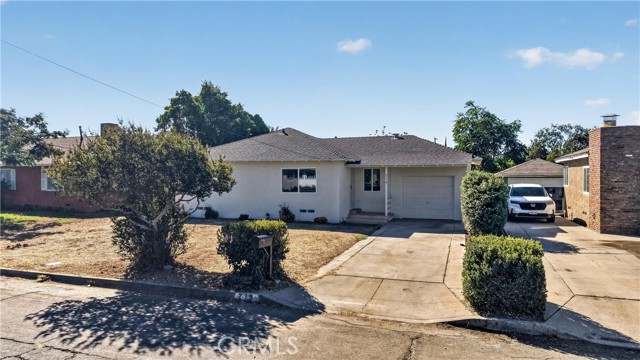
Rialto, CA 92376
1051
sqft3
Beds1
Baths Fresh updates and a spacious backyard await! This recently updated 3 bedroom, 1 bathroom home offers approximately 1,051 square feet of living space, featuring an upgraded kitchen with new appliances, including a refrigerator. An updated bathroom, upgraded flooring, and fresh paint create a refreshed, inviting feel throughout. Set on an approximately 8,200-square-foot lot, the generous backyard provides plenty of space for entertaining, gardening, or creating your own outdoor retreat. A one-car garage adds convenience, while nearby parks and easy access to Riverside Avenue and the 10 Freeway round out this home’s appeal.
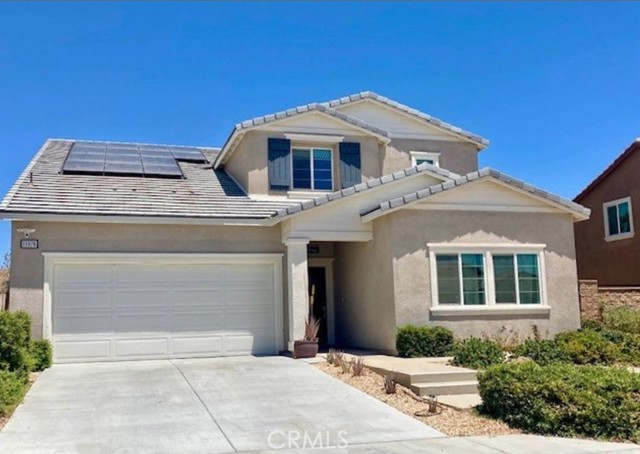
Victorville, CA 92392
2617
sqft4
Beds4
Baths Welcome to this beautiful, like-new home located in the desirable Verbena community of Victorville! Offering approximately 2,617 square feet of living space, this stunning MultiGEN home combines modern design, comfort, and functionality with a spacious, thoughtfully designed floor plan. One of the home's standout features is the private downstairs MultiGEN suite, complete with its own separate entrance, living area, kitchenette, bedroom, full bathroom, and laundry closet. This versatile space is perfect for extended family, guests, or multigenerational living. The main home features a bright and inviting open-concept floor plan, seamlessly connecting the spacious Great Room, dining area, and beautifully designed kitchen. The kitchen showcases gorgeous cabinetry, attractive countertops, a large center island with additional seating, and stainless-steel appliances. Upstairs, you'll find generously sized bedrooms and a spacious loft, perfect for a second living area, entertainment room, or home office. The luxurious primary suite provides a peaceful retreat with a spacious bedroom, walk-in closet, and private bathroom featuring dual sinks and a large walk-in shower. Step outside to a generously sized backyard offering plenty of room for entertaining, family gatherings, BBQs, or creating your own outdoor oasis. Additional highlights include smart home technology, LED recessed lighting, a tankless water heater, and modern finishes throughout. Why wait for new construction when you can enjoy this beautiful, move-in-ready, like-new home? Conveniently located near shopping, schools, dining, and major commuter routes, this property offers the perfect combination of style, space, and versatility. Don't miss this incredible opportunity to make this beautiful Victorville home yours!
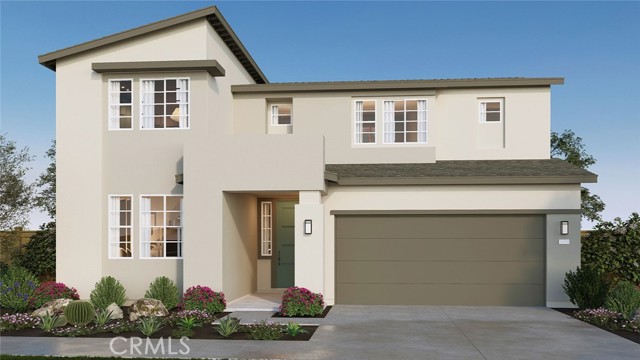
Victorville, CA 92394
2259
sqft4
Beds3
Baths NEW CONSTRUCTION - SINGLE-FAMILY HOMES – NEW COMMUNITY! Welcome to Kingston, the newest collection to the West Creek new-home community located in the city of Victorville. Featuring 107 residences with thoughtfully-designed layouts and energy efficiency in mind, Kingston offers one and two-story homes ranging from 1,890 to 2,550 sq. ft. with up to 5 bedrooms and 3 bathrooms. The Residence 2259 is one of the most popular floor plans offering 4 Bedrooms, 3 Baths, huge Loft and convenient Laundry Space with Bonus Storage Space. The spacious open-concept Great Room, Kitchen and Dining space is right-sized for entertaining friends and family. You'll love the convenient MAIN FLOOR BEDROOM, offering the flexibility to serve as a bedroom, or as an extra office or creative space, AND MAIN FLOOR FULL BATH. The Kitchen offers stainless-steel appliances, including electric slide-in range, dishwasher, and microwave/hood, quartz kitchen countertops and large island for extra seating and meal prep. Upstairs, an expansive Loft space leads to two, generous additional bedrooms and secondary bath. The Primary Bedroom offers a beautiful retreat and leads to a luxurious, large Primary Bath with walk-in-shower, dual-sink vanity and large, walk-in closet. Among the other features and finishes, homeowners will appreciate the unparalleled peace of mind in owning America’s Smart Home, Home is Connected. The Home is Connected package offers devices conveniently controlled though one application to stay connected to Home around the clock.
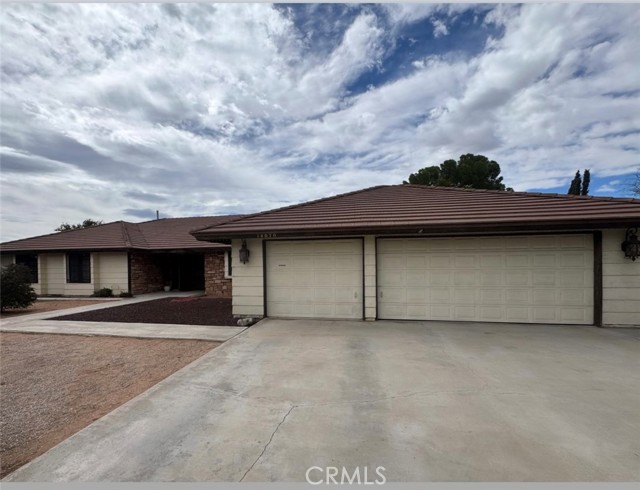
Apple Valley, CA 92307
2379
sqft3
Beds3
Baths *WELCOME* to this inviting ranch-style retreat in Apple Valley, set on approximately one private acre offering exceptional space, flexibility and potential. With ample room to add an ADU, subject to city approval, this remarkable property presents an exciting opportunity to create additional living space, accommodate extended family, generate rental income, or significantly enhance its long-term value. Featuring three bedrooms, two and a half bathrooms, a country-style kitchen, gorgeous living room and an inviting family room featuring a cozy fireplace, creating the perfect setting for relaxing evenings and memorable gatherings. The primary suite includes dual sinks, a tub-and-shower combination, and direct access to a private patio—an inviting space to relax and enjoy the peaceful surroundings. A spacious three-car garage offering ample room for vehicles, storage hobbies, and everyday convenience. This beautiful equestrian property features a spacious dog run and plenty of room for your four-legged companions. Currently the two secondary bedrooms and bathroom are walled off (easy to take down) and have a separate exterior entrance. Whether used for extended family, multigenerational living, guests, a home office, or potential rental use, this versatile space adds valuable options. Enjoy the tranquility and open space of country-style living while remaining conveniently close to shopping centers, grocery stores, markets, restaurants. Convenient access to the nearby local park with a close by walking trail. With its expansive lot, flexible floor plan, and endless potential, this distinctive Apple Valley property is one you won’t want to miss.
Los Banos, CA 93635
3143
sqft5
Beds3
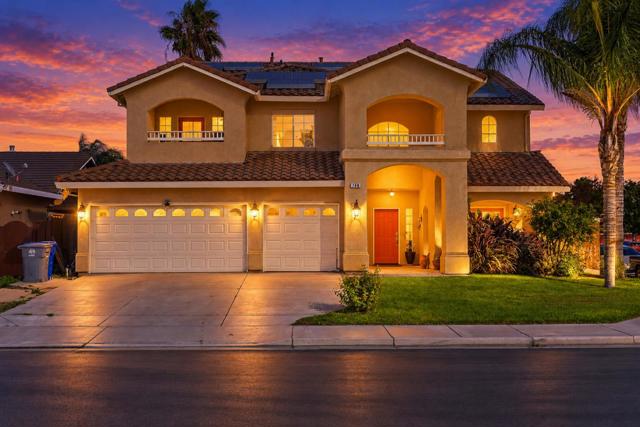
Baths Welcome to 766 Ruddy Ct, a beautiful and generously proportioned home in Los Banos offering an inviting layout designed for comfortable living. Step inside to an impressive entry featuring a sweeping spiral staircase, soaring ceilings, and abundant natural light. Large windows throughout the home fill the living spaces with natural light, creating a bright atmosphere. The thoughtfully designed floor plan includes formal living and dining areas, along with a spacious kitchen featuring a large center island perfect for gathering and meal preparation. The kitchen flows seamlessly into the family room, where a cozy fireplace and views of the sparkling in-ground pool create a warm and inviting setting. A convenient downstairs bedroom and full bath provide flexibility for guests. Upstairs, the spacious primary suite offers a relaxing retreat with a soaking tub, separate shower, and walk-in closet. Step outside to enjoy the California sunshine in the backyard featuring an in-ground swimming for relaxing and enjoying warm summer days. Additional highlights include a three-car garage and a neighborhood park conveniently located across the street. With its spacious layout, abundant natural light and versatile living areas, 766 Ruddy Ct is ready to welcome its next owner!
Vallejo, CA 94590
1426
sqft3
Beds2
Baths Welcome to a beautifully updated Spanish-style home blending timeless charm with modern comfort. This move-in-ready home offers 3 bedrooms, 2 full bathrooms, and approximately 1,426 sqft of inviting living space filled with natural light and distinctive details, including graceful arched openings and a striking oversized arched window. Enjoy a stylishly remodeled kitchen with contemporary cabinetry, stainless steel appliances, and modern finishes. Both bathrooms have been beautifully remodeled with elegant tilework, sleek fixtures, and walk-in showers, creating a fresh and sophisticated feel. One of the propertys most exciting features is the expansive approximately 800 sq. ft. upgraded basement area, offering exceptional flexibility for storage, a music or creative studio, playroom, hobby area, home gym, workshop, or other uses to suit the new owners lifestyle. In addidtion to on-car attached garage, a rare bonus is the exceptional off-street parking with room for approximately 8 regular cars or space for an RV or a boat. Located in an established neighborhood with friendly neighbors, this special home offers a wonderful combination of character, modern updates, flexible space, and possibilities.

Panorama City, CA 91402
1510
sqft3
Beds3
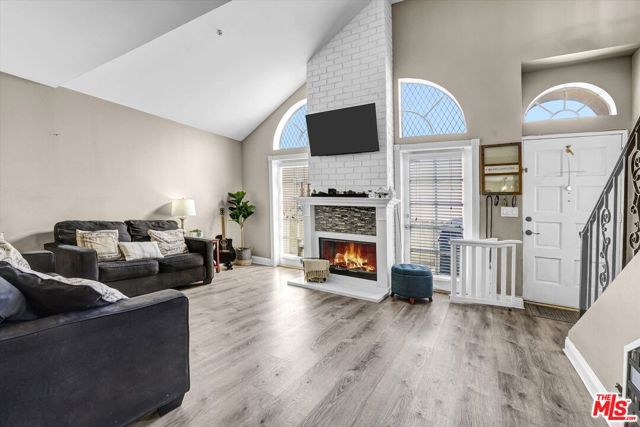
Baths Tucked toward the rear of a secure gated community, this spacious 3-bedroom, 2.5-bath condo offers a wonderful combination of privacy, comfort, and everyday convenience. The two-story, 1,510-square-foot floor plan feels open and inviting, with dramatic high ceilings and plenty of natural light. The generous living room features a cathedral ceiling and cozy fireplace, creating a comfortable gathering space that flows naturally into the dining area and kitchen. A guest powder room completes the main level. Upstairs, the primary suite offers its own private bath, while two additional bedrooms share a full bathroom. The conveniently located upstairs laundry makes day-to-day living that much easier. An attached two-car garage with direct access adds convenience and security, while central heating and air conditioning keep the home comfortable year-round. When it's time to relax, enjoy the community's sparkling pool, and it's perfect for a quiet afternoon or gathering with friends. With its spacious layout, gated setting, and thoughtful floor plan, this home offers an easy, comfortable lifestyle with room to truly settle in. ***This property may qualify for the Community Advantage Program offered through Franklin Loan Center. please inquire to learn more about how you can reduce your down payment and have no PMI.
Pleasanton, CA 94566
859
sqft2
Beds2
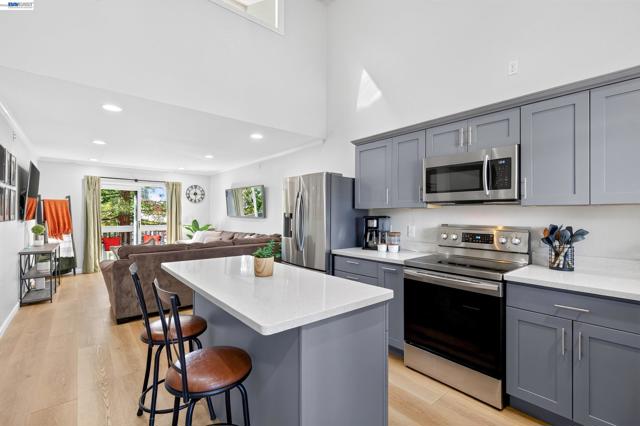
Baths Move-In Ready! Best Value in Pleasanton! Welcome to Shadow Creek Bend! Walk to all of Downtown Pleasanton's best from this thoroughly renovated, efficiently designed, 2 bed, 2 bath home with private in-unit laundry, extra long 1-car Garage with attached storage room and 1 uncovered parking space. Perfect for the starter, perfect for the downsizer, perfect for sharing or perfect for the investor. Thoughtful 2-story layout features 1 bedroom and 1 bath on each level for privacy, convenience and versatility. Renovated contemporary kitchen with soft close shaker face cabinetry, quartz slab pull up island, stainless steel appliances, vaulted ceiling. Renovated bathrooms with elegant finishes & walk-in showers. Dual functioning Bath 2 features stackable washer & dryer unit with folding counter and linen cabinet. Vaulted ceiling Primary Suite on top level provides space for a king bed and large furniture and features walk-in closet, recessed lighting and skylight. New 2025 HVAC system with forced air heat pump & AC. Dual pane windows, light neutral wood laminate flooring throughout. $432/monthly HOA dues included water & trash. Enjoy a private storage unit in subterranean area and exclusive storage room added to the x-tra long 1-car garage. 0.8 mi walk to Downtown Pleasanton's best restaurants, concerts, wine bistros, boutiques and Meadowlark Dairy Ice Cream. Bring your bikes and start your memories here!
Page 0 of 0

