
Hablamos Español
Mission Viejo, CA 92692
$775,000
1105
sqft2
Beds2
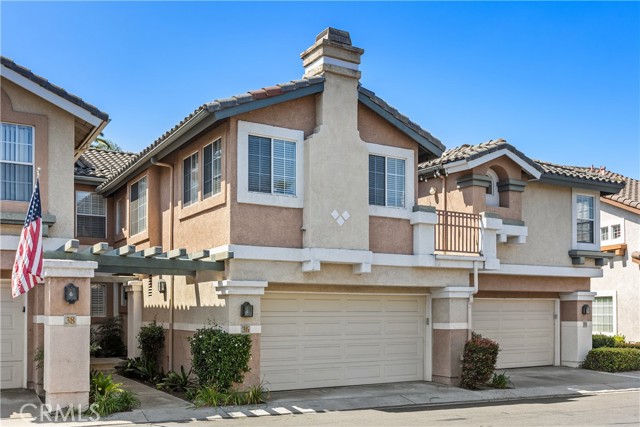
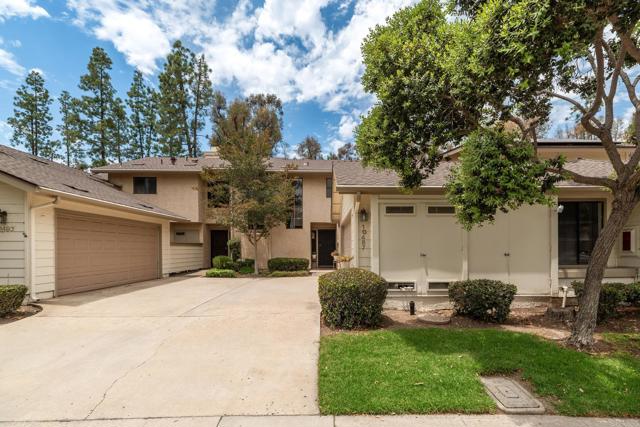
Baths Welcome to the highly desirable gated community of Mirasol in the heart of Mission Viejo. This beautifully designed 2-bedroom, 2-bath residence features the sought-after Lido floor plan, offering an open and spacious living and dining room combination enhanced by soaring vaulted ceilings and a cozy fireplace that creates a warm and inviting atmosphere. The thoughtfully designed layout includes a generous secondary bedroom and a private primary suite, providing comfort and flexibility for everyday living. Step outside to enjoy your private deck, perfect for morning coffee or relaxing evenings. Additional highlights include direct access to a two-car garage and access to the community pool. Ideally located near shopping, dining, entertainment, scenic hiking trails, and convenient freeway access, this home also includes coveted access to Mission Viejo Lake and is situated within a highly regarded school district. Combining comfort, convenience, and an exceptional location, this residence offers the best of Mission Viejo living.
Tarzana, CA 91356
2041
sqft4
Beds3
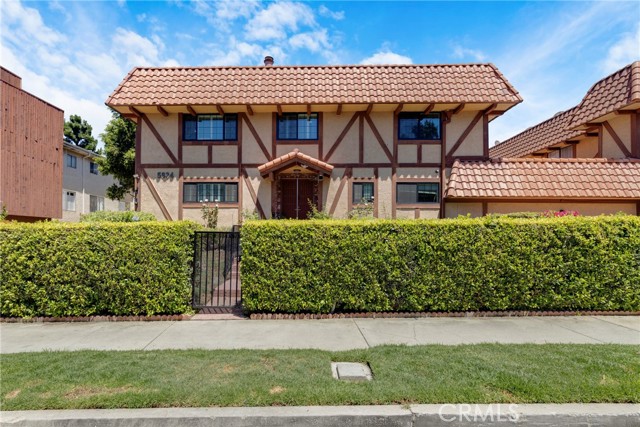
Baths Welcome to this beautifully updated corner-unit townhome offering 2,041 sq. ft. of spacious and versatile living in an intimate gated community of only 12 residences. This move-in-ready home features 3 bedrooms plus a bonus room, ideal as a 4th bedroom, home office, gym, or playroom, along with 2.5 bathrooms and an upstairs loft with vaulted ceilings, creating the perfect second living room, media room, study area, or relaxation space. The thoughtfully designed floor plan offers generous living and dining areas, an updated kitchen, premium new windows throughout, and a new HVAC system for year-round comfort and energy efficiency. The oversized primary suite serves as a private retreat, complete with a large custom walk-in closet and an updated en-suite bathroom. Two additional spacious bedrooms and a full bathroom complete the upper level. Enjoy the privacy of a gated front yard with direct street access, a rare feature that enhances both convenience and curb appeal. The attached 3-car garage provides exceptional parking and storage, while the adjacent bonus room offers endless possibilities as a home office, gym, playroom, or potential 4th bedroom. Residents enjoy community amenities including a sparkling pool, spa, and tennis court. Conveniently located near shopping, dining, parks, and major commuter routes, this exceptional home offers the space, flexibility, and lifestyle today's buyers are looking for.
Yorba Linda, CA 92886
1223
sqft3
Beds2
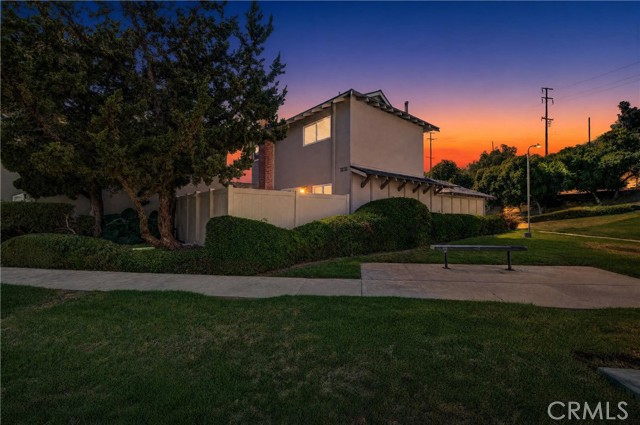
Baths Welcome to this beautifully remodeled, turnkey home located in the highly sought-after Fairgreen community of Yorba Linda. This move-in ready residence offers an open and functional floor plan featuring new interior paint, stylish vinyl flooring, recessed lighting, dual-pane windows, abundant storage, and large windows that fill the home with natural light. The upgraded kitchen has been tastefully remodeled with quartz countertops, updated cabinetry, and stainless steel appliances including a stove, microwave, and dishwasher. Conveniently located adjacent to the kitchen is an indoor laundry room, providing added functionality and ease. The spacious family room features a cozy fireplace, creating the perfect setting for relaxing or entertaining. Both bathrooms have been beautifully updated with modern finishes. Enjoy seamless indoor-outdoor living with a private front patio and an enclosed backyard patio that opens directly to expansive community greenbelts and park-like open space. Additional features include central heating and air conditioning, a detached two-car garage, and a highly desirable floor plan with no neighbors above or below. The only shared wall is at the garage, offering enhanced privacy rarely found in attached housing. Residents of Fairgreen enjoy resort-style amenities including multiple pools, tennis courts, basketball courts, playgrounds, clubhouse, and beautifully maintained greenbelt areas, all maintained by the HOA. Ideally located near shopping, dining, entertainment, golf courses, and scenic walking and biking trails, this home is also served by the award-winning Placentia-Yorba Linda Unified School District, including highly regarded schools. With easy access to Yorba Linda Town Center, Yorba Regional Park, and major freeways, this exceptional home offers the perfect combination of comfort, convenience, and community living.
West Hollywood, CA 90069
1154
sqft2
Beds2
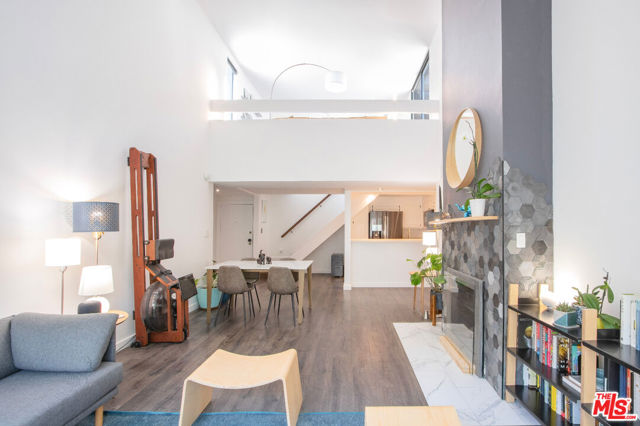
Baths Welcome to 950 N Kings Rd, "The Courtyards," the premier amenity-rich complex in the heart of West Hollywood. This expansive top-floor corner unit features 2bed/2bath + loft and massive 270+sq ft private rooftop deck. Entertaining is a breeze with the open-concept living room and kitchen, boasting double-height ceilings and views of the lush greenery. The oversized bedrooms are located on opposite ends of the home, each with a conveniently situated bathroom, making them ideal for dual-primary use if desired. Both bathrooms have been fully renovated along with newer flooring throughout. The additional upstairs loft is perfect for an office, rec area, home gym, or guest bedroom. Just outside the loft, the large private rooftop deck offers an ideal space for entertaining or alfresco dining. This complex offers park-like grounds with lush greenery, creating a serene and tranquil atmosphere. Enjoy an array of amenities, including a sparkling pool, onsite property management, hot tub, fitness center, rec room, mail room and sauna. This home includes two gated side-by-side parking spaces and a storage unit in the secure garage. HOA covers a ton: water/gas/internet/part of AC & Heat. Located in prime West Hollywood you are seconds away from restaurants, coffee, shopping and more. Experience the pinnacle of comfort and luxury at "The Courtyards."
Carlsbad, CA 92009
1409
sqft2
Beds2
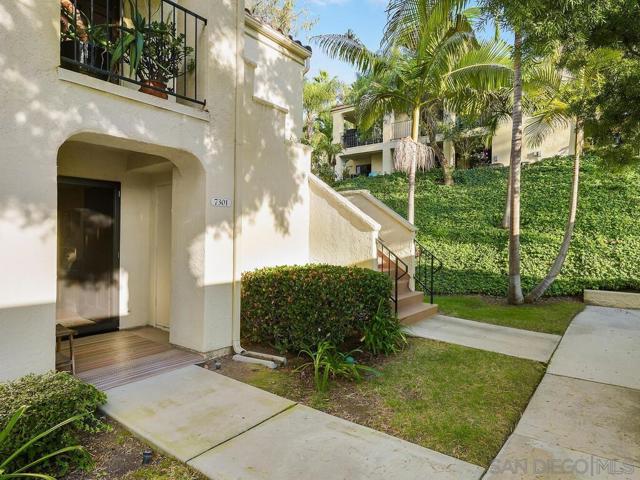
Baths 7301 Calle De Fuentes is a ground floor 1409 sq ft end unit on a quiet cul-de-sac in Sea Point Tennis Club. This move-in ready condo has fresh interior paint, newer updated walk-in tiled primary bath shower, 5 newer quality windows and 2 newer slider doors plus a security-entry screen front door. Other special features of this lovely 2-bedroom, 2 bath home are: *Large primary bedroom with walk-in closet and 2 end unit windows allowing privacy and light. * Second bedroom has 3 mirrored closets. *Interior laundry with gas dryer and commercial grade washer. *Operating gas fireplace in living room. *Stainless steel kitchen appliance and large, light filled dining area adjacent to the kitchen. *Detached end unit 1 car garage steps away from condo plus assigned 1 assigned close parking space. *Extra bonus of 3 large private storage closets adjacent to the condo. *Large community heated pool and spa within the cul-de-sac and minutes away. 7301 Calle De Fuentes, Carlsbad, CA is in Sea Point Tennis Club with 4 tennis courts, 2 swimming pools, and 3 spas. Enjoy resort-style living. It is minutes away from shopping, dining, entertainment and a short distance to Carlsbad beaches. Top rated school district. Minutes to Cadencia Park and Box Canyon. It is close to renowned Omni La Costa Resort and Spa with 2 golf courses. " Discover this updated condo opportunity in a highly desirable setting."
Ontario, CA 91764
1372
sqft4
Beds2
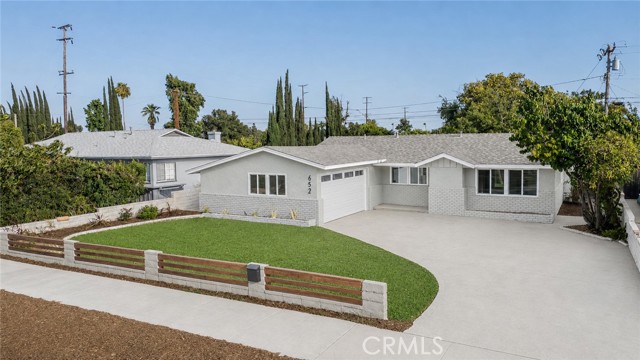
Baths Welcome to this beautifully updated single-story home offering 4 bedrooms, 2 bathrooms, and an attached 2-car garage with a driveway providing ample parking for multiple vehicles. Thoughtfully renovated throughout, this move-in-ready home combines modern upgrades with everyday comfort in a desirable Ontario neighborhood. New front landscaping, and front fence, and new exterior & interior paint gives the home a clean, contemporary look. New flooring throughout the main living areas and new recessed lighting. The updated kitchen is designed for both style and functionality with new cabinetry, beautiful countertops, and brand-new stainless-steel appliances. All four bedrooms feature new carpet and new ceiling fans. Bathrooms have been updated with new vanities, new showers, and new shower heads. The backyard has a covered patio, concrete flooring for low-maintenance living, and new landscaping, Located near shopping and schools, easy access to the I-10, I-15, SR-60 Freeways, and just minutes from Ontario Mills. With its extensive upgrades, functional floor plan, and prime location, this exceptional home is one you won't want to miss.
Arleta, CA 91331
1571
sqft3
Beds2
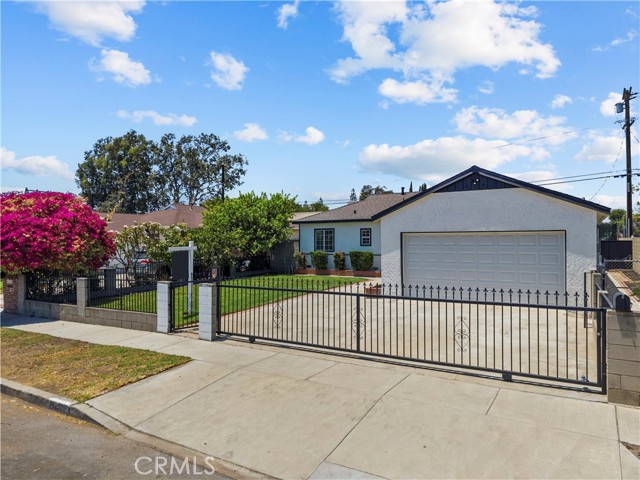
Baths Welcome to this beautifully remodeled 3-bedroom, 2-bathroom home in the heart of Arleta, where modern upgrades meet timeless style. Situated behind a gated driveway with a 2-car garage, this move-in-ready home offers privacy, curb appeal, and exceptional craftsmanship throughout. This beautiful home features new interior and exterior paint, a new roof, and a new roll-up garage door. The stunning kitchen has been remodeled with white shaker cabinetry, elegant quartz countertops, and stainless steel appliances, making it the perfect space for everyday living and entertaining. Both bathrooms have been beautifully updated with designer gray glass subway tile, stylish new vanities, modern mirrors, and contemporary light fixtures, creating a clean, sophisticated look. Throughout the home, you'll find luxury vinyl plank flooring, new baseboards, and a bright, open floor plan filled with natural light. The gated driveway provides ample parking in addition to the attached 2-car garage, while the spacious backyard offers endless possibilities for entertaining, gardening, or simply relaxing outdoors. Turnkey Arleta home!
Aliso Viejo, CA 92656
936
sqft2
Beds2
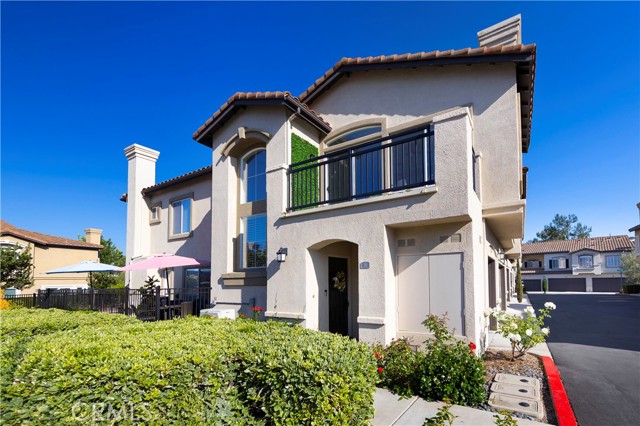
Baths Turnkey perfection awaits in this beautifully upgraded upper-level end-unit condominium offering 2 bedrooms, 2 bathrooms, and approximately 970 square feet of thoughtfully designed living space. Located in the highly desirable Passeggio community of Aliso Viejo, this light-filled residence blends modern elegance with everyday comfort. Step inside to an open-concept floor plan featuring soaring ceilings, luxury vinyl plank flooring, crown molding, recessed lighting, designer paint, and abundant natural light throughout. The spacious living room is centered around a cozy fireplace and flows seamlessly into the dining area and private balcony, creating the perfect space for relaxing or entertaining while enjoying peaceful hillside views and refreshing coastal breezes. The stunning kitchen showcases white shaker cabinetry, quartz countertops, subway tile backsplash, stainless steel appliances, a spacious breakfast bar, and generous cabinet storage, perfectly combining style and functionality. The primary suite serves as a private retreat with a spacious bedroom, generous closet space, and a beautifully remodeled ensuite bathroom featuring dual vanities with quartz countertops and a large glass-enclosed shower. A secondary bedroom is ideal for guests, a home office, or family, and is conveniently located adjacent to a beautifully updated full bathroom. Additional highlights include an attached garage, laundry in garage, surround sound speakers, ceiling fans, and quality finishes throughout that make this home completely move-in ready. Ideally situated just minutes from Aliso Viejo Town Center, shopping, dining, award-winning schools, parks, hiking and biking trails, the 73 Toll Road, and the beautiful beaches of Laguna Beach, this exceptional home offers the best of Orange County living. Move-in ready, beautifully upgraded, and perfectly located.
San Diego, CA 92131
1242
sqft2
Beds2
Baths Nestled in the highly desirable Scripps Ranch community, this charming 2-bedroom, 1.5-bath townhome offers a comfortable floorplan, peaceful surroundings and an unbeatable location. Freshly painted throughout, the home features a bright and inviting interior with a cozy fireplace and a spacious primary bedroom showcasing vaulted ceilings and a private balcony—perfect for enjoying your morning coffee or unwinding at the end of the day. Two private patios provide additional outdoor living space for relaxing, entertaining, or gardening, while the absence of neighbors behind the home enhances the sense of privacy. Additional highlights include a detached two-car garage with newly finished, textured, and painted walls, offering a clean, versatile space for parking, storage or hobbies. Situated in a quiet neighborhood just minutes from top-rated schools, parks, shopping, dining, and convenient access to Interstate 15, this home offers the ideal combination of comfort, convenience and the sought-after Scripps Ranch lifestyle.
Page 0 of 0

