
Hablamos Español
Beaumont, CA 92223
$542,000
1975
sqft4
Beds3
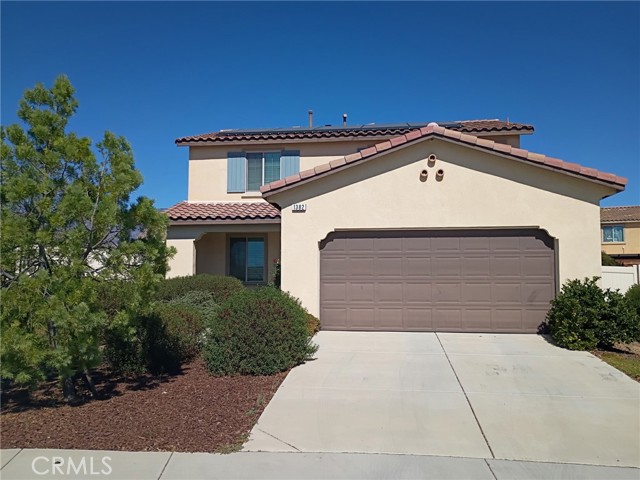
Baths Welcome to 1382 Pumice Lane in Beaumont! This bright and inviting home combines stylish updates, generous outdoor space, energy-conscious features and a convenient location. Step inside to an abundance of natural light and a fresh, updated interior featuring near-new flooring and a beautifully refreshed kitchen with quartz countertops, newer cabinetry, dishwasher and garbage disposal. The refrigerator, washer and dryer are also included, making your move even easier. Step outside and discover a huge backyard with plenty of room to entertain, play, garden or create your own outdoor retreat. Solar adds another desirable feature, while the community offers a pool and a park area conveniently located across the street. The home has been consistently cared for with regular heating and air-conditioning filter maintenance and exterior pest-control service. Commuters and weekend adventurers will appreciate the convenient access to Interstate 10, while shopping, dining and entertainment at Cabazon Outlets and Morongo Casino Resort & Spa are just minutes away. Area schools add to the appeal of this desirable Beaumont location. With its updated kitchen, new flooring, solar, oversized backyard, community amenities and convenient location, 1382 Pumice Lane has so much to offer. Come see it for yourself and imagine calling this wonderful Beaumont home your own!
Green Valley Lake, CA 92341
821
sqft3
Beds1
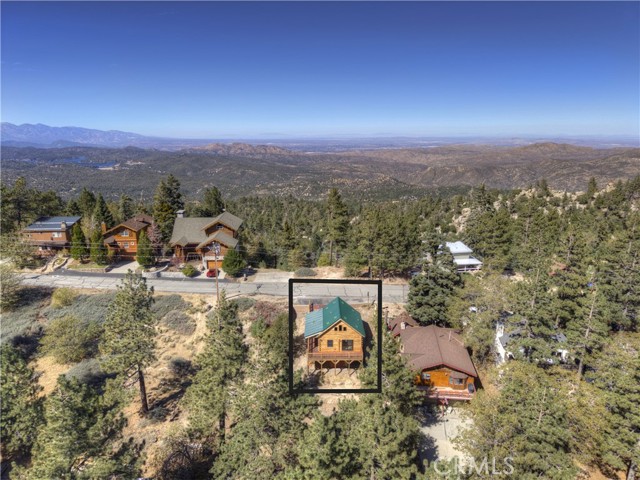
Baths Welcome to a brand-new 2025 build on one of Green Valley Lake's most sought-after streets. Warm log siding and a green metal roof give this home classic cabin character, while the inside is fresh and move-in ready. Arriving is effortless with an easy street-level parking deck leading to a spacious wrap-around deck. Across the street, a vacant lot keeps the view wide open, framing the desert and city lights after dark. Stroll over to enjoy it on foot, or take it in from the upstairs loft. Inside, knotty pine ceilings, exposed timber beams, and laminate flooring throughout create a warm mountain feel. Sunlight pours through the sliding door, and pendant lighting adds a cozy glow. The living room, with its own heating and A/C unit, flows into the kitchen, which features shaker cabinets, quartz countertops, a sage-green tile backsplash, a farmhouse sink, a matte black faucet, and stainless steel appliances. Two bedrooms and a stylish 3/4 bathroom with a glass-enclosed shower and rain-style showerhead complete the main level. Upstairs, the vaulted pine loft has its own heating and A/C unit and a window framing views of the valley and mountains beyond, making it ideal for a primary suite, guest space, or office. Peace of mind comes standard with a whole house fire sprinkler system, plus a whole house fan to cool the home on warm evenings. The unfinished basement, with poured concrete walls, is a blank canvas ready to be built out for additional living space and an extra bathroom. Off-roading trails are just down the street, and the national forest is close by for hiking and adventure. Whether you want a weekend getaway or a full-time mountain home, this brand-new build on a prime street is ready for its first owners. Schedule your private showing today.
Wildomar, CA 92595
1866
sqft3
Beds3
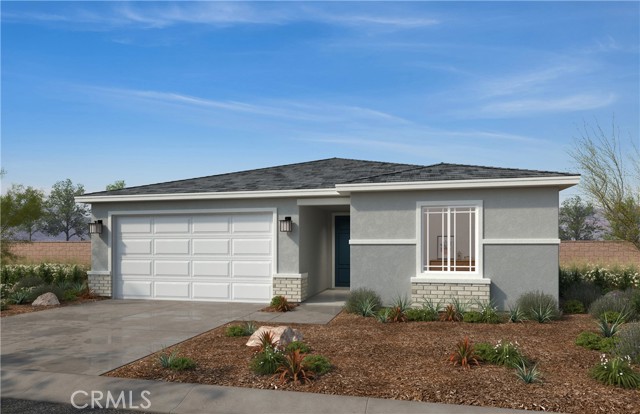
Baths Beautiful Camellia Glen community, two story 1866 Sq ft home with 3 beds, 2 1/2 baths, and loft, 9 ft ceilings and 2 car garage. This open concept home with granite counter tops and kitchen island. This home includes Walk-in closet at primary bedroom, Satin nickel interior door hardware with antimicrobial technology and LED lighting, Dual-sink vanity at primary bath and engineered stone countertops at full baths and 2-panel interior doors. Enjoy community pool. spa, BBQ area, pickeball court, and tot lot. Photo is a rendering of the model! Buyer can purchase or lease the solar!

Hesperia, CA 92345
2193
sqft4
Beds2
Baths NEW CONSTRUCTION! This new four-bedroom home offers convenient first-floor living. An open-concept floorplan combines the kitchen, dining room and Great Room to easily entertain and multitask. All four bedrooms share a private hallway to the side of the home, including the luxurious owner’s suite with a spa-inspired bathroom and generous walk-in closet. Includes 3 car garage. The Solaire Collection is a new series of single-family homes now selling at the Desert Start masterplan in Hesperia, CA. Nature lovers will enjoy convenient access to endless outdoor recreation on Silverwood Lake, including boating, fishing, camping and multiuse trails. The Hesperia Golf and Country Club features lush greens and legendary holes catering to players of any skill level, and the Hesperia Zoo provides a fun and unique experience for the whole family.

Menifee, CA 92586
1548
sqft3
Beds2
Baths Beautiful single-story home features approximately 1,548 sq. ft. of living space, on a Homesite of 9,304 sq. ft of open space! Open Floor Plan with 3 Bedrooms, Bathrooms, Great Room, & Spacious Kitchen with Island. Granite kitchen counter-tops & Island. Bathrooms feature white cultured marble vanity tops with undermount sinks. White cabinets with Thermofoil raised-panel doors throughout. Solar lease with option to purchase. This home is designed to be ENERGY STAR certified, with WaterSence, and comes with 10-Year Limited Warranty. Located in a picturesque hillside setting. This community features walking trails, open space, park with open turf, tot lot, picnic amenities, & dog park, conveniently located near shopping, dining, healthcare, recreational areas, community college, and I-215, I-15 and Hwy. 74. Don't wait, you still have time to work with your designer to personalize this home. Photo is a rendering of the model! Buyer can purchase or lese the solar!
Madera, CA 93637
2418
sqft4
Beds3
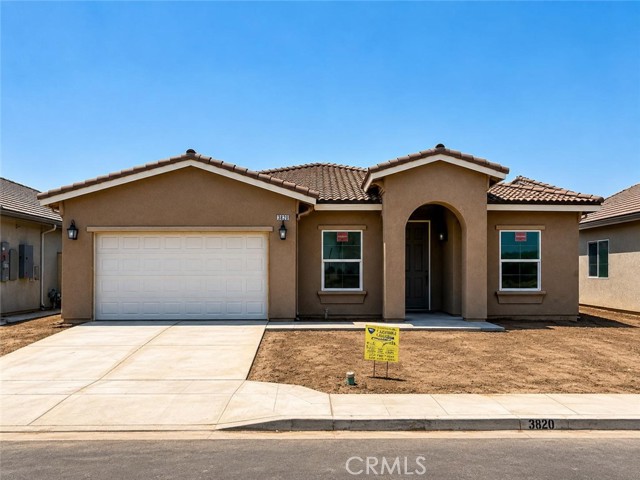
Baths Welcome to 3820 Via Capitola in West Madera, a beautiful new construction home offering 4 bedrooms, 2.5 bathrooms, approximately 2,418 square feet of living space, and a 2-car garage on an approximately 6,180 square foot lot. The spacious floor plan is designed for today's lifestyle, offering generous living areas and four bedrooms with plenty of flexibility for a home office, guests, hobbies, or additional living space. With over 2,400 square feet, this home provides the space and functionality buyers are looking for in a brand-new Madera home. Additional features include a 2-car attached garage and solar, with the option for the solar system to be leased or purchased. The home is currently under construction with completion anticipated in approximately 1.5 months, providing an opportunity to secure a new home before construction is complete. Conveniently located in West Madera near shopping, dining, parks, schools, and commuter routes, 3820 Via Capitola combines new construction with a spacious floor plan and desirable location. If you've been searching for a new construction 4-bedroom home in West Madera with over 2,400 square feet, 3820 Via Capitola is one you'll want to see. Call today for additional details and to schedule your private showing.
King City, CA 93930
1547
sqft3
Beds3
Baths This craftsman style two-story home features great exterior details and warm, inviting colors. The sunny great room opens through a set of arches to a spacious kitchen featuring large breakfast bar and pantry. A nice-sized laundry room, half bath and coat closet finish off the downstairs. On the second floor, the master suite includes a double vanity and large walk-in closet. An additional two bedrooms, full bath and linen complete this space.

King City, CA 93930
1547
sqft3
Beds3
Baths Lot 258 is a two-story home featuring great exterior details and warm, inviting colors. The sunny great room opens through a set of arches to a spacious kitchen featuring large breakfast bar and pantry. A nice-sized laundry room, half bath and coat closet finish off the downstairs. On the second floor, the master suite includes a double vanity and large walk-in closet. An additional two bedrooms, full bath and linen complete this space. Designer finishes and touches are evident throughout this beautiful home. The kitchen includes attractive wood cabinetry, granite countertops, and GE® stainless appliances. Two car garage may be attached or detached depending on lot shape and size.
San Bernardino, CA 92346
1812
sqft4
Beds3
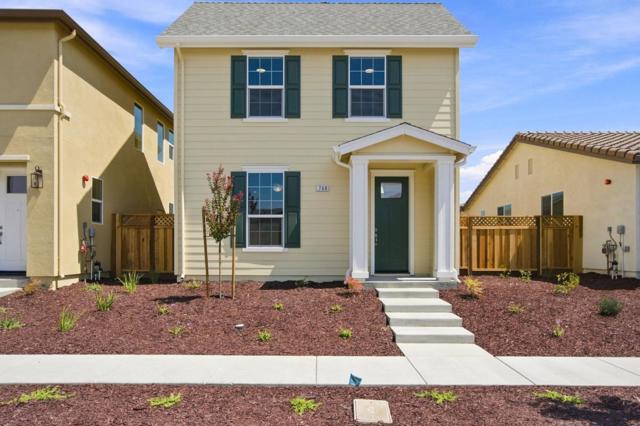
Baths The main floor of the notable Niagra plan offers a spacious living room, a dining nook, an impressive kitchen boasting a center island and roomy pantry, and a convenient bedroom and bathroom on first floor. You'll also appreciate a storage area. The second floor showcases a laundry, a versatile loft, two secondary bedrooms with a shared bath, and an elegant primary suite offering an immense walk-in closet and a private bath. Quartz counter tops, Upgraded Flooring & Lighting, and Designer-curated fixtures and finishes are included and so much more!

Page 0 of 0

