
Hablamos Español
San Bernardino, CA 92407
$774,900
3152
sqft6
Beds4
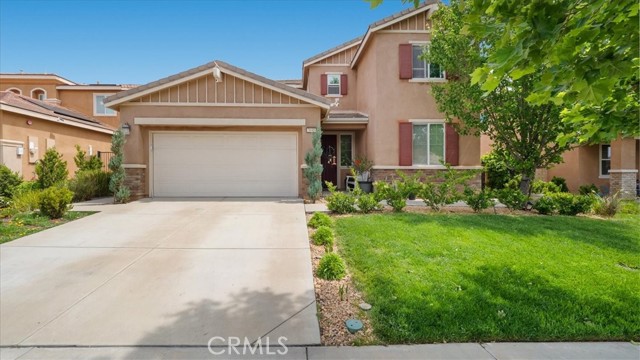
Baths ***PRICE REDUCTION***Modern living in the highly sought community of Rosena Ranch. Built and designed by Lennar, NextGen Multigenerational Home. Offering approximately 3,152 square feet of living space, five bedrooms and three full baths, and a bonus room, plus bedroom and full bathroom in the attached next-gen suite plus. Enter through the front and find the main floor bedroom and bathroom and separate formal dining room and the spacious family room and kitchen island. Conveniently located off the kitchen is the interior garage access door, did I mention garage and the interior entrance to the next-gen suite.The Garage has split A/C unit!! The next-gen suite offers a kitchenette with built in sink, cabinetry and space for a refrigerator as well as a closet for a stackable washer and dryer off the separate living area, full bathroom with stand up shower, separate bedroom, private access to the rear yard and finally its own exterior entrance. Upstairs, find the large primary suite with mountain views, large private bathroom with dual vanities, separate tub and shower and large walk-in closet. Completing the second level are the large secondary bedrooms, additional full bathroom with dual vanities and separate water closet, large laundry room with attached utility/linen closet. Outside, the entertainment space with wood-burning fire pit, artificial green turf. Club House With fitness center and amenities, including a two pools, BBQ pits, club house with meeting room, and Rosena Ranch provides a safe and luxurious environment for its residents.
Los Angeles, CA 90047
1373
sqft4
Beds2
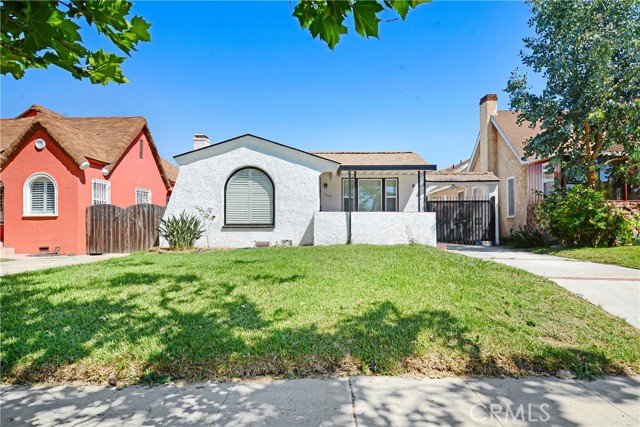
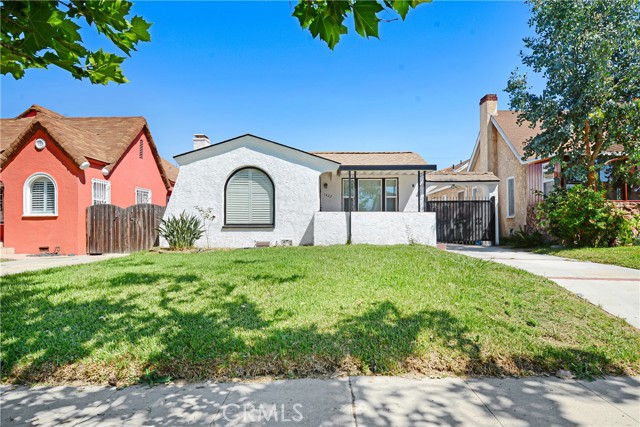
Baths Welcome to your new home. THIS IS A MUST SEE!!! Consider your search over with this fully remodeled, spacious four-bedroom, two-bathroom home. Inside this beautifully remodeled home offers comfort, space, and style. The generously sized bedrooms are perfect for creating a relaxing retreat, a cozy guest room, or a productive home-office. Featuring brand new-dual pane windows, new flooring, newly painted inside, plantation shutters in the living and dining rooms, large kitchen with plenty of storage cabinets, and custom bathrooms with a delightful mosaic décor: large bathroom features a blue vanity with double sink for synchronized washing. Alternatively, the home can be used as a two-unit: a three-bedroom, one-bathroom, and a unit with a built-in kitchenette. The property is move-in ready for large families looking for a place to call a home or savvy investors who can live in one unit and rent the other. With a large lot and offering endless possibilities, including room for an ADU expansion off the two-car detached garage offering ample storage and parking spacing and laundry room. Large compound for kids to play, family entertaining, and gardening. A rare find, especially in an affordable price range hard to find in the neighborhood. Whether you're hosting gatherings, working on projects, or simply enjoying a quiet evening, this home has the space and features to suit your needs. Too much to list. Must see! Just minutes away from Sofi Stadium, the KIA Forum, DTLA, USC, the new Intuit Dome.
Wrightwood, CA 92397
3664
sqft5
Beds4

Baths Welcome to your DREAM mountain home! This spectacular 3,664 sq. ft. property sits on an expansive 8,563 sq. ft. lot and offers magnificent mountain VIEWS, RV parking, and a fully fenced backyard with a hot tub – perfect for relaxing or entertaining. Park your RV and enter the home through the covered front porch or pull your car into the large 2 car garage. Take in the space and warmth of this renovated home as you step into the entryway with the sweeping staircase and inviting living spaces surrounding you. This spacious 6 bedroom, 4 bathroom home has been updated with new appliances, furnaces, hot water heater, and more. It sleeps 14+ and is turnkey, making it an ideal investment opportunity or private retreat. Prepare a feast in the gourmet kitchen with modern appliances and ample storage, play games in the dedicated dining room, or relax in either of the two gorgeous living areas. The family room and living room each offer cozy fireplaces to snuggle up in front of after a day on the slopes or a walk in the crisp mountain air. Head downstairs to find a HUGE bonus space in the 1200 sq ft basement that includes a game room complete with pool table, foosball, air hockey and a tv area. Head upstairs and you'll be greeted with additional bedrooms including a generous primary suite featuring a luxurious soaking tub, walk-in closet, and serene views. Nestled just minutes from downtown Wrightwood, you’ll have easy access to charming shops, restaurants, and local events like Music in the Mountains, Mountaineer Days, and the Classic Car Show. Outdoor enthusiasts will love being less than 5 miles from Mountain High Ski Resort, Angeles National Forest, and the Pacific Crest Trail. Perfect for all seasons - whether you’re skiing, hiking, or ziplining, adventure is right at your doorstep. This one-of-a-kind property combines vintage charm with modern upgrades and is perfect for those seeking a luxurious mountain lifestyle or a lucrative short-term rental. Don’t miss the opportunity to own this exceptional home in one of Wrightwood’s most desirable locations.
Yorba Linda, CA 92887
1538
sqft3
Beds3
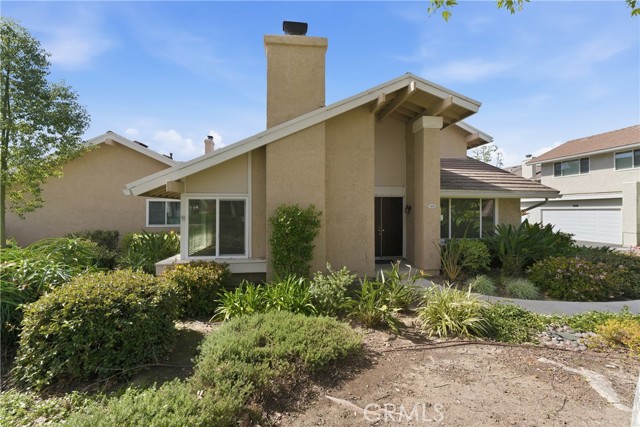
Baths ***COURT APPROVAL 30-DAYS (MAXIMUM) FROM RECEIPT OF DEPOSIT - BRING YOUR BEST OFFER - COURT CONFIRMATION IS GUARANTEED***END UNIT - No one above or below***Welcome to 5810 Via Romero #34 — Rancho Dominguez Ranch Townhomes. Surrounded by lush landscaped grounds. Nestled in the heart of Yorba Linda’s coveted Travis Ranch area, this end-unit townhome blends privacy, light, and stylish living. With no shared interior walls, abundant natural light, and greenbelt views, this home offers the ideal balance of community and seclusion. Interior Highlights: 3 bedrooms | 2½ baths | approx. 1,657 sq ft. Vaulted ceilings in the living room, centered around a cozy fireplace with elegant mantle. Formal dining area with an upgraded light fixture. Spacious kitchen featuring granite countertops, recessed lighting, and pass-through to the family room. Family room opens to a private patio, perfect for morning coffee or al fresco dining. Generously sized master suite including walk-in closet and attached bath. Two secondary bedrooms with ample closet space. Attached 2-car garage with direct interior access and automatic opener. Community & Lifestyle Amenities: Maintenance-friendly common areas with mature landscaping and a relaxing greenbelt; Community clubhouse with pool, spa, tennis courts, basketball court, and tot lot; Easy walking access to award-winning Travis Ranch Elementary & middle schoo; Close proximity to shopping, dining, and trail systems; Quiet, well-maintained HOA and desirable community vibe. Why Buyers Love It: This rare end unit feels like a single-family home but delivers the benefits of planned community living. Skyward ceilings and abundant windows frame leafy views, while the layout offers flexibility for formal entertaining and casual family time alike. Minimal shared walls ensure extra privacy, and the private patio extends your living space outdoors. The location delivers A+ schools, greenbelt surroundings, and all the conveniences of Yorba Linda living.
Los Angeles, CA 90047
0
sqft0
Beds0
Baths Welcome to your new home. THIS IS A MUST SEE!!! Consider your search over with this fully remodeled, spacious four-bedroom, two-bathroom home. Alternatively, the home can be used as a two-unit: a three-bedroom, one-bathroom and a unit with a built-in kitchenette and its own bathroom ready to move in. Inside this beautifully remodeled home offers comfort, space, and style. The generously sized bedrooms are perfect for creating a relaxing retreat, a cozy guest room, or a productive home-office. Featuring brand new-dual pane windows, new flooring, newly painted inside, plantation shutters in the living and dining rooms, large kitchen with plenty of storage cabinets, and custom bathrooms with a delightful mosaic décor: large bathroom features a blue vanity with double sink for synchronized washing. The property is move-in ready for large families looking for a place to call a home or savvy investors who can live in one unit and rent the other. With a large lot and offering endless possibilities, including room for an ADU expansion off the two-car detached garage offering ample storage and parking spacing and laundry room. Large compound for kids to play, family entertaining, and gardening. A rare find, especially in an affordable price range hard to find in the neighborhood. Whether you're hosting gatherings, working on projects, or simply enjoying a quiet evening, this home has the space and features to suit your needs. Too much to list. Must see! Just minutes away from Sofi Stadium, the KIA Forum, DTLA, USC, the new Intuit Dome.
Ventura, CA 93003
1344
sqft3
Beds2
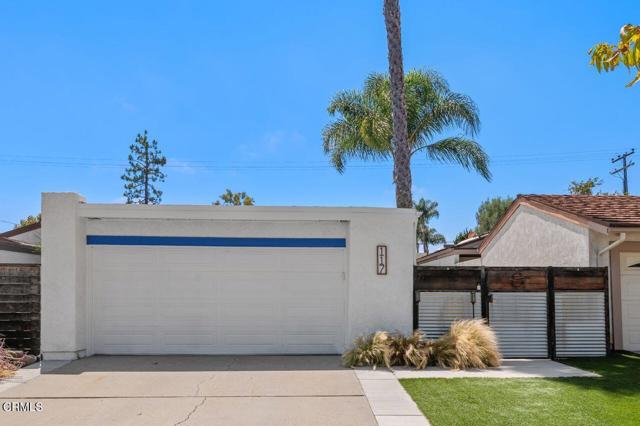
Baths LOCATION, LOCATION! This beautiful 3-bedroom, 2-bath home is truly move in ready. Enjoy vaulted ceilings, an open floor plan, a spacious living room with a cozy fireplace, and a formal dining room. The home features wood like flooring throughout and exterior has been recently painted.The property offers several valuable upgrades, including a newer roof, updated concrete work, dual pane windows and sliding doors, updated gutters, a newer water heater, A/C system, and a water softener. Step outside to a covered patio beautifully decorated with crystal chandeliers and elegant lighting--perfect for relaxing evenings. The 2 car garage features a Lifestyle retractable garage door screen for added versatility.Conveniently located just blocks from Buena High School, the post office, parks, shopping (Vons, CVS, Starbucks), Ventura College, and with easy access to the 101 & 126 freeways.
Temecula, CA 92591
2084
sqft3
Beds3
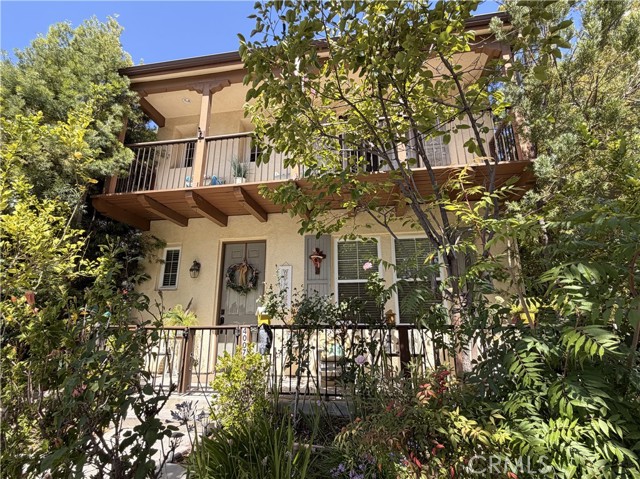
Baths Charming home in ideal neighborhood. We all know how beautiful Harveston Lake Community is and all the amenities it has to offer. The lake, the green belts and walkways surrounding it, the picnic areas, the elegant clubhouse with meeting rooms and gathering facilities, the pool and spa right on the lake, and more. This home is located just half a block from the water, and within a 5 to 8 minute walk from the clubhouse. Close to everything, but yet away from the lake "foot traffic" and events. More photos and detailed description on June 3rd. Tenants are now in the process of moving out so showings will start again on June 27th or 28th.
Valencia, CA 91355
1743
sqft4
Beds2
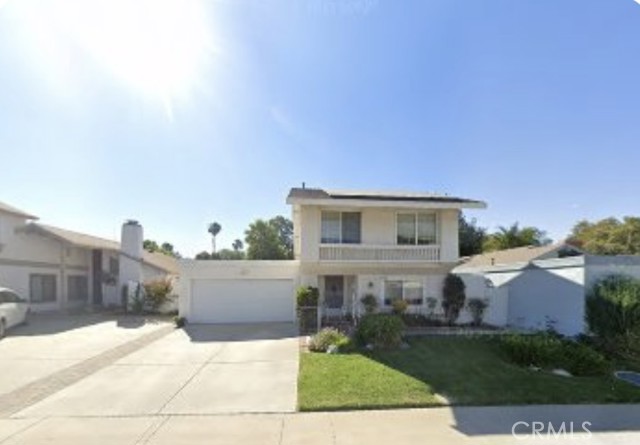
Baths Welcome to your dream home in the highly sought-after Old Orchard II community, where timeless Valencia charm meets an exceptional central location. Tucked away on a peaceful cul-de-sac along a picturesque tree-lined street, this home offers the perfect blend of comfort, convenience, and community. This desirable Galleria model features a rare floor plan with a spacious primary suite conveniently located on the main level. The updated ensuite bathroom includes 12" x 24" tile flooring, a walk-in tub, and a dual-sink vanity with granite countertops. The remodeled kitchen showcases stylish shaker cabinetry, quartz countertops, and an open-concept design that flows seamlessly into the living and dining areas. Soaring vaulted ceilings and abundant natural light create a bright, airy atmosphere throughout the home. Additional upgrades include an enhanced staircase, solar panels, and dual-pane windows. Step outside and enjoy direct access to the neighborhood’s scenic paseos. These beautifully landscaped pathways connect residents to the Old Orchard clubhouse, pool, spa, playground, and other outstanding community amenities. Old Orchard is also home to a beloved neighborhood youth swim team that has brought local families together for generations. Enjoy the added benefits of no Mello-Roos taxes and low HOA dues. Ideally located near major freeways, premier shopping, dining, parks, golf courses, and top-rated schools, this home offers the very best of the Valencia lifestyle. Don’t miss this rare opportunity to own a home in one of Valencia’s most established and cherished neighborhoods.
Indio, CA 92201
1847
sqft3
Beds2
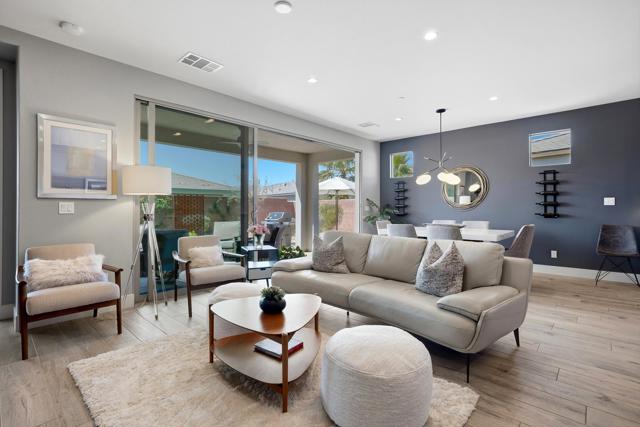
Baths Refined desert sanctuary in Trilogy at The Polo Club, a 3 bedroom Connect plan with mountain views, rolling glass doors, and designer interior in one of Indio's premier 55+ gated resort communities. A 3 bedroom layout in this highly sought after floorplan offers exceptional versatility for guests, family, hobbies, or creative work. This upgraded single story residence spans approximately 1,847 square feet with 3 bedrooms, 2 baths, and a separate den, thoughtfully designed for seamless indoor outdoor desert living.The open concept kitchen anchors the home and flows into a spacious great room with quartz countertops, oversized center island, custom glass tile backsplash, soft close cabinetry, gas range, and stainless steel appliances. A dramatic 15 foot rolling glass door opens to a covered paver patio and professionally designed backyard, flooding the great room with natural light. Designer touches throughout include navy accent walls, sculptural lighting, gold framed mirrors, and curated finishes for a sophisticated, gallery inspired feel rarely seen at this price point.The oversized primary suite serves as a private retreat with dual sink vanity, walk in shower, walk in closet, and generous proportions. Two additional bedrooms and a separate den provide ideal space for home office, studio, library, or creative work. Wood tile flooring extends through the common living areas, complemented by designer ceiling fans and upgraded lighting. The attached 2 car garage offers additional built in storage.The oversized south facing rear yard is a true outdoor sanctuary with mountain views, custom Corten steel decorative screens, curated desert landscaping, paver patio with covered lounge area, fire pit table, and ample space for entertaining or stargazing under wide open desert skies.This beautiful residence is ready for immediate desert living. A low $280 HOA adds long term value, with optional Polo Club membership available providing access to pickleball, tennis, fitness center, resort pools, artisan studio, indoor golf simulator, dining, and an active 55+ social calendar. This Connect plan offers a sought after combination of true 3 bedroom living, designer interior, mountain views, and refined desert resort living in Trilogy at The Polo Club. Understanding this floorplan, the membership, and the Trilogy lifestyle is where trusted local expertise makes all the difference.
Page 0 of 0

