
Hablamos Español
Brisbane, CA 94005
$3,688,000
0
sqft0
Beds0
Baths Brisbane Downtown Commercial | Existing Retail Buildings + Infill Upside | Visitacion & San Bruno Central Brisbane commercial opportunity on two frontages: Visitacion Avenue and San Bruno Avenue. Five existing legal lots in the Citys neighborhood-commercial / downtown core, with existing commercial building stock including street-facing retail / restaurant space along Visitacion. Hold and lease the existing commercial improvements, occupy for owner-user retail or office, or pursue a longer-term mixed-use / residential infill program subject to City approval. Two-street presence gives storefront visibility on Visitacion and additional frontage on San Bruno Avenue in the heart of town, near local shops, services, and Highway 101. A housing-development concept is very possible and encouraged by City of Brisbane. Buyer to independently verify zoning (NCRO-2), permitted commercial uses, occupancy, parking, access, habitability, and any future residential or mixed-use entitlement.
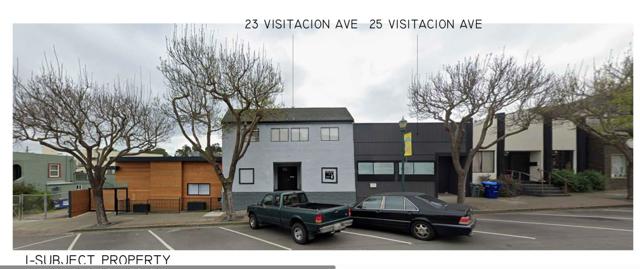
Brisbane, CA 94005
0
sqft0
Beds0
Baths Rare Brisbane Infill Development Site | 5 Legal Lots | Visitacion & San Bruno Rare opportunity to acquire a multi-parcel infill site in central Brisbane at Visitacion Avenue and San Bruno Avenue. Five existing legal lots with frontage on two streets and City support for residential development. Buyer to independently verify zoning, density, parking, access, and all City of Brisbane approvals. Sale is for the real property and any assignable application materials only. Walkable central Brisbane location with access toward Highway 101, San Francisco, and the Peninsula. Ideal for a builder, small developer, or investor seeking a compact Bay Area infill site. Do not disturb occupants. Buyer to conduct full due diligence.
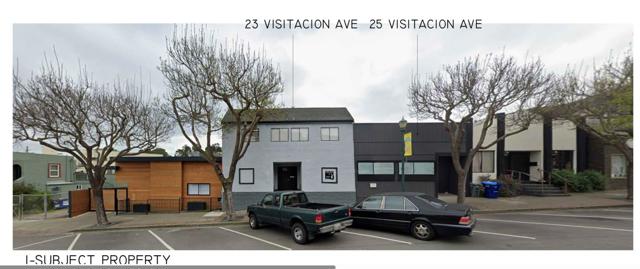
San Jose, CA 95138
4029
sqft6
Beds6
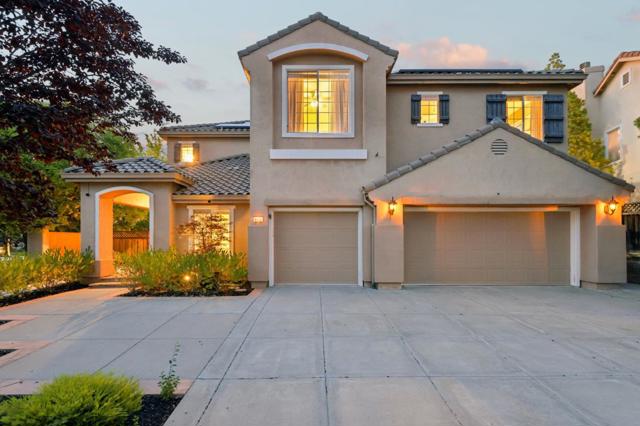
Baths Showcasing breathtaking panoramic hillside, sunset views, this exceptional estate is situated on an oversized lot within the prestigious gated community of SCVCC. The largest Capilano Collection floor plan, this expansive residence offers space, privacy, & versatility for multi-generational living. A grand entry welcomes soaring ceilings, abundant natural light, formal living & dining rooms, an executive office, private guest suite, & 2 full baths on the main level. The chef's kitchen features a granite island, premium stainless-steel appliances, 5-burner Dacor cooktop, Travertine backsplash & extensive cabinetry, open seamlessly to the spacious family room. Upstairs, the luxurious primary suite offers sweeping views, a private balcony, sitting area, & spa-inspired bath. Oversized secondary bedrooms, a junior suite & versatile media lounge provide exceptional flexibility. The resort-style backyard backs to protected open space w/no side or rear neighbors & features a sparkling pool, built-in outdoor BBQ, mature fruit trees, expansive patios, & stunning sunset views. Additional highlights include hardwood floors, owned Tesla solar w/Powerwall backup, EV charging, water softener, & a 3-car garage. Conveniently located near top-rated schools, parks, & country club amenities.
Arcadia, CA 91007
5828
sqft5
Beds6
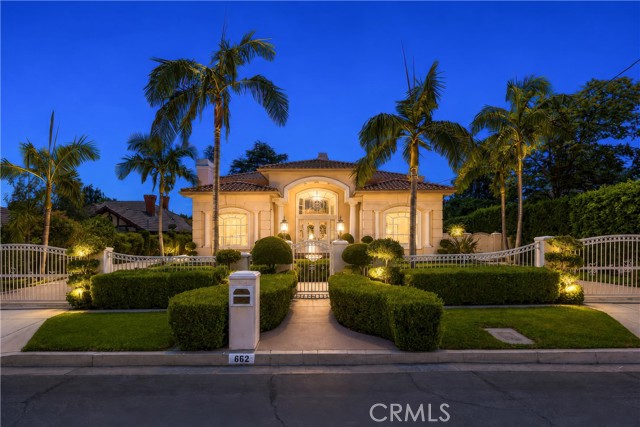
Baths Incredible one of a kind opportunity to own a true trophy property in the ultra exclusive Baldwin Stocker School Area which centrally located right in the heart of Arcadia City. Seated at an impressive Lot Size of over ~17,000 SF and consisting of almost ~6,000 SF of luxury living space, this recent updated Estate is a rare find within this Community. Built with the highest standard and workmanships, this Renaissance Italian Manor is exceptional in design & finishes by the well-known Architect and builder in the area. This elegant home greets Guests with double security gates and Circle Driveway by the beautiful Front yard. The double doors Entrance takes guests to the marble floor with a soaring Cathedral Ceiling, a European designed Crystal Chandeliers, a custom designed wrought-iron Staircases, and a 2-story living areas to its most comfortable Floor Plan & marvelous use of space. This home is sure to impress every Guests when they visited. There is abundant natural lighting throughout this lovely home and an open floor plan that seamlessly connected the Living Room, Dining Room, Home Office, and Family Room all together. A master kitchen with completely custom cabinetry, built-in new appliances, impeccable Granite Counters, Center Island, Eating Counter, Wok Kitchen, and designer lighting accents that opens to the Breakfast Nooks and direct access to the gracious Backyard perfect for large family gatherings. A grand Family Room with soaring Ceiling and Wet Bar as the central place for Family Entertainment. The grand master suite is delightfully large and spacious, private seating area with Fireplace an incredible custom boutique walk-in closet, an enormous Bathroom with Dual Vanities, Jacuzzi Tub, Steam Shower, and private Balcony. All other four Bedrooms Suites are spacious and accommodating. New Hardwood Flooring throughout almost the entire House. The spectacular Backyard with large grassy area as Children’s Playground is the ultimate indoor-outdoor Southern California lifestyle and entertainment. Walking distance to the highly desirable Baldwin Stocker Elementary School, Shopping Malls, Banks, Golf Court, etc. Don’t missed out the opportunity to call this Home!
San Dimas, CA 91773
0
sqft0
Beds0
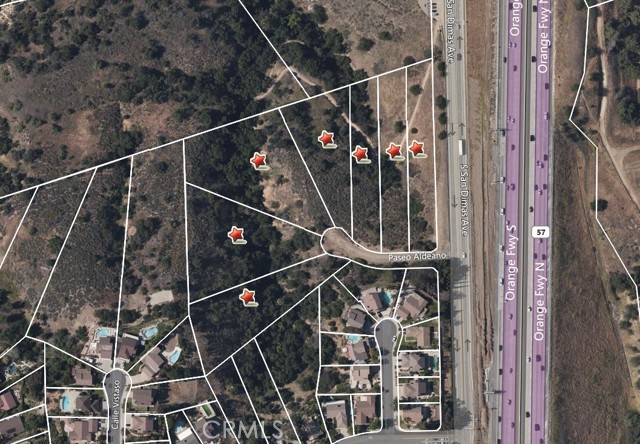
Baths One of the last available and undeveloped neighborhoods in San Dimas! Calling all developers to develop and build up to seven Executive homes! Ideally located near Frank G. Bonelli Park/Puddingstone Lake, Raging Waters, the 57 fwy access, and San Dimas High School is this magnificent development opportunity, with open views of the surrounding hills, Antonovich Nature Preserve, majestic San Gabriel mountains, downtown Los Angeles and the surrounding cities lights! Lots are massive and range in size from 9400 sq ft to over 76,000! Water, gas, and electric are already at each lot. Add a gate for extra security? Build all seven homes, combine lots or even abandon the street for one massive family compound! A wonderful opportunity for the savvy builder to bring to market seven Executive homes in the highly-desirable and centrally located city of San Dimas!
Pebble Beach, CA 93953
0
sqft0
Beds0
Baths Distinguished by its extraordinary setting, architectural vision, and exceptional site characteristics, 3158 Stevenson Drive represents one of Pebble Beach's premier luxury real estate opportunities. Commanding more than 235 feet of frontage along the iconic 8th Fairway of Spyglass Hill Golf Course, the property enjoys an ideal orientation that maximizes natural light, sweeping golf course vistas, and remarkable design flexibility. Its natural topography and elevated relationship to the fairway provide an outstanding foundation for a distinguished residence that captures abundant sunlight and seamless indoor-outdoor living. Property surveys and reports are complete, with approvals granted and in progress for an approximately 5,600-square-foot contemporary residence designed by nationally recognized S|H Architecture, led by Braden Sterling, whose award-winning work has been featured in Architectural Digest and numerous other leading design and luxury publications. Located moments from Pebble Beach Golf Links, The Lodge, Spanish Bay, 17-Mile Drive, and Carmel-by-the-Sea, this one-of-a-kind offering presents the opportunity to create a legacy estate in one of California's most prestigious coastal communities.

Saratoga, CA 95070
0
sqft0
Beds0
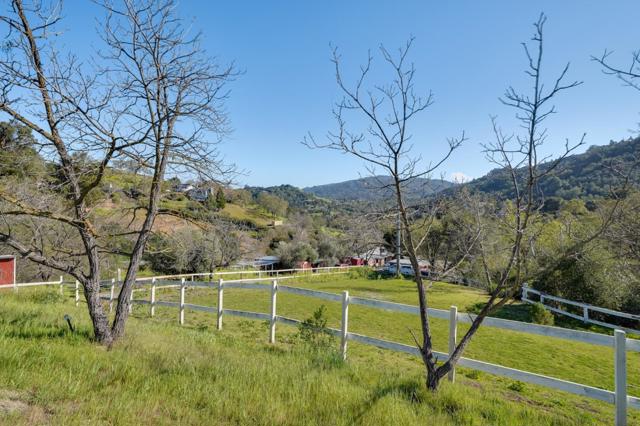
Baths Saratoga Foothills 5.1 acres. Creekside property. Many options to build your dream home or estate in the prestigious Saratoga foothills with beautiful mountain views. Opportunity abounds, check with the City on sub-dividing with SB9 guidelines. Use your imagination and review the possibilities. Property consists of two lots. The larger lot is 4.88 acres (APN 503-80-033, 212,774 sq.ft.). The smaller lot (APN503-09-020) is 10,360 sq.ft. Calabazas Creek is the dividing line between the two lots. The property has been in the family since 1960. They have been running the Scherf's Pony Farm since then, with family members occupying the existing older homes. City water and sewer. Owned solar panels provides the majority of the electrical needs.
Porter Ranch, CA 91326
4932
sqft5
Beds5
Baths CHANCE-OF-A-LIFETIME OPPORTUNITY TO OWN ONE OF THE MOST SPECTACULAR VIEW PROPERTIES IN PORTER RANCH! Located within the prestigious staff-gated community of Westcliffe, this extraordinary modern estate offers breathtaking panoramic city-light and sunset views. Recently enhanced with a stunning zero-edge pool and exceptional outdoor kitchen, this home delivers the ultimate Southern California indoor-outdoor experience. Sophisticated design and luxurious finishes define this contemporary masterpiece, thoughtfully designed for both grand-scale entertaining and refined everyday living. The dramatic soaring foyer welcomes you with floor-to-ceiling windows and stunning multi-panel stacking glass doors that open expansively to the outdoor living spaces, perfectly framing the breathtaking views. The striking floating staircase serves as a true architectural centerpiece. The gourmet chef’s kitchen is appointed with professional-grade stainless steel JennAir appliances, a built-in Sub-Zero refrigerator, a dramatic waterfall-edge island, abundant cabinetry, and an oversized walk-in pantry. A stylish dry bar seamlessly connects the dining area and living spaces. The thoughtfully designed floor plan includes a downstairs media room, an elegant powder room, and a desirable first-floor bedroom suite with its own private bath. Upstairs, a spacious loft provides an additional living and entertaining space. The luxurious primary suite is a true retreat, opening to magnificent views from its own private covered deck. The spa-inspired primary bath features dual vanities, a soaking tub, an oversized walk-in shower, and designer finishes throughout. The generously sized secondary bedrooms offer large closets and beautifully appointed bathrooms featuring designer-selected tile and custom cabinetry. Additional highlights include an upstairs laundry room, custom remote-controlled motorized window coverings, fully paid solar, and an electric vehicle charger. Step outside to your own private retreat, where the spectacular zero-edge pool appears to merge seamlessly into the endless city-light views beyond. The outdoor kitchen and expansive entertaining areas create an unparalleled setting for hosting guests, dining al fresco, or simply enjoying Porter Ranch’s breathtaking sunsets. Ideally located near highly acclaimed schools, premier shopping, fine dining, and The Vineyards at Porter Ranch, this exceptional residence represents the very best of luxury living in Porter Ranch.

Los Angeles, CA 90038
4116
sqft5
Beds6
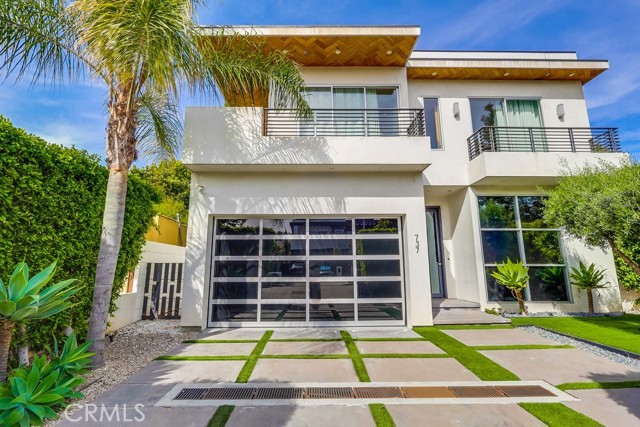
Baths This exceptional residence showcases a thoughtfully designed floor plan with five spacious bedrooms and 5.5 elegantly appointed bathrooms, including a versatile ground-floor suite ideal for guests or home office needs. From the moment you step inside, you’re greeted by soaring 10-foot ceilings, gallery-style art walls, a sophisticated wine cabinet, and wide-plank European wood floors that exude warmth and refinement. The chef’s kitchen is a work of art in itself, featuring sleek European cabinetry, a dramatic center island, and state-of-the-art Thermador appliances. The expansive family room seamlessly connects to a lush, private backyard oasis—complete with a sparkling pool, spa, tranquil waterfall, and a stylish lounge area with a fire pit, perfect for indoor-outdoor entertaining or peaceful evenings under the stars. Floor-to-ceiling sliding glass doors flood the home with natural light, enhancing the open and airy ambiance. Upstairs, four luxurious bedroom suites each feature private balconies, while the primary suite serves as a true retreat, offering a serene spa-inspired bathroom with a soaking tub, an oversized walk-in closet, and an expansive private terrace. Mature hedging ensures exceptional privacy throughout. Equipped with a state-of-the-art smart home system controlled by iPad and an immersive Sonos surround sound system, every detail has been curated for modern luxury living. Ideally situated in the prestigious Melrose Corridor, this home places you just moments from Beverly Grove, West Hollywood, Larchmont Village, and Highland Park, with premier shopping, dining, and entertainment at your fingertips. it’s a refined lifestyle waiting to be experienced.
Page 0 of 0

