
Hablamos Español
La Quinta, CA 92253
$775,000
1562
sqft2
Beds2
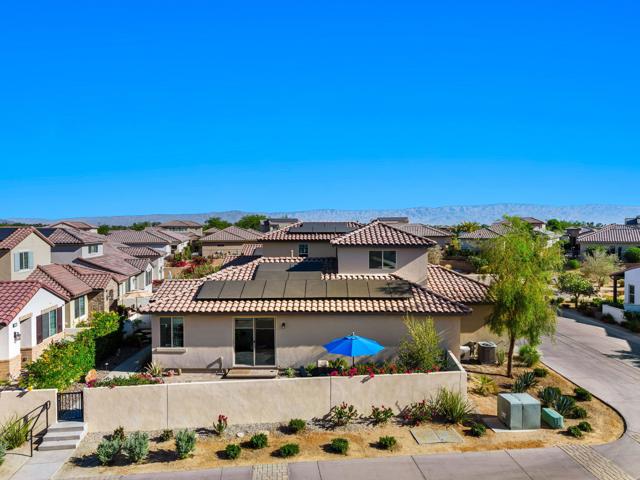
Baths An exceptional condo nestled in the heart of La Quinta. This beautifully upgraded property offers a seamless blend of comfort, style, and modern convenience--perfect for your next chapter.Spanning 1,562 square feet, this thoughtfully designed home features 2 spacious bedrooms and 2 elegant bathrooms. The open-concept layout creates an inviting flow throughout the living spaces, ideal for entertaining or relaxing in comfort. Large windows fill the home with natural light, enhancing the bright and airy ambiance.The kitchen is both functional and refined, featuring KitchenAid stainless steel appliances and complemented by sleek finishes throughout. A standout feature is the stylish wet bar, complete with custom cabinetry, granite countertops, under-counter refrigerator, chrome faucet, and stainless steel sink--perfect for hosting and entertaining.This home is filled with high-end upgrades, including Matte Lux 801 Ice White Shaker cabinetry throughout, custom-built California Closets in the primary and guest bedrooms, and a versatile bonus room adding flexibility to the layout. The solar panel system is fully paid off, offering energy efficiency and long-term savings, along with a ChargePoint CSS electric vehicle charging station for modern convenience.The primary suite provides a peaceful retreat with generous space and a private en-suite bathroom, while every detail throughout the home reflects quality and thoughtful design.Step outside and enjoy the serene surroundings--ideal for morning coffee or unwinding in the evenings.Located in the vibrant community of La Quinta, you're just minutes from dining, shopping, golf, and outdoor recreation, making this an ideal full-time residence or desert getaway.This is a rare opportunity to own a highly upgraded home in one of the desert's most desirable areas--schedule your private showing today!
Lake Hughes, CA 93532
832
sqft2
Beds1
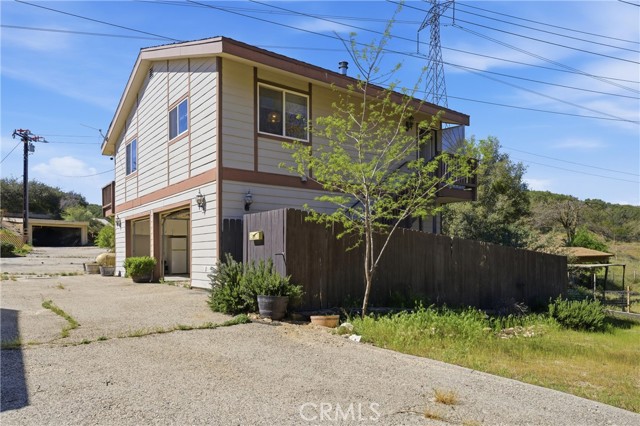
Baths Exceptional 10+ Acre Equestrian Estate Near Lake Elizabeth. Nestled in the scenic Sierra Pelona Mountains foothills of northern Los Angeles County, this rare 10+ acre equestrian estate perfectly blends comfortable country living, premier horse facilities, and breathtaking natural surroundings. The property includes a main two-story residence with the second story fully finished and ready to move in, while the first floor consists of a spacious garage that is already framed and ready to be easily converted into additional lower-level living space. This conversion would add valuable square footage to the home. Drywall, insulation, fire sprinklers, electrical, windows, and cabinets are already in place throughout the structure--plus a spacious 5,500 sq ft metal barn and a 2,200 sq ft additional metal building with a small guest house (not permitted). Designed for serious equestrians and recreational riders alike, the estate features outstanding horse facilities: • Custom 5,500 sq ft barn with 12 horse stalls featuring automatic waters and washing stations, plus a laundry room, bathroom, tack room, office, sewing room, and attached covered patio. • Multiple riding arenas, corrals, mare motel, and electric hot walker. • Abundant hose bibs throughout the horse areas, two electric gates, a large feeding shed, and various outbuildings. • Excellent pull-through capability for large vehicles and trailers across the entire property. Water security is outstanding with two wells and 23,000 gallons of storage capacity. The property also enjoys panoramic views of the surrounding hills and Lake Elizabeth area, plus direct access to private forestry trails right behind the estate and a short hike to the renowned Pacific Crest Trail. This peaceful, private setting delivers turnkey equestrian capabilities with room to expand, all while remaining conveniently close to the greater Los Angeles area. A truly unique opportunity in the Lake Elizabeth / Lake Hughes region.
Harbor City, CA 90710
1680
sqft4
Beds4
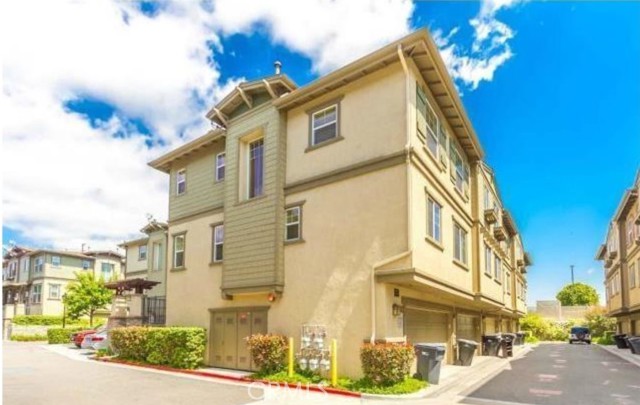
Baths Beautiful 4-bed, 4-bath townhome in the quiet Stonehaven Community. Features an open floor plan with living room, formal dining, and spacious kitchen with an island, pantry, and granite counters. The primary suite offers dual sinks, tub, shower, and walk-in closet. Highlights include wood floors, recessed lighting, high ceilings, and abundant natural light. Fourth bedroom and bath on the lower level with direct access to the attached 2-car garage with storage and laundry hook-ups. Recently updated AC. Community amenities include a spa and children’s play area. Move-in ready!
Aptos, CA 95003
1398
sqft3
Beds2
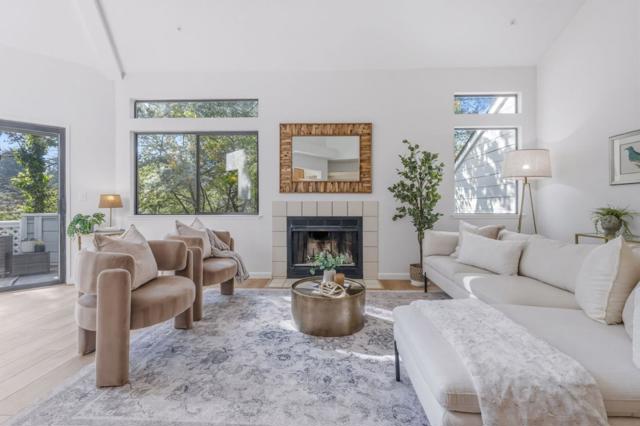
Baths Beautifully updated condo in the desirable Willowbrook community, located just about a mile from New Brighton State Beach and minutes to Capitola Village. The remodeled kitchen features quartz countertops, a farmhouse sink, and modern finishes, complemented by luxury vinyl plank flooring throughout. The light-filled living room features soaring ceilings that create an open and inviting atmosphere. Three private patios provide great spaces for relaxing or entertaining, including one off the spacious primary suite with a large walk-in closet. The third bedroom is a versatile loft with its own patio and generous closet. Community amenities include a clubhouse, pool, spa, and tennis court. Includes a private detached one-car garage plus permitted parking. Conveniently located near Cabrillo College, the Cabrillo Farmers Market, The Farm Bakery, and offers easy access to Capitola Village, coastal trails, beaches, dining, and shopping.
Poway, CA 92064
1453
sqft2
Beds2
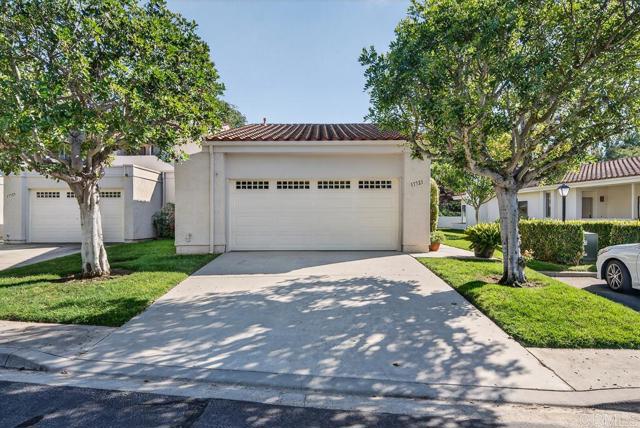
Baths Welcome to 17721 Valle de Lobo — a rare opportunity to own single story in the charming Stoneridge Chateaus community. On the market for the first time in over 20 years, this bright and spacious single-level condo offers a roomy and comfortable floor plan filled with natural light. A central atrium brings sunlight into the heart of the home, while high ceilings enhance the open feel and keep the space light and airy throughout the day. The kitchen features a cozy breakfast nook overlooking the backyard, perfect for enjoying your morning coffee. As a desirable end unit, the home shares only one wall and sits alongside a peaceful greenbelt, offering additional privacy and a pleasant outdoor setting. Additional highlights include a private two-car garage, ample guest parking nearby, and a functional single-level layout ideal for easy living. Located within the well-maintained Stoneridge Chateaus, the community is known for its charm, mature landscaping, and convenient access to shopping, dining, parks, and major commuter routes. A wonderful opportunity to enjoy the home as-is or update to your personal taste in a highly desirable neighborhood.
El Monte, CA 91731
1024
sqft3
Beds1
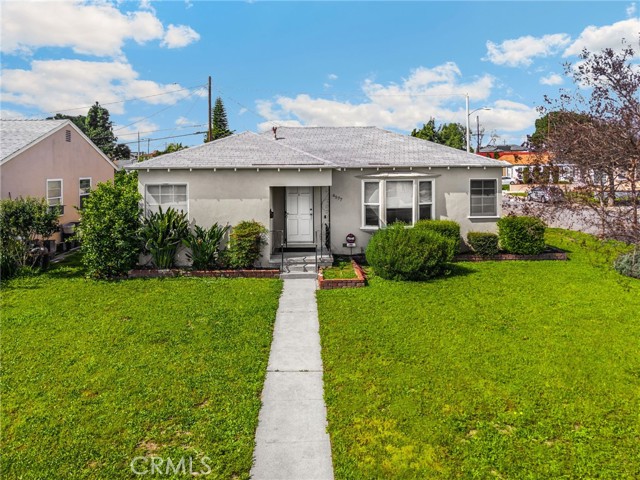
Baths Located on the corner of Ranger Avenue and Emery Street, this property offers a great opportunity for a growing or multi-generational family seeking space and flexibility. The corner lot provides multiple access points along with a spacious yard, ideal for outdoor living, entertaining, or future customization. A private backyard patio adds to the home’s functionality for gatherings and everyday enjoyment. Conveniently located within walking distance to Rio Vista Veterans Memorial Park, offering easy access to green space, recreation, and community amenities and situated just west of El Monte Airport and minutes from Temple City, shopping, dining, and Sam’s Club, this home combines location, space, and potential in one desirable package. A true value-add opportunity in a prime, centrally located neighborhood—perfect for those looking to create a home that grows with them. Walking distance to Rio Vista Veterans Memorial park
Tustin, CA 92780
1451
sqft2
Beds3
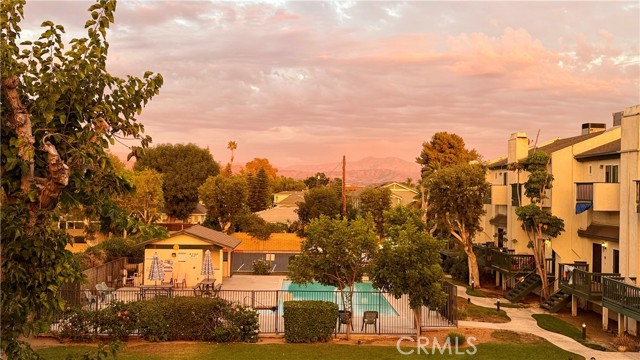
Baths IMAGINE having 1,451 sq. ft. of living space PLUS a huge 170 sq ft storage/flex space all bundled as an END-UNIT with an oversized attached 2-car garage that's just a short walk to Old Town Tustin, parks, and dining. This spacious 2 bedroom, 2.5 bath residence offers peaceful hillside, greenbelt, and pool views, plus an open living area with a brick fireplace, balcony, and bright kitchen with breakfast bar. Upstairs features dual master suites, each with its own ensuite bath. The primary includes vaulted ceilings, a private balcony, dual closets, and an updated bath with dual sinks and walk-in shower. The secondary suite has a walk-in closet and its own private bath. A major highlight is the oversized attached two-car garage with a huge approx. 170 sq. ft. storage/flex space, ideal for a home gym, studio, workshop, or organized storage. Additional features include indoor laundry and abundant natural light throughout. Tustin Commons offers a pool, spa, BBQ area, and lush landscaped grounds, all tucked in a quiet, private setting close to Pine Tree Park, dining, shops, and major freeways.
Huntington Beach, CA 92649
1342
sqft2
Beds2
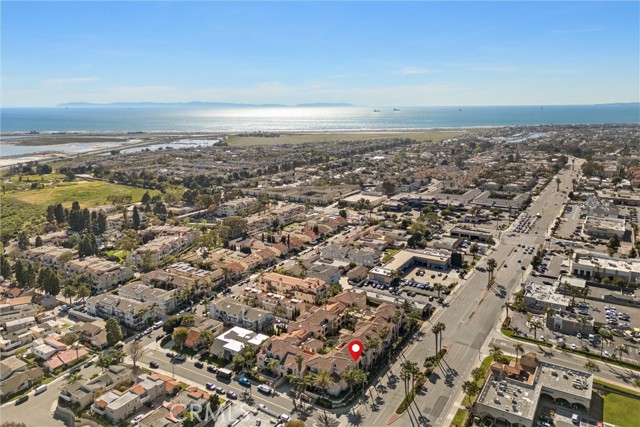
Baths Moments from the Bolsa Chica Wetlands, Huntington Harbour, and the coastline, this beautifully designed two-bedroom, two-bath plus Den condo is located in the sought-after Villa Milano community. Situated in a friendly, well-maintained HOA, this villa offers charm, comfort, and convenience. With HOA dues well below many nearby communities, Villa Milano stands out for its strong financials, including approximately 65% funded reserves, a solid balance sheet, and no current special assessments. Step inside to a thoughtfully designed and flexible floor plan. The light-filled living room is centered around a cozy fireplace and complemented by seamless vinyl wood flooring throughout the main living areas. Dual primary suites provide exceptional privacy. The larger suite serves as a private retreat with direct balcony access and an ensuite bath featuring dual sinks, quartz countertops, a soaking tub, and a separate shower. The secondary bedroom also offers private bathroom access, with an additional entry from the main living space for guests. The remodeled kitchen is both refined and functional, featuring high-end cabinetry, granite countertops, stainless steel appliances, and a spacious pantry with pull-out storage. Adjacent to the kitchen is a bright dining area with room for a table and hutch or buffet. Just beyond the kitchen, a versatile den provides flexibility for a home office, secondary living space, or potential third bedroom. Step outside to the private balcony to enjoy coastal breezes and peaceful mountain views. Additional highlights include central air conditioning, plantation shutters, newer windows, and in-unit laundry. Parking and storage are exceptional, with two side-by-side spaces in a secure subterranean garage, a large walk-in storage locker directly in front of the spaces, and approximately 10 guest parking spaces for this 33-unit building. Elevator access extends from the garage to all levels. The community offers a tranquil, resort-like setting with lush landscaping, community fruit trees, a serene fountain courtyard, pool, spa, and two gas BBQ areas. Ideally located near Ralphs, Trader Joe’s, shopping, dining, and convenient freeway access, this home is just moments from Bolsa Chica Ecological Reserve, scenic walking trails, Bolsa Chica State Beach, and Sunset Beach, offering an ideal blend of everyday convenience and easy coastal access.
Atwater, CA 95301
2315
sqft4
Beds3
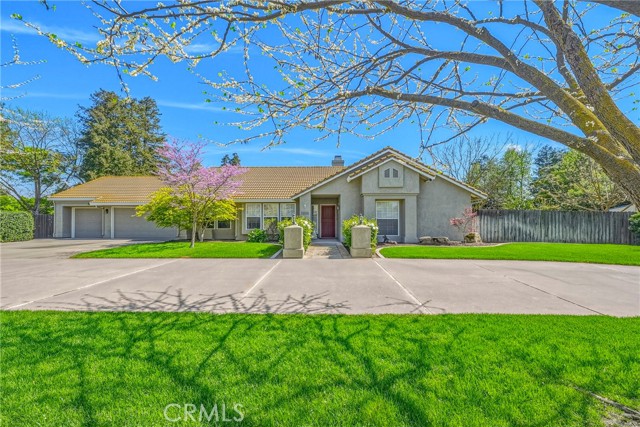
Baths Welcome to life in the highly desirable McSwain community, where space, comfort, and country charm come together. This 4-bedroom, 2.5-bath home offers over 2,300 sq ft of living space and sits on a spacious 1-acre lot, giving you room to spread out and enjoy the peaceful surroundings. Inside, you’ll find beautiful bamboo flooring throughout, adding warmth and character to the home. The layout offers generous living spaces perfect for everyday living and hosting family and friends. Step outside to enjoy the property’s outdoor features, including a large patio and covered entertainment area, ideal for gatherings, summer BBQs, or simply relaxing and taking in the open space. The property also includes a 10x12 shed, providing extra storage for tools, hobbies, or outdoor equipment. With room to grow, entertain, and enjoy the lifestyle McSwain is known for, this property offers the perfect blend of comfort, space, and country living.
Page 0 of 0

