
Hablamos Español
Fallbrook, CA 92028
$777,000
0
sqft0
Beds0
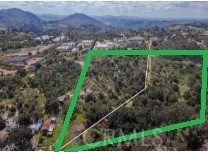
Baths Two spectacular parcels for sale zoned as Rural Residential. Parcels are 9.53 and 7.27, and border the north side of the Rainbow Restaurant then south and east, on Historic Old Highway 395. These parcels are prime for housing developments, builder owner, storage, agriculture, or living off the grid. The larger parcel includes prime advertising space with hundreds of thousands of views per week. There is currently a billboard lease with several years remaining with an advertiser who subleases it. Seller earns $2,000 per month from 1 billboard, which is highly discounted. There is much more income potential from the 1 billboard as well as potential to create more. Why not multiply your income? You could potentially build up the advertising income to pay off your development costs. The advertising potential is just icing on the cake. Water, gas, electric are all extremely to the property line.
Big Bear Lake, CA 92315
1994
sqft4
Beds2
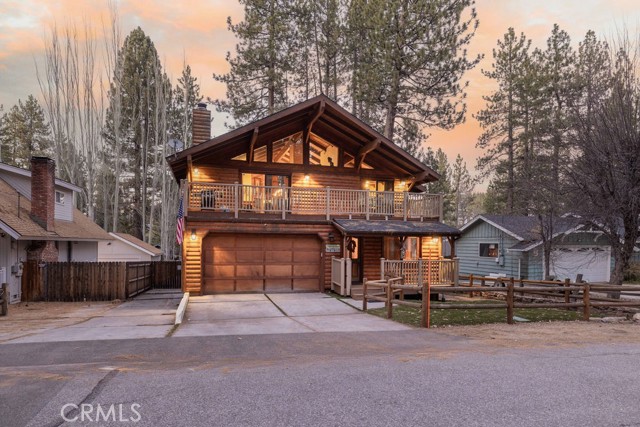
Baths Just a short walk to Snow Summit Ski Resort, this inviting mountain home puts you right in the middle of everything—close to the Village, shopping, the lake, and endless hiking and biking trails. Centrally located yet tucked into a peaceful setting, it’s the kind of spot that makes Big Bear living easy year-round. The 6,500sqft lot offers RV and boat parking both inside and outside the gated area, plus a beautifully landscaped backyard with multiple fruit trees—perfect for relaxing, entertaining, or unwinding after a day on the slopes or trails. Inside, the open-concept floor plan features two fireplaces, newer appliances, and dual water heaters designed to comfortably accommodate family, friends, or guests. Downstairs adds even more versatility with a game room, separate living room/den or cozy movie room, complete with its own fireplace—ideal for movie nights, game days, or hosting visitors. With four generously sized bedrooms, there’s plenty of space for everyone to spread out and feel at home. A busy vacation rental, the home is offered fully furnished and ready to enjoy, making it an excellent option for full-time living, a mountain getaway to create memories for years to come, or a strong short-term rental investment. Warm, welcoming, and move-in ready—this cozy mountain home is ready for its next chapter.
Azusa, CA 91702
1300
sqft4
Beds2
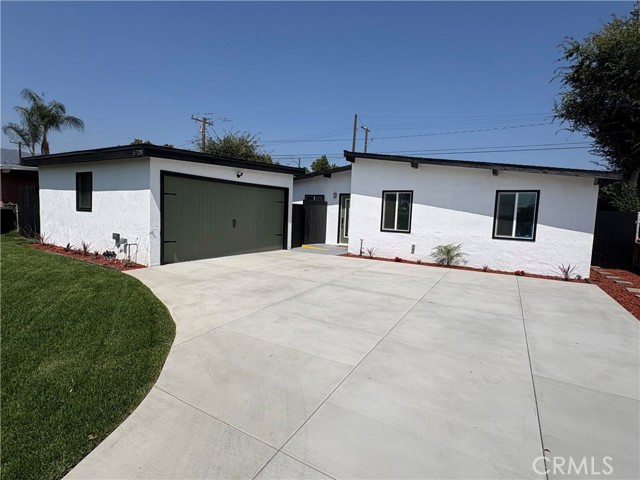
Baths Amazing fully remodeled Azusa single family home with a beautiful ADU! The house itself boasts approximately 1,000 square feet of living area, 3 bedrooms and 1 bathroom. It features a brand new soft-touch self closing cabinet kitchen with quartz counter tops and stainless steel appliances. All new energy efficient dual pane windows. New spc laminate flooring and ceramic tile throughout. The bathroom is outfitted with European tile, all new contemporary accessories and a Bluetooth speaker / vent / light / exhaust fan. All new doors, lights fixtures, hardware, recessed lighting and 3 skylights that bring in natural light to the home. Brand new driveway, landscape, smart plants and irrigation. Large back yard with a storage shed that is included. Independent Tank-less water heaters. The 2 car garage was converted to a very functional 1 bedroom 1 bathroom ADU for the extended family or extra $$ income. Both the home and the ADU have a state of the art Mini Split A/C , heating system. A must see!
Yucca Valley, CA 92284
726
sqft2
Beds1
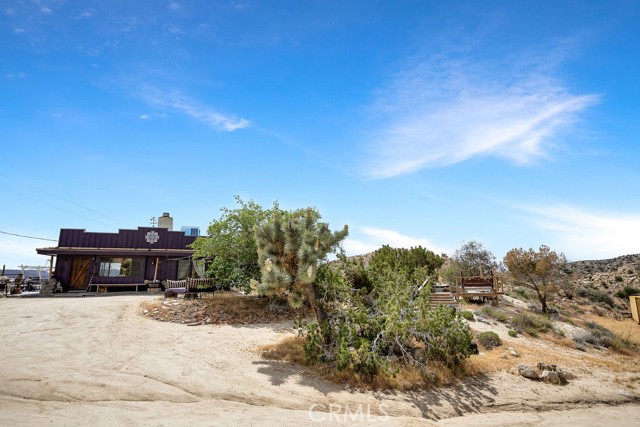
Baths Price Reduced! Just Like Living In The National Park! Come experience the reason people fall in love with the high desert! Nestled on 5 acres high in the Boulder Hills of the coveted Western Hills Estates, this property features sprawling views filled with majestic mountains and twinkling city night lights. You’ll want to see this 2-bedroom, 1-bathroom character-driven charmer twice just to take it all in! The drive up to the property sets the mood, as you are surrounded by beautiful desert flora, rolling hills, and boulder formations often only found in Joshua Tree National Park. Pulling into the private driveway, you’ll find a hip artistic compound ready for your ideas! Stepping through the door of the main house, you’ll be taken aback by its unique style. The living area is accompanied by open beam and corrugated steel ceilings, beautiful rock flooring, knotty pine wood, and a gorgeous rustic rock fireplace that ties it all together. An abundance of windows positioned to take advantage of the phenomenal views provides a large amount of natural light, creating an open and airy feeling that flows throughout. The kitchen, designed with entertaining in mind, opens up to the living area so that you can prepare your favorite meals while still being part of the action. Featuring rock countertops, stylish cabinetry, and stainless steel appliances! Each bedroom features well-thought-out rustic features and windows offering even more views! The large bathroom comes outfitted with a porcelain sink, vanity, and a full bathtub/shower. Now, out on the private patio, you’ll find an expansive deck—perfect for relaxing at the end of the day, enjoying a soft desert breeze, stargazing, or hosting an outdoor dinner party! Need a creative space? The large art studio has plenty of room for any endeavor you’d like to pursue or would make a perfect home gym, office, or storage area. It features an extended outdoor living space nestled right up against a boulder mountain! Designed like a mountain lodge with meditation platforms, a spa jacuzzi/patio deck, and a cowboy tub, along with a hip yard art, you will find yourself wanting to spend a great deal of time outside enjoying it all! Additional features include HVAC for heating and air conditioning, a convenient location just minutes from shopping, dining, and amenities, and more! With this property, you don’t just view it; you experience it! Make your appointment today before it’s gone!
San Jose, CA 95127
0
sqft0
Beds0
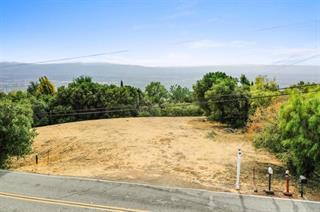
Baths BEAUTIFUL VIEW. GOOD SIZE TO HAVE A TENNIS COURT & AN INFINITY SWIMMING POOL. THE APPROVED ARCHITECTURAL PLAN WAS EXPIRED. AN APPROX 2 ACRE. ALL UTILITIES AVAILABLE. EASY ACCESS ON FRONTAGE ROAD. WATER WELL IS SHARED WITH 3 OWNERS ALSO THIS PROPERTY HAS WATER RIGHT SHARE CERTIFICATE TO HOOK UP TO ROSEVIEW HEIGHTS MUTUAL WATER COMPANY PER THE SELLER IS WORTH $25,000. SOILS TEST WAS DONE.
Newhall, CA 91321
1740
sqft4
Beds3
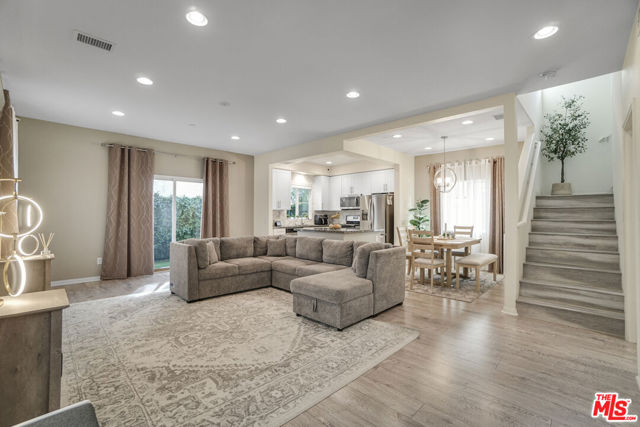
Baths Welcome to 22755 Walnut Park Lane, a rare 4-bedroom townhome in one of Newhall's most desirable and well-kept communities. Homes here do not come up often, and it is easy to see why. This home has been exceptionally maintained and offers the kind of space, comfort, and layout that is hard to find at this price point. The main level features a bright and open living area with a natural flow between the kitchen, dining, and family spaces - perfect for everyday living, hosting family, or simply relaxing at home. The kitchen feels fresh and inviting with white cabinetry, stone countertops, modern appliances, and plenty of natural light. Upstairs, all 4 bedrooms are thoughtfully positioned, giving everyone a comfortable sense of privacy. The spacious primary suite includes its own bathroom and a large walk-in closet. Here is another bonus for you: this home has 3 full bathrooms, which is not common for a townhome and makes daily life much easier for a busy household. The separate upstairs laundry room adds even more convenience. The private yard is one of the standout features, offering more outdoor space and privacy than you typically expect from a townhome. It is a great area for kids, pets, gatherings, gardening, or enjoying quiet evenings outside. The attached two-car garage offers even more flexibility. Use it for parking, bikes, tools, a home gym, workspace, play area, or extra storage. Located near Old Town Newhall, restaurants, coffee shops, shopping, freeway access, and the San Fernando Valley. If you are looking for a well-maintained home with room to grow, private outdoor space, 4 bedrooms, 3 full bathrooms, and low HOA dues, this is one you do not want to miss.
Fremont, CA 94539
1214
sqft3
Beds2
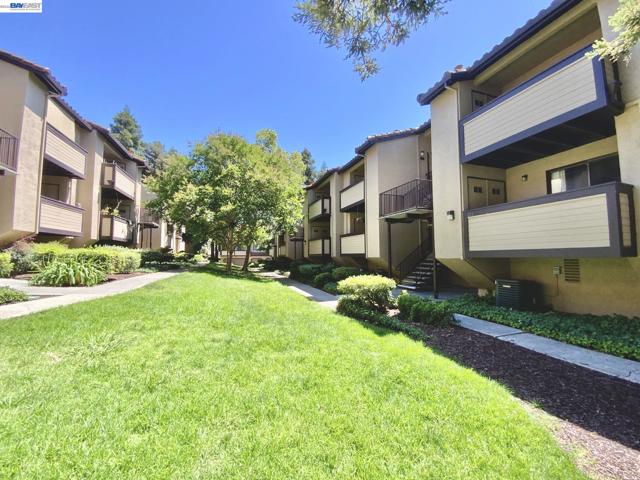
Baths Low HOA monthly fee $360, 1 Car Garage + 1 Reserved Parking space #192~, Upstairs Corner Unit, 1214 sq ft~ Biggest unit size in this complex, full size washer and full size dryer in laundry closet, private balcony with a storage closet, Located in Fremont’s prestigious Warm Springs Neighborhood, Newer Floor, Newer Interior Paint, Newer Ceiling lights, newer bathroom, newer vanity, newer bedroom doors, newer counter tops, newer rangehood, newer range, newer dishwasher, newer crown molding, newer faucets, newer kitchen cabinets, newer bathroom mirror, newer shower door, newer toilets, newer drapes, newer window blinds, newer washer, newer dryer, Front & Back big balconies, Update Kitchen and Bathrooms, Master bedroom with a walk-in Closet, All appliances are included, A pantry in kitchen, Prime Warm Springs location near top-rated schools, BART, I-680/880, restaurants, and shops. Low monthly HOA! Close to Fremont Warm Springs Elementary and James Leitch Elementary, Easy access to highway 680 and highway 880, Close to the Tesla Factory and Silicon Valley, Many restaurants and banks, Minutes to community park and Warm Springs BART Station
Northridge, CA 91325
1617
sqft3
Beds4
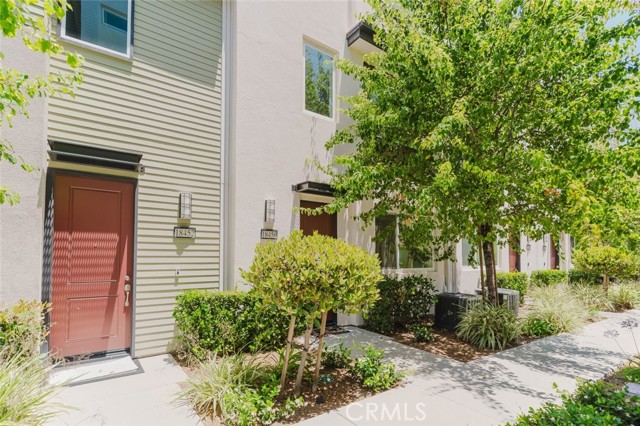
Baths Welcome to this beautifully designed, energy-efficient home built in 2019, offering modern comfort, thoughtful upgrades, and a versatile floor plan in the heart of Northridge. With 3 bedrooms, 3.5 bathrooms, and 1,617 square feet of living space, this move-in ready residence provides the perfect blend of style, functionality, and convenience. The first level features a private bedroom suite complete with its own bathroom, making it ideal for guests, extended family, a home office, or multi-generational living. This level also provides direct access to the attached two-car garage. Upstairs, the second floor showcases an open-concept layout designed for both everyday living and entertaining. The spacious living room is highlighted by high ceilings and abundant natural light, creating a bright and welcoming atmosphere. The modern kitchen offers a large center island, stainless steel appliances, ample cabinetry, and an oversized walk-in pantry, while a convenient guest bathroom completes the level. Outside a private balcony, perfect for enjoying your morning coffee or unwinding at the end of the day. The top floor is home to two generously sized primary-style suites, each featuring its own private bathroom and walk-in closet, providing comfort and privacy for all. A dedicated laundry room is conveniently located on this level, eliminating the need to carry laundry between floors. Additional features include dual-zone heating and air conditioning, a tankless water heater, energy-efficient construction, and paid-off solar panels that will be transferred free and clear at the close of escrow, helping reduce future utility costs. Conveniently located on Reseda Boulevard between Chase Street and Roscoe Boulevard, you'll enjoy easy access to major shopping, dining, and entertainment destinations, including Northridge Fashion Center, California State University Northridge (CSUN), and Northridge Hospital Medical Center. This is a rare opportunity to own a newer construction home with modern amenities, paid-off solar, and an exceptional location.
Hacienda Heights, CA 91745
1552
sqft2
Beds2
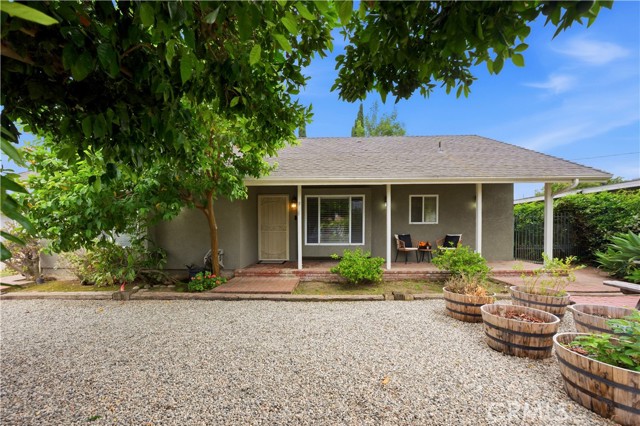
Baths Single-story home situated on a flag lot offering generous outdoor space, and a functional layout designed for comfortable everyday living. This 2 bedroom, 2 bathroom home features 1,552 square feet of living space on an expansive 8,528 square foot lot. A large front yard with mature landscaping and an orange tree creates inviting curb appeal, while the covered front porch welcomes you into the home. Inside, large windows fill the interior with natural light, complementing the spacious layout with high ceilings and skylights. The oversized living room flows into a spacious dining area that opens to the kitchen featuring abundant cabinet space and a practical layout for daily use and entertaining. The primary suite includes a sliding glass door with direct access to the backyard along with an ensuite bathroom featuring dual sinks, a separate shower, and soaking tub. The secondary bedroom is comfortably sized and conveniently located near the full hall bathroom. An individual laundry room provides additional storage and convenient exterior access. The backyard is designed for outdoor enjoyment with an expansive covered patio, fire pit, mature fruit trees, and multiple seating areas ideal for entertaining or relaxing. A detached backyard bonus structure currently being used as an office, providing flexible space for a workspace, studio, gym, hobby room, or storage. Additional features include a 2-car attached garage with backyard access and ample driveway parking. Conveniently located near shopping, dining, schools, parks, and major freeway access.
Page 0 of 0

