
Hablamos Español
Rancho Mission Viejo, CA 92694
$549,000
727
sqft1
Beds1
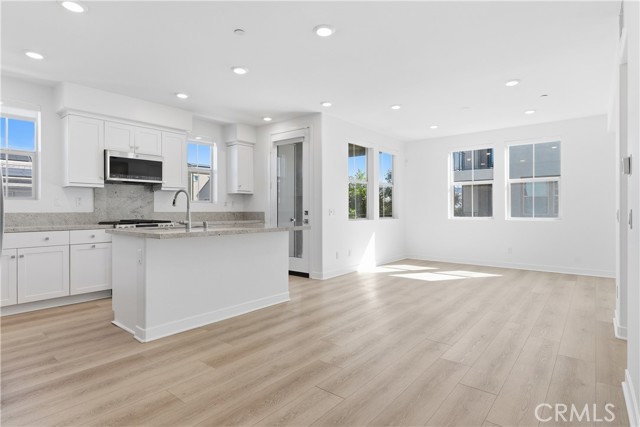
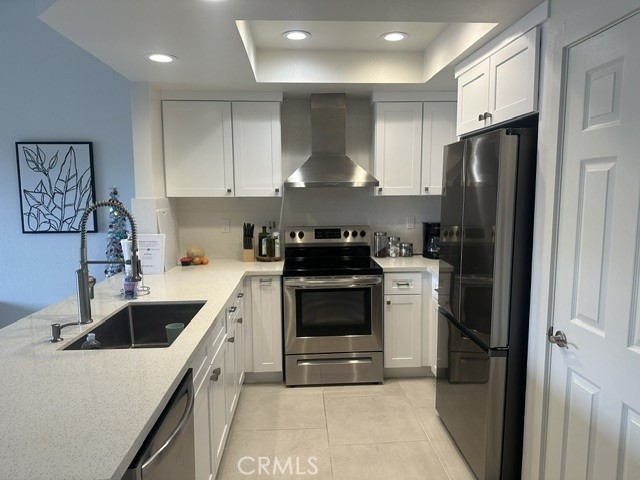
Baths Welcome to 1301 Lasso Way #201, a beautifully maintained end-unit condo in the award-winning community of Rancho Mission Viejo. Located on the second level, this 1-bedroom, 1-bath home offers 727 square feet of thoughtfully designed living space with a clean, modern feel throughout. One of the first things you’ll notice is the luxury vinyl plank flooring that runs throughout the entire home, creating a cohesive look with easy maintenance. The interior was also just freshly painted, making the home feel bright, updated, and truly move-in ready. The kitchen opens nicely into the living area, creating a functional layout that makes the space feel larger and more connected. The refrigerator, washer, and dryer are all included, adding even more convenience for the next owner. Being an end unit gives the home a little more privacy, while the location near Cherry Street provides access to additional nearby parking, a valuable feature for guests and everyday living. The home also includes a private 1-car detached garage. Meticulously cared for and in great condition, this is an excellent opportunity to own a newer home in Rancho Mission Viejo with access to the incredible amenities, pools, fitness centers, parks, trails, clubhouses, and community lifestyle RMV is known for. Immerse yourself in the exceptional amenities of Rancho Mission Viejo, including the vibrant Ranch Camp, the state-of-the-art Ranch Cove community pool and gym, and countless recreational opportunities that define the unmatched lifestyle of this community. Exclusive to Rancho Mission Viejo residents are all amenities in the Villages of Sendero, Esencia, Rienda, and future Villages. There are community amenities for all from breath-taking resort-style pools and spas, Esencia school K-8, community farms, fitness centers, guest house, putting green, bocce ball courts, tennis and pickle ball courts, playgrounds, coffee shop, fire pits, an arcade and so much more!
Menifee, CA 92586
1663
sqft3
Beds2
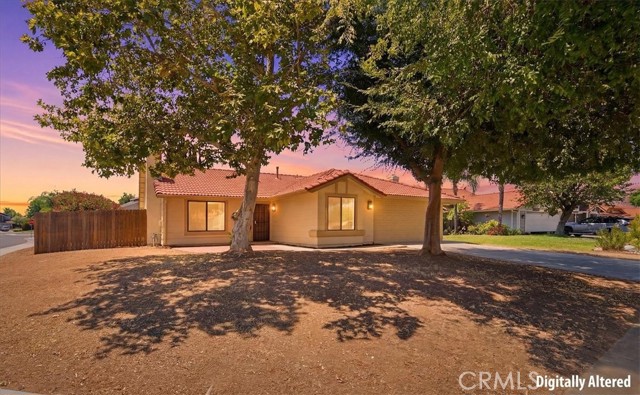
Baths **** SINGLE STORY GEM WITH RV POTENTIAL & NO HOA******** Welcome Home to this Charming Single-Story 3-bedroom, 2-bathroom residence offering approx. 1,663 sq. feet of comfortable living space on a 7,405 sq. ft. lot. Step inside to a Welcoming Layout, starting with a spacious living room with a wood burning fireplace, then leads right into the Kitchen and Dining room. The right side of the home has 3 bedrooms, along with an office space in the front of the home (can be used as a 4th bedroom). The Master Suite offers a spacious layout with a nice large Tub in the master bath. One of the standout features is the large lot with potential RV Parking for all your toys. Come see the possibilities and make this property your next home!!
Canyon Country, CA 91387
1373
sqft3
Beds3
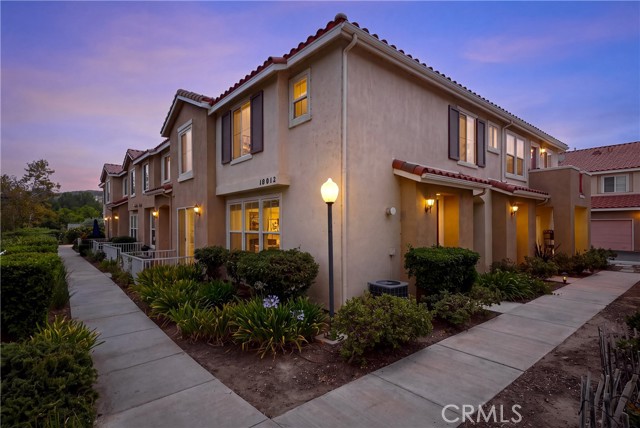
Baths Welcome to this beautifully upgraded 3 bedrooms, 3 bathrooms, 2-story end-unit townhome spanning nearly 1,400 sq. ft. in highly desirable Santa Clarita. Located in an exceptionally private Sundance location, this coveted unit features an oversized 2-car direct-access garage, with a washer and dryer included. Step inside to an expansive, open-concept great room bathed in natural light. Windows are beautifully framed by custom tailored TwoPages linen drapes on premium rods. Featuring newer luxury vinyl plank flooring downstairs, newer tile and carpet, and custom paint. High-end lighting from West Elm and Visual Comfort elevate the home. A cozy fireplace serves as the centerpiece, complemented by a built-in desk nook with floating shelves-ideal for a home office. The heart of the home is a gorgeous upgraded chef's kitchen with a walk-in pantry, white Ikea cabinetry with soft close, gold-tone hardware and elegant quartz countertops. Gleaming subway tile backsplash, recessed lighting, newer stainless steel appliances including refrigerator, microwave, 5 burner LG stove, and a seamless panel-ready integrated dishwasher. An oversized, black Kohler sink and a gold faucet blends modern utility with timeless designer style. Off the kitchen a breakfast bar opens into the dining room which showcases a built-in buffet bar, cabinets with glass doors, and a wine niche. Step through a sliding glass door, complemented by tailored TwoPages "Jawara" drapes on a Pottery Barn C-ring bypass rod, which allows easy flow into your private patio, perfect for dining al fresco. An updated powder bath completes the main level. Upstairs, the primary suite features custom drapes, two large closets with an Elfa custom organizer and an ensuite bath with a newer subway tile shower/tub, tile floors, polished countertops and a painted vanity. Two additional bedrooms share an updated Jack-and-Jill bath, with polished countertops, a tub/shower combo and tile floors. Equipped for modern living, the home features an Alexa thermostat, August lock, smart doorbell, myQ garage, newer water heater and garage door. Amenities include a pool, spa, rec room, security patrol, water, trash and plenty of guest parking. Pride of homeownership, you will love this private end unit location! Turnkey, close to award-winning schools, The Plaza at Golden Valley, Trader Joe's, restaurants, parks, bike paths, hiking trails, Santa Clarita Sports Complex, Metrolink Station and easy freeway access. Welcome home!
Palmdale, CA 93551
1967
sqft3
Beds3
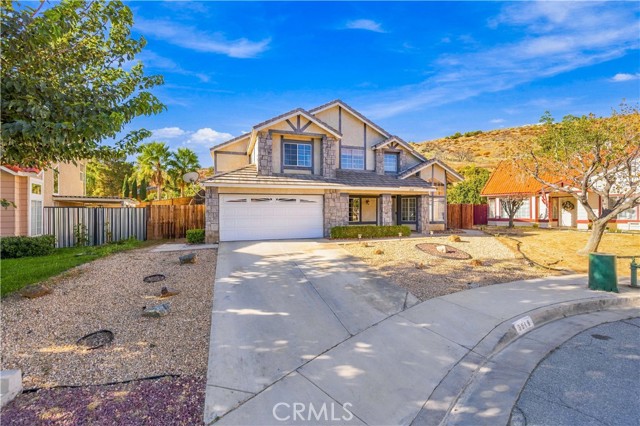
Baths Welcome to 3518 Sandstone Ct -- where the headline is the land and interior is artisanal designs. This 3-bedroom, 3-bathroom, 1,967 sq ft home sits on a rare 0.45-acre cul-de-sac lot, one of the largest residential parcels in the neighborhood. Inside, hand crafted updates make it move-in ready with new flooring and paint in the primary bedroom, new paint in dining room and new vinyl tile in primary bathroom, stick vinyl plank steps to tub, new paint and lights, and charming built-in bookcases in the formal entry. The open kitchen with island flows into the family room with its cozy fireplace and soaring two-story ceilings, and the versatile loft offers office, media, or playroom space. With nearly half an acre, this lovely home awaits your vision for your dream home. Buyer and agent shall be responsible for due diligence in respect to all information contained herein including but not limited to square footage and lot size and confirm all information prior to the close of escrow.
Palm Desert, CA 92260
1502
sqft2
Beds3
Baths 49073 Mariposa Dr. has earned 5-star guest reviews on both Airbnb and VRBO. Located in the guard-gated Ironwood Country Club community of South Palm Desert, this beautifully maintained desert retreat offers comfort, privacy, and resort-style living. Seller carry or lease option for right buyer. Offered turnkey furnished, the home includes furnishings, appliances, linens, TVs, and kitchenware—providing a convenient, move-in-ready opportunity. A private courtyard with its own private spa creates an ideal setting for relaxing and entertaining. Enjoy scenic surroundings and community amenities in a premier country-club setting near El Paseo, hiking, dining, and entertainment. Whether enjoyed as a full-time residence, second home, or investment opportunity, this property offers the flexibility and lifestyle buyers seek in the Palm Desert market.
29 Palms, CA 92277
1663
sqft4
Beds2
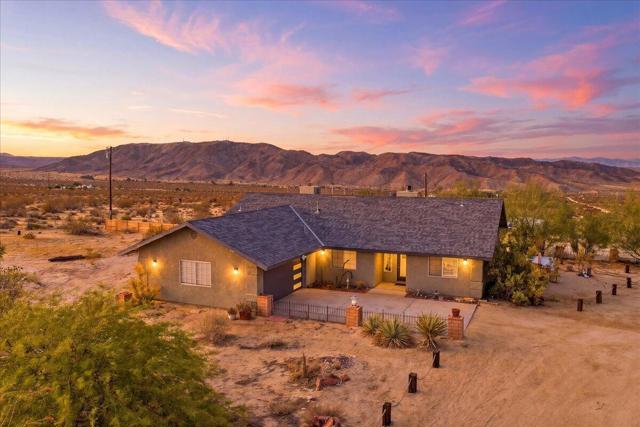
Baths A Desert Jewel on 1.25 Acres. Discover a beautifully upgraded desert retreat situated on an expansive 1.25-acre corner lot in Twentynine Palms. This impressive 4-bedroom, 2-bath home, built in 1995, has been thoughtfully updated and shows beautifully inside and out.The inviting interior features an upgraded kitchen with stainless steel appliances, comfortable living spaces, and a versatile four-bedroom floor plan ideal for a full-time residence, weekend getaway, rental, or desert escape.Step outside and experience the lifestyle that makes this property truly special. Relax beneath the desert sky in the private hot tub, rinse off under the outdoor shower, or simply enjoy the privacy and open space offered by the oversized corner lot. With 1.25 acres, there is plenty of room to create additional outdoor entertaining areas, gardens, recreational space, or simply enjoy the surrounding desert landscape.A two-car garage provides additional storage and convenience.Beautifully presented, upgraded, and set on a substantial parcel, 68054 Sullivan Road is a true jewel in the Twentynine Palms market--offering space, privacy, style, and the quintessential Southern California desert lifestyle.
Mariposa, CA 95338
1440
sqft3
Beds2
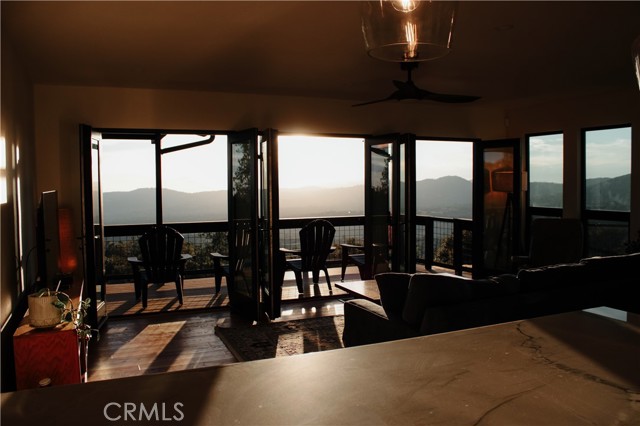
Baths Sweeping mountain scenery surrounds the property, with sunsets that pour through the windows and turn the entire great room pink and gold.Set high in the Lush Meadows community of Mariposa, this thoughtfully updated 3-bedroom, 2-bathroom home was designed around one thing you simply can’t recreate: the view. Inside, the owners have put an incredible amount of thought and care into every detail. Real white oak hardwood floors, modern white oak doors and trim, black-framed windows, updated lighting and carefully selected finishes give the home a warm, elevated feel without losing the character of mountain living. The great room opens directly to the back deck through three sets of French doors, creating an effortless indoor-outdoor connection and making the view part of the home from morning to night. The updated kitchen features stone countertops, a fireclay backsplash, a large functional island, high-end KitchenAid appliances and an adjoining butler’s pantry/coffee and wine bar complete with cabinetry and a beverage refrigerator. The primary suite is its own retreat, with larger windows designed to bring in the surrounding scenery, a walk-in closet with built-in storage and a beautifully remodeled bathroom featuring heated tile floors, a walk-in tiled shower, rain shower, glass enclosure, dual vanity and smart toilet. There is also a dedicated laundry room with built-in storage, an attached two-car garage, an additional detached two-car garage with storage, whole-house solar with two Tesla Powerwalls and a Tesla charger, new air conditioning, a whole-house fan and numerous additional improvements throughout. From the welcoming front porch to evenings spent on the back deck watching the sun disappear behind the mountains, this is the kind of home where the setting is every bit as memorable as the house itself.
Arroyo Grande, CA 93420
1053
sqft2
Beds2
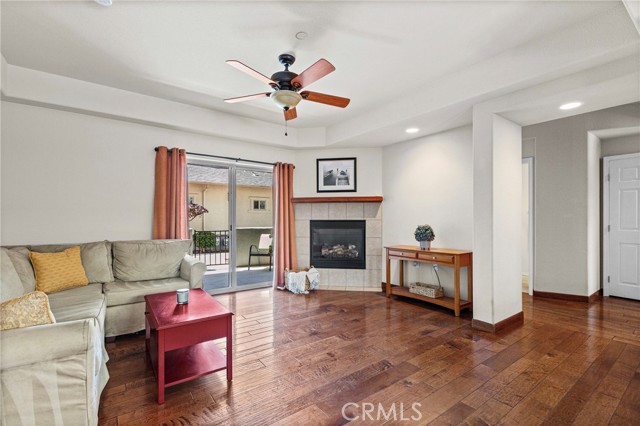
Baths Wake up to gorgeous hardwood floors underfoot and natural sunlight pouring through the windows in this single-level condo tucked into Ocean Oaks. Arroyo Grande's 55+ community is set high in the hills with views toward the coastal mountains and the Pacific. This is easy, low-maintenance living in one of the Central Coast's most convenient areas. The main-level unit conveniently allows for everything on one floor, no stairs to manage, and a community clubhouse that makes day-to-day life and social interaction simple. Two bedrooms and two bathrooms (both with walk-in showers) give you room to spread out or host friends and family. The kitchen has been tastefully updated for those who still enjoy cooking. The full-size stackable washer and dryer are located in the hallway and are included. Step out to your own private patio for morning coffee or a quiet evening. Ocean Oaks sits minutes from the historic Village of Arroyo Grande, with its shops, restaurants and weekly farmers' market, and just a short drive to Pismo Beach for sunset ocean views. Arroyo Grande Community Hospital and everyday medical care are close by for added peace of mind, and easy Highway 101 access makes it simple for family to visit. Information is deemed reliable, but not guaranteed.
Twain, CA 95984
1626
sqft3
Beds2
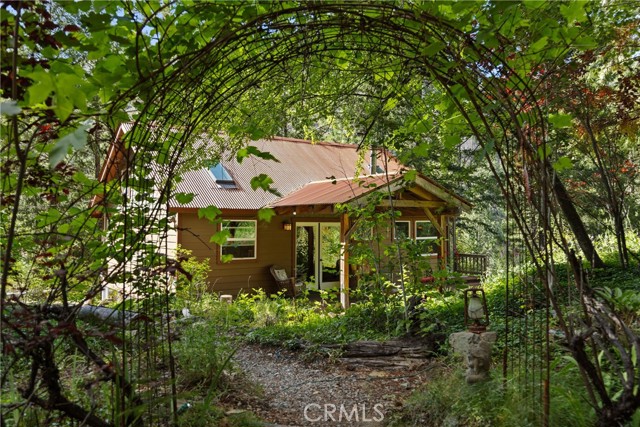
Baths Stake your claim on this secluded riverfront Sierra Nevada property. Sitting wholly on 3 parcels and 18.49 acres- this property encompasses two private homes, ample river frontage and a mountainside rich with placer mining history. At the end of 12th Mile Bar road near the town of Twain you will find these 2 charming cabins perched high above the Feather River. These cabins have an authentic mountain feel while being completely modern. The inviting glow of the cabins is framed in by pine tress and backed by the striking canyon walls and river below. Inside, the cabins glow with rich wood finishes, warm lighting, and open ceilings. Each home is kitted with a wood-stove, full kitchen, sleeping loft and tubs for soaking. Attached to each cabin are screened in porches that will become your favorite spot to start and end each day. One cabin porch has a babbling brook that runs beside it and harbors lush wildflowers. On the other home’s porch you will feel like you’re catching warm wind updrafts flying high above the birds as you gaze down miles of the Feather River. Beyond the homesites is a large pond, an artesian well supplying fresh water to the property, railroad tracks, and major water frontage with secluded swimming holes. Beyond being a incomparable residence this property also has deep ties to the regions mining history. Situated 20miles from the town of Quincy and 1 hour from Chico this property could serve as a full time residence, peaceful weekend getaway, mining opportunity, or launch point for recreation on the Feather River and 1million+ acre Plumas National Forest
Page 0 of 0

