
Hablamos Español
Chico, CA 95973
$549,000
1774
sqft3
Beds2
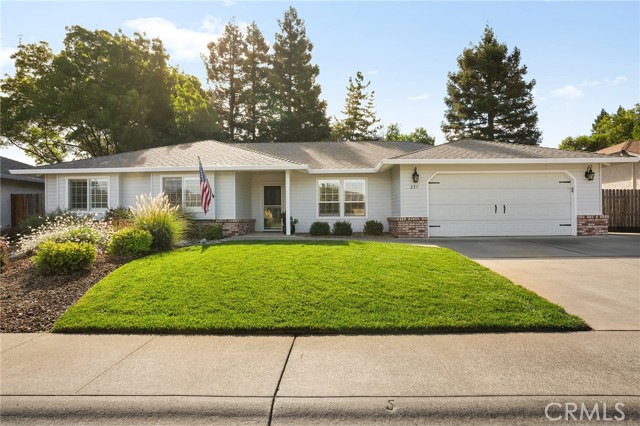
Baths Some homes make an impression before you ever step through the front door. With beautiful curb appeal, an inviting setting, and the unmistakable charm of Amber Grove, this is one of them. Built in 1996, this beautifully maintained 3-bedroom, 2-bathroom home offers 1,774 square feet with a floor plan that feels just as good as it looks. Step inside and a formal dining room welcomes you from the entry, while a second opening connects it naturally to the living room, creating defined spaces that still feel part of one another. Vaulted ceilings give the living room an airy feel, with a raised hearth and wood-burning fireplace creating a warm focal point at the heart of the home. Just beyond, the kitchen was made for everyday living, with granite countertops, stainless steel appliances, a pantry, and an easy layout that keeps everything within reach. A second dining area gives casual meals their own place while keeping the kitchen connected to the rest of the home. Down the hall, the primary suite creates a comfortable retreat with a large walk-in closet, dual sinks, and its own sliding glass door leading directly outside. And this is a backyard you’ll actually want to use. An oversized covered patio stretches across the home, creating room for outdoor dinners, weekend barbecues, and evenings outside throughout the seasons. Beyond it, a generous grassy area leaves plenty of room to spread out, while gated RV parking extends all the way toward the back fence. The garage adds even more functionality with 220V power, and the roof was replaced approximately eight years ago. Then there’s Amber Grove itself. Peterson Park is just a few blocks away with a playground, basketball court, and expansive lawn, while the neighborhood comes alive for the seasons with Halloween trick-or-treaters filling the streets and Christmas lights turning evening walks into something worth looking forward to. Centrally located with shopping, dining, and freeway access just minutes away, this is more than a beautifully cared-for home. It’s a chance to become part of a Chico neighborhood that knows how to make everyday life, and the traditions in between, feel a little more special.
Indio, CA 92203
1756
sqft3
Beds2
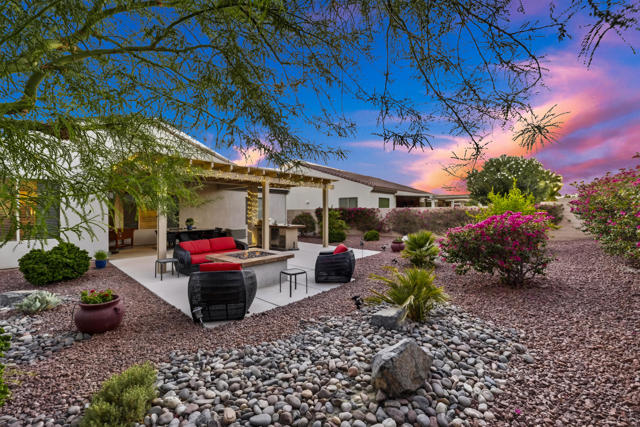
Baths Welcome to effortless desert living in Sun City Shadow Hills! This beautifully maintained one-owner Hospitality floor plan is located in desirable Phase 3 and offers the perfect combination of style, comfort, and incredible outdoor living. Built in 2013 and situated on a 7,405 square foot lot, this inviting home features 1,756 square feet, 3 bedrooms, 2 bathrooms, and the highly desirable & extended 2-car garage PLUS separate golf cart garage! From the moment you step inside, you'll appreciate the bright, open feel and thoughtful upgrades throughout. Luxury vinyl plank flooring flows seamlessly through the entire home, creating a fresh, cohesive look, while high ceilings, recessed lighting, and an abundance of natural light make the space feel open and airy. At the heart of the home is the spacious great room, where a sleek electric fireplace creates a warm and stylish focal point perfect for relaxing or entertaining. The kitchen is made for gathering, featuring crisp white cabinetry, granite slab countertops and backsplash, NEW stainless steel appliances, abundant storage, a generous center island, and breakfast bar seating, all opening effortlessly to the great room and dining area. Whether hosting friends for dinner or enjoying a quiet morning at home, this floor plan makes everyday living easy. The spacious primary suite is a wonderful private retreat with an ensuite bathroom featuring a soaking tub, separate walk-in shower, large vanity, and walk-in closet. Two additional bedrooms offer plenty of flexibility for visiting family and friends, a home office, fitness room, or hobbies. And then there's the BACKYARD! Designed to embrace the best of the desert lifestyle, the expansive outdoor living space features an extended patio with Alumawood cover, built-in BBQ, outdoor refrigerator, and fire pit--everything you need for afternoon cookouts, evening cocktails, and nights spent gathered around the fire under the desert sky. Beautiful low-maintenance landscaping completes this private outdoor retreat. Additional highlights include an exterior freshly painted within the last year and a garage equipped with a mini-split system, making it a comfortable space for projects, hobbies, or additional climate-controlled storage. Located in the premier 55+ resort community of Sun City Shadow Hills, you'll enjoy an incredible array of amenities including two championship golf courses, clubhouses, fitness centers, indoor and outdoor pools and spas, tennis, pickleball
East Palo Alto, CA 94303
776
sqft1
Beds1
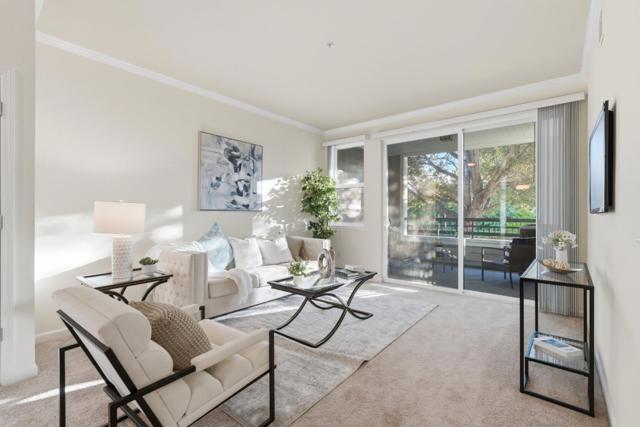
Baths Ground-floor condo in the Woodland Creek community, backing to a quiet, tree-lined greenbelt with no stairs or elevator between you and the front door. The entry opens to a defined dining area with a vaulted ceiling and crown molding, with sightlines through to the living room and a bright, skylit kitchen finished in white cabinetry, tile counters, stainless appliances, ample cabinet storage, and a pass-through for easy serving. Large glass sliders bring in soft natural light and lead to a covered private patio, shaded and quiet, good for morning coffee or an evening unwind. The bedroom holds an oversized window, a generous closet, and neutral finishes throughout. The bath carries a large vanity, built-in shelving, and a shower-over-tub. In-unit laundry and a covered garage space with its own electric vehicle charger add convenience, and the ground floor keeps day-to-day access simple: no stairs, no elevator. Community amenities include a pool and spa. Ravenswood shopping, IKEA, Target, and local dining cover errands close by, with Baylands trails and Cooley Landing for walking along the creek. Highway 101 and the Dumbarton Bridge connect to Palo Alto, Menlo Park, Stanford, Meta, Amazon, and Google, with Caltrain at the Palo Alto or Redwood City station a short drive.
Apple Valley, CA 92308
2290
sqft3
Beds2
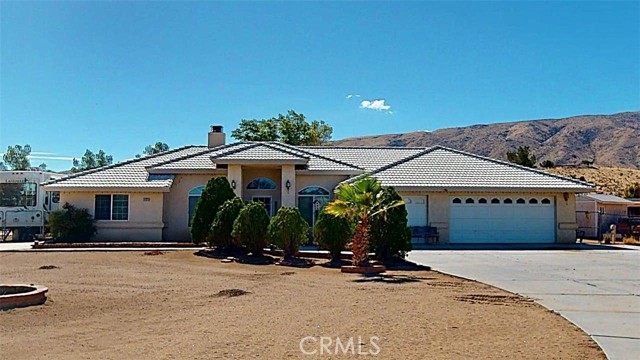
Baths Price Adjustment! Spacious ranch-style living with room to roam! This lovingly maintained 3-bedroom, 2-bath home has been owned by the same owner since day one and offers an abundance of space, privacy, and versatility. The open floor plan features high ceilings, a spacious primary suite, and a beautiful double-sided fireplace. The expansive lot is perfect for RV enthusiasts and outdoor living, with multiple RV hookups with 220, generous RV parking, a workshop, exterior office space with private bathroom, two additional storage sheds and convenient drive around access. Enjoy the beautiful inground pool and spa combo, covered back patio, gardening planters, mature trees, lush landscaping, and charming front-yard windmill. There’s plenty of room for toys, entertaining, hobbies, and all your outdoor activities. A truly unique property offering space, functionality, and classic ranch-style charm.
San Diego, CA 92103
1052
sqft2
Beds2
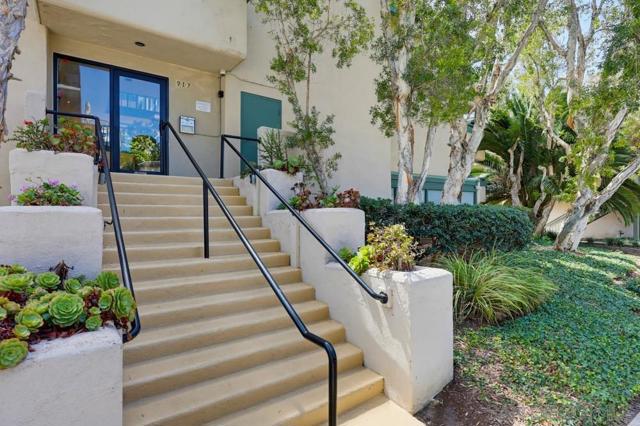
Baths Bring your vision and transform this property into a beautiful home! This spacious 2-bedroom, 2-bath condo in the desirable Mission Hills neighborhood. This corner, end unit offers added privacy, abundant natural light, and a spacious balcony—perfect for relaxing or entertaining. The functional floor plan features generously sized living spaces and includes all appliances, even a washer and dryer & refrigerator. Secured parking space in underground garage with an extra space off the alley. Designated extra storage located in the parking garage too! This property could be an ideal opportunity for an owner looking to create their own personalized home or an investor seeking value-add potential as a rental. Great Location in Mission Hills!
Lake Arrowhead, CA 92352
1768
sqft4
Beds2
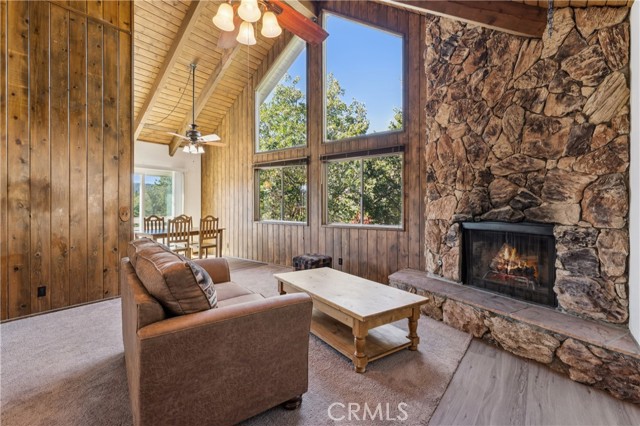
Baths Enjoy beautiful golf course views from this inviting 4-bedroom, 2-bath mountain home featuring soaring wood-beamed ceilings, stone fireplace and a dramatic wall of glass that fills the living space with natural light. The desirable level-entry floor plan offers two bedrooms and one full bath on the main level, providing flexibility and convenience. Freshly painted with new flooring and updated bathrooms, the home blends mountain character with thoughtful improvements. The lower level has a spacious family room, perfect for entertaining and features a distinctive live-edge slab bar counter, creating a warm gathering space for family and friends. Outside, peaceful setting overlooking the golf course and fenced yard for pets. With its open, light-filled interior, impressive wood ceilings, flexible floor plan, and scenic views, this mountain home is ready to enjoy!
Los Angeles, CA 91367
949
sqft2
Beds2
Baths Welcome to Sequoia Village, where modern updates meet comfort and convenience. This beautifully remodeled lower-level two-bedroom condo has been thoughtfully renovated from top to bottom and is truly move-in ready.The stunning new kitchen features all-new cabinetry, countertops, and stainless steel appliances, creating a fresh and contemporary space for cooking and entertaining. Throughout the home, you'll find new flooring, updated lighting, and stylish finishes that give the unit a clean, modern feel. Both bathrooms have been completely remodeled with designer-inspired fixtures and finishes, offering a spa-like experience.Additional highlights include vaulted ceilings in the living room, in-unit laundry, a private patio perfect for relaxing outdoors, and two side-by-side covered parking spaces in a gated carport.Residents of Sequoia Village enjoy resort-style amenities including a sparkling pool, spa, lush greenbelts, and gated access. Ideally located just minutes from Westfield Topanga, The Village, Warner Center, restaurants, entertainment, and convenient access to the 101 Freeway.A rare opportunity to own a turnkey home in one of Woodland Hills' most desirable communities. Just unpack and enjoy.

Ahwahnee, CA 93601
2216
sqft4
Beds4
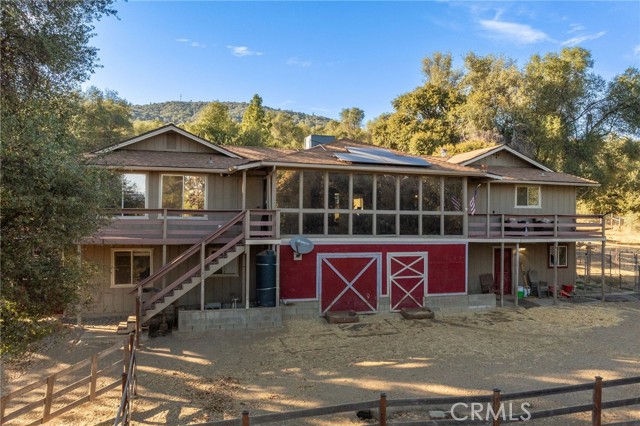
Baths Luxury Mountain Farmstead- Main Residence - Barn - ADU - 5.05 Acres Discover a rare mountain retreat where refined living meets the freedom of country life. Set against beautiful mountain views and surrounded by mature trees, natural rock accents, and usable land. The spacious main residence, with 3 bedrooms and 3 bathrooms, substantial equestrian barn, private 1-bedroom ADU, and expansive outdoor amenities. The inviting main residence features a light-filled, open-concept design with generous living spaces and effortless indoor-outdoor flow. The living room centers around an elegant electric fireplace and opens to a beautifully appointed kitchen featuring a substantial island with breakfast bar seating, abundant cabinetry, walk-in pantry, utility storage, dishwasher, trash compactor, and propane range with grill top. An enclosed sunroom/porch provides a versatile extension of the living space, ideal for elegant dining, a relaxed reading room, home office, or entertaining area, with direct access to the deck and backyard. Two spacious primary suites are conveniently located on the main level, each offering a private ensuite bath, tub-in-shower, generous closet space, ceiling fan, and abundant natural light. A flexible office or third-bedroom option provides additional accommodations. There is also a dedicated laundry room with sink, cabinetry, and exterior access. The enclosed barn includes six stables, dedicated tack room, hay storage, attached storage, and a covered outdoor stable, complemented by a fully fenced yard with direct access from the barn. A versatile bonus room with exterior access, full bathroom with shower, and dedicated office area create an ideal setting for an equestrian headquarters, studio, workspace, or customized country retreat. The private 1-bedroom, 1-bath ADU adds remarkable flexibility and value. Featuring a full kitchen, private entrance and driveway, attached 2-car garage, and separate backyard, the ADU offers comfortable independent living for guests, extended family, or potential rental use. The grounds capture the essence of mountain living, with usable land, mature trees, natural rock formations, mountain views, and thoughtfully developed outdoor spaces. Enjoy multiple decks, a patio garden area, fully fenced yard, dog run, carport, and covered stable. Practical infrastructure further enhances the property, including a private well, two septic systems, and leased Tesla solar.
Beaumont, CA 92223
2145
sqft4
Beds3
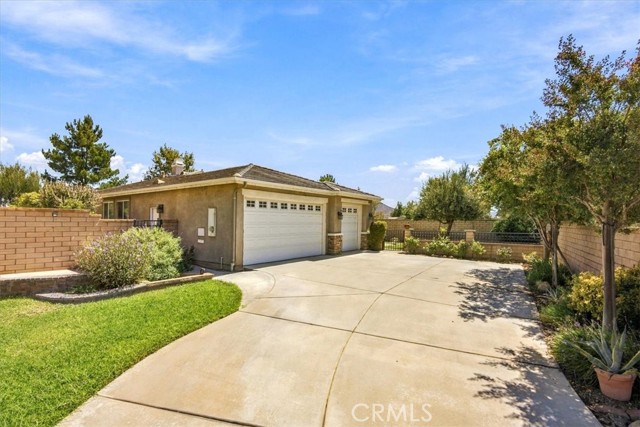
Baths Welcome to this beautifully maintained single-level home featuring 4 bedrooms, 3 full bathrooms, and an open-concept floor plan designed for comfortable everyday living and effortless entertaining. The interior of this freshly painted home is filled with abundant natural light and showcases gorgeous hardwood floors throughout. The expansive living spaces are enhanced by recessed lighting and a built-in surround sound system, creating the perfect atmosphere for relaxing or hosting guests. The heart of the home is the kitchen, complete with a large center island, ample cabinetry, and seamless flow into the dining and living areas. A dedicated office/bonus room provides the flexibility to work from home, create a playroom, or enjoy a private retreat. Outside, you’ll appreciate the neatly landscaped yard, custom walkways, and welcoming curb appeal. Additional highlights include a spacious three-car garage, an extended driveway with plenty of parking, and a location in a newer, well-established neighborhood known for its pride of ownership and peaceful surroundings. This move-in-ready home offers the perfect blend of style, comfort, and functionality all on one convenient level.
Page 0 of 0

