
Hablamos Español
Paso Robles, CA 93446
$779,990
1774
sqft3
Beds2
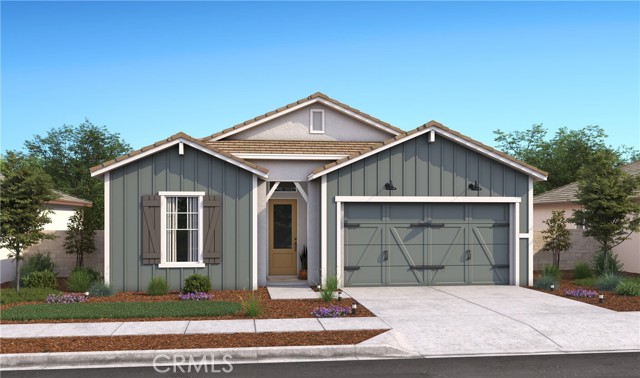
Baths Welcome to Mirabella, Paso Robles’ premier master-planned community where luxury, comfort, and everyday convenience blend seamlessly. Residents enjoy a vibrant, resort-style lifestyle with amenities including a sparkling pool, pickleball courts, and scenic walking trails, all ideally located near major commuter routes such as US-101, SR-1, SR-46, and SR-99, as well as Paso Robles Municipal Airport. The beautifully crafted Asheville plan offers the ease of single-story living with 3 spacious bedrooms and 2 baths, thoughtfully designed to balance style and functionality. A welcoming foyer opens into a bright and airy great room that flows effortlessly into the dining area and gourmet kitchen, creating an inviting space perfect for both entertaining and everyday living. Large windows fill the home with natural light, enhancing its warm and open feel. The chef-inspired kitchen is designed to impress, featuring rich Quill-stained cabinetry, elegant marble-look quartz countertops, a generous island ideal for gathering, and premium GE Profile stainless-steel appliances. Whether preparing meals or hosting guests, this kitchen delivers both beauty and performance. The private primary suite serves as a relaxing retreat, offering a spa-like bath with dual vanities, an oversized walk-in shower, a freestanding soaking tub, and a spacious walk-in closet. Secondary bedrooms are well-appointed, providing flexibility for guests, family, or a home office. Experience refined design, modern comfort, and an exceptional community setting at Mirabella. Plan your private tour today and discover the best of Paso Robles living in this stunning Asheville plan. *Price subject to change.
Pomona, CA 91766
2079
sqft4
Beds3
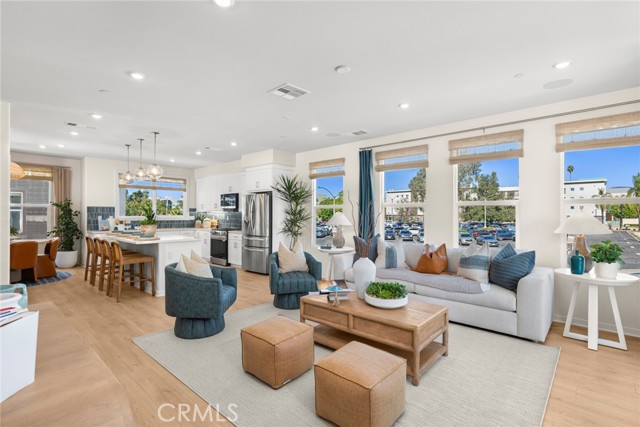
Baths Brand New homes in a gated community in Pomona! Persimmon is new construction in downtown Pomona adjacent to Western University Health Science campus. Plan B is the largest layout with a full bedroom and bath on the first level. Double sinks at bath two upstairs convenient to bedrooms. Soaring ceiling height above living room. Nine foot ceiling on both floors. Enjoy your deck off of bedroom 2 upstairs. Walk-in closets in all four bedrooms. Come visit now and take advantage of seller incentives - up to $20K to spend!!
Winchester, CA 92596
2540
sqft5
Beds3
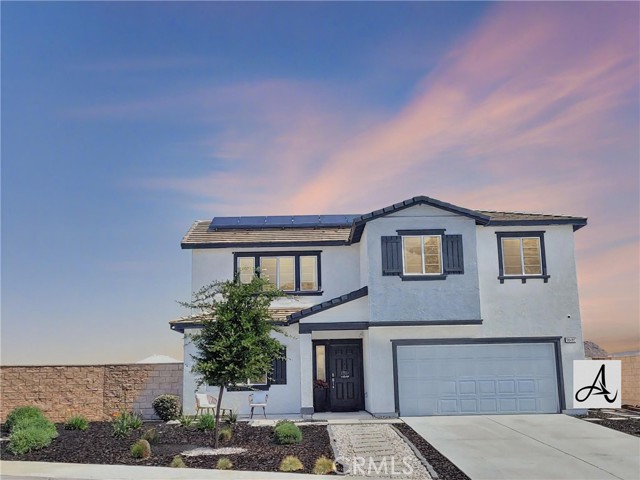
Baths Welcome to this spacious 5-bedroom 3 bathroom, 2,540 square foot home, with a sparkling pool, spa and low maintenance hardscape and landscaping. As you enter the cul-de-sac you are greeted by simply, a smaller street without through traffic. This is highly desirable by many. The driveway is a good length, and the low maintenance landscaping is a homeowner’s delight. The newer added walkway to the front door will keep you from squeezing past cars to get to the door. There is a small sitting area placed out front for you to enjoy your neighborhood. Enter the front door to your ample entryway and on the left is bedroom one and bathroom one. Continuing to the open concept, kitchen, dining and living room that is immaculate. Off the living room, step past the linen space tucked away and enter the primary suite on the first floor. Included in the primary suite is a walk in closet and full bathroom with double sinks and standing shower. In the kitchen you are greeted by an amazing kitchen with island for all your needs. Make your way upstairs to the spacious loft, three additional bedrooms and bathroom. Back downstairs make your way through the dining area and through the slider to the low maintenance backyard with pool, spa, ample space for all your needs. Seller spared no expense to bring this home to life and to ensure it’s simplistic upkeep. This home is ready for your touch!
Valencia, CA 91381
2246
sqft4
Beds4
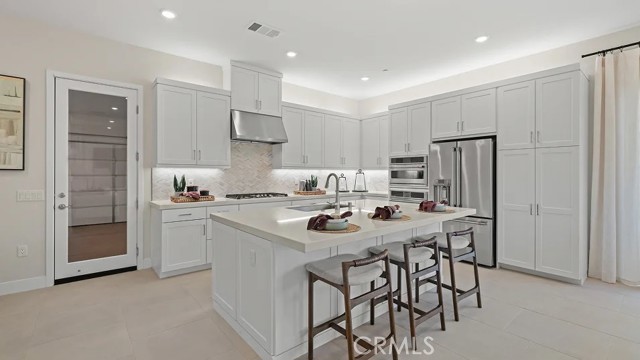
Baths This new two-story home showcases a spacious and versatile layout ideal for any lifestyle. The first level is host to an inviting open-concept plan shared between a fully equipped kitchen, cozy dining room and generous living room. Located on the second level, all four bedrooms provide comfortable retreats, including a luxe owner’s suite that includes a spa-inspired bathroom and private covered deck.
Claremont, CA 91711
2217
sqft3
Beds4
Baths Don't miss out on this incredible value, with over 2,200 square feet of home for just $779,990 in the City of Claremont! This home has so many upgrades, including white shaker cabinets throughout, beautiful quartz kitchen countertops with a full tile backsplash at the kitchen, and upgraded LVP flooring throughout the first and second floor. This home is move-in ready!
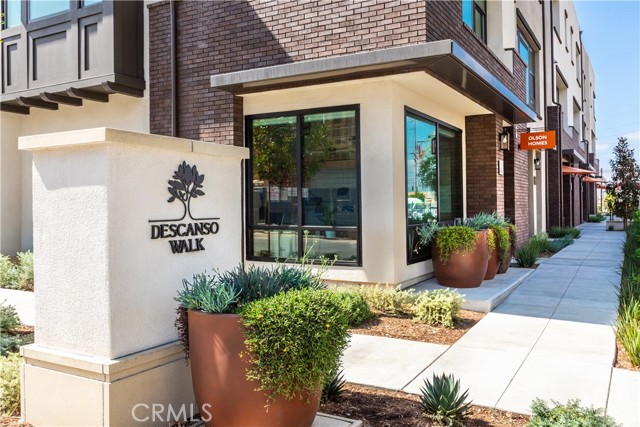
Ontario, CA 91761
2038
sqft4
Beds3
Baths Beautiful plan 4 floorplan located in the highly sought-after Ontario Ranch area. This home is loaded with upgrades and will be ready for a quick move in. -Stainless appliances -Maple cabinets -Quartz countertops -Upgraded faucets -Ceiling fan prewires -Upgraded LVP flooring
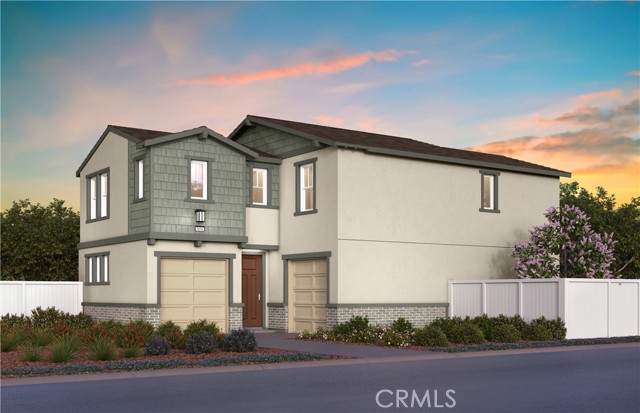
Castaic, CA 91384
1621
sqft4
Beds3
Baths HUGE GATED RV PARKING - LARGEST MOST PRIVATE SECLUDED LOT ON CUL DE SAC IN TRACT - LIKE A NEW HOME! - Super Value 4 Bedroom + 2.5 Baths Home - No Rear or Side Neighbors - Just Finished Major Upgrading Remodeling - Tons of Parking For Multiple Vehicles - Open Floor Plan - New Paint Outside Home & Inside Home, New Window Screens, New Carpets, New Custom Downstairs Flooring Throughout Including Dining Room, Living Room, Kitchen, Family Room - Spotless, Move In Condition - Formal Entree - Large Living Room With Vaulted Ceilings, Lots Of Windows for Natural Light, Open Floor Plan - New Custom Flooring - Separate Large Dining Room For Family Dinners - Updated Kitchen With Granite Counters, New Flooring, Tons of Counter Space, Tons of Cupboard Space, New Oven, New Dishwasher, New Kitchen Faucet, New Microwave, New Garbage Disposal, New Updated Lighting, Garden Window, Stainless Steel Sink, Breakfast Bar - Kitchen Opens to Family Room With Cozy Fireplace, French Doors Leading That Lead To Private & Secluded Back Yard - Master Bedroom Is Very Large w/Vaulted Ceilings, Large Windows for Light, Lots Of Room For Large Furniture - Master Bedroom Bath Has New Carpets, Separate Granite Vanity Area For His & Hers Sinks & Double Mirrors, Separate Large Upgraded Granite Tile Shower With Glass Enclosure - Huge Walk In Closet with Shelves & Storage Area - Additional Bedrooms Are Large & Have Mirrored Closet Doors & Lots of Storage - Hall Bathroom With Tub, Large Vanity & Storage, Granite Flooring - Hall Linen Closet - Newly Landscaped Huge Private and Secluded Backyard Is Perfect For Family Entertaining & Relaxing - No Rear Neighbors, Only One Side Neighbor - Two Car Attached Garage With Direct Inside Home Access Has Electric Garage Door Opener & Storage Space - Real On The Side Of Home RV Parking Behind Private Gate Large Enough for 2 Buses - Very Close To Shopping Centers, Bus Lines and Easy 5 Freeway Access. No HOA - No Mello Roos
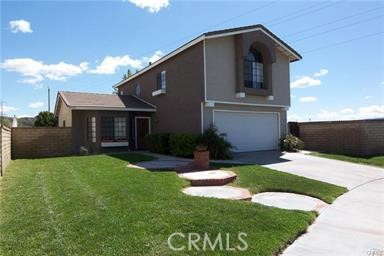
Pacoima, CA 91331
1314
sqft3
Beds2
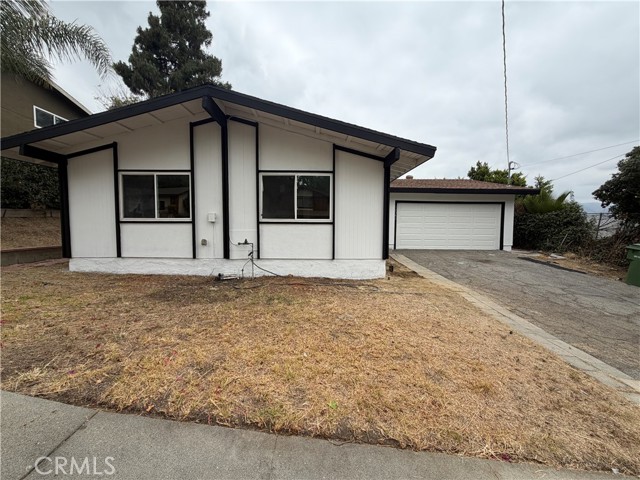
Baths Welcome to 12561 Garber St, Pacoima, CA 91331 — a charming single-story home offering 3 bedrooms, 2 bathrooms, and spectacular views of the surrounding mountains and neighborhood. This home has been thoughtfully refreshed with extensive recent improvements including exterior painting, landscape cleanup, driveway blacktop repair, fence re-securing, stucco patching, interior drywall and baseboard repairs, full interior painting, new interior and closet doors, toilet installation, kitchen cabinet painting, shower reglazing, caulking and sealing, smoke alarm and outlet cover installation, and various finish upgrades including trim and hardware updates. Inside, you’ll find a comfortable living room, a dining area just off the kitchen, and an inviting kitchen featuring newer-style cabinetry, updated countertops, and modern appliances. Down the hall are well-sized bedrooms and bathrooms, offering a functional and comfortable layout. The rear yard showcases beautiful mountain and neighborhood views, a large patio area for entertaining, and ample space to relax and enjoy the outdoors. Additional highlights include an attached two-car garage and a spacious driveway, all located in a desirable Pacoima neighborhood.
San Diego, CA 92113
0
sqft0
Beds0
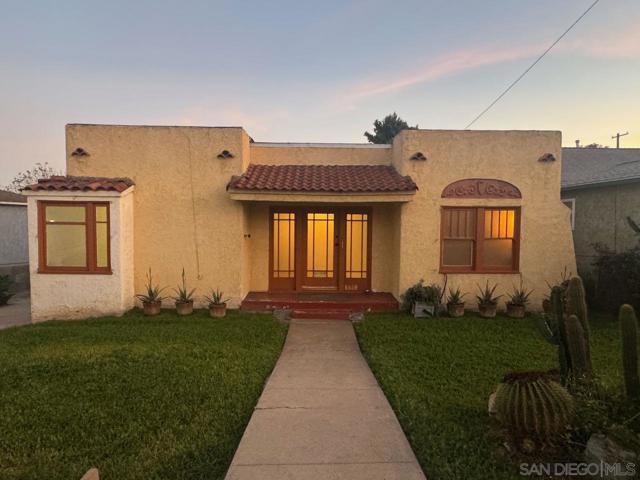
Baths What you have been looking for: A duplex with two separate houses on a generously sized lot with room to grow. Located in the heart of historic Logan Heights, you are perfectly positioned in one of San Diego’s most vibrant and culturally rich areas. You are just minutes from the energy of Barrio Logan and a short distance from the famous murals, shops, and incredible local food on Logan Avenue. With immediate access to the I-5, I-15, the 94, and Coronado, your commute to the city center or the naval bases is fast and easy. It is a rare opportunity to join a welcoming community where neighbors take pride in their properties and deep local history. This property is a standout opportunity. Owning these two 2-bedroom, 1-bathroom units is a clever way to stay ahead of rising housing costs. By living in one house and renting out the other, you can use the monthly rental income to directly pay down your mortgage. Plus, the property features highly desirable R4 zoning, giving you massive future potential to build, expand, and watch your property value grow over time. Whether you are looking for a multi-generational living setup or a smart way to generate income, this property offers the exact flexibility you need. The layout features a charming Spanish Adobe front home, completely separated from the back unit, and each has its own dedicated parking. As an incredible bonus, the property includes an additional outbuilding equipped with A/C—perfect for a comfortable home office, creative studio, or quiet workspace. This setup is ideal for an owner-occupant who wants true separation. Buyer and Buyer's Agent to verify sqft, and property details by the close of escrow.
Page 0 of 0

