
Hablamos Español
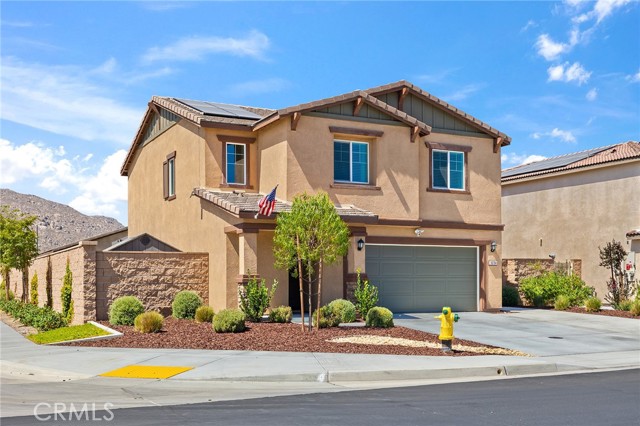
Winchester, CA 92596
$549,999
1835
sqft4
Beds3
Baths HUGE Price reduction on this beauty! When considering the premium corner lot location, PAID OFF solar, fully landscaped backyard with covered patio and custom added concrete, plus all the interior upgrades, we are one of the BEST priced homes in the neighborhood! Located in the desirable Pradera Point community, this beautifully upgraded home offers a functional floor plan, generous living spaces, and a backyard designed for both entertaining and easy maintenance. Step inside to a spacious family room that flows seamlessly into the kitchen—the true heart of the home. The large kitchen features a center island, upgraded cabinetry, granite countertops, stainless steel appliances, a farmhouse-style stainless steel sink, and an upgraded faucet, with plenty of space for everyday living and entertaining. Upstairs, the large primary suite enjoys gorgeous mountain views and features a spacious primary bathroom with a step-in shower, large dual-sink vanity, and generous walk-in closet. Three additional good-sized secondary bedrooms, a large hall bathroom, and a conveniently located upstairs laundry room complete the bedroom level. A functional loft provides additional flexible living space—perfect for a study area, reading nook, homework station, or home office. The backyard is an entertainer's dream! A large Alumawood patio cover spans the width of the home and features ceiling fans plus a mounted TV that will remain with the property. Enjoy green grass, custom planters, attractive rock ground cover for easy maintenance, and concrete poured along both sides of the home. Beautiful curb appeal is enhanced by custom Govee exterior lighting, giving the home an impressive look day or night. Pradera Point offers two wonderful community parks, adding even more outdoor space to enjoy. PAID-OFF SOLAR, upgraded interior finishes, a spacious corner lot, mountain views, and a fantastic backyard—this home has so much to offer!
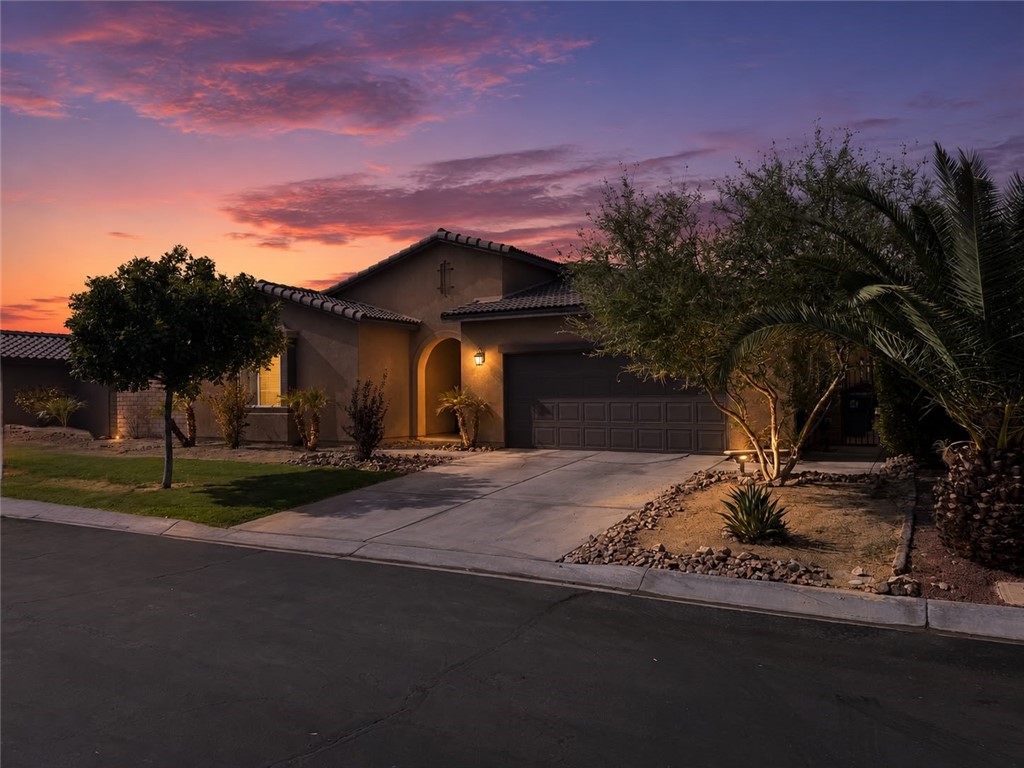
Indio, CA 92203
2578
sqft3
Beds3
Baths Welcome to 83660 Matterhorn Drive, where comfort, style, and versatility come together in a beautiful gated Indio community. This spacious single-story, 3-bedroom, 3-bath home has been thoughtfully refreshed and is ready for its next owner to simply move in and enjoy. Step inside and you’re welcomed by a bright, open layout that flows effortlessly from the living area into the kitchen, creating the perfect setting for both everyday living and entertaining. Fresh interior paint, brand-new carpet, beautifully steam-cleaned tile, and classic plantation shutters give the home a fresh, polished feel throughout. One of the highlights of this home is the additional den, offering the flexibility to create a space that truly fits your lifestyle. Imagine a private home office, an additional lounge or living area, a cozy movie room for family nights, a game room, or even your own personal retreat—the possibilities are endless. The spacious bedrooms offer plenty of room to unwind, while three bathrooms provide comfort and convenience for family and guests. The single-story layout and ADA-accessible features add another level of ease and functionality to the home. Outside, the backyard is ready to be enjoyed with newly poured concrete, giving you a wonderful foundation for an outdoor dining area, lounge space, weekend gatherings, or your own desert-inspired retreat. Even the garage has received a fresh touch with a newly painted garage door, adding to the home’s clean and well-cared-for appearance. And then there’s the location. Tucked inside a gated community while still keeping you close to shopping, dining, everyday conveniences, and easy freeway access, you’ll have everything you need within reach. For those who love the desert golf lifestyle, you’re also conveniently located near popular courses including Eagle Falls Golf Course and The Golf Club at Terra Lago. Whether you’re entertaining friends, enjoying a quiet movie night in the den, working from home, or relaxing in your backyard, 83660 Matterhorn Drive offers the space and flexibility to make every day feel a little more special. Beautifully refreshed, wonderfully spacious, and all on one level—this is one you’ll want to experience in person.
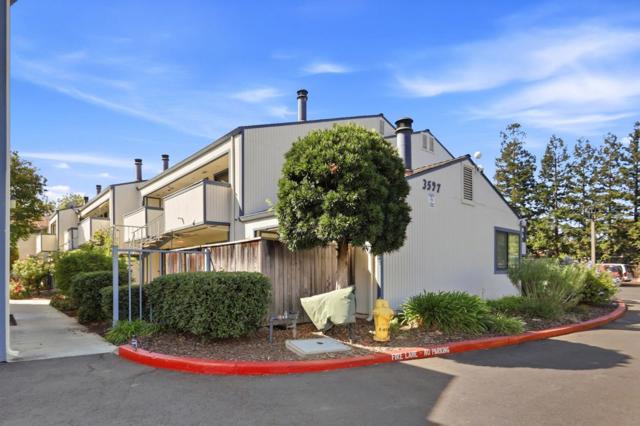
Campbell, CA 95008
744
sqft1
Beds1
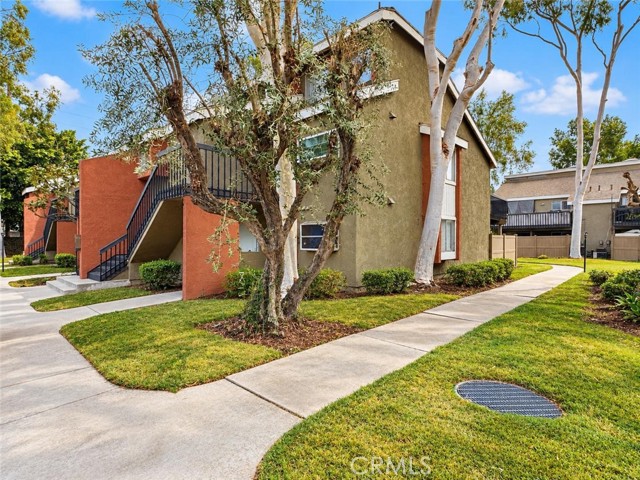
Baths This charming one-bedroom, one-bathroom condo on the second floor showcases an open layout, featuring a modern 2017 renovation complete with quartz countertops and enhanced appliances. The property also includes a front balcony that enjoys morning sunlight, an interior laundry area, and a stunning fireplace. Furthermore, it comes with a one-car garage, 2 ADDITIONAL parking permits and access to a community pool, all situated conveniently near excellent schools, shops, major highways, and dining establishments.
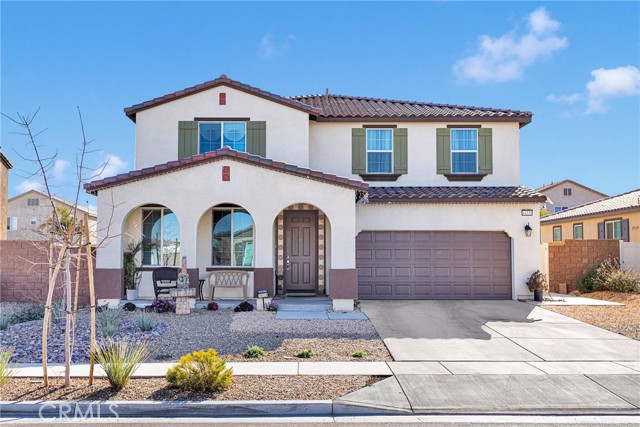
Hesperia, CA 92344
3125
sqft4
Beds3
Baths Stunning Home with Endless Potential This beautifully maintained home, with over 3,000 square feet of living space, offers exceptional value and endless possibilities. While the tax record shows 5 bedrooms, the layout provides the flexibility to create your own personalized living space, including the potential for mother-in-law quarters. Featuring a modern, model-home feel, this property is a true gem. Step inside to discover gorgeous new flooring, recessed lighting, and a surround sound system that creates the perfect ambiance. The chef's kitchen is a highlight, boasting beautiful countertops, a spacious pantry, a convenient coffee bar, and soft-close cabinetry. Upgraded deep sinks and faucets complement the sleek, stainless steel refrigerator, stove and washer dryer combo to be included with the home! The attention to detail continues with new ceiling fans, an upgraded staircase, and stylish electrical fixtures throughout. Upstairs, you'll find three generously-sized bedrooms with 2 oversized walk-in closets! Plus a spacious loft that offers additional living space. The gorgeous great room on the main floor is perfect for entertaining or relaxing with family. Outside, the beautifully landscaped backyard features plenty of concrete areas and a durable brick wall, offering both privacy and low-maintenance enjoyment. This home is a must-see to fully appreciate the quality, space, and potential it has to offer. Schedule your showing today!
Paramount, CA 90723
1433
sqft3
Beds2
Baths Bright, inviting, and move-in ready, this 3-bedroom, 2-bath condo offers a comfortable layout in a desirable Paramount location. Natural light fills the living area, where vaulted ceilings create an open, airy feel. The kitchen offers generous cabinetry and opens to the living space, making everyday meals and gatherings easy. Two bedrooms are located on the main level, including one with high ceilings and direct access to a private balcony. Upstairs, the spacious primary suite features two closets and an ensuite bath with dual sinks. Both bathrooms have been updated, and the home also includes central heating and air, a dedicated laundry area, and two assigned parking spaces. With convenient access to local schools, shopping, and freeways, this home brings together space, comfort, and a well-connected location.
Palmdale, CA 93551
1995
sqft4
Beds3
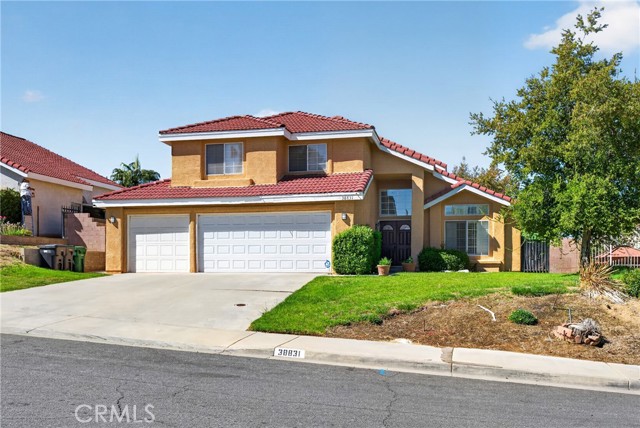
Baths Welcome to 38831 Cambria Way in Palmdale! This spacious two-story home features 4 bedrooms, 3 bathrooms, and approximately 1,995 square feet of living space on a generous 7,055-square-foot lot. The layout offers plenty of room to spread out, entertain, and create spaces that fit your lifestyle. Enjoy the convenience of a 2-car garage along with a sizable lot that provides additional outdoor possibilities. Located in an established Palmdale neighborhood with convenient access to shopping, dining, schools, parks, and major roadways. Whether you're looking for your next home or a property with room to make your own, this is an opportunity you won't want to miss. Schedule your showing today!
Lancaster, CA 93536
1841
sqft4
Beds3
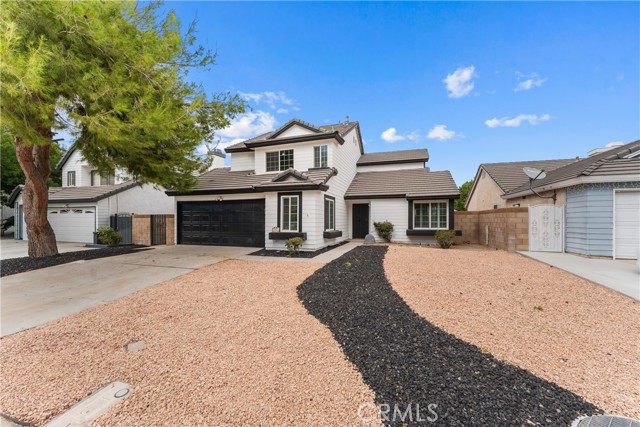
Baths Completely remodeled and move-in ready! This striking two-story home offers great curb appeal with a modern black-and-white exterior, tile roof, and low-maintenance, drought-tolerant landscaping accented with decorative rock in a two-tone pathway design. A gated side yard offers convenient additional access. Inside, tasteful renovations shine throughout, with an open and airy layout featuring vaulted ceilings and beautiful new wide-plank wood flooring flowing across the main living spaces. The spacious family room centers around a classic brick fireplace and opens directly to a covered patio, perfect for indoor-outdoor living. A versatile living/dining area off the entry offers flexible space for a home office, formal dining, or additional lounge area. The fully remodeled kitchen has been tastefully finished with crisp white shaker cabinetry, sleek quartz countertops, stainless steel appliances, and a functional peninsula with seating, all open to the dining nook and family room, ideal for entertaining. Downstairs also offers a bonus room off the garage, ideal for a home gym, office, playroom, or additional flex space to suit your needs. Upstairs, the primary suite impresses with vaulted ceilings, a generous walk-in closet, and a newly renovated, spa-like en-suite bathroom featuring a dual-sink vanity with modern black fixtures and a beautifully tiled walk-in shower with marble-look porcelain tile. Throughout the home, updated recessed lighting, modern ceiling fans, and stylish new fixtures add a fresh, polished feel to every room. Step outside to a large, flat backyard offering a blank canvas alongside a covered patio pergola, perfect for creating your own outdoor retreat, garden, or entertaining space, all within a fully block-walled yard for privacy. With brand-new finishes throughout, this home is truly turnkey, simply move in and enjoy!
Pine Mountain Club, CA 93222
2164
sqft5
Beds4
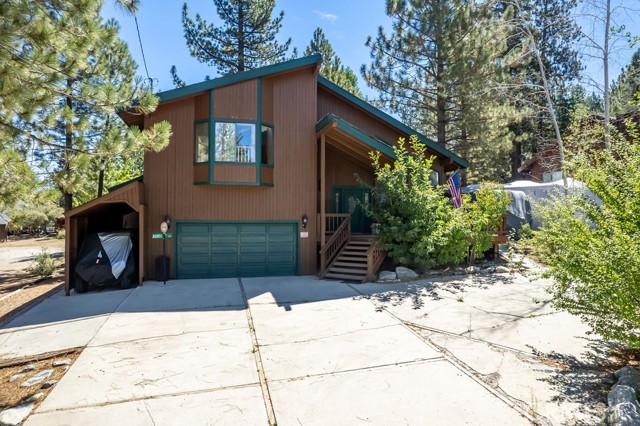
Baths Welcome to 2312 Birchwood Way, a spacious and extensively updated 5-bedroom, 3.5-bath home offering 2,164 sq. ft. of living space in the beautiful mountain community of Pine Mountain Club. With a versatile floor plan, generous living spaces, abundant parking and numerous recent improvements, this home is ready for its next chapter. Inside, vaulted ceilings with beautiful tongue-and-groove detail create a warm mountain feel, while fresh interior paint, new blinds and updated flooring give the home a refreshed look. The oversized kitchen offers an abundance of cabinetry along with new appliances and opens to a large dining room with plenty of space for entertaining. Two bedrooms are conveniently located downstairs, while the upstairs bedrooms each enjoy access to their own bathroom. Two of the upstairs bedrooms also feature their own private lofts, adding even more flexible living space. Major improvements include new central A/C, new mini-split systems in the upstairs bedrooms, a new tankless water heater, new water softener, updated plumbing fixtures, new showers and shower doors, toilets and bathroom counters. Electrical updates include new outlets and replaced breakers, and the roof is approximately five years old. Outside, both the upper rear deck and front deck are new, and the exterior has been freshly painted and treated. The lower rear deck features new corrugated plastic covering for additional protection from the elements. A powered storage shed provides even more usable space. The detached bonus room features new flooring and offers excellent flexibility as a home office, recreation room, hobby space, or studio. The two-car garage features new carpet and central A/C, making it exceptionally functional beyond vehicle storage. Parking is a standout feature with a flat paved driveway, new carport and dedicated RV parking. The lot has also been surveyed with boundary posts in place. Located within walking distance of Pine Mountain Club amenities, this home offers the space, flexibility and mountain lifestyle you've been looking for. Enjoy Pine Mountain Club living with access to golf, tennis, swimming, hiking, dining and year-round recreation, all surrounded by beautiful Los Padres National Forest. The property was also recently appraised and a home inspection has been completed with no major issues reported. With extensive updates already completed, all that's left is to make it your own!
Pasadena, CA 91106
678
sqft0
Beds1
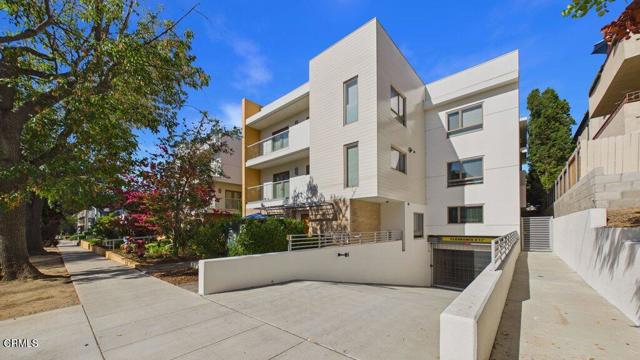
Baths Welcome to The Cassini, a modern luxury residence ideally situated in the heart of The South Lake District in Pasadena. This beautifully appointed studio condo offers an open, light-filled floor plan with contemporary finishes, sleek fixtures, and an inviting sense of style throughout. The kitchen features stainless steel appliances, elegant Calacatta countertops, and a comfortable dine-in area perfect for everyday living. A spacious bathroom adds to your comfort, featuring a combination soaking tub/shower for a clean, functional, and relaxing retreat. Additional conveniences include in-unit laundry, one dedicated parking space, and a private storage room. Enjoy being just moments from South Lake Avenue, Caltech, Grant Park, Pasadena's acclaimed dining, shopping, cultural destinations, and the Huntington Library. Thoughtfully designed and perfectly positioned, The Cassini presents an exceptional opportunity to enjoy refined urban living in one of Pasadena's most desirable locations.
Page 0 of 0

