
Hablamos Español
Brentwood (CC), CA 94513
$787,000
2765
sqft4
Beds3
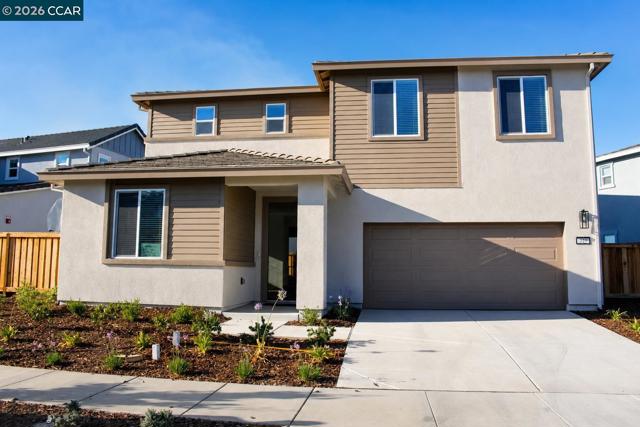
Baths The biggest model on the street!! and Sellers is offering $35,000 in credit! This is a BRAND NEW HOME! Photos coming soon :) Welcome to 322 Viceroy Way — a brand-new Meritage home in Brentwood that skips the wait and delivers where it counts: space, layout, and a clean, modern feel from the moment you walk in. This 4-bedroom, 3-bath home offers approximately 2,765 sq ft, including a first-floor bedroom and full bath — because a flexible layout isn't a luxury anymore, it's expected. And THAT KITCHEN! Bright, modern, and designed to be used — white cabinetry, sleek countertops, stainless steel appliances, and a large island that anchors the space. It opens directly to a main living area that feels expansive — something you notice immediately and don't forget. And THAT PRIMARY CLOSET! Genuinely twice the size of what you would expect. The kind of closet that makes people stop mid-tour and say "Oh my gosh, look!...it keeps going!" Upstairs, the loft creates a natural second living space — perfect when you want a little separation without sacrificing flow. The primary suite is a comfortable retreat, with secondary bedrooms positioned for privacy — and room for everyone without feeling like the house is running you. Built in 2026 with energy-efficient features and leased solar — clean design, efficient living, and zero projects waiting for you. 4.99% financing available. Move-in ready. No delays, no guessing, no unfinished business. Clean. Modern. Done.
Palmdale, CA 93551
3015
sqft5
Beds3
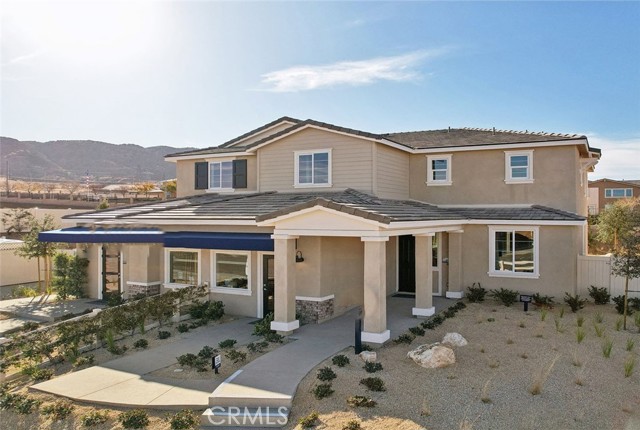
Baths NEW CONSTRUCTION - SINGLE-FAMILY HOMES - Welcome to The Reserve at Quartz Hill, a stunning new-home community in Palmdale, featuring one and two-story homes ranging from 2,488 to 3,015 sq. ft. and with up to 5 bedrooms, 3 bathrooms. This 5 bedroom + Loft + 3 bath, 3,015 square foot home HAS IT ALL – welcoming covered porch and beautiful entry, a main level bedroom and full bath, large den, open floor plan, expansive Great Room, Kitchen and Dining Space designed for gathering and entertaining. The Gourmet Kitchen includes Quartz countertops, Stainless Steel appliances, beautiful kitchen island and large, walk-in pantry. Head upstairs to the large Loft great for lounging, studying or movie nights. There are three additional large Bedrooms and Bathroom with dual sinks and an expansive Primary Bedroom and Primary Bath with Large Walk-in Shower and extra-large Primary Walk-in Closet. The generous back yard space provides a blank canvas for the ultimate outdoor oasis and the large 3-car garage provides plenty of space and storage. Other amazing features include Smart Home Technology with home automation features at your fingertips.
Saugus, CA 91350
1400
sqft4
Beds2
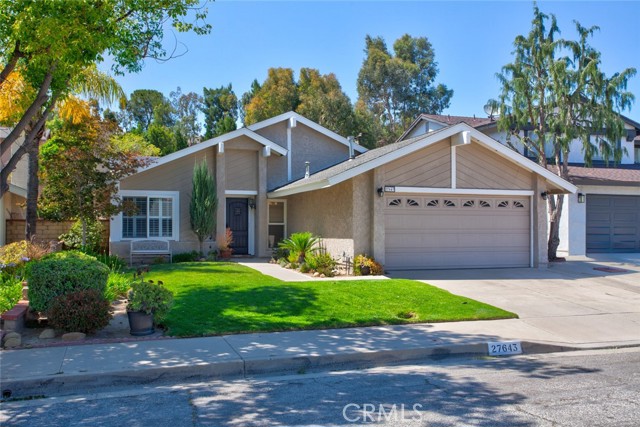
Baths **Beautifully Upgraded, Centrally Locate Home in the Popular, Citation Homes Collection Neighborhood in Saugus** Pride of ownership shines throughout this turnkey, beautifully remodeled four-bedroom, two-bathroom home offering the perfect blend of comfort, style, and functionality. From the moment you walk through the custom front door, you’ll appreciate the light, bright, open-concept floor plan designed for both everyday living and effortless entertaining. The reimagined kitchen and dining area have been thoughtfully expanded and opened to create an inviting central gathering space. Gorgeous custom tile flooring flows throughout several rooms, while the cozy living room features a fireplace accented with custom wood framing and a charming used-brick hearth. The stunning kitchen is loaded with upgrades including walk in pantry, granite countertops, a large center island, custom designer backsplash, maple cabinetry with soft-close drawers, porcelain farmhouse sink, stainless steel plumbing fixtures, custom lighting, garden window with custom blinds, mounted television, and stainless steel appliances—all included! All bedrooms feature ceiling fans and upgraded window treatments. The office can easily be converted back into a bedroom and offers tile flooring, mirrored closet doors, and abundant shelving. The spacious primary suite features high ceilings and custom shutters, while the beautifully remodeled primary bathroom showcases a custom marble walk-in shower with glass enclosure, custom vanity, mirrors, and upgraded plumbing fixtures. The finished garage is a standout feature with heating and air conditioning, custom flooring, workbench, floor-to-ceiling cabinetry, tankless water heater, and a 220 EV charging station. Step outside to the covered patio with lighted ceiling fan and enjoy the lush landscaping, private setting, and motion-activated lighting in both the backyard and garage. Additional highlights include a whole house fan for energy efficiency and lower utility costs, plus the refrigerator, BBQ, washer, and dryer are all included. Nearby is Santa Clarita Central Park, award winning schools, great shopping, and dining.. Low HOA, and NO MELLO ROOS! This exceptional home truly has it all—you have to see this one!
Temecula, CA 92591
2173
sqft4
Beds3
Baths The main floor of the stunning Lauren plan offers an expansive great room, a quiet study, a convenient powder room and a gourmet kitchen boasting a walk-in pantry, a center island and an adjacent dining area that overlooks a covered patio. On the second floor, you’ll find an impressive primary suite showcasing a large walk-in closet and a private bath with double sinks. Three additional bedrooms, a laundry and a shared bath complete this level

Alameda, CA 94502
1439
sqft3
Beds2
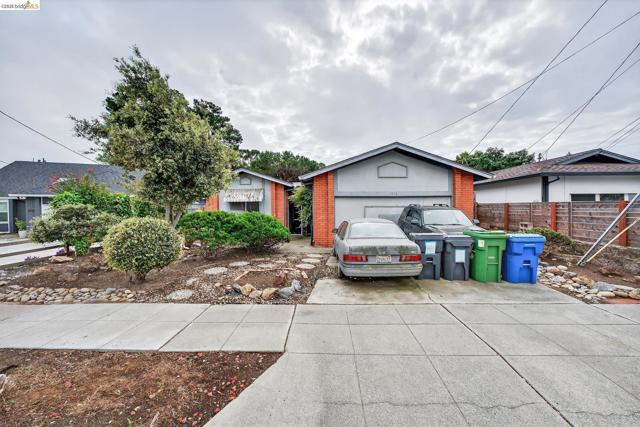
Baths Unlock the potential of this rare opportunity in desirable Harbor Bay! This property has been fully gutted and is ready for a complete transformation. Ideal for investors, contractors, or end-users looking to create a custom home from the ground up. With a blank canvas and endless possibilities, this is your chance to reimagine and rebuild to your exact vision. Located in one of Alameda’s most sought-after communities, Harbor Bay offers scenic surroundings, nearby shoreline paths, and a tranquil residential setting—making this project a standout investment. Bring your creativity and make it shine!
Mountain View, CA 94040
1140
sqft2
Beds2
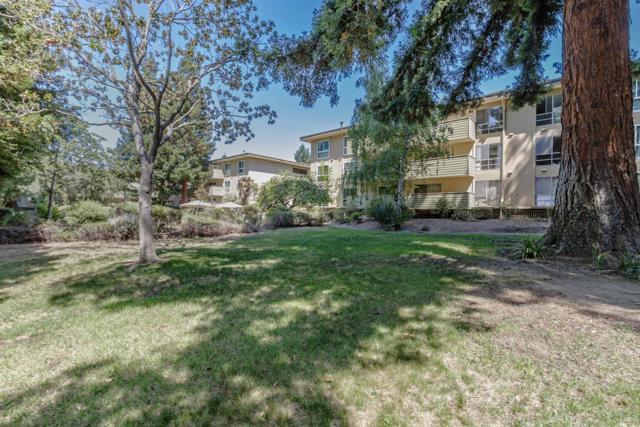
Baths Welcome to this beautifully updated and move-in ready 1,140 square feet 2-bedroom, 2-bathroom first-floor corner condominium. Offering the perfect blend of comfort, style, and privacy, this desirable home features only one shared wall and enjoys abundant natural light, peaceful views, and a large private balcony perfect for relaxing, entertaining, or outdoor dining. The open floor plan features a spacious living room with luxury vinyl plank flooring, wall A/C, and sliding glass doors to the balcony. The updated kitchen includes Shaker-style cabinetry, quartz countertops, subway tile backsplash, stainless steel appliances, a new dishwasher, and soft-close drawers. The spacious primary suite offers abundant closet space and an updated bath with a walk-in shower. A versatile second bedroom is ideal for guests or a home office. Additional features include in-unit laundry, dual-pane windows, mirrored closet doors, and ample storage. Community amenities include a secure elevator building, pool, BBQ area, landscaped courtyard, covered parking, storage, and gated guest parking. Conveniently located near downtown Mountain View and Sunnyvale, major commute routes, shopping, dining, parks, Google and Meta shuttle stops, and within the highly regarded Mountain View school district.
Nipomo, CA 93444
1729
sqft3
Beds3
Baths Welcome to Hill Street Terraces. Discover 24 single-family residences in the heart of Nipomo with views of the Santa Lucia Mountains. Hill Street Terraces combines mountain views, thoughtfully designed homes, a private park, and community gathering area—creating a serene environment that fosters connection, convenience, and quality living on California's Central Coast. These homes maximize space and connection with an inviting open-concept first floor where kitchen, dining, and living areas flow seamlessly together with 10 high ceilings and plank vinyl flooring. The generous kitchen features quartz counter tops, a pantry, and an island that provides prep space and casual seating. The adjoining dining nook creates an intimate space for meals with convenient access to your private yard. Upstairs features 9 foot high ceilings throughout with cozy carpeting and viny plank flooring in the bathrooms. The primary suite offers a spacious bedroom, luxuriously large bathroom, and walk-in closet. The flexible second floor accommodates 2 additional bedrooms. This intelligent floor plan creates the perfect balance of togetherness and privacy. Enjoy proximity to Nipomo's shopping, dining, and award-winning golf courses. Nipomo's central location provides effortless access to Vandenberg Space Force Base, Santa Maria, Pismo Beach, and San Luis Obispo via Highway 101. Discover the elegance and serenity of California's Central Coast.

Calipatria, CA 92233
0
sqft0
Beds0
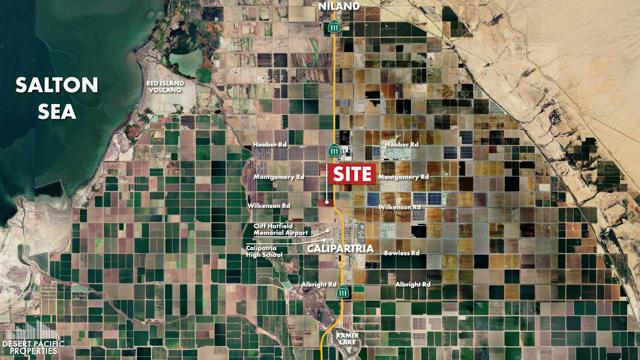
Baths Agricultural property with potential for solar facility. Imperial County has top priority rights to Colorado River water. Imperial County has been identified as one of the ideal geographic locations in the world for solar energy. Currently leased at $250/ac/year. Lease expires 6/30/26. Brochure can be downloadable in the 'Document' tab. Call/text Mark McManis for further details at (209) 681-6392.
Cathedral City, CA 92234
2274
sqft3
Beds3
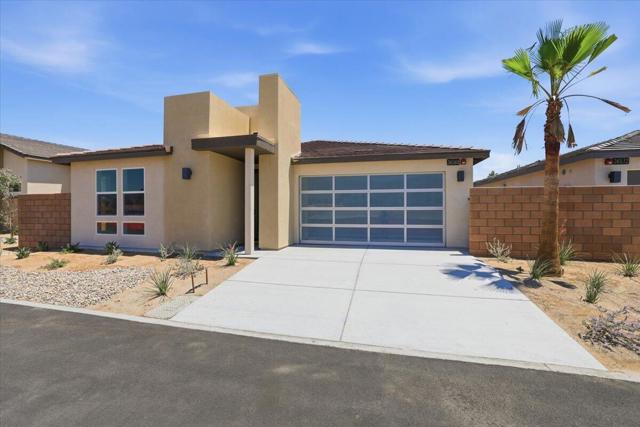
Baths At the Villages at Rio Del Sol, buyers can explore a community that combines fresh home design with the comfort of a neighborhood already coming to life in the Greater Palm Springs area. When searching for new homes near Palm Springs, many buyers want the reassurance of seeing how their potential future community truly functions before making a purchase, as this is one of the driving factors when choosing to buy a home here. Later phases can offer that opportunity while still delivering the advantages of modern new houses and thoughtfully designed new construction homes. At Rio Del Sol, contemporary floor plans are designed with openness and flexibility in mind. Functional living areas, integrated kitchens, and open floor concepts help create spaces that feel connected while spacious, all without sacrificing purpose. When buying a new home, the surrounding community is just as important as the home itself. Beyond the floor plan, it's worth asking about neighborhood details that can impact daily life and long-term value. This may include HOA guidelines, shared amenities, common areas, or future development plans. Understanding these elements helps you determine whether the community aligns with your lifestyle and expectations. For homebuyers seeking a place that blends convenience, long-term value, and a true sense of neighborhood in a master planned community, the Villages at Rio Del Sol offers a clear example of why master planned communities continue to thrive in and around Palm Springs. SOLAR INCLUDED!!
Page 0 of 0

