
Hablamos Español
Riverside, CA 92501
$550,000
1660
sqft3
Beds3
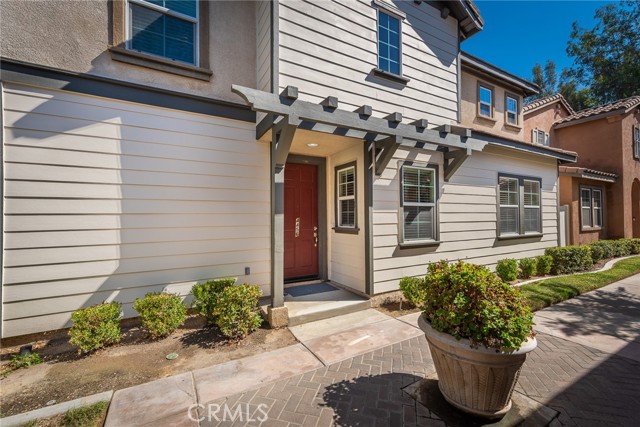
Baths Welcome to this beautiful 3-bedroom, 2.5-bath two-story home in the La Rivera gated community. Featuring an open floor plan, the home offers a spacious living room and an updated kitchen with a seamless flow into the main living areas. The primary suite features a built-in/walk-in closet, dual sinks, a separate soaking tub, and a walk-in shower. The spacious secondary bedroom also features a built-in/walk-in closet, while the third bedroom includes a built-in closet. Additional conveniences include a dedicated upstairs laundry room. Recent upgrades include a newer water heater, approximately 2 years old, and a newer HVAC system, approximately 3 years old. Community amenities include a pool and spa. Conveniently located near shopping, dining, schools, freeway access, and UC Riverside, this home offers comfort, convenience, and a great place to call home.
Chula Vista, CA 91910
1136
sqft3
Beds2
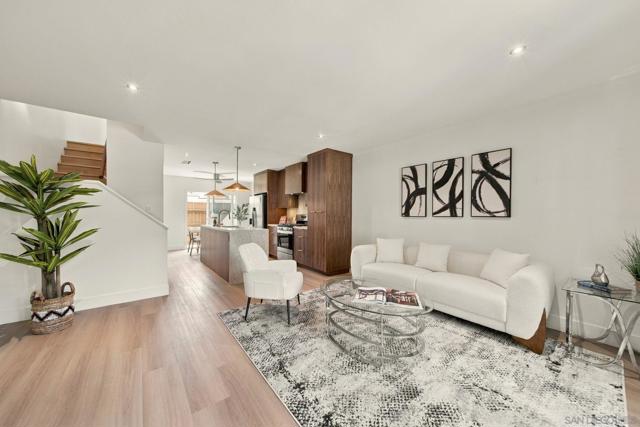
Baths The most beautiful townhome in Chula Vista may have just hit the market. At 435 Woodlawn Avenue, Unit D, custom walnut cabinetry, Taj Mahal countertops and backsplash, and a thoughtfully composed interior elevate this residence far beyond the typical remodel. The kitchen serves as the heart of the home, combining the warmth and natural texture of walnut with the soft movement and timeless character of Taj Mahal stone. Clean architectural lines and a cohesive material palette connect the kitchen with the living and dining areas, creating a space that feels refined yet comfortable and equally suited for quiet mornings, everyday living, and effortless entertaining. Offering 1,136 square feet, the residence includes three bedrooms, one and a half bathrooms, and two parking spaces, with every area designed to maximize function and visual harmony. This is not simply an updated townhome. It is a carefully considered home where craftsmanship, materials, and atmosphere work together beautifully. A rare opportunity to own a thoughtfully designed residence whose character and attention to detail would be exceptionally difficult to replicate.***
Encinitas, CA 92024
630
sqft1
Beds1
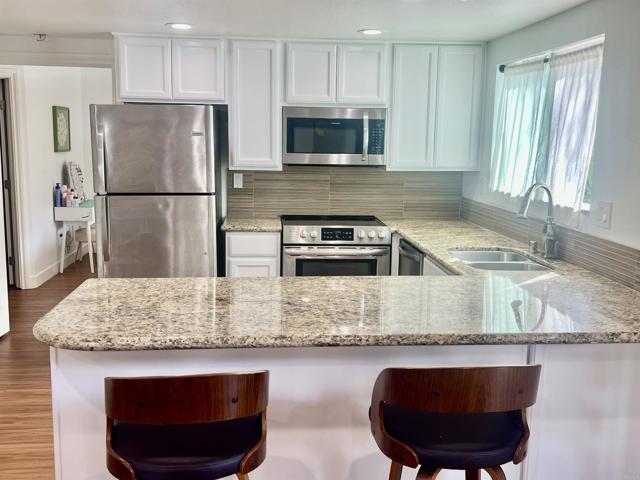
Baths Beautifully updated corner unit in Rosebay Falls, ideally located within the quiet interior of the community. This single-level 1BR/1BA, 630 SF condo enjoys a private setting surrounded by lush tropical landscaping and views of the community waterfall from the bedroom, kitchen and balcony. The light and bright open floor plan features wood floors and recessed lighting. The upgraded kitchen features white cabinetry, granite countertops, stainless steel appliances and a large counter with bar seating. The spacious bedroom offers a walk-in closet with built-ins, while the remodeled bathroom features custom tile and glass shower doors. This unit can accommodate an in-unit washer and dryer and also includes a reserved underground parking space and private storage locker, perfect for bikes, surfboards and other gear. Enjoy a low HOA of only $404 per month, including water and trash. Community amenities include a sunset viewing deck and laundry facilities. Located approximately 1.5 miles from Moonlight Beach and just minutes from Downtown Encinitas, restaurants, shopping, the Coaster and I-5. A rare opportunity to own a move-in-ready home in Encinitas at an exceptional price point.
Rancho Mirage, CA 92270
1984
sqft2
Beds2
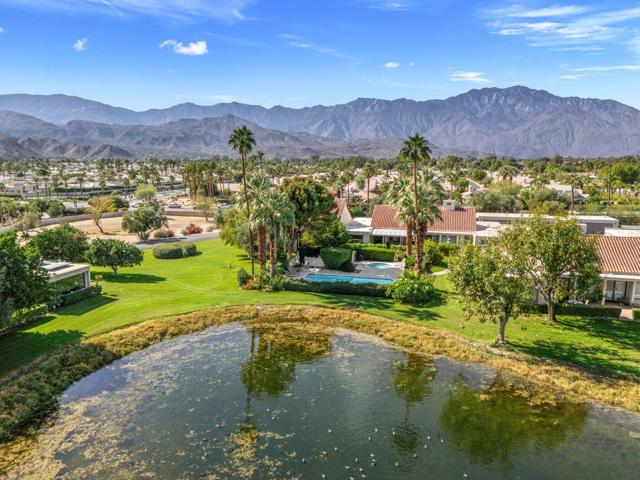
Baths Designer-renovated and thoughtfully reimagined, this 2-bedroom residence in Mission Hills Country Club blends elevated interiors with effortless desert living. Redesigned by a leading Los Angeles design team, the property stands apart with warm, sophisticated finishes, thoughtful architectural details, and a seamless connection between indoor and outdoor spaces.The living room features vaulted wood-beamed ceilings, a tiled fireplace, and a custom built-in wet bar. Expansive sliders open to a covered patio just steps from the community pool and spa, creating an inviting extension of the living space for relaxing and entertaining.The beautifully redesigned kitchen features white oak soft-close cabinetry, brass hardware, quartz countertops, stainless steel appliances, and a generous island ideal for casual dining and gathering. The adjoining dining area opens to a private front patio with mountain views.The primary suite offers direct access to the back patio and a redesigned bathroom with floor-to-ceiling textured tile, dual vanities, and a walk-in shower. A thoughtfully reconfigured bonus area off the suite provides flexible space for a sitting area, home office, or reading nook. The guest bedroom also opens to the patio and is complemented by an updated hall bath featuring a soaking tub, glazed ceramic tile, and terrazzo-inspired flooring. Additional features include dimmable lighting, a dedicated laundry closet, ample storage, and a private two-car garage with dedicated golf cart space.The HOA includes Spectrum cable and internet, landscaping, trash service, community pools, and roof and stucco maintenance. The land lease extends through 2121, offering the added peace of mind of a long remaining lease term. Optional membership at Mission Hills Country Club offers access to three golf courses, tennis and pickleball courts, croquet lawns, fitness facilities, and multiple dining venues.Ideally located near shopping, dining, hiking, El Paseo, downtown Palm Springs, and Palm Springs International Airport, this beautifully redesigned residence offers a stylish, low-maintenance desert lifestyle in the heart of Mission Hills Country Club.
San Diego, CA 92108
957
sqft2
Beds2
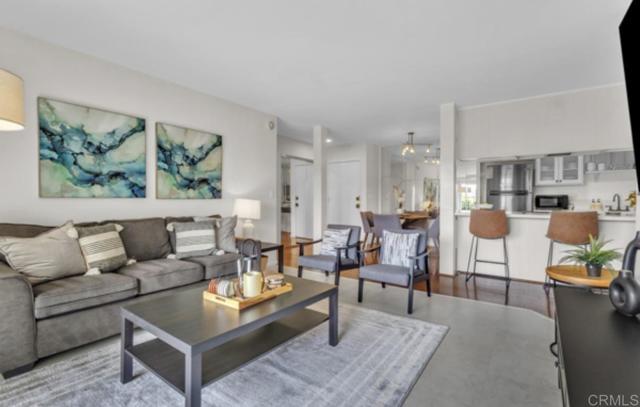
Baths Welcome to this beautifully remodeled 2-bedroom, 2-bathroom condo in the heart of Mission Valley! Located on the third level of a gated community with elevator access, this light and bright home offers an inviting open floor plan, abundant natural light, and beautiful city and mountain views. The spacious living area features dual-pane windows and a sliding glass door that opens to a private balcony—perfect for enjoying the views and relaxing outdoors. The remodeled kitchen and bathrooms feature elegant granite countertops and thoughtful updates throughout. Designed for privacy, the two bedrooms are located on opposite sides of the home, with each bedroom offering its own full bathroom. Additional features include one covered assigned parking space and access to resort-style community amenities, including a sparkling pool, spa, fitness center, and clubhouse. Close to shopping, dining, entertainment, parks, major freeways, and everything San Diego has to offer. A wonderful opportunity to enjoy comfort, privacy, and convenience in one of San Diego’s most desirable locations!
San Jacinto, CA 92582
2338
sqft5
Beds3
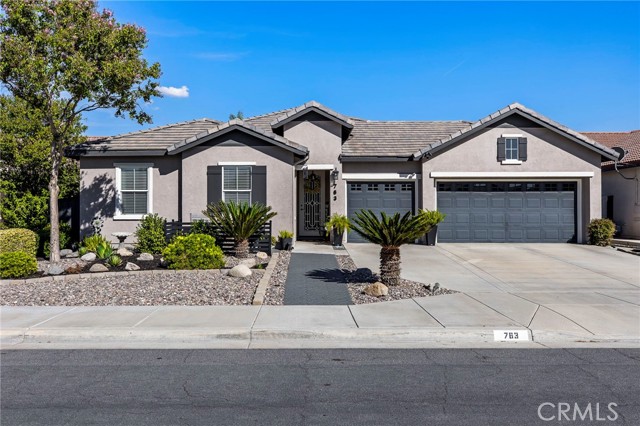
Baths Exceptional pride of ownership shines throughout this updated single story home at 763 Dechado Lane. Offering 5 bedrooms, 3 bathrooms, a 3 car garage and a spacious bonus "flex room”. Fully updated with major big ticket improvements throughout, this is a home that makes an impression from the moment you arrive. Fully landscaped grounds, mature greenery, decorative rock and a welcoming entry create great curb appeal. Inside, neutral tones, tile flooring, distinctive lighting and stylish sliding barn doors add warmth and character. The large office/flex room offers space for working from home, formal dining or a potential sixth bedroom, giving you options as your needs evolve. The heart of the home is an open kitchen and living area designed for easy conversation and everyday connection. White cabinetry, granite countertops, a large center island with bar seating, stainless steel appliances and a gas range make the kitchen as functional as it is inviting. Glass front accent cabinets, a dedicated coffee station and a walk in pantry provide abundant storage and thoughtful finishing touches. The adjacent dining area opens to the backyard, while the living room features a cozy fireplace and large windows overlooking the landscaped grounds. The primary suite offers a relaxing retreat with direct access to a covered patio, a ceiling fan and an adjoining bath featuring dual sinks, a soaking tub and a separate glass enclosed shower. Additional bedrooms provide room for guests, hobbies or a home gym. A secondary bath with dual sinks, hallway cabinetry and a dedicated laundry room with overhead storage add everyday convenience. Outside, the fully landscaped backyard feels like an extension of the home. Multiple covered patio areas, ceiling fans and generous seating spaces invite outdoor dining, morning coffee and relaxed evenings. A lush lawn, mature plants and trees, neatly maintained planting beds, decorative stone borders and garden pathways create a beautifully finished setting, with mountain views adding to the appeal. The wide driveway and 3 car garage complete the package. From exceptionally cared for interior to its manicured outdoor spaces, this home delivers the condition, upgrades and flexibility that are hard to find together. Move in and spread out and enjoy a property where the attention to detail is evident at every turn.
Beaumont, CA 92223
1979
sqft5
Beds2
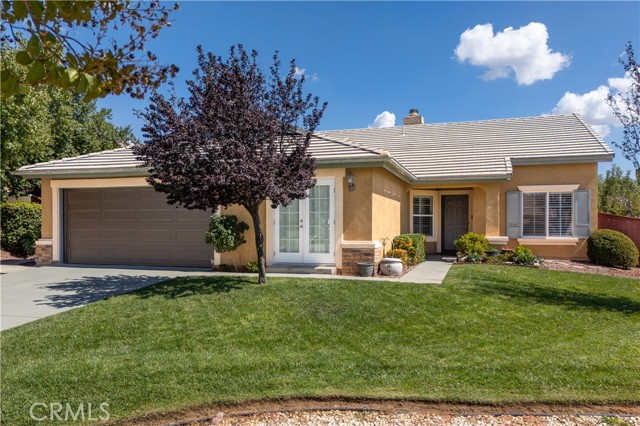
Baths Welcome to this beautiful 5-bedroom, single-story home situated on a desirable corner lot in the highly sought-after Oak Valley Greens neighborhood. Offering great curb appeal & ample visitor parking, this well maintained residence is within walking distance to Brookside Elementary, Beaumont High School, and Fallen Heroes Park & just a short distance from Mountain View Middle School. Inside, this home features a separate living room and formal dining area, alongside a cozy family room complete with a fireplace. The family room opens directly to the breakfast nook and a well-appointed kitchen, which boasts a central island, extra custom cabinetry, Corian countertops, a built-in microwave, tile flooring, and an included refrigerator. The primary suite showcases vaulted ceilings, double sinks, a dedicated shower, and a generous walk-in closet. The versatile fifth bedroom features elegant French doors, making it the perfect space for a home office or remote business. Convenience is key with a dedicated interior laundry room packed with cabinet storage and an included washer and dryer. Step outside to a spacious backyard designed for relaxation and entertainment, featuring a huge patio with an aluminum cover and fruit-bearing trees, including two apple and one apricot tree. The attached two-car garage includes an automatic opener and a recently updated, 1-year-old insulated garage door. Additional premium upgrades throughout the home include a 2-year-old air conditioning condenser unit, a whole-house fan, a water softener system, classic plantation shutters, raised-panel doors, and ceiling fans. This turn-key property has been lovingly cared for and is ready for you to call it home!
Glendale, CA 91206
1054
sqft2
Beds2
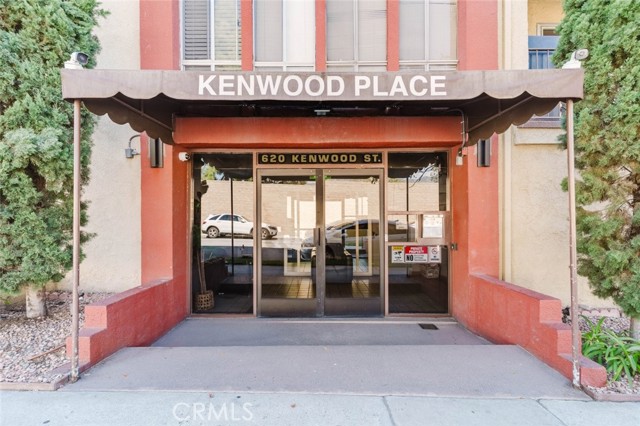
Baths This 2-bedroom, 2-bathroom condo offers 1,054 square feet of living space in Glendale. The spacious living areas feature light laminate wood-style flooring, recessed lighting, ceiling fans, and ample closet space. The kitchen has been refreshed with new cabinetry and finishes, white appliances, and new lighting. A private balcony provides additional outdoor space. The community offers a pool, spa, outdoor cooking and barbecue area, community laundry, and community parking. HOA includes water and trash. Located in Glendale with convenient access to local shopping, dining, entertainment, and transportation.
Lancaster, CA 93536
2144
sqft4
Beds3
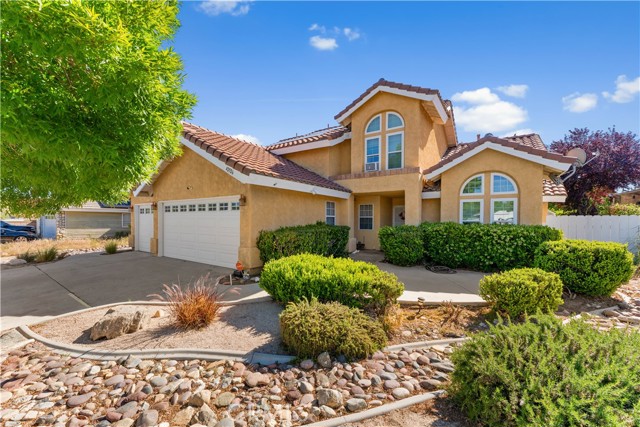
Baths Welcome to this spacious Quartz Hill home situated on a large lot with mature landscaping, plenty of room to enjoy the outdoors, and the added benefit of solar. Inside, you'll find a comfortable floor plan with vaulted ceilings, plenty of natural light and good-sized living spaces. The kitchen features granite countertops, a nice tile backsplash, abundant cabinetry and built-in double ovens, and opens nicely to the family room and formal dining area. The primary suite is generously sized and features vaulted ceilings and a walk-in closet. The primary bathroom offers granite countertops and plenty of cabinet space. Upstairs, you'll also find a huge storage room just off the landing, providing an uncommon amount of extra storage. The upstairs landing also opens to a small outdoor deck, adding a nice little bonus space. Outside, the large lot is one of the highlights, with established landscaping, mature trees, a generous driveway and a 3-car garage. With its spacious lot, solar, great storage and versatile living spaces, this home offers a lot of room and functionality in a desirable Quartz Hill location.
Page 0 of 0

