
Hablamos Español
Pinon Hills, CA 92372
$790,000
2969
sqft4
Beds3
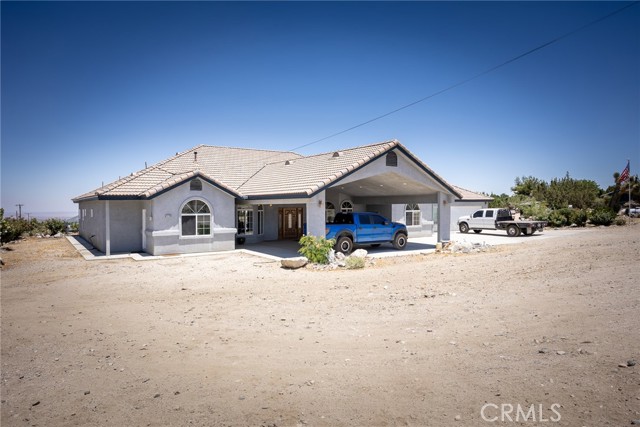
Baths Enjoy your favorite Hobby in your attached 1,890 Workshop-Garage-Woman Cave -or whatever you decide you want it to be! You don't have to go outside to get to it ,walk right in from the house It has a great View too!! Custom Pool Home Built in 2005 on a Landscaped Gently Sloped 327 Foot Wide & 292 Feet Deep Lot Spectacular Desert & Mountain Views from all Rooms of the Home. Pull in thru the Automatic Gate and in to the 30 Foot x 30 Foot Porte-Cochere Front of Home faces South , you come into the home and can look thru to the patio & pool. 9' Ceilings throughout home. Spacious U Shaped Kitchen, with Granite counter tops, Walk-in Pantry, Kitchen overlooks Patio ,Pool and Valley. Dining area & Great Room in the center. Master Bedroom on West side with a office per plans or could be 5th bedroom, Bathroom features Separate Shower, Toilet and a Safe Step Tub, with dual vanity . 3 other Bedrooms on the East Side of Home-one with a separate entrance. 9 Foot ceilings Thru Out Home. Laundry Room. North Facing 16'x 37 'Per Plans & Public Records Covered -Patio Grape Vine Covered Patio leads to the Heated Pool, Jacuzzi, Slide & Waterfall and Cabana. Concrete sidewalk around the entire house and garage. Attached 1,890sq ft per plans & Public Records Garage, Hobby Room ,Woman -Man Cave or whatever you decide it to be. It has 2 Garage Doors, one Opening on East Side the other on the South Side. Garage has access from the house and the patio. Level RV Parking on Concrete ,next to Garage Whole house Commercial Evaporative Cooler System. Leased Solar System-Prepaid with 8 years left on Lease. Security System Throughout Home & Garage. Turtle Enclosure. Automatic Electric Gate. Landscaped Lot with Bubbler Water System, Numerous Fruit Trees. You could not Build This Home Today for This Price- and you get a pool too! Per Public records 5,451 Square Foot - 2,969 Sq Ft House ,592 Sq Ft of Patio , 1,890 Sq Ft of Garage Plus the 30 foot x 30 feet Porte-Cochere that is not included in that square footage. That's over 6,000 Square Feet Under Roof Current Construction Cost Average $300-$400 a square foot. Don't miss out on the numerous opportunities this Home has to offer, at a fraction of the cost to build.
Rowland Heights, CA 91748
1014
sqft3
Beds3
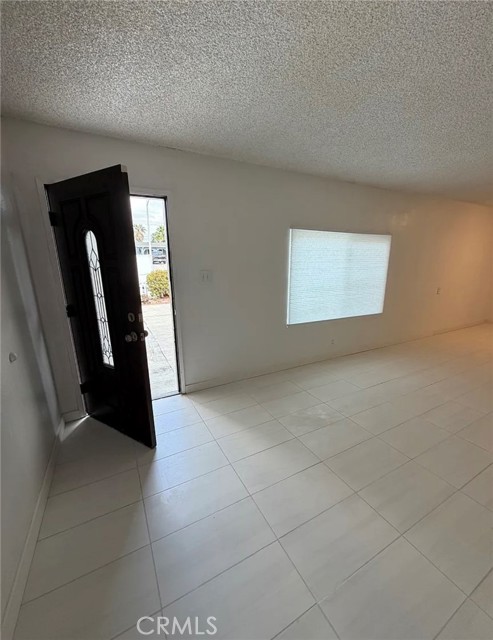
Baths Beautifully Remodeled 3 Bedrooms, 3 Bathrooms Home on an Expansive 7,000+ Sq.Ft. Lot! This move-in ready home features a spacious and functional floor plan with numerous recent upgrades, including a brand-new roof, new retaining wall, new concrete hardscape, new HVAC system with upgraded ductwork, and many additional improvements throughout. The large backyard offers endless possibilities for entertaining, gardening, or future expansion. Ideally located in the heart of Rowland Heights, just minutes from Diamond Plaza, 99 Ranch Market, HK2 Food District, Pacific Plaza, Costco, Puente Hills Mall, restaurants, supermarkets, parks, and schools. Convenient access to the 60 Freeway makes commuting easy while enjoying one of the area's most desirable neighborhoods. A rare opportunity combining modern upgrades, a generous lot, and an unbeatable location.
Vista, CA 92084
0
sqft0
Beds0

Baths Rare, small professional office building on large lot - Eligible for 90% SBA backed financing for owner occupant - Prominent location; high visibility signage on busy street - Comfortable interior design includes 4-5 professional offices, conference room, waiting room, reception area, two restrooms, shower, fenced outdoor patio area - Hacienda style law office furniture available for purchase separately - Easy walk to Vista Village, restaurants, coffee shops, & services, and Civic Center - 0.5 miles to Sprinter Commuter train, & Breeze Bus station - 0.5 miles to CA 78 - 1.7 miles to Superior Court North - Within the Downtown Vista Specific Plan Cooling: Central Forced Air Elec
Spring Valley, CA 91977
1248
sqft3
Beds2
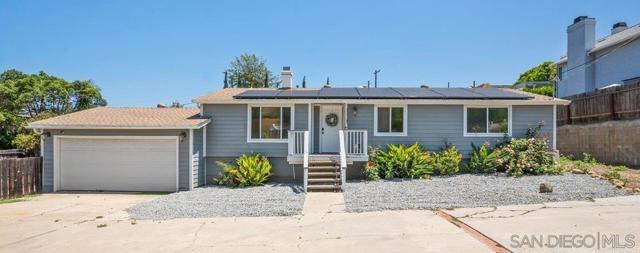
Baths Welcome home to 3419 S Barcelona Street, Spring Valley, CA 91977 - a charming single-story, 3-bedroom, 2-bathroom single-family home nestled in the highly sought-after Casa de Oro community of East San Diego County. This well-maintained 1,248 sq ft residence sits on an expansive ~10,600 sqft lot and features an open floor plan with hardwood and carpet flooring, a cozy family room with a fireplace, and a kitchen equipped with quality appliances. The spacious primary suite boasts a private en-suite bath, while the attached 2-car garage, in-unit laundry, solar panels, and central wall heating add everyday convenience. Step outside to a large, private fenced backyard - perfect for entertaining, gardening, or relaxing under the San Diego sun. Located just minutes from top-rated schools, the Casa de Oro Shopping Center, Cuyamaca College, and with quick access to SR-125 and Highway 94, this home offers an effortless commute to downtown San Diego. No HOA, move-in ready, and priced to sell - don't miss this rare opportunity to own a piece of Spring Valley real estate.
San Diego, CA 92115
1740
sqft3
Beds2
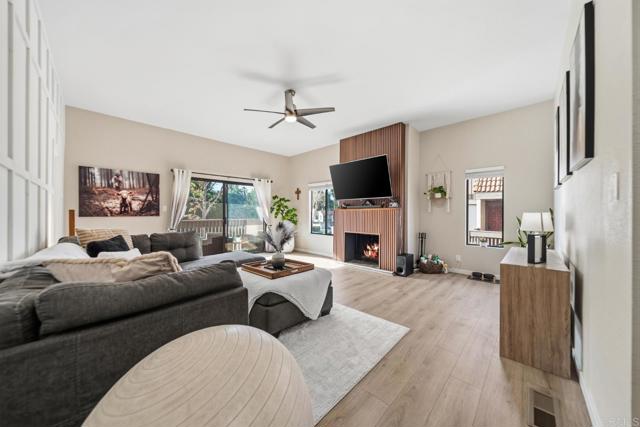
Baths **VA ASSUMABLE LOAN** It doesn’t get more central than this! Fully refreshed with designer finishes, this stunning townhome offers the perfect blend of style, comfort, and convenience. Ideally located near SDSU, major hospitals, and freeway access, you’re just minutes from Snapdragon Stadium, Pacific Beach, and Del Mar. Inside, enjoy flexible living space perfect for a home office, guest room, or nursery, plus a spacious 2-car garage ideal for storage or a home gym. Upgrades include an energy efficient Sub-Zero Linex A/C and heating system, along with a whole-home water softener and reverse osmosis system by Nuvia. Recording devices present at the property. Turnkey, upgraded, and centrally located—this home truly has it all!
Temecula, CA 92592
2106
sqft4
Beds3
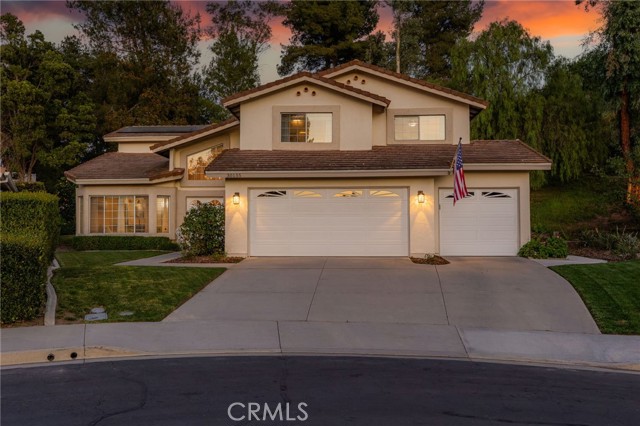
Baths Welcome to this beautifully maintained 4-bedroom, 2 1/2-bathroom home located MINUTES from old town Temecula in one of Temecula’s most desirable neighborhoods. LOW TAXES! From the moment you arrive, it’s clear that the pride of ownership in this property is unmatched. Every detail has been thoughtfully cared for, creating a home that is both comfortable and move in ready. Inside, you’ll find a spacious and functional layout perfect for everyday living and entertaining. The home offers generous living spaces, well sized bedrooms, and plenty of natural light throughout, creating a warm and inviting atmosphere for family and guests. Some of the standout features of this home is the entertainers paradise of a backyard and the solar system, providing energy efficiency and long-term savings while helping reduce your environmental footprint. Location is everything, and this property truly delivers. Conveniently situated in a prime Temecula location, you’ll enjoy quick access to top rated schools, popular shopping centers, dining, parks, and everyday conveniences. For commuters, the home offers easy access to major roadways and freeways, making travel throughout the region simple and efficient. Whether you're looking to enjoy Temecula’s vibrant community, explore nearby entertainment, or simply relax in a beautifully cared-for home, this property offers the perfect blend of comfort, convenience, and value. Don’t miss the opportunity to own a home where care, quality, and location come together perfectly.
Valencia, CA 91354
1263
sqft3
Beds2
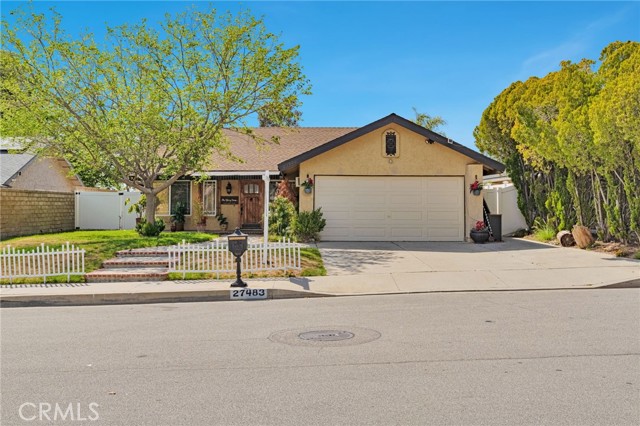
Baths Welcome to this charming single-story pool home with stunning panoramic views, ideally situated near the end of a quiet cul-de-sac in the heart of Santa Clarita. From the moment you arrive, you’re greeted with inviting curb appeal, mature shade trees, and a peaceful front porch that sets the tone for relaxed California living. Step inside to a light-filled interior featuring vaulted ceilings, wood flooring, recessed lighting, shutters, and a spacious living area designed for both comfort and entertaining. An additional sliding glass door enhances the indoor-outdoor flow, leading you straight to your private backyard retreat. The upgraded kitchen is equipped with granite countertops, stainless steel appliances, and dual-pane windows, all overlooking the backyard and dining area perfect for hosting or everyday living. Out back, you’ll find a true entertainer’s paradise featuring a covered patio, built-in BBQ with bar seating, multiple outdoor spaces, and breathtaking Santa Clarita Valley views. Whether you’re enjoying your morning coffee or winding down at sunset, the views here are nothing short of spectacular. The property also offers two spacious side yards, providing flexibility for landscaping, storage, or additional outdoor use. The primary suite features double-door entry and direct access to the backyard, creating a seamless indoor-outdoor experience. Two additional bedrooms offer comfort and versatility for family, guests, or a home office. Bonus Opportunity: The 2-car garage has been converted into an unpermitted Jr. ADU, offering potential for extended living space, a home office, or in-law suite. Located just minutes from shopping, dining, parks, and top-rated schools, this home offers both convenience and lifestyle. Enjoy easy access to nearby favorites like Golden Valley Shopping Center, Central Park, and the Santa Clarita trail system, along with commuter-friendly proximity to the 14 freeway. No HOA. No Mello Roos. Incredible views. Endless potential. This is the one you’ve been waiting for.
San Bernardino, CA 92407
3526
sqft4
Beds4
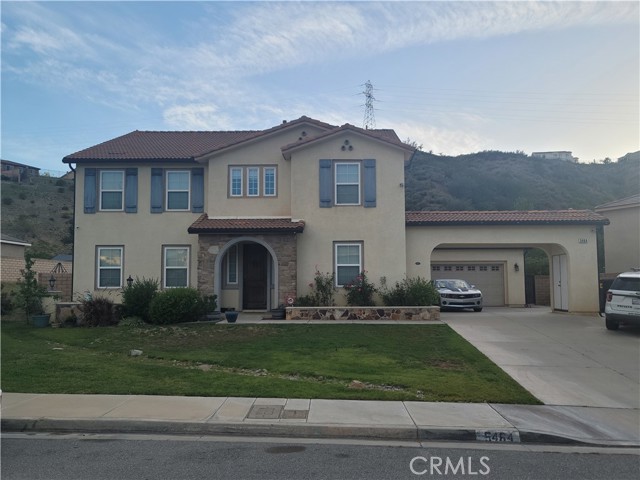
Baths An extraordinary estate residence in one of North San Bernardino’s most coveted communities, offering the perfect blend of elegance, scale, and resort-inspired living. Built in 2007, this impressive home spans approximately 3,526 square feet on an expansive 10,800 square foot lot, complete with a rare four-car tandem garage and a private upper-level balcony overlooking the grounds. Upon entering through grand door, you are welcomed by a refined private office enclosed by elegant glass doors, ideal for executive work or a sophisticated study. Beyond the formal living room, a spacious dining salon sets the stage for memorable gatherings and elevated entertaining. The heart of the home opens into a stunning great room anchored by a beautiful fireplace, seamlessly flowing into a chef’s kitchen designed for both everyday luxury and grand-scale hosting. Features include an oversized center island, rich granite countertops, and abundant space for culinary creativity. Ascend the custom wood staircase to the second level, where an expansive bonus lounge, four generously sized bedrooms, and three full baths await. The lavish primary suite offers multiple walk-in wardrobes, creating a true his-and-hers dressing experience. Step directly from the suite onto a large private balcony with tranquil views of the backyard oasis, pool, and spa. Every room is enhanced with ceiling fans, while the entire residence is pre-wired for a private sound system, delivering seamless ambiance throughout. Outdoors, the grounds are designed for year-round leisure and entertaining. A covered patio overlooks a spectacular custom pool and illuminated spa, creating a five-star resort atmosphere by day and an enchanting retreat by night. Additional premium features include a fully paid solar system, paid Tesla battery storage, built-in garage cabinetry, and abundant space for vehicles, recreation, and storage. A rare offering that combines luxury, functionality, and modern efficiency—crafted for those who appreciate exceptional living.
Newhall, CA 91350
1877
sqft3
Beds3
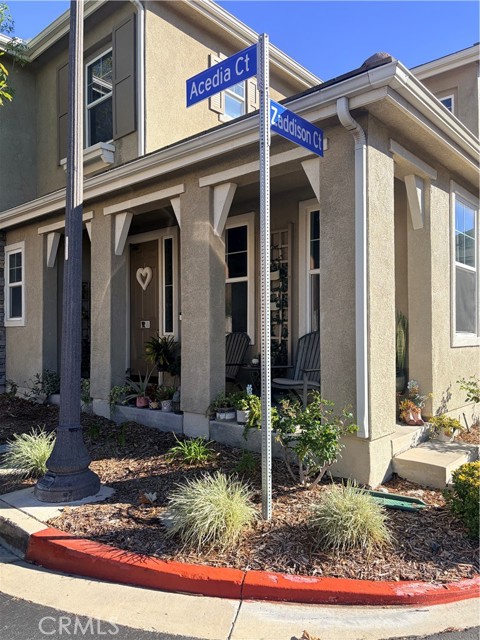
Baths This beautiful 3-bedroom, 2.5-bath home was built in 2007 and is located in the gated Milestone community of Santa Clarita. It features no Mello-Roos and low HOA dues of $230 monthly. Community amenities include a playground, pool and spa. "Enjoy this great floor plan featuring a formal dining room and a separate, inviting living room. The open-concept kitchen boasts granite countertops, an island, and overlooks the living space. The family room provides direct access to a cozy fireplace and the back patio. The second floor features three generously sized bedrooms, a primary bath with a separate tub and shower, and a full hall bath. This corner-lot property features a two-car garage with direct access. This home is in one of Santa Clarita's most desirable neighborhoods! It is conveniently located near the 14 Freeway, top-rated schools, parks, restaurants, and major shopping centers, including Costco, Sam's Club, Target, Walmart, and Trader Joe's.
Page 0 of 0

