
Hablamos Español
Arroyo Grande, CA 93420
$565,000
1331
sqft2
Beds3
Baths This townhome invites you to embrace the relaxed Central Coast lifestyle, with the charm and amenities of Arroyo Grande right at your fingertips. Upstairs, you’ll find two spacious bedrooms, including a peaceful primary suite featuring a walk-in closet, private balcony, and a thoughtfully designed vanity area separate from the shower—perfect for making busy mornings a little easier. Convenient upstairs laundry adds to the home’s easy, functional layout. The second bedroom is generously sized with a full bathroom just across the hall. An open staircase, vaulted ceilings, and an airy, open-concept floor plan create a wonderful sense of space throughout the home. The versatile loft adds even more flexibility—ideal for a home office, second living area, reading retreat, workout space, or whatever fits your lifestyle.Downstairs, gather around the fireplace on cozy coastal evenings or open the French doors and extend your living space into the private, charming courtyard—an inviting spot for morning coffee, outdoor dining, entertaining friends, or simply enjoying the Central Coast weather. Everyday living is made even more convenient with direct access to the two-car garage, dedicated guest parking near the front entrance, and additional street parking.Whether you’re searching for your first home, looking to simplify, or dreaming of a Central Coast retreat, this inviting Arroyo Grande townhome offers the perfect blend of comfort, flexibility, and relaxed coastal living.
Lancaster, CA 93536
1743
sqft3
Beds2
Baths Built in 2023 and sitting on a HUGE NEARLY 1/4-ACRE LOT, this modern Spanish-style home offers the rare combination of nearly new construction, contemporary finishes, and an incredible amount of outdoor space to make your own. Offering 3 bedrooms plus a versatile office/flex room, 2 bathrooms, and a 2-car garage, this home is designed for comfortable, modern living.Step inside to a bright, open-concept floor plan featuring beautiful laminate wood flooring and abundant natural light throughout. At the heart of the home, the spacious kitchen features white shaker cabinetry with black hardware, quartz countertops, stainless steel appliances, and an oversized center island illuminated by modern pendant lighting. The kitchen flows seamlessly into the dining and living areas, creating an inviting gathering space for everyday living and entertaining. The flexible office provides valuable additional space for working from home, a playroom, study, or guest area, while the generously sized bedrooms offer plenty of room to unwind. The primary suite provides a comfortable retreat at the end of the day. But the possibilities really open up outside beginning with the covered patio complete with pre-wired ceiling fan and TV wall mount hookups. Sitting on a nearly quarter-acre lot, the HUGE backyard is a blank canvas with room to create the outdoor space you've been dreaming about—imagine a sparkling pool and spa, expansive lawn, outdoor kitchen and BBQ (Gas is already pre-plumbed!), play area, garden, or multiple entertaining spaces. There's enough room to get creative! Additional highlights include leased solar for energy efficiency and the advantages of newer construction, including modern systems and lower-maintenance living. Nearly new, move-in ready, and offering a backyard that's increasingly hard to find, this Lancaster home delivers plenty of room to enjoy today and make your own for years to come.

Reseda, CA 91335
1156
sqft3
Beds2
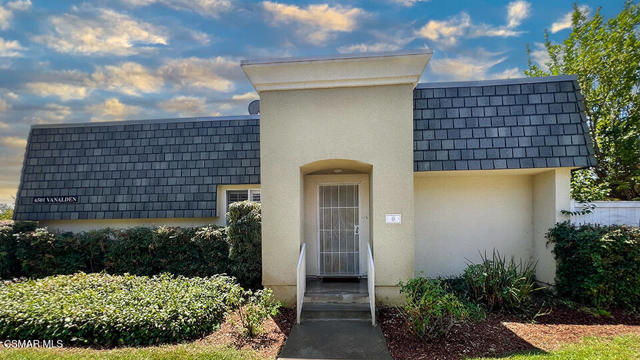
Baths Welcome to 6501 Vanalden Ave #6, a bright and inviting Reseda home featuring an open floor plan with a comfortable flow between the living, dining, and kitchen areas. The pleasant interior is filled with natural light and offers abundant storage throughout.The kitchen features granite countertops and ample cabinet space, while each room offers the convenience of built-in desk space and closet organizers for added functionality. An open patio provides a pleasant outdoor retreat, complete with a mature lemon tree--perfect for enjoying a morning coffee or relaxing outdoors.The property also includes a dedicated detached garage with a laundry area and extensive storage space. Residents can also enjoy the community amenities, including a swimming pool and tennis courts. With its thoughtful built-ins, generous storage, natural light, inviting patio, and desirable amenities, this home offers comfort and practicality in a convenient Reseda location.
Pomona, CA 91767
1375
sqft3
Beds2
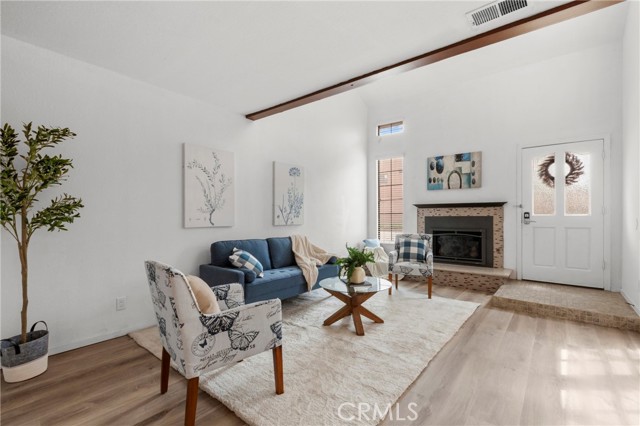
Baths WELCOME TO THIS BEAUTIFULLY UPDATED AND EXTENSIVELY REMODELED 3-BEDROOM, 1.5-BATHROOM CONDO OFFERING 1,375 SQ FT OF STYLISH LIVING SPACE IN THE HIGHLY SOUGHT-AFTER NORTH TOWNE PARK CIRCLE COMMUNITY, WITHIN THE AWARD-WINNING CLAREMONT SCHOOL DISTRICT. A SUBSTANTIAL INVESTMENT IN QUALITY UPGRADES AND IMPROVEMENTS MAKES THIS, WITHOUT QUESTION, ONE OF THE FINEST UNITS IN THE COMPLEX. SHOWS LIKE A MODEL HOME, THE OPEN FLOOR PLAN FEATURES A SPACIOUS LIVING ROOM WITH A COZY FIREPLACE, RICH LUXURY VINYL FLOORING, RECESSED LED LIGHTING, AND SLIDING GLASS DOORS OPENING TO A LARGE PRIVATE PATIO—PERFECT FOR RELAXING AND ENTERTAINING. THE BEAUTIFULLY REMODELED OPEN-CONCEPT KITCHEN FEATURES CRISP WHITE CABINETRY, SLEEK QUARTZ COUNTERTOPS, AND BRAND-NEW STAINLESS STEEL APPLIANCES. A STYLISHLY REMODELED POWDER ROOM COMPLETES THE MAIN LEVEL. UPSTAIRS, THE SPACIOUS PRIMARY BEDROOM FEATURES VAULTED CEILINGS, DIMMER-CONTROLLED LED LIGHTING, AND ITS OWN PRIVATE BALCONY—A WONDERFUL SPOT TO ENJOY MORNING COFFEE OR UNWIND AT THE END OF THE DAY. THE BEAUTIFULLY REMODELED FULL BATH FEATURES A TUB/SHOWER COMBINATION AND QUARTZ-TOPPED VANITIES. TWO ADDITIONAL GENEROUSLY SIZED BEDROOMS, BOTH WITH VAULTED CEILINGS, PROVIDE FLEXIBLE SPACE FOR FAMILY, GUESTS, OR A HOME OFFICE. A SPACIOUS LINEN CLOSET PROVIDES ADDITIONAL STORAGE. THIS HOME HAS BEEN EXTENSIVELY UPGRADED WITH RECESSED LED LIGHTING THROUGHOUT, FRESH INTERIOR PAINT, DUAL-PANE WINDOWS AND SLIDING GLASS DOORS, LUXURY VINYL FLOORING THROUGHOUT, QUARTZ COUNTERTOPS IN THE KITCHEN AND BATHROOMS, BRAND-NEW STAINLESS STEEL KITCHEN APPLIANCES, A NEW ELECTRICAL SUB-PANEL, NEW HVAC SYSTEM, AND NEW COPPER WATER LINE—MAJOR IMPROVEMENTS THAT ADD COMFORT, EFFICIENCY, AND VALUE. ENJOY TWO PRIVATE OUTDOOR SPACES: A LARGE MAIN-LEVEL PATIO IDEAL FOR OUTDOOR DINING AND ENTERTAINING, PLUS A PRIVATE BALCONY OFF THE PRIMARY BEDROOM FOR QUIET RELAXATION. AN ATTACHED GARAGE ADDS EVERYDAY CONVENIENCE. THE WELL-MAINTAINED COMMUNITY OFFERS BEAUTIFULLY LANDSCAPED GREENBELTS, A SPARKLING POOL, AND A RELAXING SPA. IDEALLY LOCATED NEAR THE CLAREMONT COLLEGES AND THE SHOPPING, DINING, AND ENTERTAINMENT OF CLAREMONT VILLAGE, WITH CONVENIENT FREEWAY ACCESS. THIS EXCEPTIONAL TURNKEY HOME COMBINES EXTENSIVE UPGRADES, MODERN STYLE, COMFORT, PRIVATE OUTDOOR LIVING. SIMPLY MOVE IN AND ENJOY!

Hesperia, CA 92345
2105
sqft4
Beds3
Baths Be the first to enjoy this EXQUISITE NEW CONSTRUCTION home featuring 4 bedrooms and 2.5 bathrooms. The modern design highlights a seamless open floor plan, high ceilings, and fine finishes. Enjoy cooking in your well-appointed kitchen equipped with a water fall countertop island & large pantry, relaxing in the generous living areas, and retreating to your primary bedroom suite. Also, included is an indoor laundry room, a 3-car garage, covered patio and owned Solar. All of this on a large lot situated in the lovely City of Hesperia. This home is also convenient to shopping, restaurants and schools. Don’t miss out on this perfect blend of style and functionality!

Ventura, CA 93001
1133
sqft2
Beds2
Baths Welcome to this beautifully maintained first-floor, single-story condominium offering 1,133 square feet of comfortable, thoughtfully designed living space. Featuring 2 bedrooms and 2 bathrooms, this inviting home offers an open and functional layout with wood laminate flooring, recessed lighting, dual-pane windows with an abundance of natural light, and convenient indoor laundry.The kitchen features tile countertops and a Bosch dishwasher, while the living area is enhanced by a cozy gas fireplace. The spacious primary suite offers a private en suite bathroom, with dual vanity, tile counters and walk-in closet. Step outside to your private patio, perfect for morning coffee or relaxing outdoors.Additional highlights include a 2-car garage with direct access, window shades, and well-appointed bathrooms. Residents also enjoy access to the community pool and hot tub, adding to the home's comfortable and convenient lifestyle.A wonderful opportunity to enjoy easy single-level living with excellent amenities and direct-access garage parking.

California City, CA 93505
0
sqft0
Beds0
Baths APPROXIMATELY 9.3 ACRE PROPERTY IN IN THE PRIME RESIDENTIAL DEVELOPMENT IN CALIFORNIA CITY. OWNED BY MOJAVE SCHOOL DISTRICT. ZONED R1. This real property located in the City of California City, County of Kern, State of California, described as Lot 332 of Tract No. 2120 in the City of California City, County of Kern, State of California, as per map recorded in the office of the county recorder of said County, consisting of approximately nine (9) acres of land, in an area located on Oleander Avenue, West of Medio Street, and South of Lime Avenue in the City of California City with an Assessor’s Parcel Number of 203-301-01-5. BUYER TO INVESTIGATE AND CONFIRM ANY/ALL AVAILABLE UTILITIES.

Carmel Valley, CA 93924
0
sqft0
Beds0
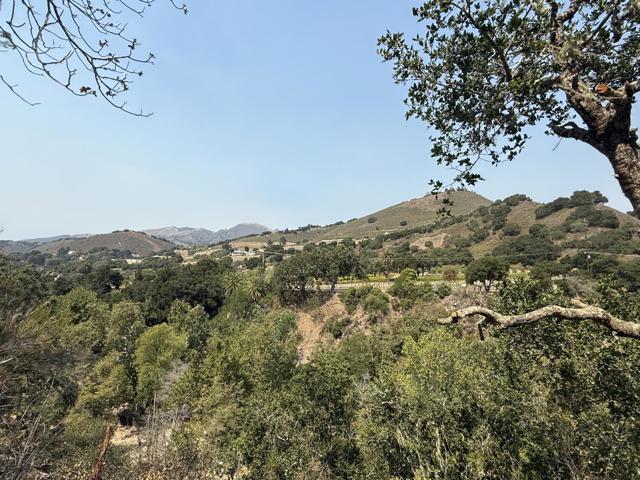
Baths Once part of legendary cartoonist Hank Ketcham's 60-acre ranch, this 2-acre parcel offers a rare chance to build your dream home in one of Carmel Valley's most coveted settings. Perched above the Carmel River, where you can catch its distant rumble on quiet mornings, the property frames sweeping views of the valley and surrounding vineyards. Water, PG&E, telephone and cable are already at the street, giving you a head start on your build. Just one mile to Carmel Valley Village's shops, restaurants, and tasting rooms - yet private and peaceful. Located within the sought-after Carmel Unified school district.
Oakland, CA 94607
0
sqft0
Beds0
Baths A rare opportunity to acquire a piece of Oakland history in the heart of the Jack London District. This iconic mixed-use building is home to Angel Cakes Bakery, a beloved Bay Area institution and worker-owned cooperative that draws loyal customers from across the region for their famous and delicious cupcakes and cakes. Originally part of the storied Gingerbread House Creole restaurant complex, the building retains its original character: stained glass windows, hardwood floors, and wood built-ins; plus, recently repainted in its signature bright pink. The property features a ground-floor commercial space with a long-term bakery tenant and an upstairs two-bedroom, one-bathroom residential unit, both fully occupied. Combined gross income of $48,000 annually supports a strong cap rate for an incoming investor. Ideally situated just blocks from Jack London Square, the ferry terminal, the Amtrak station, and with immediate freeway access to I-880, the building offers the connectivity and character that defines this evolving Oakland corridor.

Page 0 of 0

