
Hablamos Español
Pasadena, CA 91101
$799,000
855
sqft1
Beds1
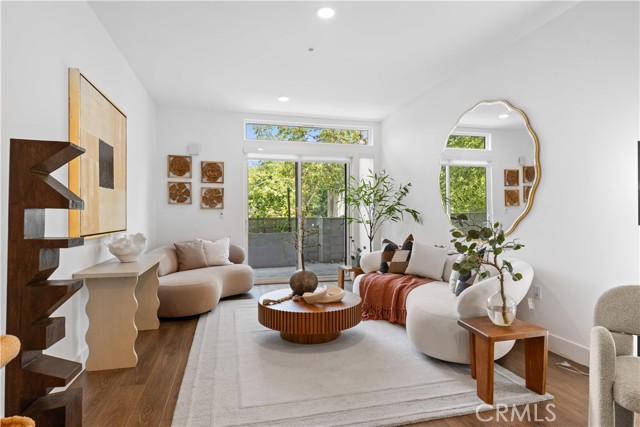
Baths Brand New luxury condominium with north-facing private terrace. MW Lofts Pasadena represents the pinnacle of modern urban living in one of Southern California’s most desirable locations. For sale for the first time, this brand new project features 115 units. Unit 207 is a 1 bedroom, 1 bathroom floor plan facing North. Large windows allow an abundance of natural light, along with beautiful greenery views. The spacious kitchen opens into the oversized great room. Window shades come installed, and laundry is included and in-room. This sophisticated condominium combines cutting-edge design with refined elegance, offering spacious, open-concept floor plans, high-end finishes, and panoramic views of the surrounding city and mountains. Each residence is carefully crafted with premium materials and expansive windows that flood the interiors with natural light. Plenty of guest parking and EV charging spaces. Residents of MW Lofts enjoy exclusive amenities, including controlled access, a state of the art fitness center, private rooftop lounge, and oversized terrace, all in close proximity to Pasadena’s finest dining, shopping, and cultural landmarks. ***Huge financing incentives through the seller's limited time buydown program or choose premium appliances/cabinet upgrades. contact us for details.
Ontario, CA 91761
1729
sqft4
Beds3
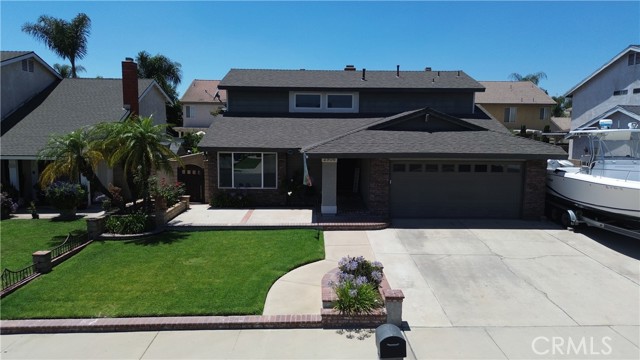
Baths Welcome to 2906 Garfield Ave. No HOA, low property tax with no Mello Roos, and located in the highly desirable Chino Valley Unified School District. Welcome to this spacious and beautifully upgraded home nestled in a quiet and sought-after neighborhood, within walking distance to California Distinguished Schools – Liberty Elementary and Woodcrest Junior High. Offering approximately 1729 sqft of living space, the home features a versatile floor plan with a main-floor bedroom and full bathroom, ideal for guests or multi-generational living. Upstairs offers three additional bedrooms, including a generously sized primary suite with full bath. The HVAC energy system was updated around 2020 for added comfort and efficiency. Designed for both everyday living and entertaining, the home includes living room, dining room with fireplace and several dining areas. The upgraded kitchen showcases custom painted cabinetry, granite countertops, and a clean, modern finish. The spacious backyard a huge covered patio Built in bar and BBQ , perfect for relaxing or entertaining. RV access. Close to 60 freeway and Ontario Airport.
Newbury Park, CA 91320
1524
sqft3
Beds3
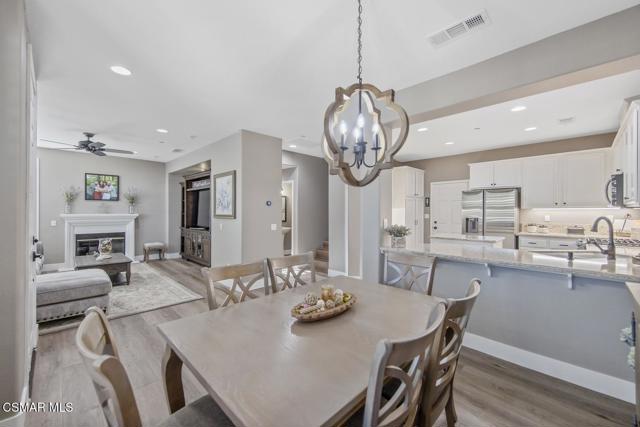
Baths Welcome to one of the most sought-after townhome floor plans in Dos Vientos, where modern luxury, thoughtful upgrades, and an exceptional lifestyle come together in this beautifully remodeled residence. This highly desirable two-story floor plan features an open-concept design with living spaces that seamlessly flow from room to room, creating the perfect environment for both everyday living and effortless entertaining.Nestled in one of Newbury Park's most desirable communities, this turnkey home offers the perfect blend of sophistication, comfort, and convenience, surrounded by breathtaking mountain vistas, miles of scenic hiking trails, award-winning schools, parks, restaurants, and shopping. Enjoy refreshing afternoon ocean breezes and the relaxed California lifestyle that makes Dos Vientos so highly coveted.No detail has been overlooked in this extensive remodel. Fresh designer paint throughout the home and garage, new luxury flooring and carpet, elegant 5.5-inch baseboards, updated door hardware, cabinet pulls and knobs, and beautifully upgraded bathrooms create a clean, contemporary aesthetic throughout. The kitchen has been completely refreshed with fingerprint-resistant stainless steel appliances, including a new range, oven, microwave, and dishwasher, making it as functional as it is beautiful.The spacious kitchen serves as the heart of the home, featuring a large center island that opens directly to the dining and family rooms. Recessed lighting, plantation shutters, decorative lighting, and ceiling fans enhance the home's stylish yet comfortable atmosphere. The family room and primary suite are pre-wired for surround sound, providing the ideal setting for entertainment and relaxation.The primary suite offers a peaceful retreat with views of iconic Mount Boney, while the bathrooms have been thoughtfully upgraded with new fixtures, shower heads, toilets, and additional storage cabinetry. A soft water system and Nest thermostat add modern convenience and efficiency.Additional features include a private front patio, direct-access garage entry into the home, and a dedicated indoor laundry room--highly desirable amenities that enhance both convenience and everyday functionality.Residents enjoy resort-style community amenities including a sparkling pool, spa, clubhouse, lush greenbelts, walking paths, and beautifully maintained grounds. Located just minutes from Dos Vientos Community Park, top-rated schools, local dining, shopping, and some of Southern California's most spectacular hiking and mountain biking trails, this exceptional home offers a lifestyle that is second to none.
Lakeport, CA 95453
3731
sqft6
Beds5
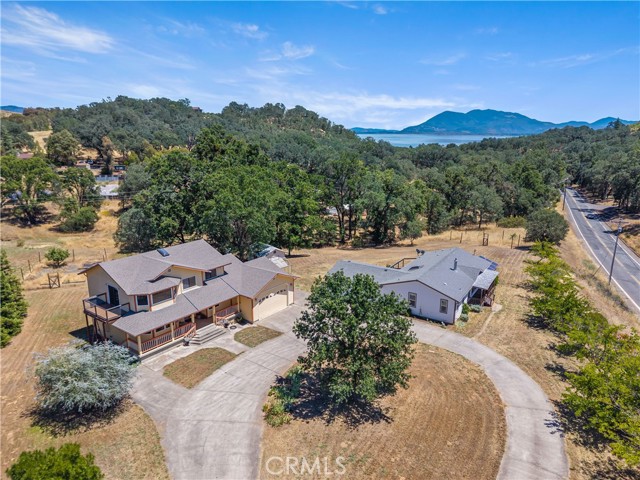
Baths Multi-Generational Living & Built-In Rental Income on Nearly 3 Acres! Looking for a family compound, multi-generational living opportunity, or a property with built-in residual income? This exceptional property features two homes on approximately 3 acres, offering flexibility, space, and investment potential. The custom-built main residence is a spacious 4-bedroom, 3-bath 2,327 sq ft, two-story home with a dedicated office. A formal entry welcomes you with a grand staircase, while the thoughtfully designed floor plan provides multiple gathering spaces, including a living room, dining room, and family room that flow seamlessly together—perfect for entertaining and holiday celebrations. At the heart of the home, the kitchen offers ample workspace with Corian countertops, oak cabinetry throughout, and a separate laundry room. The oversized primary suite is a true retreat, featuring a large walk-in closet, remodeled bathroom, and private deck where you can enjoy your morning coffee while taking in the surrounding views. An additional deck off the kitchen provides even more outdoor living space. The second home (ADU) is approximately 1,400 square feet and features 2 bedrooms, 2 baths, owned solar, newer carpet, refrigerator, and dishwasher—making it ideal for extended family, guests, or rental income opportunities. Outside, you'll find plenty of room to enjoy country living, including a garden with a drip irrigation system, greenhouse, workshop, and water system ready for a potential orchard. Both homes offer the convenience of attached two-car garages and are all-electric. Conveniently located within minutes of the hospital, schools, shopping, and the lake, this property also offers an easy 35-minute commute to Ukiah. For added peace of mind, both homes have completed pest inspections and have been cleared, making this an excellent option for VA and FHA buyers. The property is also located next to a fire station and directly across from a fire hydrant. Whether you're seeking a move-up home with room for extended family, an income-producing property, or a unique multi-family living arrangement, this versatile estate offers an outstanding opportunity.
Santa Cruz, CA 95065
1392
sqft3
Beds2
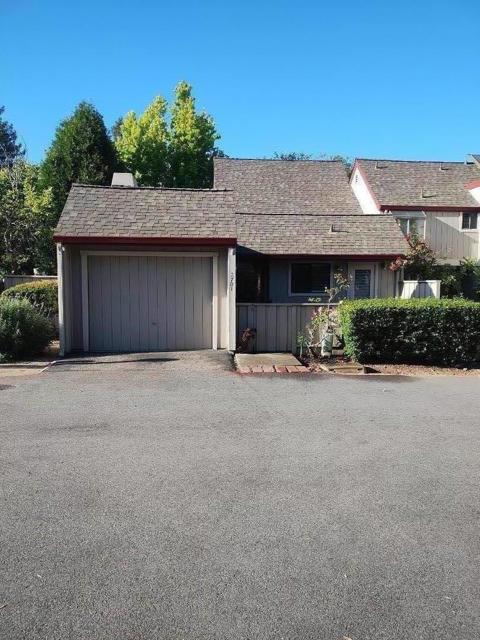
Baths Located in Santa Cruz, this 1,392 sq ft home has new flooring, appliances, fixtures and lighting. It offers three bedrooms and two full bathrooms, including a full bathroom on the ground floor with both a shower and tub, plus a stall shower. The kitchen is equipped with a gas oven range, tile countertops, dishwasher, garbage disposal, range hood, and refrigerator. Flooring features a combination of carpet and laminate throughout. The home includes a gas starter fireplace and central forced air heating, complemented by ceiling fans for cooling. High, vaulted ceilings with open beam details and skylights add spaciousness. Bedrooms include a ground floor bedroom, a loft bedroom, and multiple bedrooms on the ground floor, with a walk-in closet for storage. Laundry facilities are located in the garage, which has space for one vehicle. The property is part of the Soquel Union Elementary School District.
Laguna Niguel, CA 92677
1206
sqft3
Beds2
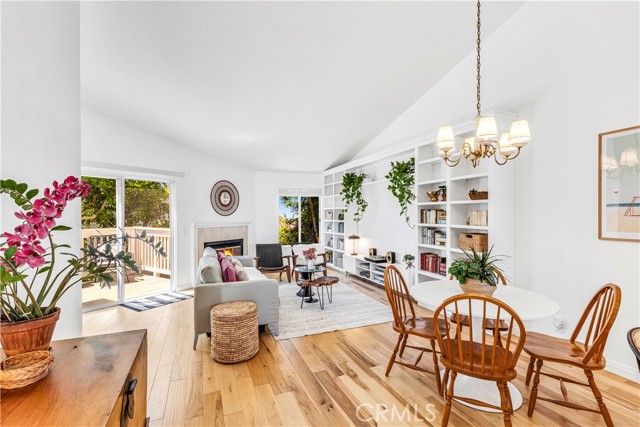
Baths Mornings start with coffee on your private deck, ocean glinting in the distance. This upper-level Windrift condo feels like a treehouse retreat, with vaulted ceilings, hardwood floors, and rooms filled with natural light. A wood-burning fireplace warms cooler nights, and the kitchen and both bathrooms have been updated. Three bedrooms offer flexible space for an office, guests, or kids! Your designated carport spot is 25 feet from your door, with guest spots within 50 feet. Beacon Hill pools, spas, tennis courts, playgrounds and green space give the whole family room to play or relax. Just .6 miles to coffee, groceries, gyms, and dining, with Salt Creek beach 1.6 miles away. Dana Point, San Clemente, San Juan Capistrano, and Laguna Beach all a short drive away for even more options. Windrift is zoned for award-winning Capistrano Unified school district with Malcolm Elementary right next door. It’s all low maintenance living in one of Beacon Hill's most sought-after communities.
Inglewood, CA 90303
1290
sqft3
Beds2
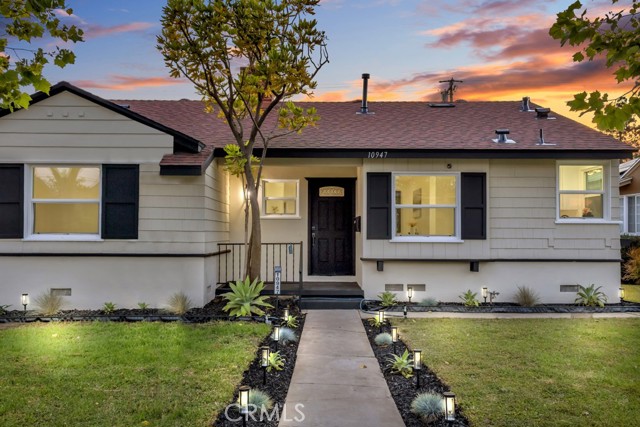
Baths Located in the desirable North Inglewood neighborhood, this beautifully upgraded home featuring a bright open floor plan, new flooring, and fresh paint. The spacious living and dining areas flow seamlessly into the updated kitchen, creating a modern and inviting space perfect for both everyday living abd entertaining. Conveniently situated near SoFi Stadium, Kia Forum, and Hollywood Park, this home also offers easy access to shopping, dining, parks, and major freeways. Move-in ready with stylish upgrades throughout, this property is an excellent opportunity in a prime location.
Pasadena, CA 91106
1296
sqft1
Beds2
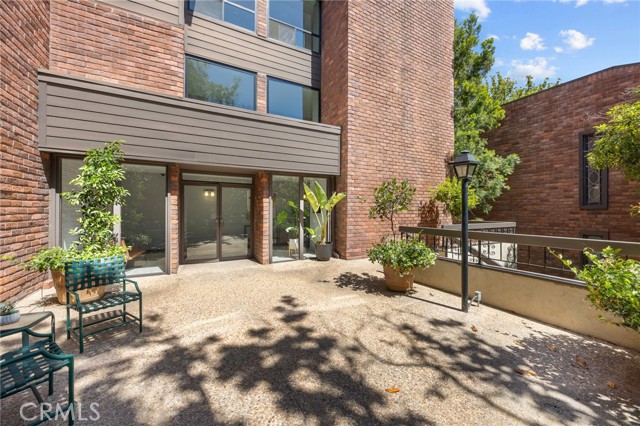
Baths Always in Demand! Welcome to 700 S. Lake Avenue, Unit 109, a beautifully maintained and thoughtfully updated single-level residence in one of Pasadena's most desirable locations. Ideally situated near Caltech, South Lake Avenue shopping and dining, transportation, and top-rated schools, this home offers both convenience and comfort. Privately located at the rear of the complex and accessed through Gate #2, this rare end-unit features no adjoining side walls, providing exceptional privacy and tranquility. The well-designed floor plan offers spacious living areas, including an expanded dining area with custom built-ins that is currently utilized as a home office. This flexible space can easily serve as a dedicated office, library, guest room, or potential second bedroom, depending on your lifestyle needs. An additional alcove off the living room provides even more versatility for work, relaxation, or creative use. The bright and inviting kitchen is thoughtfully organized with abundant cabinetry and a charming breakfast area overlooking a lush garden setting. The expansive living room showcases soaring ceilings, a cozy central fireplace, custom plantation shutters, rich hardwood flooring, and large sliding glass doors that open to a long, private, and secure patio—ideal for indoor-outdoor living and entertaining. Recent improvements include beautifully remodeled bathrooms and new high-quality flooring, adding a fresh, modern touch while enhancing the home's timeless appeal. Lovingly maintained throughout the years, this residence is truly move-in ready. Residents enjoy access to resort-style amenities including a sparkling pool, relaxing spa, and secure subterranean parking. Combining privacy, functionality, and an unbeatable location, this exceptional home offers the best of Pasadena living.
Cypress, CA 90630
1587
sqft3
Beds3
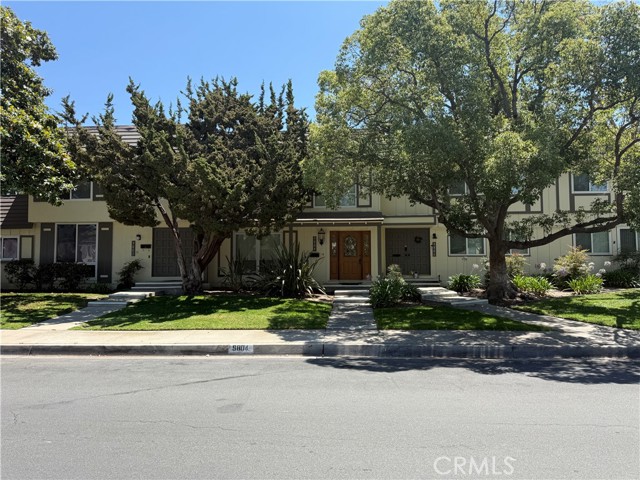
Baths Welcome to 9804 Via Sonoma, nestled in the highly desirable Tanglewood community of Cypress. This popular three-bedroom floor plan offers a bright, open layout that seamlessly connects the living room, dining area, and kitchen ideal for both everyday living and entertaining. The kitchen features granite countertops and a convenient serving bar, and opens to sliding glass doors that lead to a private patio, perfect for outdoor dining or your morning coffee. A guest half bath is located on the main level for added convenience. Upstairs, the spacious primary suite provides a comfortable retreat with an en-suite bathroom and generous closet space. 2 additional bedrooms share a full hall bathroom, offering plenty of room for family, guests, or a home office. Additional highlights include central air and heating, recessed lighting, and direct access to an attached two-car garage. Tanglewood offers well-maintained grounds and community amenities, with a prime Cypress location close to shopping, dining, parks, and major freeways. Residents enjoy access to excellent Cypress-area schools, including the award-winning Oxford Academy, consistently ranked among the top high schools in California and the nation.
Page 0 of 0

