
Hablamos Español
San Diego, CA 92101
$799,000
1291
sqft2
Beds2
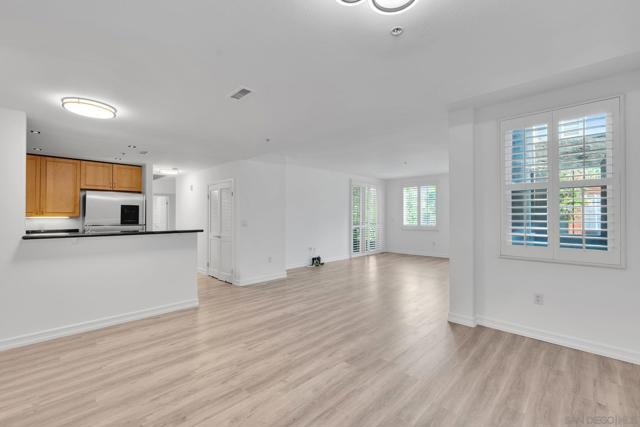
Baths Welcome to Porto Siena, a rare opportunity to own space, light, and livability in the heart of Little Italy. This expansive 2-bedroom, 2-bath residence offers approximately 1,291 square feet—an uncommon footprint for the area—designed with an open, functional layout that lives larger than expected. Natural light fills the main living space, creating a warm, inviting environment ideal for both everyday living and entertaining. The kitchen flows seamlessly into the living and dining areas, allowing for effortless hosting or quiet evenings at home. Both bedrooms are generously sized and thoughtfully positioned for privacy, each offering ample storage and a comfortable retreat from the energy of the city. The two full bathrooms feature clean, modern finishes that complement the home’s overall aesthetic. Located @ 1601 India St., this residence puts you just steps from Little Italy’s renowned dining, coffee shops, boutiques, and waterfront access, while still offering a sense of calm and separation from the bustle. Easy access to downtown, the harbor, and major transit routes adds to the convenience. Whether you’re seeking a full-time residence or a refined urban getaway, this home delivers a compelling blend of scale, location, and lifestyle—something increasingly rare in one of San Diego’s most desirable neighborhoods. Images have been altered using virtual staging; original images are placed at the end of the slide show. Porto Siena is a well-maintained, highly desirable community in the heart of Little Italy, known for its charming architecture, secure access, and unbeatable proximity to some of the best dining, coffee, and waterfront experiences in San Diego. Residents enjoy a unique balance of vibrant city living and a more intimate, residential feel—something increasingly difficult to find in this neighborhood. Unit #214 stands out for its scale and layout, offering approximately 1,291 square feet—significantly larger than many comparable 2-bedroom units in the area. The open floor plan allows for flexible use of space, whether for entertaining, working from home, or simply enjoying a more spacious everyday lifestyle. The separation of bedrooms enhances privacy, making the layout ideal for guests, roommates, or dual work-from-home setups. Additional highlights include two full-size, non-tandem parking spaces (#59 and #79) located on the lower parking level—an increasingly rare and valuable feature in Little Italy. Dedicated storage and in-unit functionality further contribute to the livability of the residence. For buyers evaluating long-term value, this property checks several key boxes: location within one of San Diego’s most supply-constrained and lifestyle-driven neighborhoods, a larger-than-average floor plan, and functional features (parking, layout, access) that support both owner-occupants and potential future rental flexibility (buyer to verify). The surrounding neighborhood continues to benefit from strong demand driven by its walkability, proximity to the waterfront, and concentration of high-quality dining and retail. From morning coffee runs to evening dinners and weekend farmers markets, the lifestyle offered here is a major driver of sustained buyer interest. Whether viewed as a primary residence, second home, or long-term hold, this is a compelling opportunity to acquire a well-positioned asset in a location that continues to outperform within the broader San Diego market.
Sherman Oaks, CA 91403
1734
sqft2
Beds2
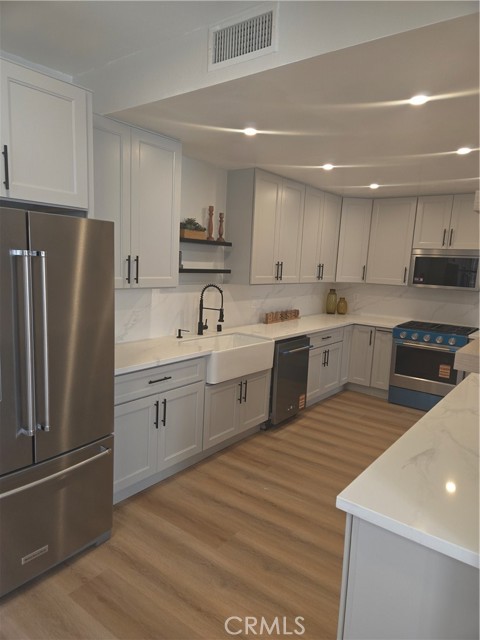
Baths LARGE Modern 2 bedroom with 2 full baths, one level Condo Welcome to your dream home in the heart of Sherman Oaks! This stunning, updated residence offers the perfect blend of modern sophistication and everyday functionality. Boasting an expansive layout with over 1,740 square feet of living space, this condo is designed for effortless living. Here is what makes Unit 203 truly exceptional: Modern Elegance & Open Living Expansive Open Floor Plan: The massive main living area features gorgeous light-toned flooring, a cozy fireplace, and a large, modern layout designed perfectly for relaxation and hosting guests. Chef’s Dream Kitchen: Fully updated and equipped with brand-new stainless steel appliances, contemporary cabinets and sleek countertops. Turnkey Perfection: Freshly painted throughout with stylish tile flooring in the bathrooms, ensuring a fresh and pristine environment from the moment you step inside. Luxurious Comforts Primary Suite Sanctuary: A generously sized primary bedroom retreat including a full bath and featuring a separate dedicated vanity area. A walk in closet and a second closet. Dining and living room space is perfect for every day life and entertaining. Spacious private terrace. Dedicated Laundry Room: Say goodbye to cramped laundry closets. Enjoy a full-sized laundry room complete with an abundance of storage and a dedicated folding station. Ample Storage: Cleverly designed with plenty of closet and storage space throughout the entire home to keep your life organized. Secure & Convenient: Located in a secure building with assigned tandem parking space and guest parking. Unbeatable Neighborhood: You are just moments away from the best shopping, premier dining, and vibrant entertainment and 101 and 405 freeways. A definite must-see — modern and stylish!
Palm Desert, CA 92211
2900
sqft5
Beds4
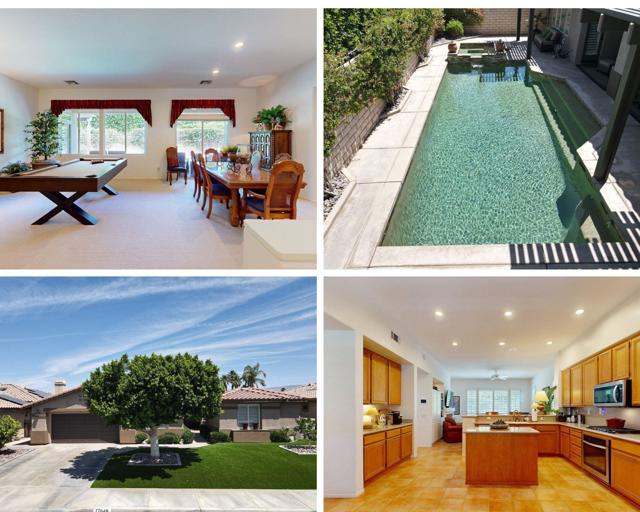
Baths Some homes check every box. This one adds boxes you didn't know to ask for.Nestled within the sought-after gated community of Whitehawk in the heart of Palm Desert, this thoughtfully upgraded 4-bedroom, 3.5-bath home with a dedicated private office and a detached casita delivers a lifestyle that feels more like a private resort than a neighborhood address.The sellers have invested methodically -- not cosmetically. Three new A/C and heat units with HEAPA filtration, new attic insulation, Wi-Fi controlled thermostats, a whole-home hot water on demand circulator, wired smoke and carbon monoxide alarms, and new LED can lighting throughout. The tile roof received a complete maintenance service in March 2026. Owned solar keeps monthly energy costs remarkably low.Inside, the large living and dining rooms flow into a family room and den anchored by a gas fireplace. The kitchen features Corian counters, a bar, island, eat-in area, and gas-electric appliances -- a space designed for both daily life and entertaining. The remodeled primary bath impresses with quartz counters, square sinks, and a new tall toilet. Wood shutters and privacy shades finish every window with intention.Step outside and the backyard earns its own conversation. A saltwater pool and spa with waterfall, a covered courtyard, covered patios, and a southwestern-inspired landscape that is low water and low maintenance with an automatic sprinkler system. The pool equipment was deliberately relocated away from the water -- so all you hear while floating is silence and desert air. It's a detail only someone who truly lives here would think to do.The casita adds a private bedroom, bath, and walk-in closet -- ideal for guests or multigenerational living. Whitehawk's low HOA includes cable and internet, with gated entry, wide lit streets, and a central Palm Desert location minutes from El Paseo, top dining, golf, and the I-10.This home wasn't just maintained. It was loved. The sellers would take it with them if they could -- since they can't, it's yours to enjoy now.
Ramona, CA 92065
5789
sqft3
Beds2
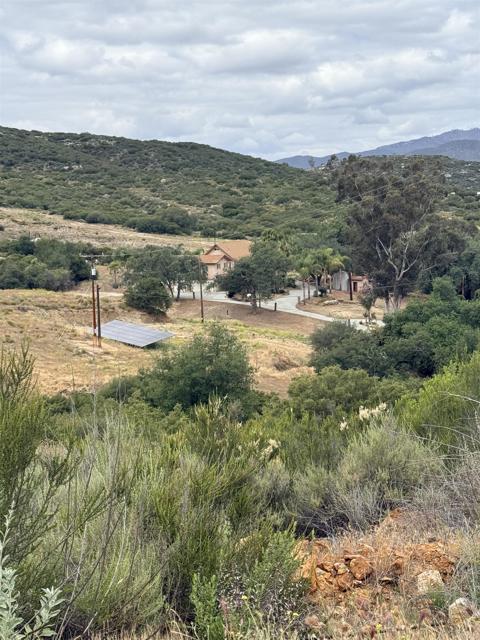
Baths A Sanctuary in the Wilderness: 80-Acre Private Estate in Ramona Ca. Discover unparalleled seclusion on this expansive 80-acre retreat, designed for those who value privacy & modern comforts. This unique property's land use is for Multi-Family Dwellings, offering a rare opportunity for a family compound, rental income, or a sophisticated private sanctuary. Primary house features 3 bedrooms/3 baths, wood burning fireplace in living area, plus an attached 1br/1ba unit with kitchen above the 3 car garage with access through the garage, an attached studio with bath and kitchenette & a separate private entrance. Solar system is owned, an auto generator for when the power goes down, 2 HVAC systems, water supply is on well, on a private septic system.
Thousand Oaks, CA 91362
1500
sqft3
Beds3
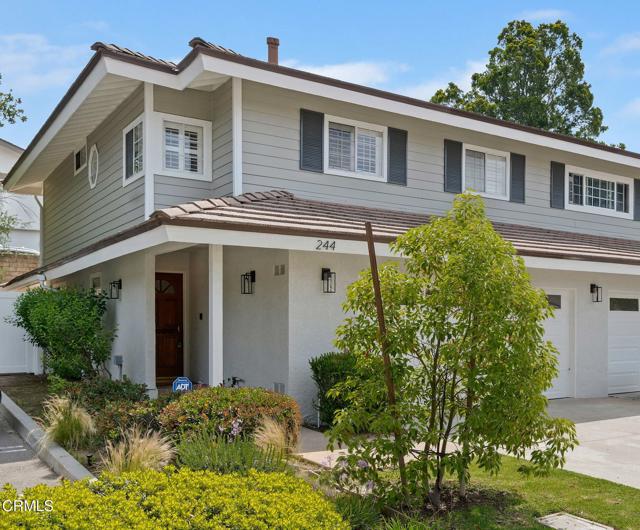
Baths Tucked within the charming Hill Ranch Estates community, this 3-bedroom, 2.5-bath townhome offers a functional layout and comfortable living in the heart of Thousand Oaks. Spanning approximately 1,500 square feet, the home features a spacious living area with a fireplace, a separate dining space, and a light-filled kitchen with ample storage and upgraded recessed lighting.Upstairs, all three bedrooms are thoughtfully positioned, including a generously sized primary suite with an ensuite bath. The lower level includes a convenient powder room and direct access to a private outdoor patio ideal for everyday living or entertaining.Additional highlights include an attached two-car garage with laundry, and interior access. Spacious two car driveway. Access to community amenities including pool, spa and guest parking. Built in 1988, the home blends classic design with everyday practicality.Located near parks, shopping, and dining, and with easy access to the 101 and 23 freeways, this is a great opportunity to own in one of Thousand Oaks' most central neighborhoods.
Arleta, CA 91331
1119
sqft3
Beds2
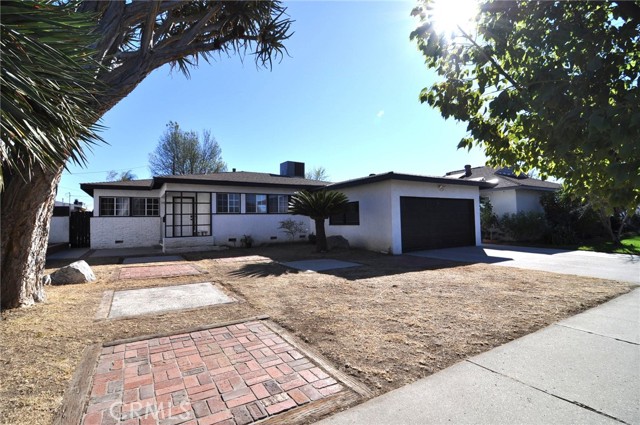
Baths **** PRICE IMPROVEMENT!! MOTIVATED SELLER!! **** Welcome to the Charming 3-Bedroom 2-Bathroom Home. This delightful house in Arleta, is perfectly situated for easy access to the I-5 Freeway. Ideal for those who value convenience, this property features: Comfortable Living Space: Enjoy spacious areas designed for relaxation and family gatherings. Gated Back Yard: Benefit from added privacy and security. Paid off solar panels. Perfect for entertaining or unwinding after a long day. This home, has been completely remodeled, offering a fresh and modern feel throughout. With updated features and stylish finishes, it’s ready for you to move in and make it your own. Enjoy the perfect blend of contemporary living and convenient location! This move-in ready home is a fantastic opportunity for anyone looking to settle in a charming neighborhood. With its ideal location and thoughtful features, it’s perfect for creating lasting memories. Schedule a showing today and envision your future in this wonderful space!
Oakland, CA 94601
1300
sqft3
Beds2
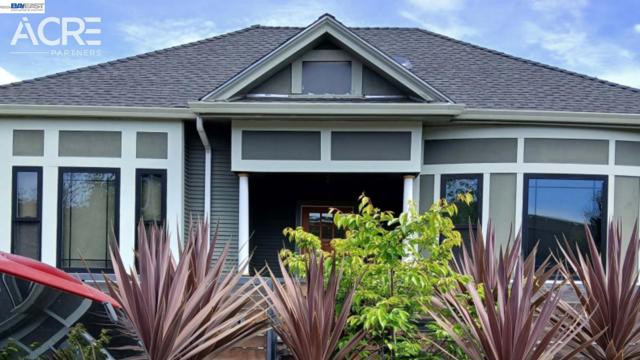
Baths Discover this meticulously redesigned, fully turnkey home offering a rare level of luxury in this up-and-coming, vibrant area. Thoughtfully crafted for buyers seeking high-end finishes and distinctive design, this stunning 3-bedroom, 2-bathroom residence offers approximately 1,300 sq ft of living space on a 2,092 sq ft lot and stands apart with over $300,000 in upgrades. Located just steps from the BART station, the home provides exceptionally convenient access to San Francisco and the entire Bay Area. Fully owned solar panels help significantly reduce electricity costs while adding long-term energy efficiency and value. From the moment you enter, the home welcomes you with expansive open-concept living spaces, solid red oak hardwood floors throughout, soaring ceilings, and an abundance of natural light. The beautifully designed chef’s kitchen serves as the heart of the home, featuring custom cabinetry, quartz countertops, and a full suite of high-end stainless steel appliances—perfect for both everyday living and entertaining. The well-proportioned bedrooms offer comfortable retreats and feature large closets that provide ample storage. Step outside to enjoy a private, fenced, professionally landscaped backyard oasis, perfect for outdoor dining, entertaining guests, or relaxing in a quiet and secure setting. Situated in a rapidly evolving and culturally rich Oakland neighborhood, this home offers a rare opportunity to enjoy luxury living at an exceptional value. With close proximity to trendy cafes, parks, and public transportation - this property provides the perfect blend of comfort, convenience, and long-term investment potential. Highlights & Upgrades ? Fully renovated with new roof, HVAC, electrical, and plumbing ? Solid red oak interior doors throughout, including closets ? Real red oak hardwood floors throughout ? Andersen black energy-efficient windows ? Filtered instant hot and cold water system ? Tesla charger installed ? Tankless water heater ? Remote entry system with backup battery ? Professionally installed $30,000 paver landscaping ? Integrated smart home technology, including security system and smart lighting ? Fully owned solar panels ? Built with owner-occupancy in mind, featuring high-quality materials and craftsmanship throughout
Topanga, CA 90290
868
sqft1
Beds1
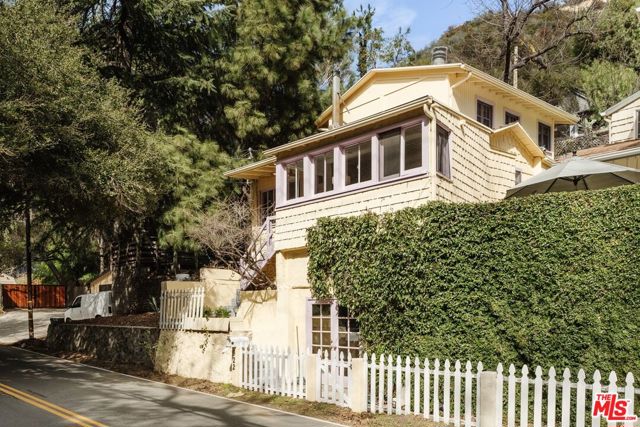
Baths One of Topanga's original 1920s cabins, beautifully restored to preserve the charm of a bygone era when the creek teemed with fish and locals rode horses bareback down Old Topanga Canyon. Step into a sun-filled living room with views of Strawberry Peak, featuring a gorgeous river rock fireplace and a handsome kitchen bar, inviting you to pull up a stool, enjoy a beverage, or keep the cook company. A quaint patio, just outside the kitchen's Dutch door, offers mountain views and a sunny spot for your morning coffee. Upstairs, a generous primary suite awaits, boasting vaulted beamed ceilings, an updated bath, and its own fireplace. An additional bonus space, previously used as an art studio, adds live/work flexibility. Ideally located just minutes from Topanga Town Center and a short distance from hiking trails in Red Rock, this beautiful retreat is ready to become your Topanga sanctuary.
Antioch, CA 94531
2831
sqft4
Beds3
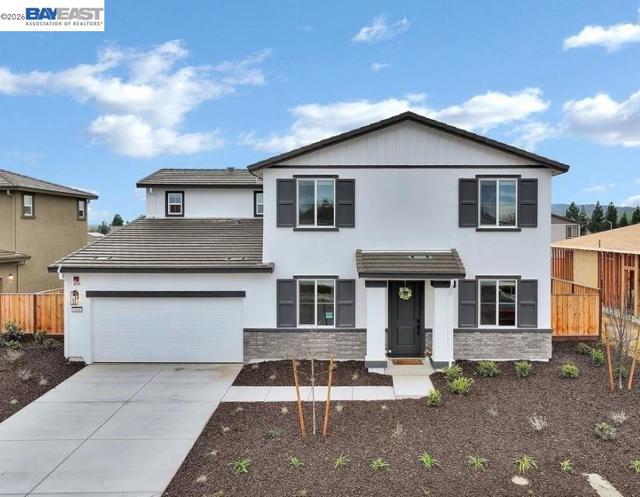
Baths Brand New Energy Efficient Home in the desirable Deer Valley community! This 4-bedroom, 3-bath home offers 2,831 sq ft of thoughtfully designed living space on a 7,000 sq ft lot. Featuring a downstairs bedroom and full bath plus a private den at the entry, this layout is ideal for guests or multigenerational living. The open-concept great room showcases wide-plank flooring, recessed lighting, and a stunning chef’s kitchen with quartz countertops, shaker cabinetry, stainless steel appliances, expansive island, and walk-in pantry. Upstairs includes generous secondary bedrooms, and a luxurious primary suite with dual vanities, soaking tub, separate shower, and large walk-in closet. This move-in ready home includes all appliances and window blinds for a seamless transition. Built with energy-saving features such as spray foam insulation, high-performance HVAC, low-E windows, and smart thermostats, it’s designed for year-round comfort and lower utility costs. The Deer Valley neighborhood has a highly desirable location close to local schools and offers easy access to BART, providing a smooth commute to San Francisco and throughout the greater Bay Area. Residents appreciate the nearby parks, walking trails, and recreational amenities that support an active and connected lifestyle.
Page 0 of 0

