
Hablamos Español
Coarsegold, CA 93614
$574,500
3491
sqft4
Beds4
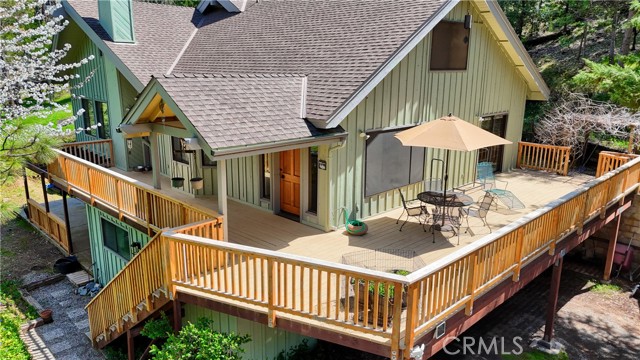
Baths Mountain living at its finest in this custom home in the desirable Mudge Ranch neighborhood. Experience the peacefully serenity of nature on a large private deck, with the backdrop of tall cedar and pine, live and black oak and even cherry trees. Step inside to find open beam wood ceilings, with decorative laminate and vinyl flooring. The great room, which includes the dining area, is impressively designed with built-ins and a freestanding wood stove. Dining area opens to the kitchen with its granite counters, built in oven and microwave, central island and cooktop. The cabinets are a rich wood. Kitchen is roomy with a 2 story open ceiling and a breakfast eating area. Overlooking the kitchen is a loft with a wet bar, ideal for games or movie night. Bedrooms are spacious and private, most with direct access to decks or patio. The bedroom on the ground floor has an accompanying large room that could be used as a fourth bedroom or made into a vacation suite with its own entrance. There are updated bathrooms on each level with granite, slate, or natural a?ect tile. The home has a two car garage with one side currently roughly made into a bonus room with a 3/4 bathroom and shower. The space could easily be converted back to a garage, or finished to be a game room or studio apartment. The garage has a large attached workshop. There is a large multi-gallon external water tank that has gravity feed to the house if the power is out. Water is Artesian Spring well water. There is central heating and air conditioning. On the hottest days in summer, the ground floor naturally is in the low 70’s. The wood burning stove alone comfortably heats the upper two floors in winter. (Approved for Vacation rentals…Yosemite, Bass Lake, etc) **HISTORICAL FACT: Computer gaming software history essentially began in this house! Find out about Online Systems, later Sierra Online and creators, Roberta and Ken Williams, on “itsaPIXELthing” on YouTube *See FireWise
Winchester, CA 92596
1642
sqft3
Beds3
Baths Brand new, energy-efficient home available by Oct 2026! A thoughtfully designed floorplan that combines open-concept living with smart functionality. Enjoy a spacious kitchen, private primary suite, and flexible living spaces, all crafted to fit the way you live today. Welcome to Aria at Stone Creek located in Winchester, CA. Opening Summer 2026. Priced from the High $500s, our energy efficient, move in ready homes are thoughtfully designed and come fully equipped with a washer, dryer, refrigerator, whole home blinds, and stylish pendant lighting. Enjoy open, spacious floor plans perfect for everyday living and entertaining. Each of our homes is built with innovative, energy-efficient features designed to help you enjoy more savings, better health, real comfort and peace of mind.

Indio, CA 92201
2259
sqft4
Beds3
Baths NEW CONSTRUCTION - SINGLE-FAMILY HOMES – Welcome to Dolfina, a stunning new home, gated community located in the beautiful city of Indio. Dolfina features one and two-story homes ranging from 1,890 sq. ft. to 2,537 sq. ft. with up to 5 bedrooms and 3 bathrooms. Don’t wait to own this stunning Residence 2259 - A 3-bedroom plus loft, 2.5-bathroom two-story home covering 2,259 sq. ft and features an attached 2-car garage. The home is available in three elevation styles. On the first floor, there’s the open concept living area. The great room, dining area, and kitchen create a spacious environment. In the kitchen, you’ll find beautiful shaker-style cabinetry with granite countertops. The kitchen island provides extra counter space and a place to gather. You’ll also find a bedroom with easy access to the secondary bathroom. Heading to the second story is where you’ll find the primary bedroom with an attached bathroom with dual vanities and large walk-in closet. Also on the second floor, you’ll find two additional bedrooms and bathroom, and spacious loft placed conveniently between all these rooms. The laundry room features additional storage space for all your storage needs.

Richmond, CA 94803
1026
sqft3
Beds1
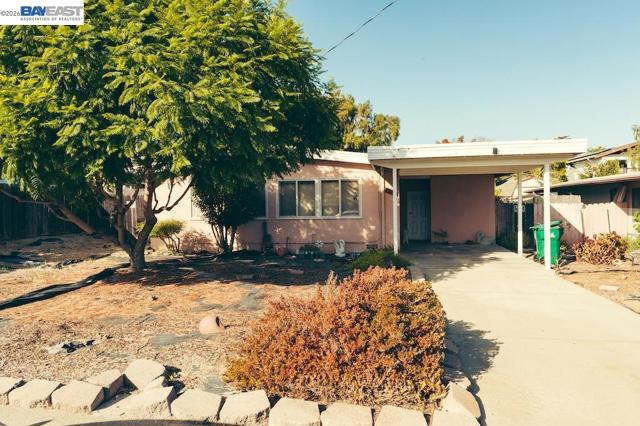
Baths Opportunity meets potential in Richmond's desirable May Valley neighborhood! Welcome to 4517 Utah Drive, a solid home with great bones and plenty of room to make it your own. Transparent Pricing. While the property could benefit from some cosmetic updates and personal touches, a little vision and a fresh coat of paint can go a long way toward bringing out its full potential. A newer roof and leased solar system offer valuable existing improvements, while the separate exterior laundry room adds convenience and functionality without taking up valuable interior living space. The spacious backyard provides plenty of room for entertaining, gardening, relaxing, or creating your ideal outdoor retreat. Located in an established neighborhood, this property presents an exciting opportunity for buyers looking to build equity and add their personal style without starting from scratch. Whether you're a first-time buyer ready to roll up your sleeves or someone searching for a home with long-term potential, 4517 Utah Drive is ready for its next chapter. Bring your vision and discover the possibilities!
Moreno Valley, CA 92557
1992
sqft4
Beds3
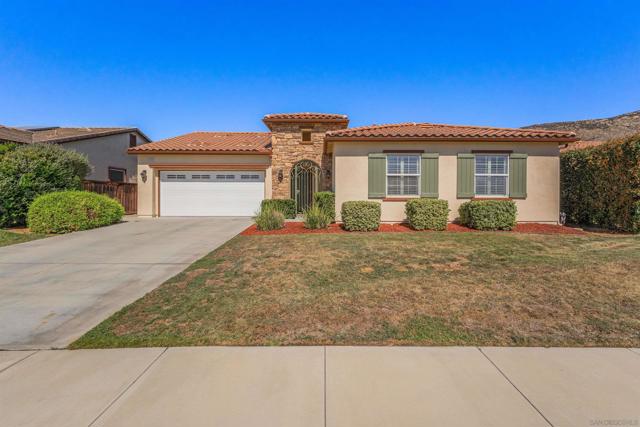
Baths PRIDE OF OWNERSHIP. Move in ready. Beautiful single-story home with an open layout in Moreno Valley offers a rare opportunity to own in the highly sought-after Shadow Mountain community. Newly painted outside. Inside boasts stunning cabinetry, granite countertops, very nice flooring, kitchen pantry, and white shutters. From the backyard you'll enjoy mountain/hill views, newer Alumawood patio cover, waterless grass, and planter area. This low maintenance backyard is perfect for flowering, entertaining family, and simply relaxing year around. The block wall at the rear of the home adds an extra layer of privacy. The home is a short drive to the Shadow Mountain Park, shopping, and access to the interstate. A MUST SEE!
Menifee, CA 92584
2222
sqft4
Beds3
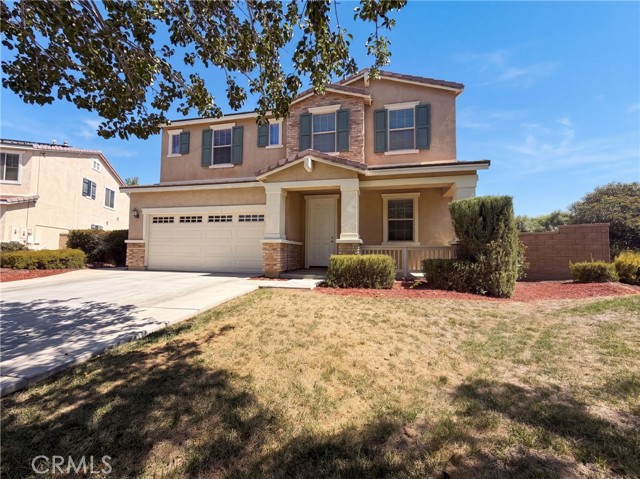
Baths 29495 Glenhurst Cir is a 2-story Menifee home with four bedrooms, two full bathrooms, one half bathroom, and 2,222 square feet of living space. Built in 2013, the kitchen features white cabinetry, dark counters, an island, and stainless steel appliances, with open sightlines to a bright dining and living area. The living spaces combine tile and wood-look flooring with recessed lighting and generous windows. Bedrooms are arranged upstairs, while the bathrooms include a dual-sink vanity, soaking tub, and separate glass-enclosed shower. The backyard offers a covered patio and low-maintenance landscape, and a 2-car garage completes the layout. Included 100-Day Home Warranty with buyer activation
Palmdale, CA 93551
2328
sqft3
Beds3
Baths MODERN, MOVE-IN READY & MINUTES FROM THE 14 FREEWAY! This beautifully updated home offers a spacious floor plan with generously sized rooms and the flexibility of a possible 4th BEDROOM. The interior features luxury laminate flooring throughout, fresh paint, modern light fixtures, and recessed lighting for a clean, contemporary feel. Step outside to a large backyard designed for enjoying and entertaining, complete with an above-ground pool and string lighting that creates a welcoming outdoor atmosphere. Even the garage has been upgraded with custom lighting and overhead storage, adding both style and functionality. Conveniently located near the 14 Freeway and within the Ana Verde community, with access to neighborhood parks, walking and hiking trails. A great location, easy freeway access, and modern living make this home one you'll want to see in person!
Newport Beach, CA 92660
1100
sqft2
Beds2
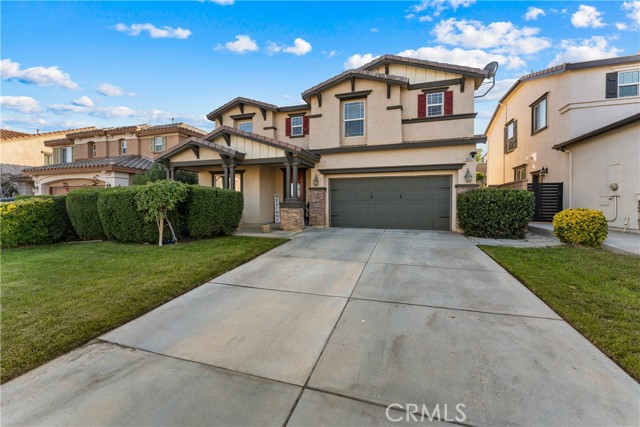
Baths **Motivated Sellers** A rare opportunity to experience the Newport Beach lifestyle in one of Bayside Village’s most charming coastal residences. Located in the Back Bay, 58 Saratoga is a beautifully remodeled 2-bedroom, 2-bath resort style residence offering approximately 1,100 square feet of thoughtfully designed living space, peek-a-boo water views and an effortless indoor-outdoor lifestyle. From the moment you arrive, the lush landscaping and inviting Dutch door to set the tone. Inside, raised ceilings and abundant natural light create an open, airy feel, while stunning herringbone flooring carries throughout the main living spaces. The open-concept kitchen features stone countertops, luxury white stainless steel appliances, a center island and generous cabinetry, flowing seamlessly into the dining and living areas. Expansive doors open to a spacious private patio, extending the living space outdoors and creating the perfect setting for morning coffee, entertaining or relaxing in the coastal breeze. The home is completed by two well-appointed bedrooms and two updated bathrooms, offering a comfortable retreat just steps from the water. Set within Bayside Village along Newport Beach’s Back Bay, residents enjoy a waterfront community with pools, spas, clubhouses, fitness facilities and marina access, all just minutes from Balboa Island, Fashion Island, world-class beaches, dining and everything that makes Newport Beach one of Southern California’s most sought-after coastal destinations. 58 Saratoga offers something increasingly difficult to find in Newport Beach, a beautifully finished home, a true sense of community and the coastal lifestyle right outside your door.

Lake Arrowhead, CA 92352
2384
sqft3
Beds3
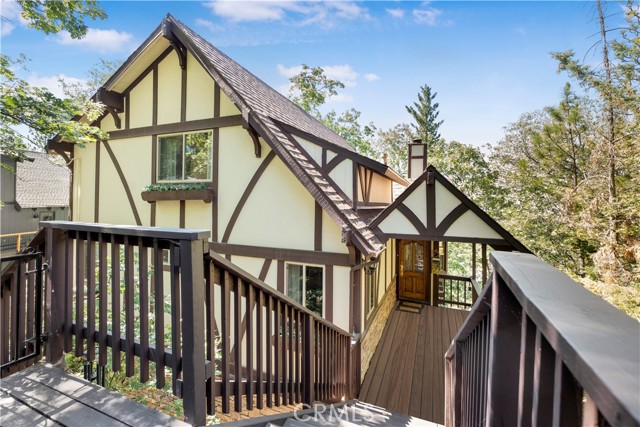
Baths Welcome home to this timeless Tudor residence, where classic European charm meets modern open concept living. From the moment you arrive, the storybook façade—rich in architectural character— hints at the exceptional lifestyle waiting inside. Step through the front door and discover the heart of the home: a magnificent, light-filled great room that seamlessly connects the living area, dining space, and kitchen into one grand, flowing entertaining space. Whether hosting holiday gatherings, weekend dinners, or quiet evenings at home, this impressive central living area offers flexibility and scale wrapped in warm, welcoming detail. The showstopper? As dusk settles in, the great room transforms. Floor-to-ceiling windows frame a truly breathtaking panorama of twinkling city lights stretching to the horizon—an evening view that never gets old. From intimate dinners to lively gatherings with friends, every moment here feels elevated. Thoughtfully designed across three separate levels, this home offers rare privacy and flexibility— perfect for multigenerational living, a home office suite, guest quarters, or dedicated recreation space. Each level flows with intention, offering generous room sizes, versatile living spaces, and room for everyone to spread out. Additional highlights include a distinctive exterior with classic Tudor detailing, a functional floor plan that balances open-concept living with private retreats, and outstanding overall square footage throughout. Homes combining this scale, character, and view rarely hit the market. Schedule your private showing today.
Page 0 of 0

