
Hablamos Español
Los Gatos, CA 95033
$3,750,000
3146
sqft4
Beds4
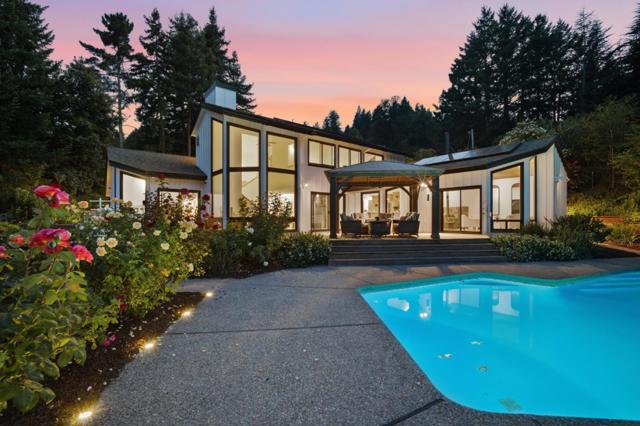
Baths Surrounded by nature's beauty, 17575 Mountain Charlie Road offers a rare opportunity to experience peaceful mountain living while only seven minutes from Downtown Los Gatos. Privately nestled among towering redwoods, this exceptional 3,146 sq.ft. with flexible 297 sq.ft. studio/ADU potential, blends natural beauty and modern convenience. Designed to embrace its breathtaking surroundings, the home showcases dramatic 20 ft vaulted ceilings and windows that fill this home with natural light and spectacular mountain views, creating an inviting atmosphere for indoor, outdoor living and entertaining. The home features four bedrooms, three full bathrooms and one an a half bath, including a desirable ground-floor primary suite with a spacious walk-in closet. The kitchen includes a center island with ample cabinets space, multiple dining spaces and separate family room and formal room. Additional highlights; hardwood and carpet flooring, two fireplaces, indoor laundry room, built-in vacuum system, and an attached 3 car garage. Step outside to enjoy a pergola, in-ground pool, spa, garden beds, fruit trees, and berries. Tesla power wall, a private water well, and onsite CAL FIRE hydrant complete this extraordinary property, offering the perfect balance of privacy, comfort, and convenience.
Rancho Santa Fe, CA 92067
2960
sqft4
Beds3
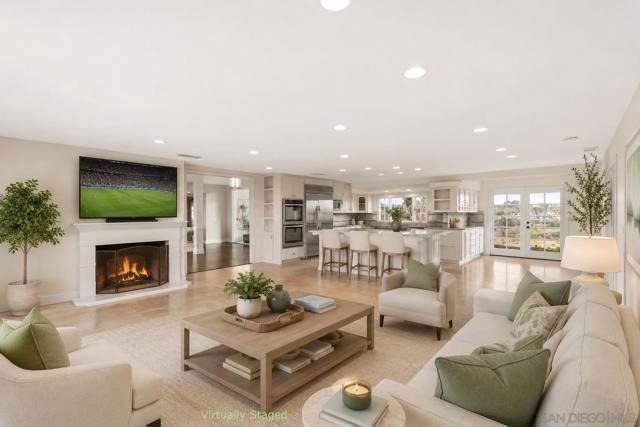
Baths BEST VALUE IN RSF COVENANT...Enjoy privacy, space, and breathtaking views from this peaceful single-level mid-century COVENANT estate situated on a 2.5-acre view lot overlooking picturesque rolling hills and open-space vistas. This expansive residence offers an ideal blend of comfort and functionality with generous living spaces, soaring vaulted wood-beamed ceilings, abundant natural light, and seamless indoor-outdoor living. The spacious kitchen features granite countertops, a large center island, stainless steel appliances, and opens to an oversized family room and casual dining area. Formal living and dining spaces showcase dramatic ceilings, a fireplace, and walls of windows framing the serene countryside setting. Multiple French doors lead to an expansive patio, lush lawn, and private spa-perfect for entertaining, relaxing, or enjoying spectacular sunsets year-round. The property offers ample parking, mature landscaping, and exceptional privacy while remaining conveniently close to Rancho Santa Fe Village, ROGER ROWE schools, golf + More. * Pool Size Lot * Single-level floor plan * Scenic canyon and hillside views *2-horses allowed * * Small Barn with power on property * Space for Pickleball, sport Court * Vaulted wood-beamed ceilings * Large gourmet kitchen with center island * Multiple indoor-outdoor living areas * Expansive lawn and private spa | Fenced Backyard * Gated setting with ample parking * Convenient access to beaches, shopping, dining, and freeways * Rancho Santa Fe & San Dieguito School Districts
San Carlos, CA 94070
3344
sqft5
Beds4
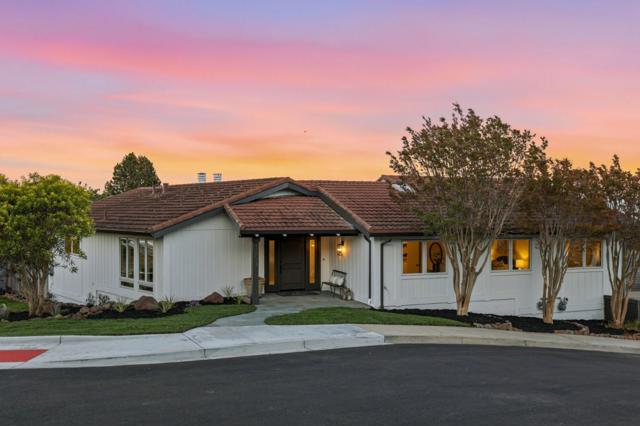
Baths The ultimate blend of one-level living and one of the greatest views on the Peninsula has just hit the market! Custom-built for the current family, this home was not just lived in... it was loved for nearly 50 years! Featuring 4 spacious bedrooms and 2 1/2 baths, along with a formal dining room, formal living room, and one of the largest kitchens you'll find, this home is perfectly appointed for a world-class chef. Top-quality materials and craftsmanship, combined with a tremendous amount of counter space, make this the perfect setting for every holiday, celebration, and gathering! Let's not forget the family room with soaring ceilings, stunning views, and a fireplace! Gleaming hardwood floors and fresh paint inside and out add to the appeal, while the home and garage are conveniently situated on the same level for easy everyday living. And now for the hidden gem a fully separate 1-bedroom, 1-bath ADU with its own private balcony and stunning views! Whether for extended family, guests, a home office, or additional flexibility, the possibilities are endless. With a separate laundry room, tremendous storage, exceptional privacy, and great San Carlos schools, you may never want to leave! Make this one-of-a-kind dream home a priority to see. $3,750,000 is a transparent price.
Del Mar, CA 92014
4131
sqft4
Beds5
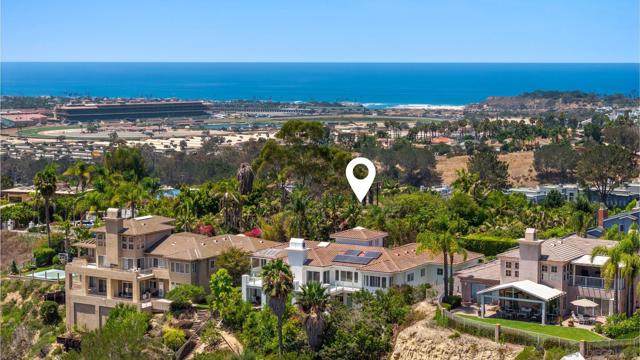
Baths Perched on an elevated street in this beloved, little-traveled pocket of Del Mar, sweeping VIEWS of the San Dieguito River lagoon and its surrounding open space adorn nearly every room of this natural-light filled home. With high ceilings, skylights, oversized windows, 10 sets of glass slider doors, and an open layout, a sense of spacious breathability and connection to the outdoors welcomes you home. A wrap-around balcony extends the living space across the main level. Dual primary suites, one that enables step-free living on the main level, and a second primary suite on the lower level, each feature large walk-in closets, luxuriously sized bathrooms, and walkout patio space. The lower level primary suite also offers your own in-home sauna. All 4 of the home's bedrooms enjoy ensuite bathrooms. Downstairs, 10ft ceilings greet you to a huge second living room accented by a wet bar and wine cellar. Steps outside, an in-ground spa and a charming orchard with walking path invite you to unwind. Additional value-adds include fully owned solar and spacious 3-car garage. NO HOA or Mello-Roos! Zoned for Solana Beach schools and a stone’s throw away from Whole Foods, Gelson’s, fabulous beaches, dining, golf, and so much more, this home is a 10/10 for its incredibly convenient location while offering tranquility and living size.
San Diego, CA 92104
0
sqft0
Beds0
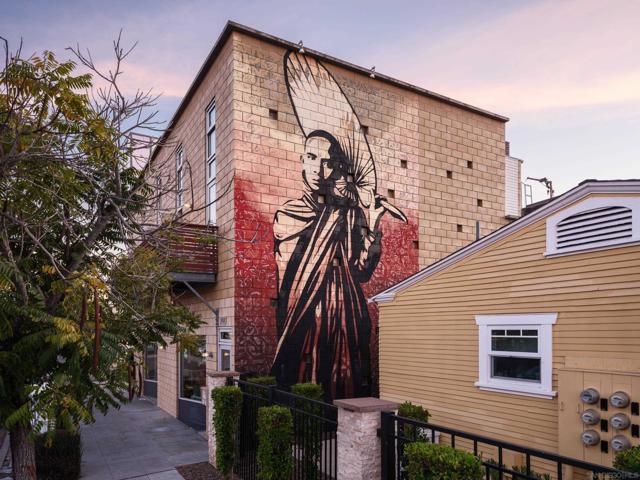
Baths A Rare Opportunity to Own One of South Park's Most Distinctive Mixed-Use Assets. Prominently positioned along the 30th Street corridor, 2202 30th Street offers a compelling combination of diversified income, architectural character, and an irreplaceable South Park location. The mixed-use property brings together three loft-style residences, two street-level commercial suites, and an additional Verizon lease with annual rent increases—all within one landmark corner property. Designed by acclaimed San Diego architect Jim Brown and distinguished by its iconic Shepard Fairey mural, the building is unlike anything else in the neighborhood. Its loft residences feature soaring ceilings, exposed brick, timber beams, polished concrete, and oversized industrial windows, creating dramatic spaces with authentic urban character. At street level, highly visible commercial spaces benefit from prominent frontage in the heart of South Park, surrounded by acclaimed restaurants, cafés, boutiques, and neighborhood destinations. Minutes from Balboa Park and Downtown San Diego, 2202 30th Street presents an increasingly rare opportunity: multiple income streams, distinctive architecture, cultural significance, and a prominent position within one of San Diego's most sought-after urban neighborhoods. For the investor seeking an asset that cannot simply be replicated, this is South Park real estate at its most distinctive. Located in the heart of South Park, one of San Diego’s most walkable and Located in one of San Diego's most sought-after urban neighborhoods, South Park continues to attract residents, retailers, and visitors with its walkable lifestyle, thriving restaurant scene, independent boutiques, and proximity to Balboa Park, Downtown San Diego, North Park, and major employment centers.
Saratoga, CA 95070
1981
sqft3
Beds3
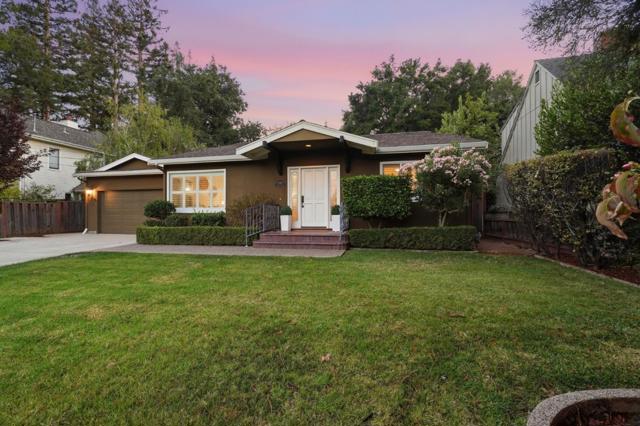
Baths Welcome to 20660 Lomita Ave, an inviting single-story home offering generous living spaces, abundant natural light & exceptional connection to outdoors. Set on a beautifully established 8,704 sqft lot, this 3 bed, 2.5 bath home features an open, flowing floor plan with hardwood floors, skylights, recessed lighting, plantation shutters & freshly painted interiors. Formal living & dining rooms complement a spacious family rm with fireplace, walls of windows & direct access to the backyard. At the heart of the home, the chef's kitchen features custom cabinetry, a large center island with prep sink, pantry storage & premium SS appliances. The private primary suite opens directly to the patio & features a custom walk-in closet, a spa-inspired bath with dual vanities, jetted soaking tub & separate shower. Outdoors, mature trees create a private backdrop for an expansive backyard with patio, pergola, terraced landscaping & a detached finished studio ideal for a home office, creative space, or flexible retreat. Ideally located near Saratoga Village, Hakone Gardens, Montalvo Arts Center, parks, shopping, dining & major Silicon Valley commute routes. Walking distance to distinguished Saratoga schools. Experience the comfort and the exceptional lifestyle of this Saratoga home. Tse you soon.
Thousand Oaks, CA 91361
3725
sqft4
Beds6
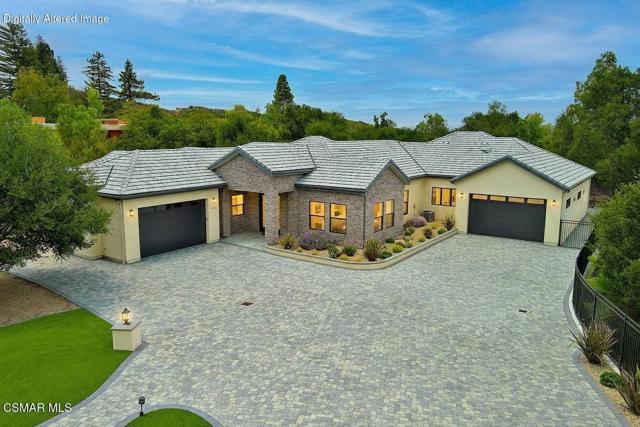
Baths BRAND-NEW (2024) SINGLE-Story Custom Estate in prestigious Los Robles Estates with NO expenses spared! Set on a sweeping 1.33-acre corner lot, this one-of-a-kind luxury residence delivers an EXTRAORDINARY combination of sophistication, privacy, energy efficiency, and resort-style living. Offering 4 Bedrooms, each with en-suite Bathroom, 5.5 Bathrooms total, 3,725sf, NO interior steps, 6 garage spaces, and FULLY OWNED Solar System with 2 backup batteries, this estate was built for those who demand quality at every turn. A fully enclosed iron perimeter fence, 20' electric entry gate, drought-resistant landscaping, paver-stone hardscaping, and custom exterior lighting create a commanding first impression. Once inside, the home is SUPER light & bright, with a grand Entry introducing the open-concept floorplan, SOARING 14' entry ceiling, 11' tall ceilings throughout, wide-plank Archwood flooring, and an expansive feel across the main living areas. The Living Room and Dining Room are BRIGHT from tall windows and sized for gatherings. The Family Room is open, elegant, and inviting, offering a stacked-stone fireplace with Quartzite hearth, remote operation, abundant natural light, and 3 sets of sliding glass pocket doors including a GORGEOUS wall-length set to the backyard which fully recesses for entertaining from inside to out. The Gourmet Kitchen is a showpiece, crafted with hand-selected Taj Mahal QUARTZITE countertops, French-white soft-close raised-panel cabinetry, reflective subway tile backsplashes, farm sink, prep sink, and TOP-of-the-line appliances including Sub-Zero refrigerator/freezer, WOLF range & double oven, Bosch dishwasher, and warming drawer. A WATERFALL Quartzite center island provides breakfast bar seating, while extensive cabinetry, pull-out pantry storage, and a WALK-IN pantry deliver outstanding kitchen storage. The Primary Suite is a large backyard-facing retreat, private from the other Bedrooms and complete with TWO walk-in closets, including an EXTRA deep closet, each finished with high-end built-ins. The Primary Bathroom showcases a Hydrospa Jacuzzi soaking tub, a standalone shower with porcelain tile walls and roomy bench, Panasonic ceiling heater, and dual-sink vanity with Quartz countertop. Three additional Bedrooms each enjoy an en-suite Bathroom, PLUSH carpet, and WALK-IN closet, creating true suite-style living. The oversized Laundry Room offers plentiful cabinetry, Quartz counters, and a striking canine bathing/grooming area with full staircase for dogs. Entry and Outdoor Pool Bathrooms add excellent function for entertaining, with the pool bath offering a standalone porcelain-tile shower for convenient poolside use. The COMPLETELY private Resort-Style Backyard showcases a sparkling Pool & Spa with Pentair controls and color-changing LED lighting, built-in BBQ island, firepit, lush synthetic turf, drought-resistant landscaping, and space for relaxing or hosting across the 1.33-acre grounds. Two garage structures, a 2-car garage plus a 4-car garage, provide 6 total spaces for vehicles, storage, hobbies, or collections, while the spacious driveway accommodates large gatherings. Solar & energy features include a FULLY OWNED 9.20kW SunPower solar system with approximately 2 dozen panels and 2 backup batteries, now covered by Green Conversions, with reported Edison bills under $100/month. Smart systems and infrastructure include 3-zone programmable HVAC with 3 independent AC units, 400A electrical panel, TWO 50-amp EV charging outlets, 75-gallon water heater with recirculating system, concrete tile roof with TWO layers of 30-year roof material, and 202 recessed lights. Moments from Los Robles Greens Golf Course, hiking and biking trails, award-winning schools, Janss Marketplace, Los Robles Hospital, Amgen, 101/23 freeway access, and fantastic restaurants, this statement property delivers luxury, privacy, and an unparalleled SINGLE-story lifestyle in one of Thousand Oaks' premier estate communities!
San Luis Obispo, CA 93405
4162
sqft4
Beds4
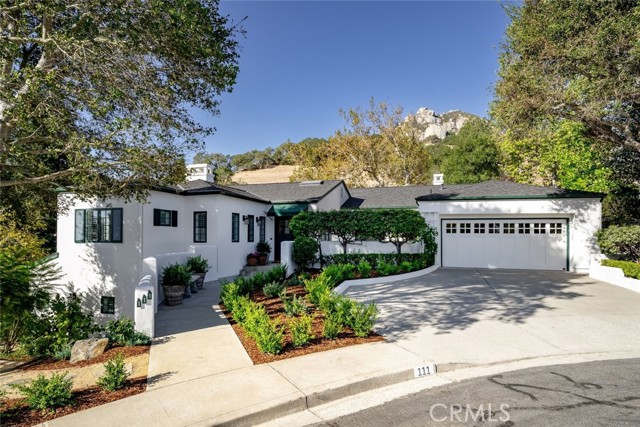
Baths Set high above San Luis Obispo in coveted Ferrini Heights at the base of Bishop Peak and tucked quietly at the end of a cul-de-sac, this exceptional 4,162 +/- sq. ft. custom residence is a rare expression of architecture and refined Central Coast living. Designed by a well-known local architect and renovated in 2026 with an elegant collection of new contemporary finishes, the home retains its architectural character while embracing a fresh, sophisticated sensibility. From nearly every room, the landscape becomes part of the experience — framed by sweeping views of Bishop Peak, surrounding mountains, gardens and the city beyond. The interiors unfold with a natural sense of ease. A formal living room anchored by a wood-burning fireplace features beautiful city vistas, while the expansive family room is oriented toward the dramatic silhouette of Bishop Peak. Multiple patios and gathering spaces extend the living experience beyond the walls, creating an inviting setting for intimate evenings and memorable entertaining. At the center of the home, the chef’s kitchen is both beautifully appointed and exceptionally functional. Premium stainless-steel appliances, luminous quartz countertops, a walk-in pantry, and a separate butler’s pantry surround an oversized island that serves as the natural gathering point, seamlessly connecting the kitchen with the dining and living spaces. The primary bedroom suite has access through a French door to a patio and lushly landscaped grounds, creating a quiet retreat immersed in nature. Generously proportioned secondary bedrooms and spa-inspired baths offer comfort and privacy for family and guests, while a dedicated office and versatile bonus room provide space to work, create and accommodate the changing rhythms of modern life. Outside, exquisitely landscaped gardens and a collection of thoughtfully positioned patios create a sense of privacy and seclusion, while spectacular Bishop Peak views provide an ever-changing backdrop. More than a beautifully renovated residence, this is a home defined by its relationship to its extraordinary setting. Architecture, landscape, sophistication and comfort come together with uncommon ease. Just minutes from downtown San Luis Obispo, Cal Poly, Bishop’s Peak Elementary and nearby hiking trails, this is an exceptional opportunity to experience one of the city’s most sought-after neighborhoods at its finest — a distinctive residence, privately set and beautifully realized.
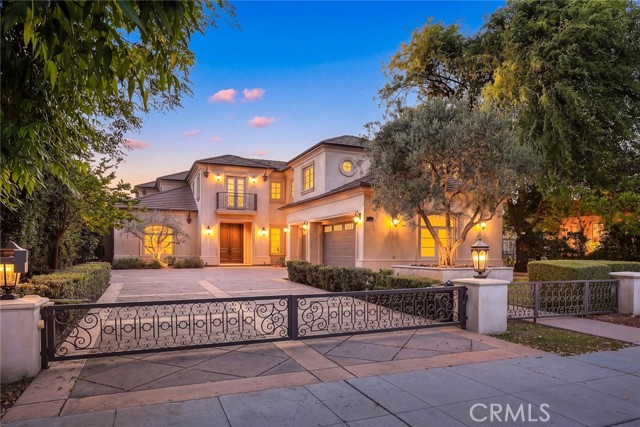
Arcadia, CA 91006
6449
sqft5
Beds6
Baths This splendid Estate of almost 30,000 Sqft Lot situated in the Awards Winning Arcadia Schools. This spectacular was Homebuilt in 2015 and completed in 2016, was designed by well-known local Designer, Robert Tong and is still shows like a Brand New Home. Elegant Modern Architecture and Custom Construction is presented at its finest in this remarkable 5 Bedrooms, 5.5 Baths, 3-Car Garage Home of almost 6,500 Sqft. The Security Gate and Beautiful Garden greet Guests with the Double Doors Entrance into the amazing 25' High Ceiling, Marble Foyers, Custom Designed Staircases, Formal Living Room, Dining Room, Home Office, Wok-kitchen, top-of-lines of Professional Appliances, Marble Countertops, Double Sized Center Island, Custom Cabinetry, Wet-Bar, Open-Space Family Room, Sound-Proofed Professional Home Theater, and Downstairs Master Bedroom. The Main Master Bedroom upstairs with Private Sitting Area & Balcony, Jacuzzi Tub, Walk-in Closets, Steam Shower, Double Sinks, and complete with three Luxury En-Suite Bedrooms. The Park-like Backyard fills with White Jasmine, Flowers, Plants, Green Lawns, and make the residents of this sweet Home momentary away from all the stressful traffic and outside World. This is where you call Home and Don't miss out on this great opportunity!
Page 0 of 0

