
Hablamos Español
Oxnard, CA 93035
$799,000
1258
sqft2
Beds3
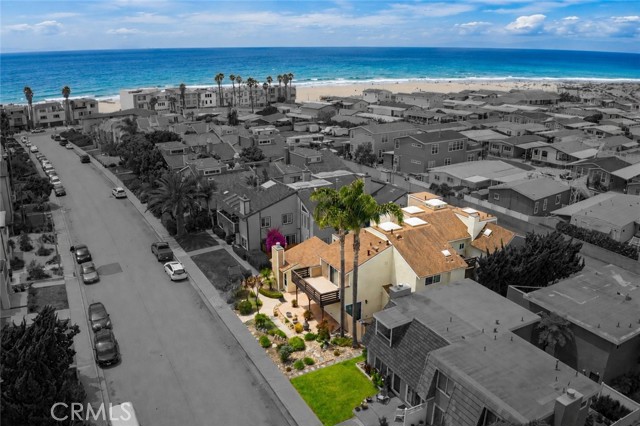
Baths Coastal Living Just Steps from the Sand in Mandalay Shores! Welcome to your beachside retreat, ideally located just half a block from the ocean in one of Oxnard’s most desirable coastal communities. Perfectly positioned between Malibu and Santa Barbara, this 2-bedroom, 2.5-bath, 1258 sq foot townhouse style two level condo offers the ultimate blend of relaxed beach living and everyday convenience. This is a fabulous 4 unit complex with ultra low monthly HOA dues. Step inside to a bright, open floor plan designed for effortless indoor-outdoor living. The spacious private patio is ideal for entertaining, pets, or simply enjoying the coastal breeze. The kitchen features granite countertops, and opens to the dining area, with a step down to the fantastic living room with fireplace. Two bedrooms and two full baths upstairs including a generously sized primary suite with a walk in closet, along with a separate huge loft-style guest bedroom that has a secondary elevated loft perfect as an additional sleeping space, office space, storage or creat retreat! Endless options! Enjoy an active coastal lifestyle with easy access to surfing, paddleboarding, swimming, and boating, or take a short trip to explore the natural beauty of Channel Islands National Park. Nearby restaurants, yacht clubs, and local markets add to the charm and convenience of this prime location. Additional highlights include a private garage with extra storage and a layout well-suited for full-time living, a second home, or a weekend escape. Live where others vacation. Whether you're looking to unwind, invest, or enjoy year-round coastal living, this is a rare opportunity just steps from the sand.
La Quinta, CA 92253
2176
sqft3
Beds3
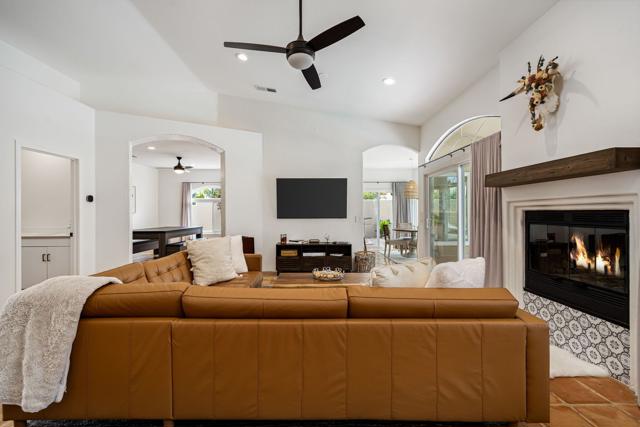
Baths Welcome to your private desert retreat in the heart of La Quinta Cove. This beautifully remodeled 3-bedroom, 3-bathroom home blends contemporary Spanish-inspired design with exceptional indoor-outdoor living on an oversized lot with rare RV parking and mature landscaping throughout.Behind the gated and walled front courtyard, you'll discover a tranquil setting surrounded by lush citrus trees and thoughtfully curated desert landscaping that creates both privacy and charm. Inside, the home has been tastefully updated with warm contemporary finishes, an open and functional floor plan, and inviting living spaces designed for comfort and entertaining.The spacious primary suite offers a true retreat with a large bedroom, spa-inspired bathroom, and oversized walk-in closet. A separate guest suite functions much like a private casita, ideal for visitors, multigenerational living, or a flexible work-from-home setup.Step outside to your resort-style backyard featuring a sparkling pool, expansive patio areas, and mature citrus trees that capture the essence of desert living. Additional highlights include a large garage with a finished floor, generous storage, and ample space for recreational vehicles, toys, or additional parking.Perfectly positioned near hiking trails, Old Town La Quinta, dining, and golf, this one-of-a-kind property offers the ideal combination of style, privacy, and lifestyle in one of the desert's most sought-after neighborhoods.
Los Angeles, CA 90013
1110
sqft1
Beds1
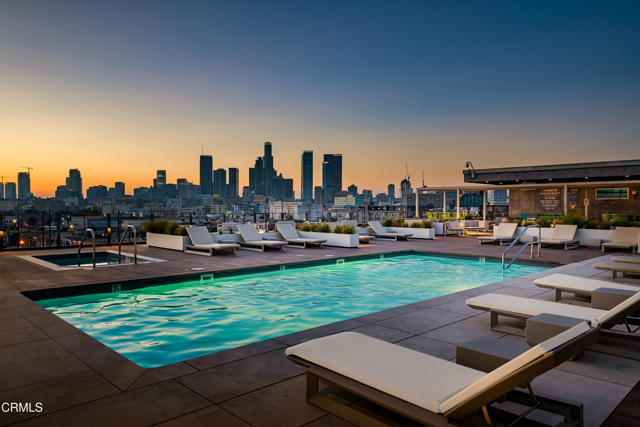
Baths Serene Courtyard Loft with Industrial Character in the Heart of the Arts DistrictA dramatic wall of floor-to-ceiling windows frames tranquil courtyard views of blue sky and distant mountains, filling this stylish loft with natural light throughout the day. The wide, open floor plan and soaring ceilings create an airy sense of volume, while authentic 1920s wood beams and posts showcase the building's rich industrial heritage. Designed for both comfort and versatility, the expansive layout easily accommodates distinct living, dining, sleeping, and workspace zones. Whether creating a dedicated home office, creative studio, or generous entertaining area, the open design allows for seamless flow while maintaining clearly defined spaces. The recently updated kitchen features a modern backsplash, open floating shelves, and a functional center island with additional cabinetry, blending style with everyday practicality. The bathroom has also been thoughtfully renovated with new flooring and tile, offering a fresh, contemporary feel. Residents enjoy one gated, attached covered parking space and 24/7 on-site security. A recently renovated resort-style rooftop provides a heated pool and spa, cabanas, BBQ areas, fire pits, and a fully equipped fitness center--an ideal extension of sophisticated urban living. Perfectly located across from Arts District Park and just moments from acclaimed restaurants, coffee houses, museums, and galleries, this home also offers convenient access to Metro and train stations as well as major freeways. Experience vibrant, design-forward living in one of Downtown LA's most sought-after neighborhoods.
Concord, CA 94519
1663
sqft3
Beds3
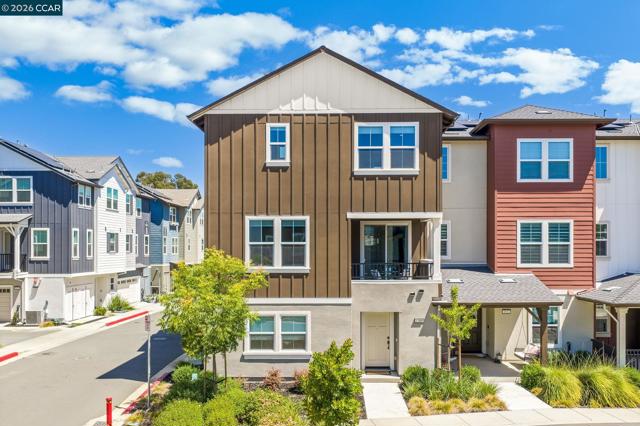
Baths Built in 2023, this modern newer construction home in Concord offers the rare combination of energy-efficient upgrades, flexible living spaces & a thoughtfully designed floor plan. Featuring 3 bedrooms, 2.5 baths, separate office/flex space this end-unit townhome delivers contemporary finishes, natural light & thoughtful design throughout. Owned solar, EV charging capability, a tankless water heater & an attached 2-car garage add long-term efficiency & convenience. The entry level includes a private office/flex room ideal for work-from-home needs, fitness space, media room or guest overflow and positioned separately from the main living areas for added privacy & functionality. Upstairs, the main living level is bright, open & designed for connection, with wide plank European white oak engineered hardwood floors, recessed lighting & oversized windows that fill the space with natural light. The open-concept layout creates seamless flow between the kitchen, dining area & living room, while a large sliding glass door opens opens to a covered balcony for morning coffee, dining or evening relaxation. A half bath on this level adds everyday convenience. The kitchen is finished with shaker cabinetry, quartz countertops, stainless steel appliances including a gas range, a textured tile backsplash, amber glass pendant lighting & an oversized island with bar seating that anchors the space while creating additional prep, storage & gathering space. The dining area connects naturally to both the kitchen & living room, creating a layout that feels open without sacrificing functionality. The upper level features all 3 bedrooms, each with ceiling fans, along with a conveniently located laundry area. The primary suite offers a spacious retreat with abundant natural light, a large walk-in closet & a well-appointed bath featuring dual sinks, quartz counters & an oversized glass-enclosed shower with pebble mosaic tile flooring. Secondary bedrooms are well-sized with easy access to a full hall bath finished with contemporary materials & clean modern lines. The community features beautifully landscaped grounds with a pergola-covered picnic area, BBQ grill, children’s play structure & open lawn just steps from the home. A gated community pathway provides direct walkable access to El Monte Elementary & continues to Concord Community Park, creating an easy connection to playgrounds, open space & outdoor recreation. Shopping, dining & commuter routes are also nearby.
Long Beach, CA 90802
1735
sqft1
Beds1
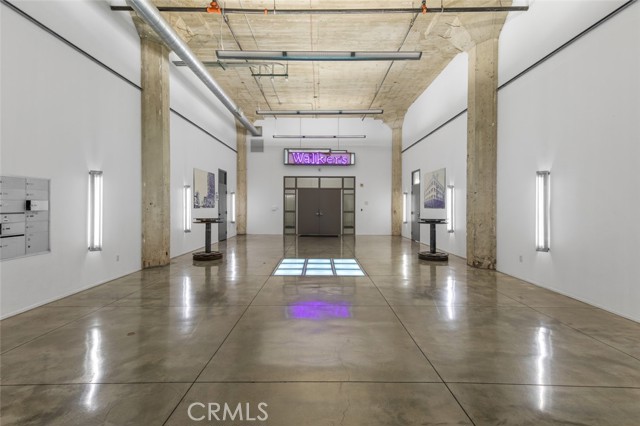
Baths Spectacular 1-bedroom, 1-bath loft located in the historic Walker Building in vibrant Downtown Long Beach, offering more than 1,700 square feet of expansive living space with soaring ceilings and incredible architectural details throughout. This exceptional residence showcases a sleek designer kitchen highlighted by a tiered breakfast bar, white Quartz & black concrete counters, beautiful maple cabinetry & luxury stainless steel appliances all open to a great room featuring family, dining & living room spaces depending on your needs. The spacious bath features dual vanities, a soaking tub & walk in shower adjacent to the separate in-unit laundry room and walk in closet. An inviting loft-style bedroom with stunning Brazilian hardwood flooring provides an intimate reprieve from the hustle & bustle of city living with an additional office/flex space, while a refined blend of industrial character and contemporary finishes create a distinctive and elevated urban retreat throughout; polished & roughhewn concrete, gorgeous floor to ceiling windows, rich & organic natural elements all come together in perfect unison. Ideally situated within walking distance of eclectic shopping in the East Arts Village District, theaters, weekly Farmers markets, acclaimed dining & nightlife, the Pacific Ocean & amazing public transportation, the community offers a roof top deck with BBQ area & spectacular city lights views for year-round entertaining. This remarkable property also includes one parking space, central heat & AC and is ready for its next adventure.
Los Angeles, CA 90003
1756
sqft4
Beds3
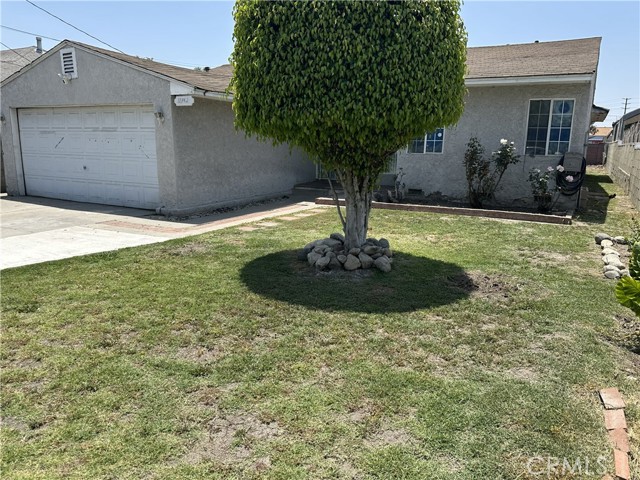
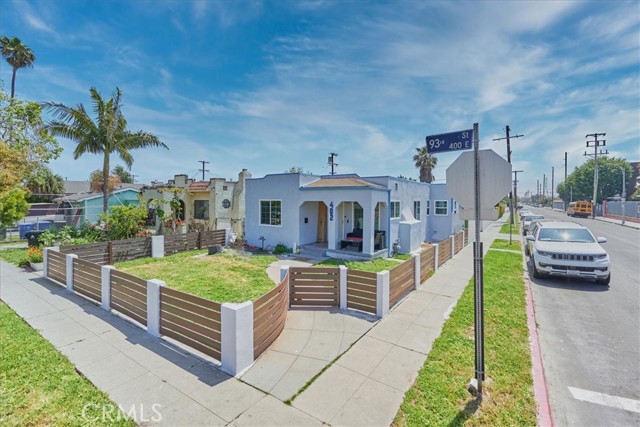
Baths This is an excellent opportunity for an owner-user seeking additional income potential or an investor looking for a turnkey duplex property in the centrally located and friendly, "Green Meadows," neighborhood. This beautifully upgraded property located at 402–404 E. 93rd Street in Los Angeles offers versatility, character, and strong income potential in the friendly Green Meadows neighborhood with convenient access to the 110 Freeway. The front residence is a vintage 1925 Spanish-style classic Los Angeles home featuring approximately 1000 square feet of living space with timeless architectural charm and character throughout with two bedrooms and two and one half baths. Complementing the property is a newly constructed rear unit, completed in 2024, offering approximately 848 square feet with two bedrooms and one full bath. Modern living space ideal for extended family, rental income, or multigenerational living. The property has undergone extensive improvements including upgraded plumbing and new electrical panels, blending historic charm with modern functionality.
Covina, CA 91723
1590
sqft3
Beds4
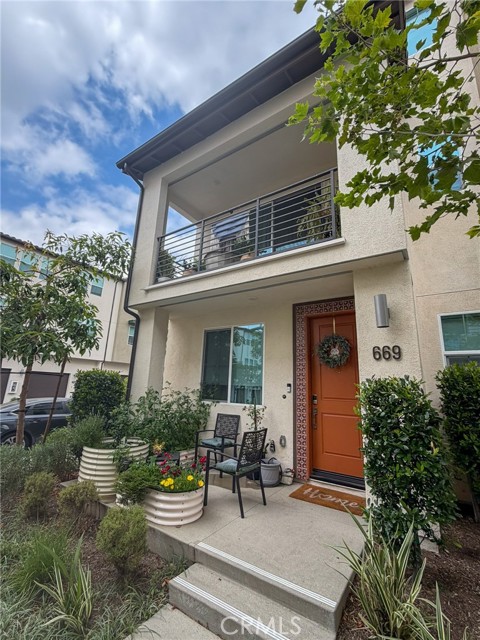
Baths Modern design meets urban convenience in this tri-level home located just moments from Downtown Covina. The exterior features a welcoming covered front entryway accented by decorative tilework and space for an outdoor seating area. Inside, the main living areas showcase an expansive, open-concept layout with modern hard-surface flooring, neutral paint tones, recessed lighting, and large windows that fill the space with natural light. The gourmet kitchen features a large center island with bar seating, solid-surface countertops, contemporary cabinetry, and a full suite of stainless-steel appliances. The main floor transitions into a spacious living room and dedicated dining area, creating a fluid environment for daily living and hosting. Moving through the property, the multi-level layout provides clear delineation between common living spaces and private quarters. Situated in a prime Covina location, this property offers close proximity to the shops, dining, and entertainment of Downtown Covina, along with convenient access to the Covina Metrolink station for streamlined commuting. The home is also located within the boundaries of the prestigious Covina-Valley Unified School District.
Bradley, CA 93426
2070
sqft3
Beds3
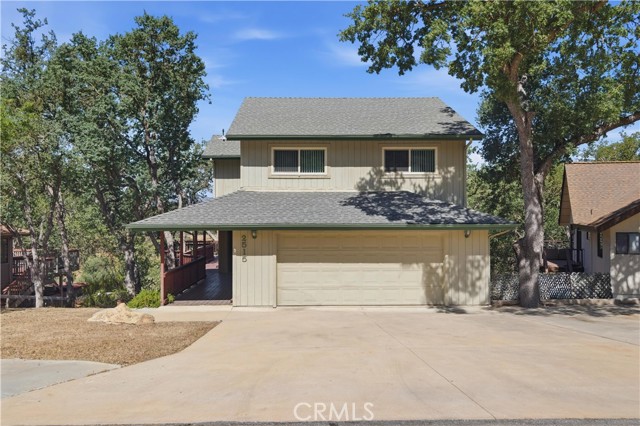
Baths Located within the gated lakeside community of Oak Shores at Lake Nacimiento, this turnkey, fully-furnished, 3 bedroom, 2.5 bathroom home offers 2,070± square feet designed for comfortable living and year-round enjoyment. The deep garage and oversized concrete driveway provide ample off-street parking for vehicles, boats, or lake toys (CanAm included), while the recently installed Generac generator adds valuable peace of mind and convenience. Inside, you'll find numerous recent upgrades including new windows, sliding glass door, water heater, heater, A/C system, stainless steel appliances, lower-level flooring, and new toilets. Additional matching flooring is also included for a seamless opportunity to continue updates upstairs if desired. The open floor plan creates a welcoming space for gathering and entertaining, with the living room centered around a cozy fireplace and flowing seamlessly into the kitchen and dining areas. The main-level half bathroom also conveniently incorporates the indoor laundry area. Upstairs, all bedrooms are thoughtfully positioned, including a spacious primary suite featuring a walk-in closet, dual sinks, and generous storage. Guest bedrooms offer tall ceilings for an open, airy feel, while the upstairs hall bathroom includes a convenient shower stall. Downstairs, the finished basement opens to a lower concrete patio, creating flexible space for recreation, guests, or additional entertaining. Enjoy lake views from the rear deck overlooking the partially fenced backyard. Whether you're looking for a full-time residence, vacation getaway, or investment opportunity, this move-in ready property allows you to immediately enjoy the Oak Shores lifestyle. Community amenities include a private marina with launch ramp, additional lake access at the West Ramp, clubhouse, heated pool overlooking the marina, playground, pickleball courts, miniature golf course, private campground, scenic hiking trails and year-round community events for everyone!
Page 0 of 0

