
Hablamos Español
Newport Beach, CA 92660
$3,795,000
3476
sqft4
Beds4
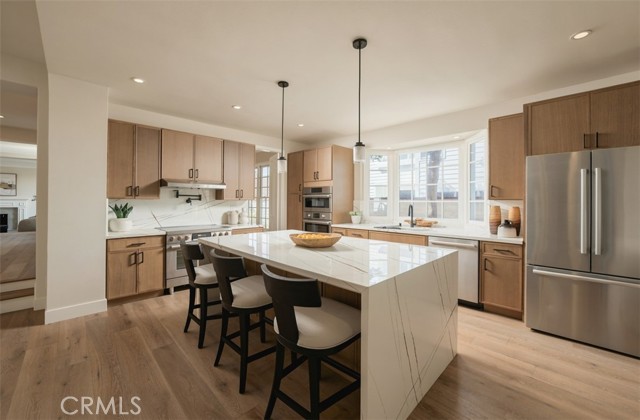
Baths Perfectly positioned behind the coveted Guard Gated community of Belcourt, 18 Hillsdale is a refined example of coastal living at its finest. Beautifully remodeled and turnkey, this 4 bedroom, 3.5 bath residence has been thoughtfully reimagined with elevated finishes, sophisticated design, and exceptional attention to detail throughout. From the moment you enter, warm wide plank flooring, refined millwork, designer lighting, and an abundance of natural light create an inviting yet polished atmosphere. The main living spaces flow effortlessly from one to the next, anchored by a beautifully redesigned fireplace and custom built in bar that create the perfect setting for both intimate evenings and entertaining. Expansive living areas open to the private backyard, extending the home’s living space outdoors and embracing the relaxed Southern California lifestyle. Upstairs, four generously proportioned bedrooms offer privacy and versatility. The primary suite serves as a peaceful retreat with generous closet space and a beautifully appointed en-suite bathroom, while three additional bedrooms provide ample space for family, guests, or a home office. Completing the residence is an oversized attached three car garage offering exceptional storage and functionality. Residents of Belcourt enjoy the privacy and security of a guard gated community along with a resort style pool and beautifully maintained surroundings, all just moments from the world class shopping, dining, beaches, and lifestyle that define Newport Beach. Thoughtfully remodeled, effortlessly elegant, and truly move in ready, 18 Hillsdale presents a rare opportunity to experience one of Newport Beach’s most coveted communities.
Woodland Hills, CA 91364
5853
sqft5
Beds6
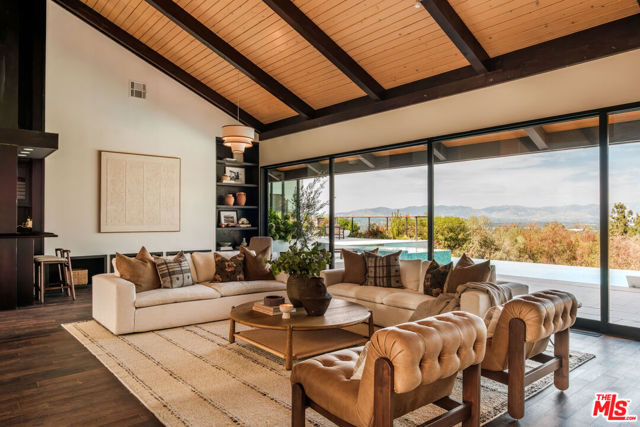
Baths Discover the timeless allure of 20339 Delita Drive, a newly reimagined Mid Century masterpiece, designed by AIA architect Samuel D. Wacht, with unparalleled San Fernando Valley views. Perched on a quiet cul-de-sac in Woodland Hills, this extraordinary mid century residence offers an exceptional blend of timeless architecture, modern luxury, privacy, and some of the most breathtaking panoramic views in Los Angeles. Nearly 6,000 square feet of meticulously upgraded living space has been transformed inside and out, creating a remarkable retreat designed to capture the beauty of its surroundings from every room.Upon entering, you are drawn into an impressive great room defined by 23 foot soaring vaulted wood beamed ceilings, a dramatic stone fireplace, and expansive walls of glass framing serene mountain and valley vistas. Newly installed Western doors and windows throughout blur the boundaries between indoors and out, filling the home with peaceful natural light while showcasing the spectacular setting. Create and delight with friends and loved ones in the remodeled chef's kitchen, featuring premium appliances, a massive center island, and a beautiful breakfast room with accordion doors that open completely to reveal surreal views and an effortless indoor/outdoor lifestyle. The main level primary retreat is a private sanctuary, with walls of glass overlooking the peaceful landscape. The luxurious spa-inspired bath and incredible oversized custom walk in closet create a true five star retreat within the home. Upstairs, two beautifully appointed guest suites enjoy exceptional views, while a one of a kind upstairs recreation/media room provides an extraordinary space for entertaining. Soaring beamed ceilings, a dedicated entertainment area ideal for home cinema nights, stylish bar, and billiard table create an elevated yet relaxed environment for gatherings. Enjoy summer days and serene nights in the newly rebuilt backyard, a true entertainer's dream. Centered around a stunning saltwater infinity pool and spa surrounded by refined hardscaping and expansive spaces designed to maximize the spectacular views. A beautiful veranda with in ground constellation lighting offers the perfect setting to unwind beneath the evening sky, while a separate dining terrace with outdoor kitchen makes al fresco entertaining effortless. Additional amenities include an oversized laundry room, finished garage with extensive built in shelving and storage, a fully paid solar panel system, newly installed Control4 home automation and custom motorized shades throughout. Every detail has been thoughtfully considered to deliver the comfort and sophistication expected of a modern luxury home while preserving the character and architectural spirit of its mid century roots. With extraordinary privacy, an enviable cul-de-sac location, sweeping mountain and valley views, and an exceptional collection of indoor and outdoor amenities, this is a rare opportunity to own a truly one of a kind Woodland Hills residence.
Huntington Beach, CA 92649
3477
sqft4
Beds4
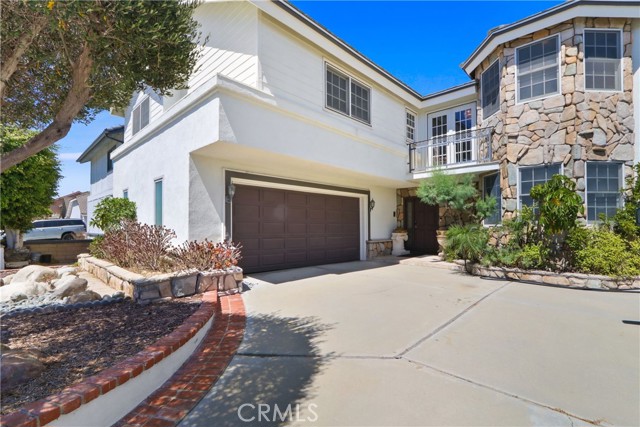
Baths Huntington Harbour's Trinidad Island, located on one of the most sought-after streets. Sale includes TWO boat slips owned by the property; one located on Main Channel. Home features vaulted ceilings, remodeled kitchen with center stone island, dining room, custom hardwood floors, newer dual-pane Anderson windows, large living room, spacious family room with built-in wet bar, grand size master suite with custom built-in shelving, small loft area upstairs, two a/c units, large backyard (needs to be redone, but large space is great for a pool). Great opportunity to live on one of the most sought-after streets in Huntington Harbour.
West Hollywood, CA 90046
3448
sqft5
Beds5
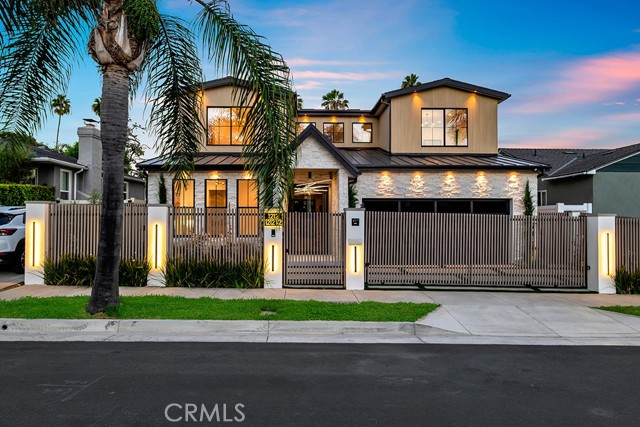
Baths Brand-new 2026 construction, never lived in, on one of West Hollywood’s few true cul-de-sacs: 5 bedrooms, 4.5 baths, two primary suites, a permitted detached studio ADU, and a heated pool and spa. This modern Wabi-Sabi home was built by the owner with exceptional attention to detail. An 8-foot metal pivot door opens to white oak floors, custom millwork, and a light-filled open plan; the stair landing rises to a 15-foot ceiling under a statement chandelier. A 12-foot bi-fold glass wall joins the great room to nearly 500 sq ft of covered outdoor living beneath a wood trellis—true indoor-outdoor living. The chef’s kitchen pairs custom cabinetry with a full Thermador appliance package. The vaulted primary suite has a spa bath and walk-in closet, and every bathroom has a smart toilet with bidet. The detached ADU has its own private entrance, full kitchen, and bath— office, guest house, or rental income. Outside: heated pool and spa with waterfall, drought-tolerant landscaping, and architectural lighting. Owned solar, whole-home smart control, video doorbell, Milgard windows, and a 220V EV outlet in the attached 2-car garage. Approximately 3,448 sq ft of interior living space including the ADU. Quiet and private, yet moments from Trader Joe’s, Melrose, Sunset, and the best of West Hollywood. A rare chance to own brand-new construction on a West Hollywood cul-de-sac.
Encino, CA 91316
3992
sqft5
Beds6
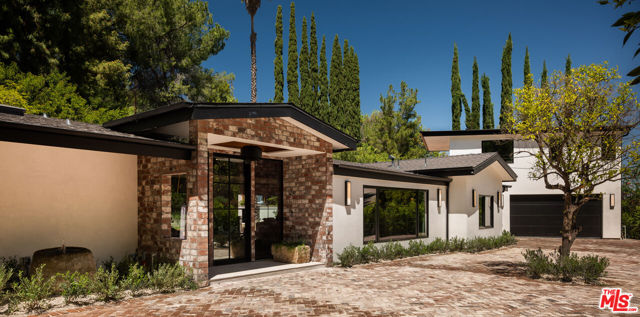
Baths Set behind gates in prime Encino, this warm organic-modern single-story estate offers a refined take on effortless California living. Positioned on an expansive and private lot, the home has been thoughtfully reimagined with a relaxed yet sophisticated aesthetic, featuring soaring vaulted ceilings, rich white oak detailing, lime-washed walls, and a seamless connection to the outdoors.The open-concept floor plan is designed for both everyday living and entertaining, anchored by a beautifully appointed chef's kitchen with custom cabinetry and premium appliances. Generous living and dining spaces are filled with natural light and complemented by a stylish wet bar, while walls of glass open directly to the resort-style backyard with a pool, multiple lounge and entertaining areas, and mature landscaping offering exceptional privacy.The primary suite is a serene retreat with vaulted ceilings, dual walk-in closets, and a spa-inspired bath. Each additional bedroom is generously proportioned and thoughtfully finished, carrying the home's cohesive design throughout.A detached ADU provides added flexibility for guests, a private office, wellness studio, or extended stays while complementing the property's overall aesthetic.Turnkey and thoughtfully designed, this private Encino retreat brings together warmth, character, generous scale, and indoor-outdoor living in one of the neighborhood's most desirable settings.
San Juan Capistrano, CA 92675
5636
sqft5
Beds5
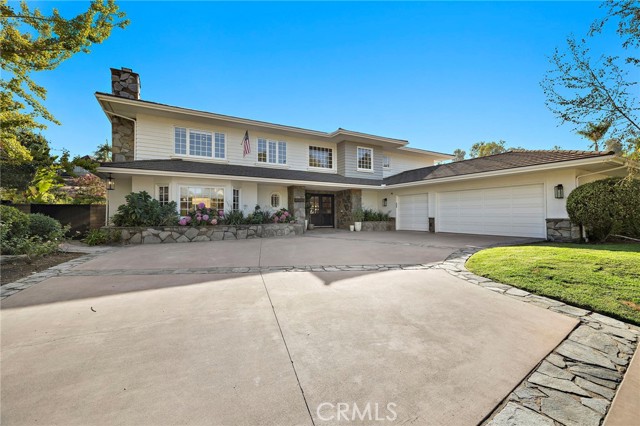
Baths Located in the highly sought-after Stoneridge Estates, this stunning home brings together effortless South Orange County coastal luxury and warm, inviting design. This multi-bedroom home balances grand scale with lived-in comfort. Sunlight pours through broad windows, highlighting wide-plank hardwood floors, crown molding, and custom architectural details that give every room a sense of relaxed elegance. At the heart of the residence sits a gourmet chef's kitchen featuring an expansive marble-topped center island, professional-grade stainless steel appliances including a multi-burner gas range, custom white cabinetry, and a sunlit casual dining nook that opens directly through French doors to the grounds. Flowing seamlessly from the kitchen, the open-concept living area centers around a cozy fireplace and connects to a formal dining room highlighted by custom designer lighting. The primary suite is a true retreat, complete with a private sitting area framed by custom built-in shelving, peaceful views, a boutique walk-in closet with integrated display lighting, and a spa-inspired bath with a freestanding soaking tub. Secondary bedrooms offer exceptional versatility, paired with beautifully updated baths—including a functional Hollywood-style bathroom and chic designer tile work. Outside, the private backyard oasis frames serene, rolling hillside views. Lounge poolside by the sparkling swimming pool, entertain under the covered patio, or unwind surrounded by mature palms and lush greenery. Complete with a solar energy system for modern efficiency, this exceptional home provides ultimate privacy while remaining just minutes from San Juan Capistrano’s historic downtown, equestrian trails, top-tier schools, and local beaches.
Pasadena, CA 91103
3648
sqft3
Beds4
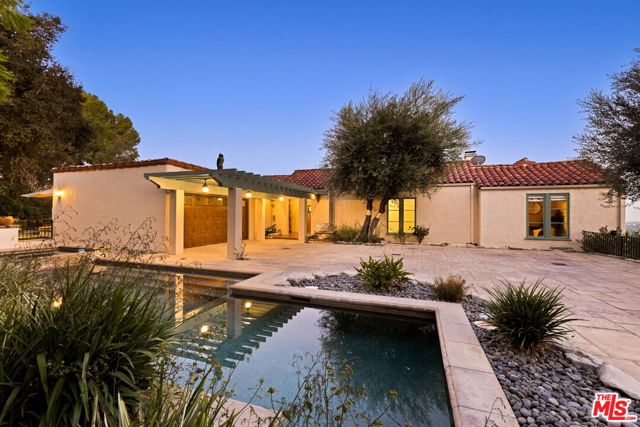
Baths The Flint House, built in 1924 and designed by celebrated architect Paul R. Williams, is a Spanish Revival residence set high in the hills of Linda Vista, with expansive views across Brookside Golf Course, the Rose Bowl and Pasadena from nearly every room. Set behind gates and surrounded by mature trees and landscaping, the property feels remarkably private despite its wide-open outlook. The home is approached through a courtyard shaded by mature olive trees, with a rustic arched wood door opening to the entry. Inside, a remarkable collection of original details includes arched openings, exposed wood beams, Saltillo tile, wrought iron, hardwood floors, French doors and original windows.The main living spaces are generous and bright, with the green expanse of Brookside Golf Course appearing through windows and French doors throughout. The living room is centered around a fireplace and opens through French doors to a covered terrace overlooking the golf course and city below. The formal dining room shares the same outlook, with a large picture window framing the landscape and direct access to the terrace. In the kitchen, rows of original wood windows bring in abundant light and views, while soapstone counters, Saltillo tile and exposed beams continue the home's Spanish character.One of the most memorable rooms is the dedicated library, wrapped in rich wood paneling and floor-to-ceiling bookshelves with a rolling library ladder. Large corner windows look out across the hillside and Pasadena, creating an especially beautiful setting for an office, reading room or study.The bedroom level has its own entrance and includes three spacious suites. Each bedroom enjoys a private balcony and open views, giving the entire level an unusual connection to the setting. The primary suite includes a generous walk-in closet, bath with separate tub and shower, and French doors opening to its own terrace. Throughout both levels, the scale of the rooms, abundance of windows and elevated position take full advantage of the home's hillside location.With approximately 3,648 square feet of living space, the home sits on approximately 30,297 square feet of land, with gardens and stone pathways following the natural slope of the hillside. An outdoor sitting and dining area includes an outdoor kitchen, while the swimming pool and spa sit near the gated courtyard, surrounded by mature landscaping and broad stone terraces. Mature trees give the grounds a wonderful sense of privacy, while the views stretch across Brookside Golf Course and Pasadena. It's an especially beautiful setting at sunset, as the light changes across the landscape and the city lights begin to appear. Farther down the hillside, a treehouse is tucked among the mature landscape. Multiple terraces and balconies offer still more places to take in the setting throughout the day.With its Paul R. Williams pedigree, original architectural character and extraordinary hillside setting, The Flint House is a distinctive part of Linda Vista's collection of historic homes.
Trabuco Canyon, CA 92676
5490
sqft5
Beds8
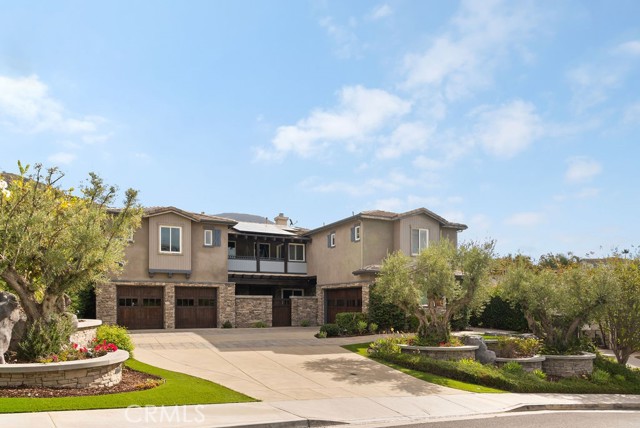
Baths Welcome to the kind of home you never need a vacation from. Set within prestigious Santiago Canyon Estates, this one of a kind estate transforms more than half an acre into a world of its own, created for gathering, entertaining, playing, and making memories that last for generations. This isn’t simply a home with an incredible backyard. This is the house everyone wants to come to. Step outside and you see what makes this property different. At the heart of the grounds is a spectacular 50,000 gallon saltwater rock pool with waterfalls, waterslide, elevated spa with views, fire pit, and an all ages favorite: a 10ft deep jumping area. Winding pathways connect gathering areas with canyon views. A putting green, in-ground trampoline, basketball/pickleball court, outdoor shower, 2 outdoor bathrooms, and 16 fruit trees make this feel less like a backyard and more like your own private compound. The outdoor kitchen is built for entertaining with Taj Mahal quartzite counters, built-in BBQ, commercial smoker, pizza oven, full size refrigerator, beverage drawers, ice maker, dishwasher, microwave, ceiling heaters, sunshade, windscreen, and cabinetry. A covered patio with fireplace and heaters creates true 365 day indoor outdoor living. Inside, nearly 5,500 sqft offers impressive scale without sacrificing warmth. Handcrafted hardwood floors, custom millwork, plantation shutters, built-ins, and living spaces add character throughout. The family room opens directly outdoors, while the kitchen features Taj Mahal quartzite, large island, walk-in pantry, full-size refrigerator, beverage drawers, and dual microwaves. A first floor ensuite bedroom with walk in closet is ideal for guests or multi generational living. Upstairs, generous bedroom suites, sitting space, walk in closets, and a spa inspired bath create their own sense of retreat. A separate east wing and elevator add flexibility. Paid solar, whole house generator and water purification, EV charging, premium HVAC, 3 tankless water heaters, laundry on both levels, 4 car garage, and parking for a 40ft Class A RV complete the package. Minutes from shopping, dining, toll roads, hiking, and outdoor recreation, this is where birthdays become traditions, summer afternoons become nights around the fire, friends stay longer than planned, and home becomes everyone’s favorite place to be. Some homes give you a place to live. This one gives you a lifestyle you’ll never want to leave. Come experience it for yourself :)
San Diego, CA 92127
4042
sqft4
Beds5
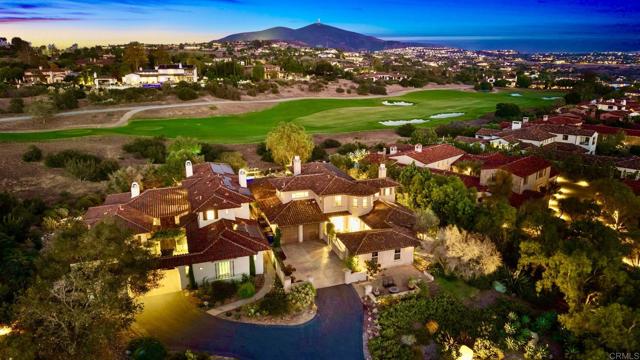
Baths CUSTOM-REFINED SANTALUZ HOME WITH PANORAMIC GOLF COURSE VIEWS Perched overlooking the 7th fairway, this exceptional custom-refined residence captures sweeping panoramic golf course views, spectacular sunrises, and breathtaking westerly sunsets. Thoughtfully designed for both sophisticated living and effortless entertaining, the home offers an inviting blend of luxury, comfort, and timeless style. The reimagined open-concept living, dining, and kitchen spaces are light-filled and beautifully appointed, creating an ideal setting for everyday living and memorable gatherings. At the heart of the home, the remodeled chef’s kitchen features an oversized island, premium appliances, abundant cabinetry, and a dedicated coffee bar, perfect for everything from casual mornings to entertaining guests. The main-level primary suite is a private retreat with stunning golf course views and a luxurious spa-inspired bathroom featuring limestone flooring and countertops, a glass-enclosed shower, elegant tilework, a generous soaking tub, and a spacious custom-fitted closet. A second en-suite bedroom with no closet on the main level includes a convenient Murphy bed, while two additional upstairs bedrooms share a Jack-and-Jill bathroom. Upstairs, a spacious bonus room with a built-in bar and bathroom provides the perfect space for entertaining, relaxing, or enjoying movie and game nights. The distinctive upstairs rotunda creates a charming reading retreat, where you can unwind while taking in spectacular ocean and sunset views. SOLAR IS OWNED. The backyard transforms outdoor living into a resort-like experience. Designed with entertaining in mind, the expansive outdoor space showcases uninterrupted golf course vistas, a built-in outdoor kitchen with a large BBQ and refrigerator, and a fire pit for gathering on cool summer evenings. A private putting green invites you to practice your short game, while the spa offers the perfect place to relax and unwind. The covered outdoor lounge provides a comfortable retreat for morning coffee, afternoon relaxation, or watching your favorite shows while enjoying the beautiful surroundings. From the front lounging area, panoramic sunset views create a spectacular backdrop as the sky comes alive in brilliant colors. A truly distinctive property, this one-of-a-kind home offers an exceptional combination of refined interiors, resort-style outdoor living, expansive golf course views, and inviting spaces designed to be enjoyed year-round. About Santaluz Santaluz is recognized as one of the nation’s premier private golf and lifestyle communities, spanning an impressive 3,800 acres. Residents enjoy breathtaking views of rolling hills, pristine golf courses, and the Pacific coastline, along with access to miles of scenic hiking and biking trails, parks, and preserved open space. The Santaluz Club (membership available separately) offers a world-class array of amenities, including: * 18-hole championship golf course and expansive practice facility * Luxurious spa and wellness center * Fitness center and yoga studio * Tennis, pickleball, and basketball courts * Three distinct dining venues This is more than a home, it’s a lifestyle. Welcome to the best of Santaluz living.
Page 0 of 0

