
Hablamos Español
El Cajon, CA 92019
$799,000
1014
sqft3
Beds2
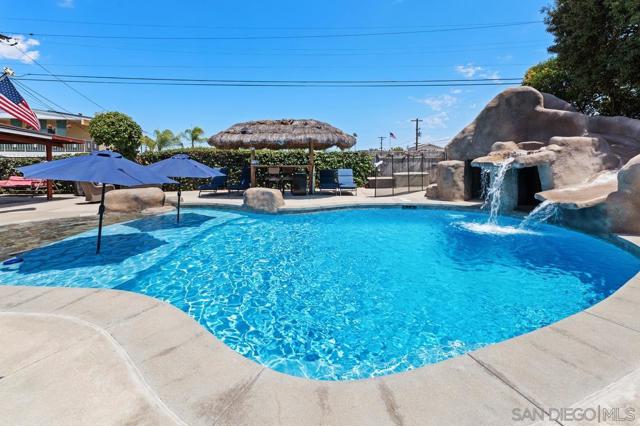
Baths Why spend thousands on vacations when you can live at the resort every day? Welcome to 115 S Ivory Ave, where the backyard isn't just an amenity; it's a lifestyle. Designed for year-round enjoyment, this private outdoor retreat features over $100K in backyard improvements centered around a spectacular solar-heated pool. Take a ride down the waterslide, relax to the sound of a cascading waterfall, or lounge on the Baja shelf while soaking up the SoCal sunshine. Whether hosting pool parties, celebrating special occasions, or enjoying a quiet evening under the stars, this backyard was built to create lasting memories. The beautifully landscaped grounds feature custom pavers, mature landscaping, and a welcoming fire pit area perfect for gathering with family and friends. A spacious covered patio extends your living space outdoors, creating the ideal setting for BBQs, game days, or relaxing with your morning coffee overlooking your private oasis. Beyond the resort-style backyard, the home offers 3BR/2BA and an attached garage, RV & off-street parking. Energy efficiency is another standout feature, with solar power helping reduce utility costs and a solar-heated pool allowing you to enjoy the water longer while keeping expenses in check. Fresh ext. paint enhances the curb appeal. Situated on an expansive 9,400 SF lot with room to grow, this property delivers a rare combination of outdoor luxury, energy efficiency, and everyday comfort. If you've been searching for a home that feels like a private resort, this is your opportunity to make every day feel like a vacation.
Palm Springs, CA 92262
2517
sqft4
Beds3
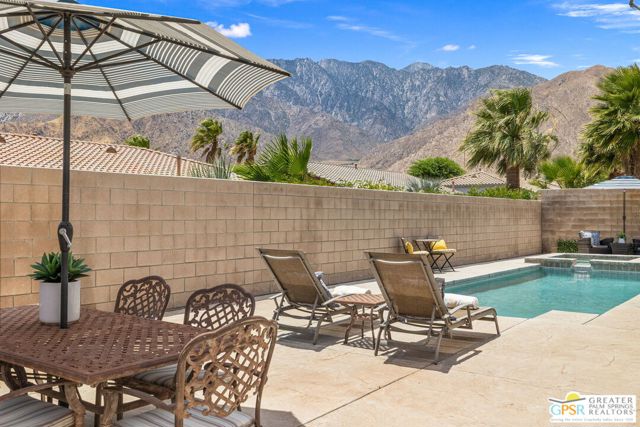
Baths Tucked behind the gates of Mountain Gate, a resort-style community set against the mountains of Palm Springs, this sought-after single-level Bella floor plan features 4 bedrooms and 3 baths, including a detached CASITA, and pairs easy desert living with a private backyard. OWNED SOLAR is a major plus. Just minutes from Uptown Palm Springs and situated on Fee Land (you own it), the home offers a wonderful combination of a gated setting, mountain surroundings, and your own saltwater pool and spa. Inside, an open floor plan centers on a living area anchored by a fireplace and flows naturally into the updated kitchen with island seating, breakfast area, pantry, stylish finishes, and adjacent dining area. Handsome shutters throughout add a finished look. Sliding doors open to the ultra-private backyard, creating the indoor-outdoor lifestyle Palm Springs is known for. The southwest-facing backyard features a saltwater pool and spa with room to soak up the sun or unwind in the shade, all enjoying dramatic Mt. San Jacinto views. Great separation of bedrooms is another highlight. The primary suite is positioned behind double doors and enjoys direct access to the pool area, an updated bath with separate tub and shower, and an oversized walk-in closet. On the opposite side of the home, two guest bedrooms share a full bath, with one offering direct access to the pool area. The detached casita opens directly to the front walk and features a kitchenette and walk-in closet, offering excellent flexibility for guests, a home office, studio, or extended stays. A 3-car garage and RV parking are rare finds. Low HOA fees and low-maintenance landscaping make ownership easy. Mountain Gate residents enjoy three community pools and spas, tennis courts, a basketball court, and beautifully maintained grounds.
Los Angeles, CA 90048
1197
sqft2
Beds2
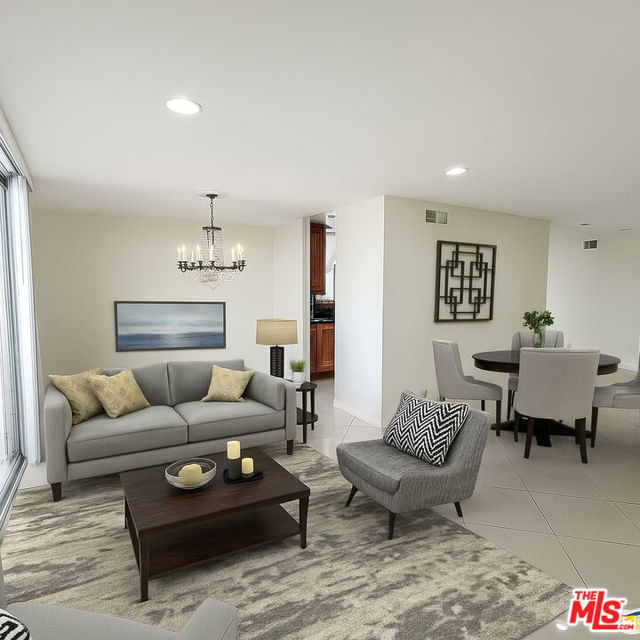
Baths ***PRICES TO SELL*** Welcome to your luxurious retreat high above the city, offering breathtaking views of Beverly Hills and Century City. This ninth-floor condo boasts elegance and sophistication, with private balconies that invite you to indulge in the panoramic vistas. Upon entering, you are greeted by a spacious living area adorned with exquisite finishes and sliding windows that bathe the space in natural light. The layout seamlessly connects the living room, dining area, and kitchen, creating an ideal space for entertaining or relaxing. The kitchen is a chef's dream, featuring top-of-the-line appliances, sleek countertops, and ample storage space. Whether you're preparing a quick meal or hosting a dinner party, this kitchen is sure to impress. The condo offers two generously sized bedrooms, each with its own balcony access and stunning views. Residents also have access to a range of amenities, including a fitness center, pool, and tennis courts. Located in one of the most prestigious neighborhoods in Los Angeles, this condo offers the perfect blend of luxury and convenience. With world-class shopping, dining, and entertainment just moments away, this is a rare opportunity to experience the best that Beverly Hills has to offer.
Glendora, CA 91740
1380
sqft3
Beds2

Baths Welcome to 323 W Dawson Ct, Glendora, CA 91740 — a beautifully updated 3-bedroom, 2-bathroom, single-story home nestled on a quiet cul-de-sac in one of the San Gabriel Valley's most desirable communities. Located within the highly regarded Glendora Unified School District, this move-in ready home offers the perfect blend of modern updates, neighborhood charm, and everyday convenience. Recent improvements make this home truly turnkey — featuring a remodeled kitchen with quartz countertops, stainless steel appliances, and shaker-style cabinetry, an updated laundry room, a renovated primary bathroom, and a refreshed front yard with updated landscaping. Natural light fills the functional open layout, and thoughtful upgrades throughout make this home comfortable from day one. One of the most unique features of this property is its direct access to a private HOA-maintained greenbelt just beyond the backyard. This community green space offers an extended outdoor area perfect for gatherings, outdoor games, morning walks, and everyday relaxation in a park-like setting. Pet owners will especially love having this extra space for daily walks and playtime just steps from the back door. The 2-car garage provides ample parking and storage, adding to the home's practicality and everyday livability. Ideally situated with easy access to the 210 Freeway and the Glendora Metrolink Station, this location is a commuter's dream. You're just minutes from top-rated local schools, parks, shopping, dining, the charming Glendora Village, and the Glendora Country Club — everything you need within a short drive.
Pasadena, CA 91101
855
sqft1
Beds1
Baths Brand New luxury condominium with north-facing private terrace. MW Lofts Pasadena represents the pinnacle of modern urban living in one of Southern California’s most desirable locations. For sale for the first time, this brand new project features 115 units. Unit 207 is a 1 bedroom, 1 bathroom floor plan facing North. Large windows allow an abundance of natural light, along with beautiful greenery views. The spacious kitchen opens into the oversized great room. Window shades come installed, and laundry is included and in-room. This sophisticated condominium combines cutting-edge design with refined elegance, offering spacious, open-concept floor plans, high-end finishes, and panoramic views of the surrounding city and mountains. Each residence is carefully crafted with premium materials and expansive windows that flood the interiors with natural light. Plenty of guest parking and EV charging spaces. Residents of MW Lofts enjoy exclusive amenities, including controlled access, a state of the art fitness center, private rooftop lounge, and oversized terrace, all in close proximity to Pasadena’s finest dining, shopping, and cultural landmarks. ***Huge financing incentives through the seller's limited time buydown program or choose premium appliances/cabinet upgrades. contact us for details.
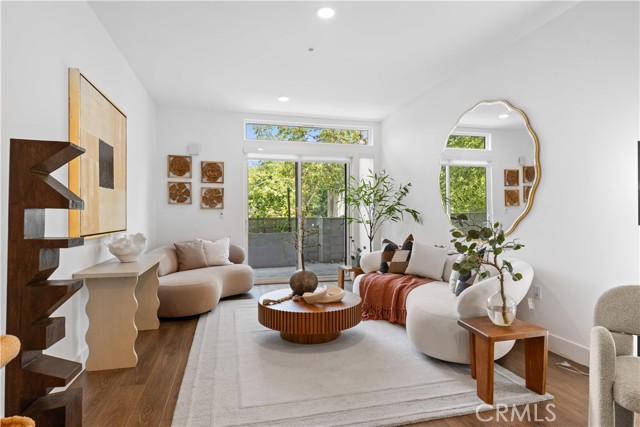
Ontario, CA 91761
1729
sqft4
Beds3
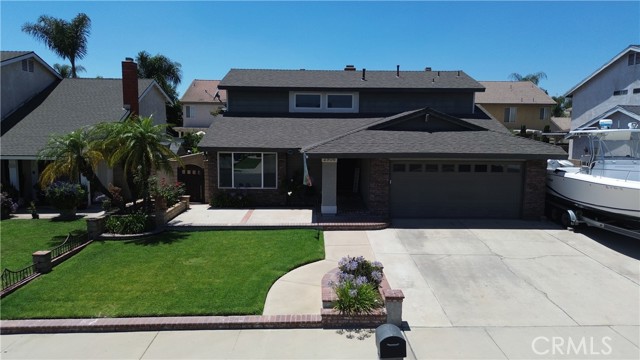
Baths Welcome to 2906 Garfield Ave. No HOA, low property tax with no Mello Roos, and located in the highly desirable Chino Valley Unified School District. Welcome to this spacious and beautifully upgraded home nestled in a quiet and sought-after neighborhood, within walking distance to California Distinguished Schools – Liberty Elementary and Woodcrest Junior High. Offering approximately 1729 sqft of living space, the home features a versatile floor plan with a main-floor bedroom and full bathroom, ideal for guests or multi-generational living. Upstairs offers three additional bedrooms, including a generously sized primary suite with full bath. The HVAC energy system was updated around 2020 for added comfort and efficiency. Designed for both everyday living and entertaining, the home includes living room, dining room with fireplace and several dining areas. The upgraded kitchen showcases custom painted cabinetry, granite countertops, and a clean, modern finish. The spacious backyard a huge covered patio Built in bar and BBQ , perfect for relaxing or entertaining. RV access. Close to 60 freeway and Ontario Airport.
Newbury Park, CA 91320
1524
sqft3
Beds3
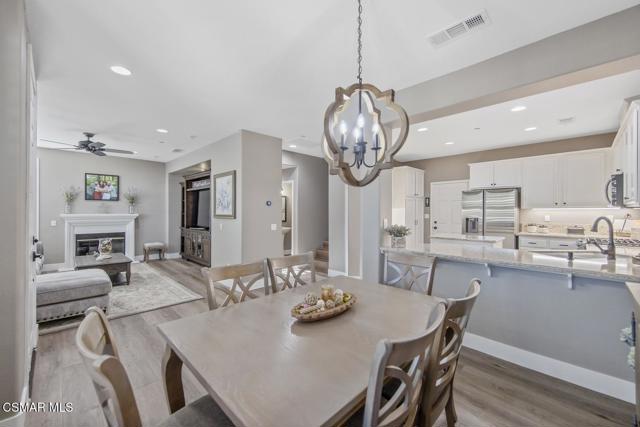
Baths Welcome to one of the most sought-after townhome floor plans in Dos Vientos, where modern luxury, thoughtful upgrades, and an exceptional lifestyle come together in this beautifully remodeled residence. This highly desirable two-story floor plan features an open-concept design with living spaces that seamlessly flow from room to room, creating the perfect environment for both everyday living and effortless entertaining.Nestled in one of Newbury Park's most desirable communities, this turnkey home offers the perfect blend of sophistication, comfort, and convenience, surrounded by breathtaking mountain vistas, miles of scenic hiking trails, award-winning schools, parks, restaurants, and shopping. Enjoy refreshing afternoon ocean breezes and the relaxed California lifestyle that makes Dos Vientos so highly coveted.No detail has been overlooked in this extensive remodel. Fresh designer paint throughout the home and garage, new luxury flooring and carpet, elegant 5.5-inch baseboards, updated door hardware, cabinet pulls and knobs, and beautifully upgraded bathrooms create a clean, contemporary aesthetic throughout. The kitchen has been completely refreshed with fingerprint-resistant stainless steel appliances, including a new range, oven, microwave, and dishwasher, making it as functional as it is beautiful.The spacious kitchen serves as the heart of the home, featuring a large center island that opens directly to the dining and family rooms. Recessed lighting, plantation shutters, decorative lighting, and ceiling fans enhance the home's stylish yet comfortable atmosphere. The family room and primary suite are pre-wired for surround sound, providing the ideal setting for entertainment and relaxation.The primary suite offers a peaceful retreat with views of iconic Mount Boney, while the bathrooms have been thoughtfully upgraded with new fixtures, shower heads, toilets, and additional storage cabinetry. A soft water system and Nest thermostat add modern convenience and efficiency.Additional features include a private front patio, direct-access garage entry into the home, and a dedicated indoor laundry room--highly desirable amenities that enhance both convenience and everyday functionality.Residents enjoy resort-style community amenities including a sparkling pool, spa, clubhouse, lush greenbelts, walking paths, and beautifully maintained grounds. Located just minutes from Dos Vientos Community Park, top-rated schools, local dining, shopping, and some of Southern California's most spectacular hiking and mountain biking trails, this exceptional home offers a lifestyle that is second to none.
Lakeport, CA 95453
3731
sqft6
Beds5
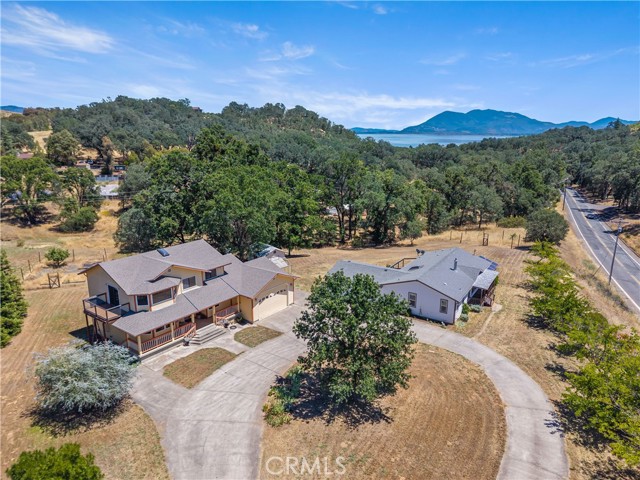
Baths Multi-Generational Living & Built-In Rental Income on Nearly 3 Acres! Looking for a family compound, multi-generational living opportunity, or a property with built-in residual income? This exceptional property features two homes on approximately 3 acres, offering flexibility, space, and investment potential. The custom-built main residence is a spacious 4-bedroom, 3-bath 2,327 sq ft, two-story home with a dedicated office. A formal entry welcomes you with a grand staircase, while the thoughtfully designed floor plan provides multiple gathering spaces, including a living room, dining room, and family room that flow seamlessly together—perfect for entertaining and holiday celebrations. At the heart of the home, the kitchen offers ample workspace with Corian countertops, oak cabinetry throughout, and a separate laundry room. The oversized primary suite is a true retreat, featuring a large walk-in closet, remodeled bathroom, and private deck where you can enjoy your morning coffee while taking in the surrounding views. An additional deck off the kitchen provides even more outdoor living space. The second home (ADU) is approximately 1,400 square feet and features 2 bedrooms, 2 baths, owned solar, newer carpet, refrigerator, and dishwasher—making it ideal for extended family, guests, or rental income opportunities. Outside, you'll find plenty of room to enjoy country living, including a garden with a drip irrigation system, greenhouse, workshop, and water system ready for a potential orchard. Both homes offer the convenience of attached two-car garages and are all-electric. Conveniently located within minutes of the hospital, schools, shopping, and the lake, this property also offers an easy 35-minute commute to Ukiah. For added peace of mind, both homes have completed pest inspections and have been cleared, making this an excellent option for VA and FHA buyers. The property is also located next to a fire station and directly across from a fire hydrant. Whether you're seeking a move-up home with room for extended family, an income-producing property, or a unique multi-family living arrangement, this versatile estate offers an outstanding opportunity.
Santa Cruz, CA 95065
1392
sqft3
Beds2
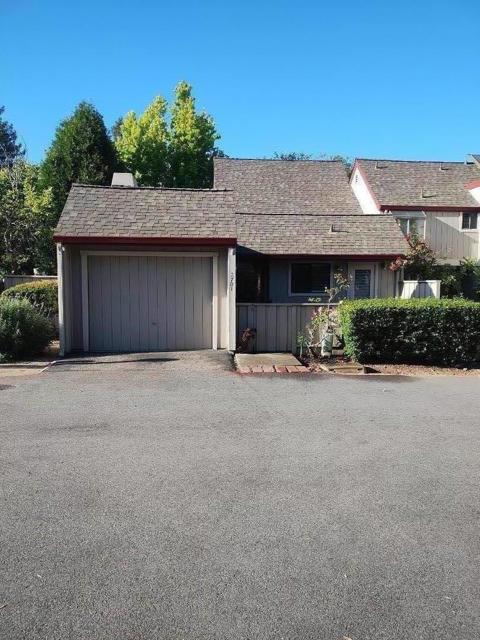
Baths Located in Santa Cruz, this 1,392 sq ft home has new flooring, appliances, fixtures and lighting. It offers three bedrooms and two full bathrooms, including a full bathroom on the ground floor with both a shower and tub, plus a stall shower. The kitchen is equipped with a gas oven range, tile countertops, dishwasher, garbage disposal, range hood, and refrigerator. Flooring features a combination of carpet and laminate throughout. The home includes a gas starter fireplace and central forced air heating, complemented by ceiling fans for cooling. High, vaulted ceilings with open beam details and skylights add spaciousness. Bedrooms include a ground floor bedroom, a loft bedroom, and multiple bedrooms on the ground floor, with a walk-in closet for storage. Laundry facilities are located in the garage, which has space for one vehicle. The property is part of the Soquel Union Elementary School District.
Page 0 of 0

