
Hablamos Español
Rancho Santa Margarita, CA 92688
$585,000
971
sqft2
Beds2
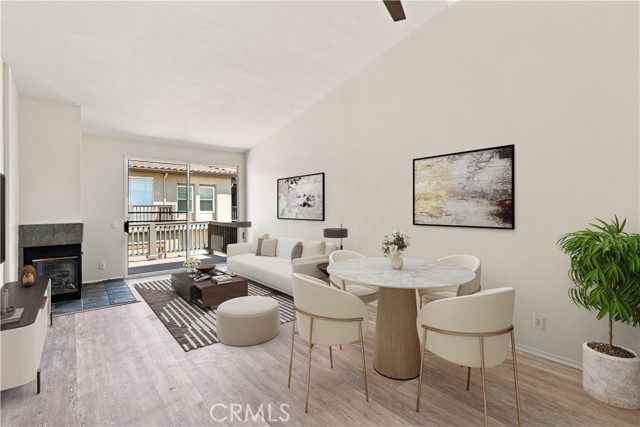
Baths Welcome to this beautifully updated upstairs home in the desirable Tijeras Creek community of Rancho Santa Margarita. Offering 971 square feet of thoughtfully designed living space, this light and inviting residence features vaulted ceilings that create an open, spacious personality from the moment you enter. The interior has been refreshed with newer flooring throughout, along with a remodeled kitchen featuring new cabinetry, new countertops and newer appliances. The living area is finished luxury vinyl flooring with a cozy fireplace, creating a warm and inviting space to relax or entertain. Step outside to your private balcony, perfect for enjoying your morning coffee or winding down at the end of the day. The home also includes a detached garage for parking and additional storage. Located within the Tijeras Creek community, residents enjoy a convenient Rancho Santa Margarita lifestyle close to shopping, dining, parks, recreation and local amenities. An excellent opportunity to own an updated home in a welcoming community with plenty to enjoy right outside your door.
Claremont, CA 91711
1499
sqft2
Beds3
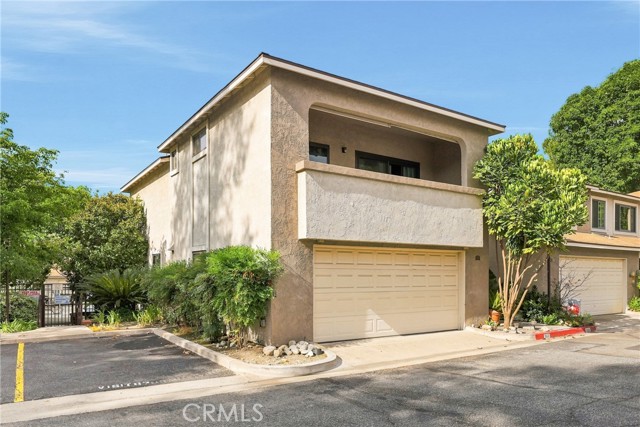
Baths Location, Time & Energy! For this price in the City of Claremont, this exceptional end-unit townhome offers an ideal combination of space, location, and convenience. Featuring a nice size floor plan, this home is also among the closest to the highly desirable Claremont Village and the Claremont Colleges. The spacious open-concept floor plan creates a comfortable setting for everyday living while providing plenty of room to entertain family and friends. Each bedroom features its own private full bathroom, offering exceptional privacy and convenience, while a downstairs half bath is perfectly positioned for guests. Step outside from your private patio and enjoy direct access to the community pool and spa, making outdoor relaxation just steps away. The attached two-car garage provides direct access into the kitchen, adding an extra level of convenience and security. If location matters, this property is hard to beat. Enjoy being close to Claremont Village, the colleges, restaurants, shopping, and everything that makes Claremont such a desirable place to live. Interior photos coming soon—don't miss the opportunity to see this exceptional property!
Palm Springs, CA 92264
1095
sqft3
Beds2
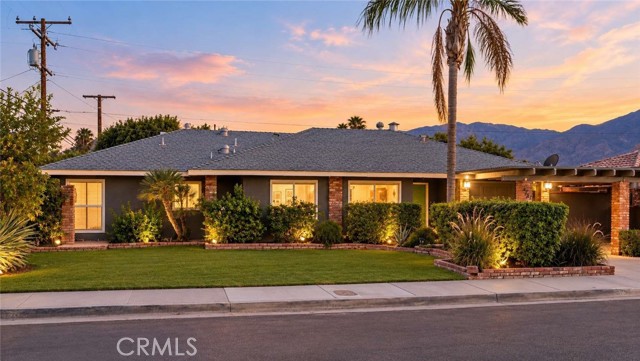
Baths Priced to sell! Just reduced, with a motivated seller ready. Discover this beautifully remodeled ranch-style home in a desirable Palm Springs location, offering a thoughtful blend of modern updates, functional living spaces, and exceptional outdoor amenities. Filled with natural light, the home features an open layout with beamed ceilings, recessed lighting, and a striking white stone gas fireplace that creates an inviting main living area. The remodeled kitchen is designed for both everyday living and entertaining, featuring white cabinetry, quartz countertops, gas cooking, stainless steel appliances, a wine refrigerator, and an oversized breakfast bar. Fresh interior and exterior paint, updated lighting, tile flooring throughout, and renovated bathrooms with walk-in tiled showers and modern vanities add to the home's move-in-ready appeal. Sliding doors from the living area and multiple bedrooms provide seamless access to the private backyard, where you'll find a heated pool and spa, pergola-covered patio, mature fruit trees, professionally landscaped grounds, and beautiful mountain views—creating an ideal setting for outdoor enjoyment. Additional features include a spacious primary suite with an en-suite bathroom, an attached garage, two-car carport, leased solar system, central air conditioning, and a convenient location near downtown Palm Springs, local parks, shopping, dining, and entertainment. This updated home offers comfort, style, and the opportunity to enjoy the Palm Springs lifestyle in a well-maintained setting.
La Quinta, CA 92253
1641
sqft3
Beds3
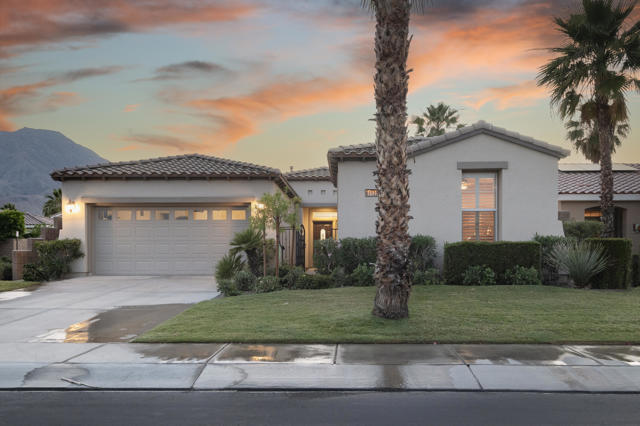
Baths Live, Love, Play! This picture perfect Maurea model home with 1,641 SQ FT, 3-bedrooms and 3-bathrooms (including the detached Casita), embraces the best that the 55+ Trilogy at La Quinta life has to offer. Pristine, turnkey furnished and move-in ready, it doesn't get much better. The home is located within a short walk to the Santa Rosa Clubhouse and Sports complex making it ideal for full-time or part-time living or vacation rental. Situated on a 6,534 square foot lot the backyard with big mountain views and covered patio with roller sunscreens and cooling fan is a great place to relax and enjoy early morning breezes and watch the sun array of pink and orange hues as the sun drifts behind the mountains. The front path leads to a private courtyard where guests can enjoy a roomy detached Casita with a kitchenette, mirrored closet, and full bath. Inside, the main home is immaculate, open and bright with high ceilings, and large picture windows along the great room, dining, and kitchen areas for almost seamless indoor and outdoor living. The great room is light and cheerful with a large recessed area that can easily accommodate the largest of home theater TV's. Designed for easy-carefree living the home has large tile floors on point throughout the main living areas, and new premium carpet in the primary and guest bedrooms, and in the Casita. The kitchen is well-appointed and organized with quality wood cabinets, gas cooktop and range, a microwave, dishwasher, and stainless refrigerator, and pantry. The counters and breakfast bar is adorned with durable richly colored slab granite. The primary bedroom suite is spacious with direct access to the covered patio, and big picture windows with premium custom window coverings. The main bathroom has dual sinks, travertine countertops, a walk-in shower with custom travertine tile surround, and a large walk-in closet. The second guest bedroom has new carpet and windows with the same premium window coverings, and a mirrored closet. The full guest bath is easy maintenance. The laundry room has cabinets and full sized washer and dryer. Extra wide and deep, the garage can accommodate two vehicles and a golf cart.
Menifee, CA 92584
1575
sqft4
Beds2
Baths This ranch-style home located in the Cypress at Hidden Hills community offers a spacious open-concept floor plan that flows seamlessly from the entry through the great room. This home features a total of 4 spacious bedrooms, including a large primary suite with a private en-suite bathroom & walk-in closet. The great room is upgraded with a gas appliance fireplace. The kitchen features an island, pantry, granite countertops, and Whirlpool stainless steel appliances, including a gas cooktop, single wall oven, and dishwasher. The laundry room includes a convenient deep-set sink in its own separate room located in the home. The expansive backyard is perfect for entertaining and features a large, covered patio with plenty of side yard to add a pool or expand for entertaining. If you need more space, you are conveniently located within walking distance to Hidden Hills Park, which features a 5.2-acre park with lush greenery and provides a playground area, tennis courts, basketball courts, covered patio, walking trails that goes around the entire park and provides fitness equipment throughout the trail and bathrooms. This home is within minutes of Paloma Valley High, Menifee Valley Middle School and Evans Elementary school, making it a perfect location for a family with school-aged students. You will also be conveniently located near the I-15, I-215, and Hwy. 74 for easy access to travel. This home has beautiful curb appeal and is in move-in-ready condition ready to welcome you in.
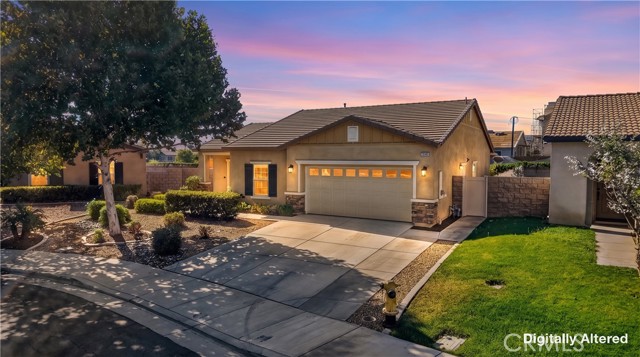
Indio, CA 92201
1810
sqft2
Beds2
Baths Exceptional golf course living awaits in Heritage Palms Country Club! Perfectly positioned along the 6th fairway with western exposure, beautiful mountain views, and sweeping golf course vistas, this expanded Merion floor plan offers 1,810 square feet of light-filled living space with 2 bedrooms plus a den and 2 bathrooms. Built in 2002 and beautifully maintained, the home makes an impressive first impression with stacked-stone accents, an expansive paver driveway, lush landscaping, a private gated courtyard, and a golf cart garage. Inside, the open-concept floor plan features soaring ceilings, abundant windows, tile flooring throughout the main living areas, and a spacious great room with a fireplace--all designed to take advantage of the picturesque fairway setting. The kitchen opens seamlessly to the living and dining areas and features granite countertops, plentiful cabinetry, a breakfast bar, and generous workspace for entertaining. The spacious primary suite is a private retreat with tranquil golf course views, direct access to the back patio, a walk-in closet, and views overlooking the private pebble-finish spa. A comfortable guest bedroom and versatile den provide plenty of space for visitors, a home office, or hobbies. Step outside and experience the best of desert living. The extended covered patio creates an inviting outdoor entertaining space overlooking the 6th fairway, while the private spa is perfectly positioned for relaxing and taking in the beautiful surroundings. Western exposure showcases mountain views and spectacular desert skies, creating an exceptional backdrop for afternoons and evenings outdoors. Additional highlights include an epoxy-finished garage with mini-split climate control and overhead storage, golf cart garage, extensive paver hardscape, private courtyard, and an immaculate exterior reflecting true pride of ownership. Located within the highly desirable 55+ Heritage Palms Country Club, this beautiful golf course home offers the perfect combination of comfort, views, indoor-outdoor living, and the active desert lifestyle.
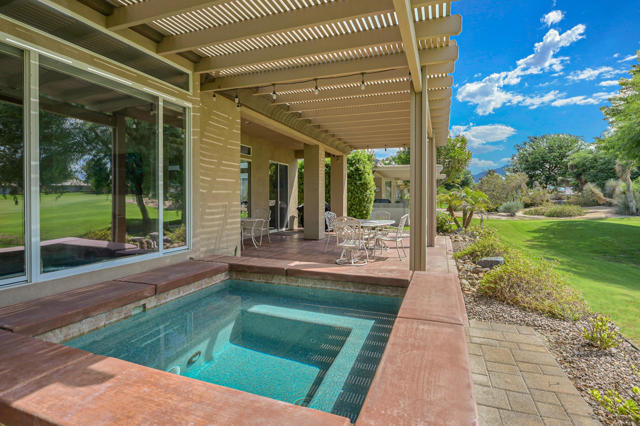
Indio, CA 92201
2061
sqft2
Beds2
Baths Prime Location! Golf Course and sunset mountain views. Don't miss your chance to own a stunning home in one of the most coveted locations within Heritage Palms, an exclusive 55+ gated golf course community. Perfectly positioned along the 5th fairway, this residence combines privacy, comfort and breathtaking views. A welcoming stone entry opens to a bright foyer and spacious open concept living area. The large kitchen boasts abundant cabinetry, a pantry, and an island that flows seamlessly into the living room with cozy fireplace. Two bedrooms and two bathrooms with a versatile den - ideal as an office or guest room - this home offers both flexibility and function. The primary suite is thoughtfully located on the west side of the home, keeping mornings cool and comfortable. Recent flooring upgrades make this home completely move in ready and truly turnkey. A two-car garage with an additional nook for your golf cart ensures both convenience and practicality. Step outside to a backyard designed for relaxation and entertaining. Enjoy your own sparkling pool and spa while taking in the panoramic mountain views. With a west-facing yard, you'll witness some of the most beautiful sunsets in the desert - all from the privacy of your own retreat. Best of all, while you're right on the golf course, this home has had no stray balls in over six years of ownership. Whether you're sipping morning coffee as birds and early golfers pass by, or winding down at night under the glowing skies, this home offers a lifestyle that feels worlds away - yet right in the heart of Heritage Palms.
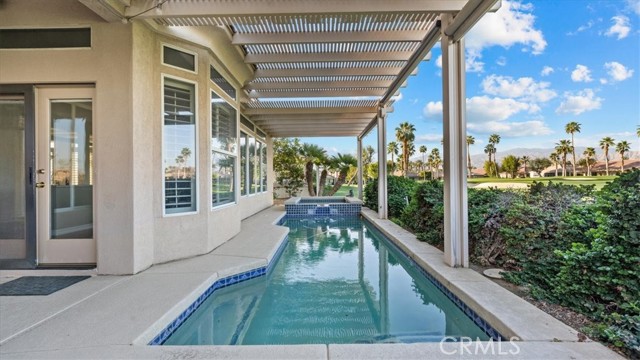
San Jacinto, CA 92583
2737
sqft5
Beds4
Baths Welcome Home! This Beautiful Two-Story Residence in Mountain Bridge North with OWNED Sunrun SOLAR is Move-In Ready! Step inside to a bright and inviting living space filled with abundant natural light, recessed lighting, and a sliding glass door that seamlessly connects the indoors to the private patio and backyard. The open-concept floor plan creates an effortless flow between the living room, dining area, and kitchen, making everyday living and entertaining a breeze. The kitchen features crisp white cabinetry, stainless steel appliances, and a spacious center island with plenty of room for meal prep and casual dining. The downstairs features a spacious bedroom and a full bathroom. Upstairs, a generous landing offers versatile additional space that can easily be used as a home office, bonus area, playroom, or entertaining space. The spacious primary suite provides a relaxing retreat with a private ensuite bathroom featuring dual sinks, a glass-enclosed shower, and a separate soaking tub. The additional bedrooms are generously sized, and the convenience of an upstairs laundry room makes everyday living even easier. Enjoy Southern California outdoor living in the private backyard, complete with a covered concrete patio and ceiling fan, grassy area, and underground sprinkler system for easy landscaping maintenance. Built in 2024, this home offers modern construction and the added benefit of owned solar. With a low HOA fee, two car attached garage and thoughtful design throughout, this is a wonderful opportunity to own a newer, move-in-ready home. Come see all it has to offer!
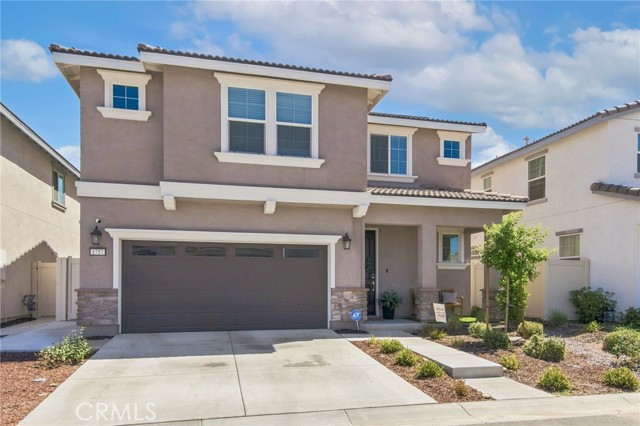
Beaumont, CA 92223
3400
sqft5
Beds3
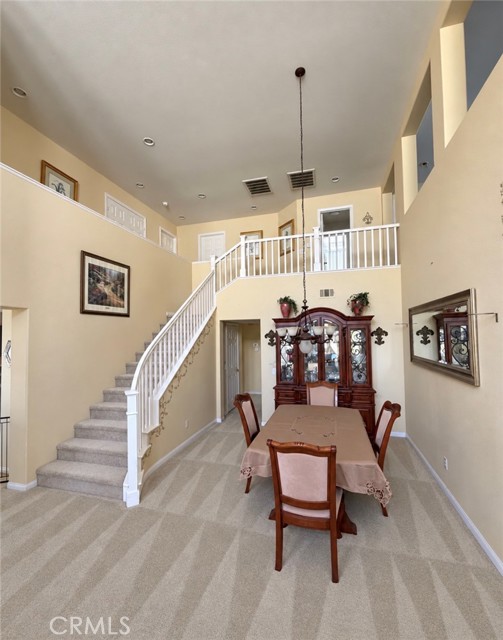
Baths NEW PRICE!!! This home has been priced with flooring updates/upgrades in mind, allowing the next owner to customize the space to their liking! Welcome to this impressive approximately 3,400 sq. ft. home located in Beaumont’s desirable Sundance! This is one of the largest square footage homes currently available in the community. Offering 5 bedrooms, 3 bathrooms, a private office, loft, TWO living areas, and a 3-car garage, this home has all the space you’ve been looking for and with 20 solar panels you wont have to worry about high electricity bills. The spacious downstairs features an open floor plan with two living areas, a formal dining area, and a beautiful kitchen with granite countertops. Also conveniently located on the main level are a bedroom, full bathroom, laundry room, and private office with a closet—perfect for working from home, guests, or additional flex space. Head upstairs where the open hallway overlooks the family and dining areas below, creating a bright, open and airy feel. The spacious primary suite features a walk-in closet and private bathroom with a separate shower and soaking tub. Upstairs you’ll also find three additional bedrooms, another full bathroom, a large loft, and plenty of storage with multiple linen closets. Situated on an approximately 7,405 sq. ft. lot with a 3-car garage, this home offers an incredible combination of SPACE, STORAGE, and VERSATILITY. With 5 bedrooms PLUS an office PLUS a loft and multiple living areas, there is truly room for everyone. If you’ve been searching for a BIG home in Sundance with a floor plan that gives you room to spread out, this is one you don’t want to miss!
Page 0 of 0

