
Hablamos Español
Garden Grove, CA 92843
$799,999
889
sqft3
Beds1
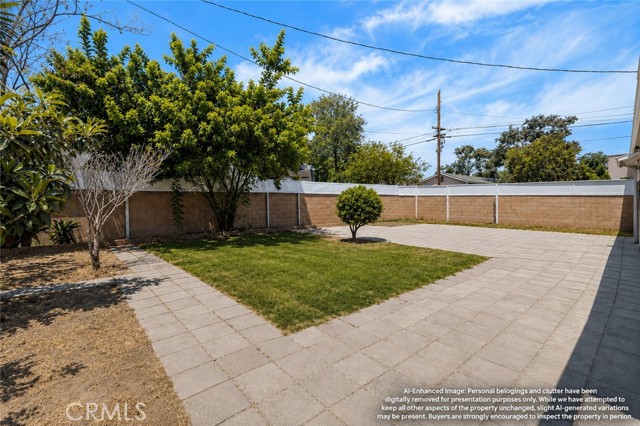
Baths SPACIOUS LOT • OVERSIZED GATED SIDE YARD • RV PARKING • ADU & EXPANSION POTENTIAL Discover an exceptional opportunity to own a spacious property in the heart of Orange County with endless possibilities to make it your own. Whether you're an investor searching for your next value-add project, a builder looking for expansion potential, a homeowner ready to renovate and create your dream home, or a buyer looking for a property you can move into now and update over time, this home offers the flexibility to fit a variety of lifestyles and goals. The generous lot features an oversized gated side yard with ample room for RV parking, recreational vehicles, boats, additional cars, or extra storage. The spacious backyard and lot size also provide exciting possibilities for future expansion, an ADU, multi-generational living, or creating additional rental income. Location is another standout feature. Conveniently situated in the heart of Orange County, you'll enjoy easy access to Costco, Home Depot, Rodeo 39 Public Market, Little Saigon, shopping centers, restaurants, supermarkets, parks, and schools, with quick connections to major freeways. Spend weekends at world-famous Disneyland, located just minutes away, or relax along the beautiful beaches of Huntington Beach, approximately 20 minutes away. The property is also conveniently located near major employment centers, entertainment, and airports, making it an excellent choice for local buyers, relocating families, and out-of-state buyers looking to enjoy the Southern California lifestyle. Properties offering this combination of lot size, RV parking, expansion potential, and a prime Orange County location are becoming increasingly difficult to find. Whether you're looking to move in immediately, renovate to your personal taste, build equity, generate future rental income, or create your forever home, this property presents an outstanding opportunity with exceptional long-term potential.
Los Alamitos, CA 90720
1500
sqft2
Beds3
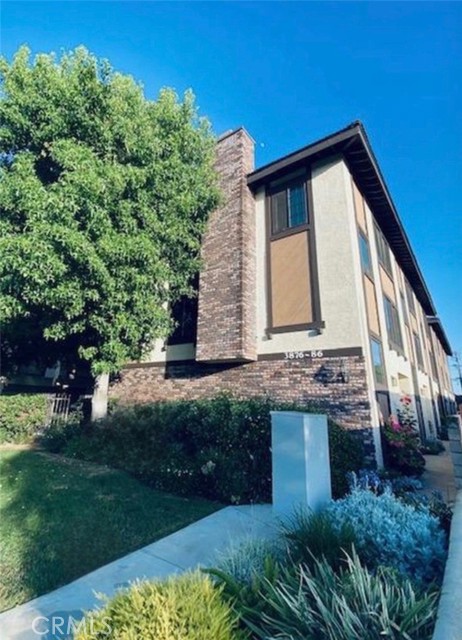
Baths Welcome home to this bright, turnkey end-unit townhome in the heart of Los Alamitos! This beautifully maintained residence offers two oversized bedrooms, each with its own en-suite bathroom. The spacious primary suite also features a walk-in closet. The home showcases an open-concept kitchen with dining area, ideal for everyday living and entertaining, and opens to a large private patio with built-in gas line—perfect for barbecues, morning coffee, or relaxing outdoors. The inviting living room features a charming brick fireplace with an oak mantel, complemented by a convenient powder room for guests. Additional highlights include a coveted 2-car attached garage with built-in cabinetry and a separate laundry room for added convenience. Located within the highly acclaimed Los Alamitos Unified School District, this home is assigned to top-rated schools: Richard Henry Lee Elementary, Oak Middle School, and Los Alamitos High School. The property is close to neighborhood parks, sports fields, shopping, Costco, and premier healthcare facilities including UCI Health, with easy access to the 405 and 605 freeways for a convenient commute. This is a wonderful opportunity to own a move-in-ready home in one of Los Alamitos’ most desirable communities. Central air, copper plumbing, and low HOA dues complete the home. Lease considered at $3450/month.
Los Angeles, CA 90016
1268
sqft3
Beds2
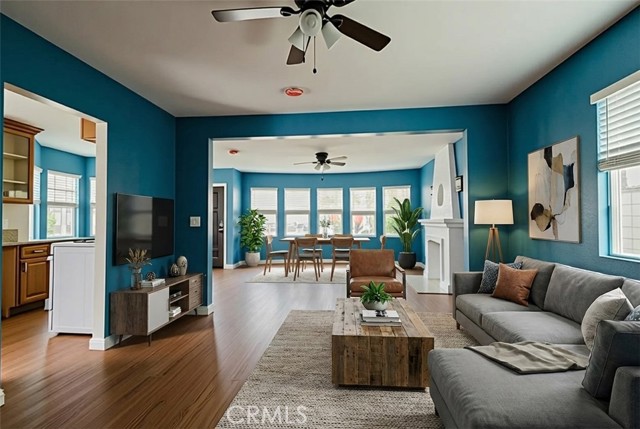
Baths Completely renovated after a fire in 2021, this Mid-City gem seamlessly blends modern comfort with classic character. Step inside to a sun-splashed living room framed by a distinctive white fireplace and a curved wall of windows, with rich laminate wood-style floors flowing into the open dining and kitchen areas. The kitchen features custom wood cabinetry, granite counters and glass-front uppers, plus a deep sink and gas range – perfect for home chefs and entertaining. Updated baths showcase contemporary vanities, sleek fixtures and a combination tub/shower and separate walk-in shower. Each of the three bedrooms offers generous natural light, ceiling fans and new windows, while central HVAC, updated electrical systems ensure peace of mind. Outside, the freshly stuccoed exterior and newer roof complement a private backyard with room for gardening or alfresco dining. A long driveway easily accommodates three vehicles, and the detached two-car garage offers space for an additional two vehicles or potential for a workshop, gym, studio or ADU conversion. The location is a true advantage: Whole Foods is about a mile away, shopping centers are roughly one and half miles away, and the nearby Expo Line station (about a mile) whisks you to Santa Monica’s beaches or Downtown LA—perfect for beating traffic. You’re also minutes from The Grove, Culver City Arts District, and outdoor escapes like Kenneth Hahn State Recreation Area. A rare opportunity to own a move-in ready home in a central, amenity-rich neighborhood – welcome home! Some images have been virtually staged to help illustrate the property’s full potential. The property is being sold in AS-IS condition. This property is finance-friendly—the seller will accept offers with inspection and appraisal contingencies, making it easier for buyers to secure their mortgage and move forward with confidence. This property qualifies for a down payment grant up to 3.5%. Grant has No Income Restrictions, No Repayment Obligations and No First Time Homebuyer Requirement.
Santa Maria, CA 93455
2373
sqft4
Beds3
Baths Now offering a $10,000 credit to use towards rate buydown or closing costs. This beautifully maintained 4-bedroom, 3-bathroom residence nestled in the desirable Cobblestone Development. Built in 2006, this tri-level single-family home offers 2,373 square feet of inviting living space on a 6,970 sq ft upslope lot, perfect for families seeking comfort, convenience, and scenic hill/peak/mountain views. Step inside to a sunny and open floor plan that flows effortlessly for everyday living and entertaining. The living room features a cozy fireplace and a slider leading to the backyard patio, complete with an oversized pergola ideal for family gatherings and outdoor relaxation. The kitchen is a chef's delight, boasting granite countertops, a snack bar, butler's pantry, and a spacious walk-in pantry. Enjoy meals in the casual dining area or the formal dining room for more elegant occasions. Upstairs, the spacious primary suite provides a peaceful retreat with a walk-in closet and an en-suite bathroom featuring a large soaking tub, dual sinks, and a separate shower. Three additional bedrooms offer flexibility, including one with its own private bath - great for guests or a home office. The indoor laundry room comes equipped with cabinets and gas hookups for added convenience. Interior highlights include carpet and tile flooring, dual-pane windows, and forced air heating with natural gas. Outside, unwind on the front porch while admiring the views, or explore the nearby park with play equipment and green belt. This home includes a 2-car attached garage and is part of a community with a monthly HOA fee of $84, covering common area maintenance and property management. The view from this home a amazing, contact your local realtor for a showing today.

Acton, CA 93510
1980
sqft3
Beds2
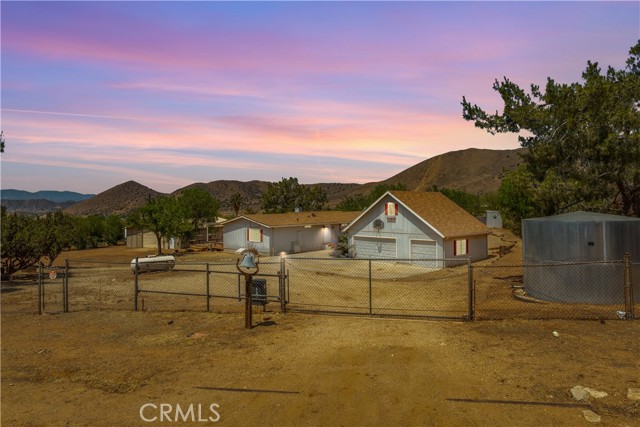
Baths Tranquil Acton 3 Bed 2 Bath property with panoramic views! Sitting on 2.5 acres, this home not only offers an updated interior, but a 3000 Sq ft workshop and space for horses and equestrian facilities or a menagerie of animals! Entering the home, you are greeted with a beautiful sunroom with wall of floor to ceiling sliding doors that provide stunning panoramic views of the surrounding mountains and wrap around porch. With a space this big and views this beautiful, you will forget there is a whole house left to live in! From here you will continue to the spacious, bright living room with a wood burning fireplace, another large window with phenomenal views & effortless flow to the dining area, kitchen & second living space. The dining area and kitchen are well lit with natural light and continued views of the property. Just off of the dining area, is the large primary suite complete with a walk-in closet and large bathroom with a large vanity with storage, stand alone shower and soaking tub. From the well appointed kitchen, you have access to the generous laundry room, with cabinetry and direct access to the yard, making it ideal to double as a mud room. Emphasising the laundry room’s ideal positioning, is the access it has to the second bathroom, making for easy cleanup from working in the yard or workshop. From the bathroom, you continue to the remaining two large bedrooms that are bathed in natural light and also outfitted with updated flooring seen throughout the home. You have now come full circle and find yourself back in the bonus space that connects the rest of the home, making it a fantastic layout for hosting family and friends. Now, take a breath, spread out your arms and take in the tranquility, spaciousness and beauty that this home has to offer. *3000 Sq ft shop permitted per seller with its own electric meter. Buyer to verify all intended uses and permits.
Antioch, CA 94531
2461
sqft5
Beds3
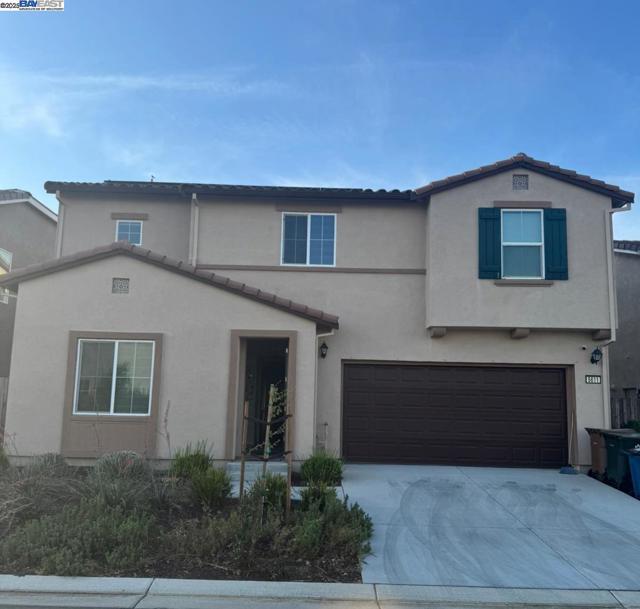
Baths Welcome to this beautiful spacious 5-bedroom, 3-bathroom home featuring a flexible den, perfect for a home office or extra living area. One bedroom and a full bathroom are located on the main floor, ideal for guests or extended family. Enjoy a well-appointed kitchen with a walk-in pantry, offering plenty of storage and prep space. Upstairs, the expansive master suite includes a large walk-in closet and plenty of room to unwind. This home comes with PAID SOLAR, helping you save on energy costs year-round. you're just minutes away from shopping, dining, and everyday conveniences. This home is Located in Cielo gated Community and highly desirable BRENTWOOD school district! This property qualifies for special financing with grants. Don't miss out on this spacious, energy-efficient home in a prime location!
South Pasadena, CA 91030
1150
sqft1
Beds1
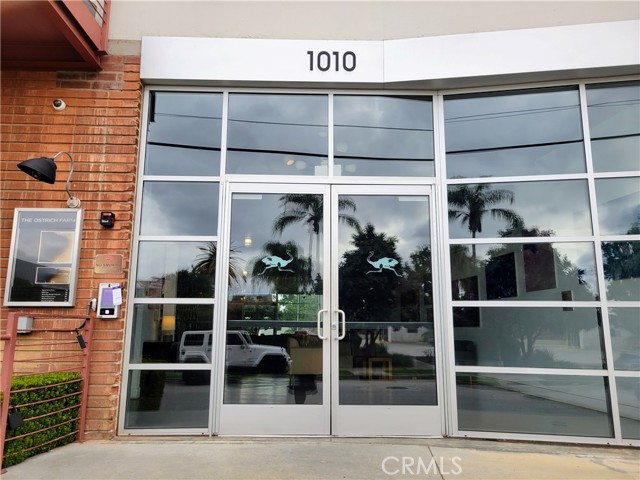
Baths Price adjustment! Welcome to an edgy, innovative Live-work condo, that combines residential living space with commercial/studio space at a historic location on the western border of South Pasadena. Desirable 1150 sq ft First-floor urban design condo offers high 24' ceilings and large open-concept layouts. Located in a quiet upscale suburban area minutes from downtown LA, the Gold Line metro, and the historic 110 FWY. Amenities include a secured entry system, a large Art Deco lobby area, a waiting area for clients and guests with the view of the Zen Garden from your windows where you can experience the tranquil serenity of growing bamboo and fountain, beautifully landscaped grounds, sleek stainless steel appliances, galley style kitchen, a huge closet with washer/dryer (included), plus additional storage closets, and central air/heat. Large windows flood the space with natural light, enhancing ambiance and boosting energy efficiency. There is a large secured parking lot with 2 parking spaces, a plenty of visitor parking spaces near the building. The sellers have done a lot of upgrades, making this space a top-notch: updated kitchen with stylish cabinets/ backsplash, added island, built a walk-in closet, added built-in cabinets. SELLER JUST INSTALLED A NEW FLOORING THROUGHOUT THE UNIT- GORGEOUS LIGHT GRAY EPOXY! Updated bathroom- completely retiled, with new cabinets/counter/sink/toilet, installed shower door, added window coverings, updated laundry closet doors. Situated on the former and historic Cawston Ostrich Farm, this complex is just minutes from Old Town Pasadena, Arroyo Seco Recreational area (golf, tennis, soccer fields, stables, parks), South Pasadena's business/shopping restaurant district, the Gold Line, downtown L.A., and Hollywood Studios. Call today for the private showing appointment!
Arcadia, CA 91007
1425
sqft2
Beds3
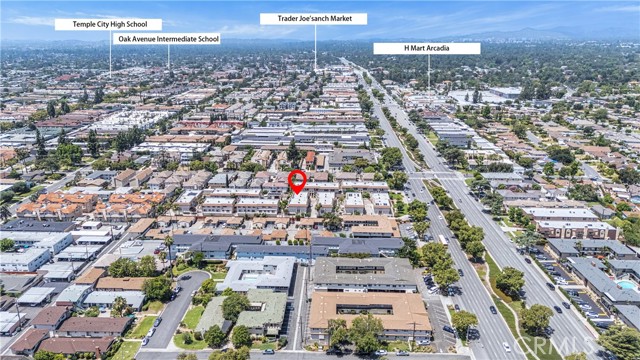
Baths Located in a desirable neighborhood of Arcadia, this well-maintained end-unit townhome offers approximately 1,425 square feet of living space with 2 bedrooms and 2.5 bathrooms. Situated across from the community pool area, the home features a spacious private front patio with pleasant community views. The interior offers modern updates and an open, functional floor plan. The living room features high ceilings and large windows that provide abundant natural light and views of the front patio area. A split-level transition leads to the dining area, which connects to a semi-open kitchen with a breakfast bar and ample cabinet space. Upstairs, the primary suite features large windows overlooking the community pool area. The primary bathroom includes dual sinks, a separate soaking tub, and a separate shower. A built-in office/study area is located in the hallway between the two bedrooms, providing additional flexible living space. The secondary bedroom is also en-suite and includes its own full bathroom with a bathtub. The community offers a gated pool and sitting area, and the property includes the benefit of solar. Conveniently located near schools, parks, supermarkets, dining, and shopping centers, this home is situated in a highly sought-after neighborhood that offers both comfort and convenience — an opportunity you won’t want to miss.
Corona, CA 92883
3268
sqft5
Beds5
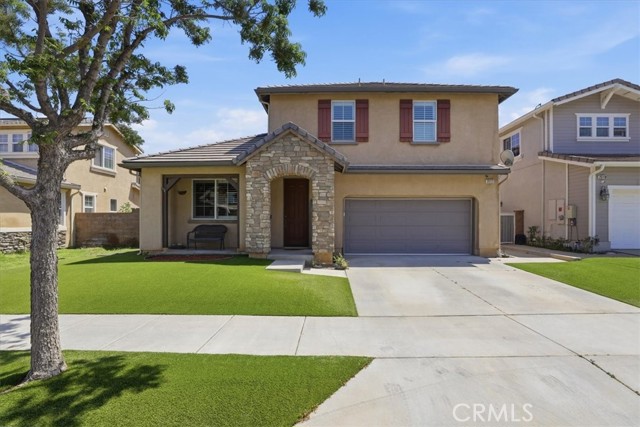
Baths Welcome to a home where luxury knows no bounds! This exquisite residence boasting 5 beds, 4.5 baths & 3,368 sq. ft. of meticulously designed living space is nestled in the highly sought after community of Sycamore Creek. From the moment you step inside the attention to detail becomes immediately apparent & you see how the comfort, style & functionality come together beautifully. The heart of the home is the stunning gourmet kitchen, featuring rich quartz countertops & custom backsplash, massive center island w/seating, abundant cabinetry, upgraded appliances & specialized pantry door all of which flows seamlessly into the gigantic family room w/fireplace. Allowing you to cook, entertain & connect effortlessly. A convenient downstairs bedroom with its own bath provides the perfect setup for guests or multigenerational living. Open air atrium provides a private sanctuary that connects kitchen, hallway & enclosed living room or office space with frosted glass doors, setting the tone for the opulence that permeates every corner of this residence. Dramatic split level stairs welcomes you upstairs, the luxurious primary suite serves as a private retreat complete with a custom barn door separating the bedroom & bathroom for added character & privacy, huge closet with custom cabinetry, separate soaking tub & shower & dual sinks complete the room. Additional spacious secondary bedrooms, well-appointed bathrooms, spacious loft & a convenient expansive laundry room boasting sink & storage, provide comfort & functionality for the whole family. Extensive upgrades throughout, including but not limited to gorgeous wood-look tile flooring, updated wood laminate flooring, plantation shutters, ceiling fans throughout, custom window treatments, roll-up blinds on the doors, designer lighting fixtures, tons of storage, recessed lighting, newer paint & an epoxy-coated garage floor that adds both style & durability, making this home truly move-in ready. The grandeur extends to the low maintenance backyard perfect for relaxing or family gatherings. Front & back yard feature the benefit of artificial grass. Low HOA includes: 2 Swimming Pools, Kiddie Pool, Water Splash Zone, Clubhouse w/Kitchen, State Of The Art Gym, Pocket Parks, BMX Track, Walking & Hiking Trails, Sports Regional Park w/Dog Park, Skate Park, Soccer & BB Fields, Basketball & Tennis Courts, Picnic Areas & BBQ's. Surrounded by serene rolling hills this home offers not just a place to live but a lifestyle to love.
Page 0 of 0

