
Hablamos Español
Azusa, CA 91702
$800,000
0
sqft0
Beds0
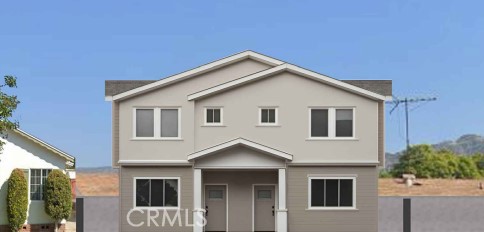
Baths Exceptional development opportunity in a prime area of Azusa! This property comes with approved plans for 4 brand-new residential units, making it a rare, turnkey project for investors, builders, or owner-users looking to maximize long-term value. The approved plans feature two separate duplex buildings (Units A/B & C/D) with modern layouts, private open spaces for each unit, and thoughtfully designed living areas totaling over 4,900+ sq ft of new construction . In addition, the project includes a detached 4-car garage, offering flexibility for future conversion into ADUs (potential for 1 large or multiple units – buyer to verify). Situated on a 7,500+ sq ft lot with valuable alley access, the layout provides efficient circulation, privacy, and strong rental functionality—ideal for maximizing income. This is a high-yield rental opportunity, with strong potential for premium rents and Section 8 income, making it an excellent long-term hold. Alternatively, developers can build and sell for profit in a growing market with strong demand. May be subdivided and converted into Condos for top dollar.
Riverside, CA 92508
3186
sqft5
Beds3
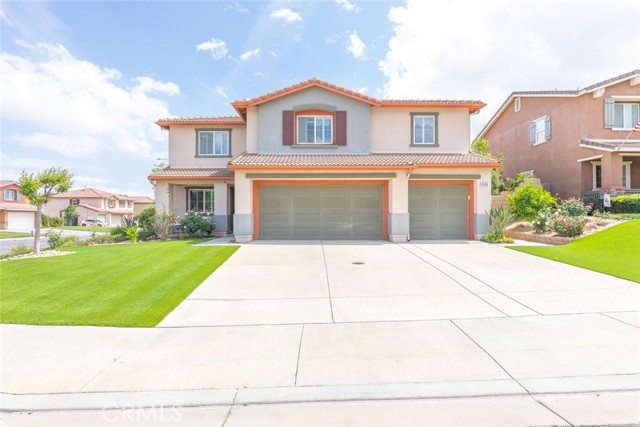
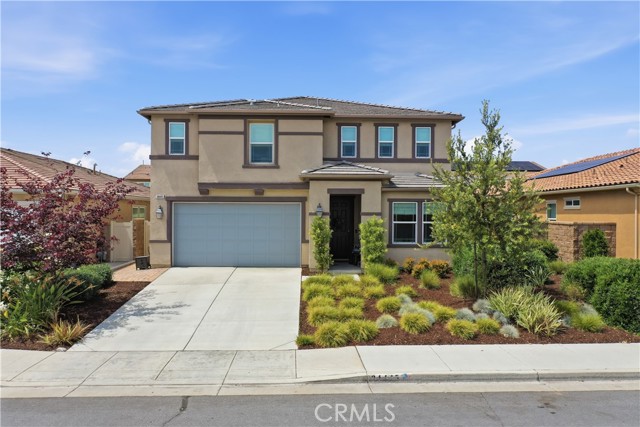
Baths Welcome to this exceptional Riverside home, perfectly situated on a desirable cul-de-sac corner lot. Offering 5 spacious bedrooms, 3 full bathrooms, and a 3-car garage, this residence combines comfort, elegance, and efficiency in one impressive package. Step inside to find stunning marble flooring and an abundance of natural light enhanced by plantation shutters throughout. The thoughtfully designed floor plan includes a convenient main-level bedroom and full bathroom—ideal for guests or multi-generational living. Every bedroom provides ample storage and personal space for all. Upstairs, a large loft offers endless possibilities as a media room, home office, or play area. The expansive master suite serves as a true retreat, complete with generous proportions, a relaxing atmosphere, and a large walk in closet. Outside, the backyard is a private oasis featuring lush vegetation, a tranquil koi pond, and outdoor patio dining, creating the perfect setting for relaxation or entertaining. The property is also designed with drought-resistant landscaping for low-maintenance living. Enjoy the benefits of fully paid-off solar, helping to reduce energy costs year-round, along with a low monthly HOA. This home truly has it all—space, style, sustainability, and location.
Oak Park, CA 91377
1672
sqft4
Beds3
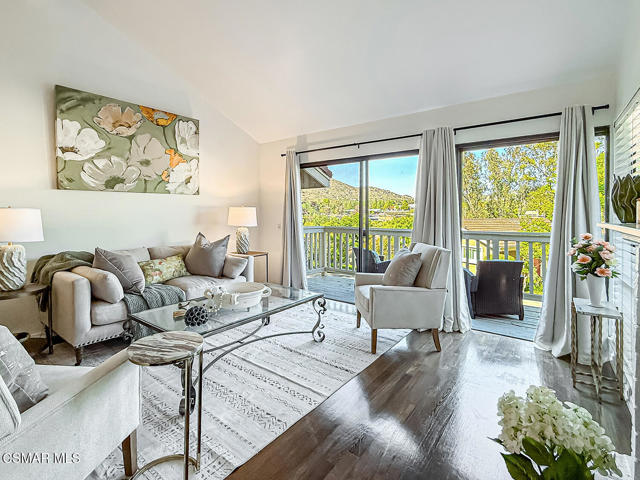
Baths Upgraded Country Vista Townhome with BEAUTIFUL views in the highly desirable Oak Park community! This 4 bedroom, 2.5 bathroom home offers 1,672 Sq Ft of BRIGHT and inviting living space along with a functional multi-level floorplan, tasteful upgrades, and excellent access to parks, trails, and award-winning schools.Entry welcomes you with ceramic tile flooring and a convenient coat closet, setting the tone for the warm and well-maintained feel found throughout the home. Just off the Entry, a flexible Office/Bedroom offers wonderful versatility for guests, family living, or work-from-home space and features its own en-suite Powder Room which has been NEWLY upgraded in 2025 with a modern vanity. This room also highlights LARGE treated windows that fill the space with natural light, a closet with sliding wardrobe doors, and a wet bar with stainless-steel sink.The Kitchen provides TONS of storage cabinetry and pantry space along with tile countertops, double sink, and NEW stainless-steel Whirlpool appliances including a 5-burner gas range beneath a built-in microwave. Large windows make the Kitchen feel especially BRIGHT and inviting while offering a comfortable setting for everyday cooking and meal preparation.The staircase showcases HANDSOME upgraded wood-like flooring which continues into much of the downstairs living space. Conveniently located downstairs, the Laundry Area includes built-in storage cabinetry while the adjacent landing provides additional linen cabinet storage space.Two downstairs secondary bedrooms provide comfortable and flexible living arrangements. Bedroom #1 features wood-like flooring, large treated windows, and a closet with sliding wardrobe doors. Bedroom #2 also enjoys wood-like flooring and offers sliding glass doors opening directly to the backyard patio. Serving these rooms, the Downstairs Full Bathroom has been NEWLY remodeled in 2025 and showcases a GORGEOUS tub shower with marble-looking porcelain tile shower walls, modern vanity, and wood-like flooring.Upstairs, the Living Room serves as the heart of the home and is SUPER BRIGHT from large windows and sliding glass doors that flood the space with natural light. Tall vaulted open-beam ceilings create a spacious feel while rich wood flooring and a charming fireplace add warmth and character. Just outside, the balcony accessed from the Living Room provides a tranquil setting for morning coffee or evening relaxation while enjoying peaceful views of surrounding greenery and the nearby hills.The Primary Bedroom offers rich wood flooring, tall vaulted ceilings, and a long closet with sliding wardrobe doors. Its en-suite Primary Bathroom features a sprawling dual-sink vanity, abundant cabinet storage, and a separate water room with tile-walled tub shower.Outside, the backyard patio enjoys concrete pads along with surrounding trees and greenery, creating a peaceful outdoor setting with room to relax or entertain.Country Vista residents enjoy a sparkling community pool and spa along with access to nearby tennis courts, hiking trails, and Medea Creek and Oak Canyon Parks. The home is also located within the HIGHLY sought-after Oak Park School District and close to fantastic shopping, dining, and everyday conveniences.
El Cajon, CA 92021
1318
sqft3
Beds2
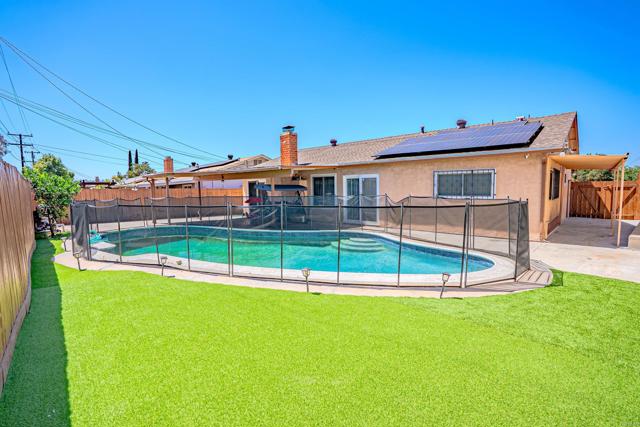
Baths Single story pool home in the heart of El Cajon, freshly designed landscaping and move-in ready. A welcoming picket fenced front yard with new turf and stamped concrete entry sets the tone, opening into a bright tiled great room with a wood burning fireplace and abundant recessed lighting. The kitchen offers warm maple cabinetry, a stainless steel dishwasher, and an open layout that flows into the dining and living areas. The primary bedroom features wood style laminate flooring, a ceiling fan, and ample natural light. The backyard is built for California living. A sparkling in-ground pool with newer equipment is the centerpiece, surrounded by lush new turf and a generous covered patio made for weekend barbecues and family gatherings. A safety fence is in place around the pool. Additional features include a 2 car garage with newer epoxy flooring and direct interior access, leased SunRun solar panels, potential RV parking, and a true single story layout with no stairs. Walking distance to multiple markets and cafes. Easy access to schools, shopping, and the 8 freeway for commuters anywhere in the county. Pool homes priced for entry into the East County market are increasingly rare. Schedule your private showing today.
Westlake Village, CA 91361
1149
sqft2
Beds2
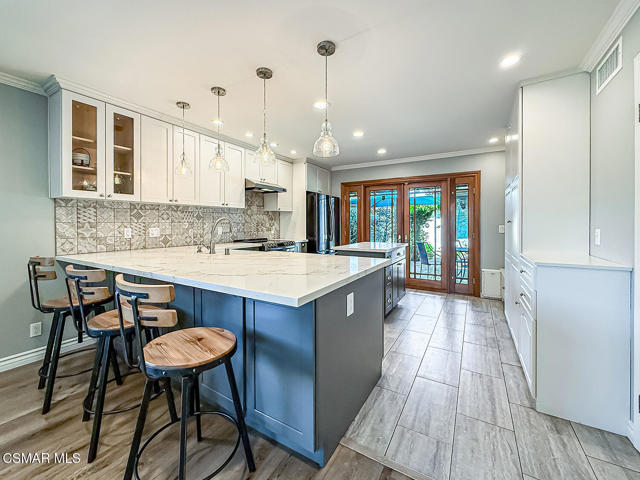
Baths BEAUTIFULLY Remodeled Village Glen home with a COMPLETE PRIVATE backyard patio in a fantastic Westlake Village location! This 2 bedroom, 2 bathroom home offers 1,149 Sq Ft of stylish and upgraded living space with tasteful finishes throughout, a highly functional floor plan, and WALKABILITY to shopping, dining, and everyday conveniences.The Kitchen was COMPLETELY remodeled in 2019 and serves as a true centerpiece of the home, showcasing BEAUTIFUL veined QUARTZ countertops, soft-close modern shaker cabinetry, elegant tile backsplashes, and a matching MOBILE center island with quartz top. The space also highlights breakfast bar seating, wood-like tile flooring, pendant lighting, a LARGE farmhouse sink overlooking the living area, fantastic pantry shelving, and plentiful cabinetry storage including a custom California Closets pantry space with built-in secretary desk. Stainless-steel appliances include a 4-burner LG electric range beneath a stainless-steel range hood.The Family Room is BRIGHT from large windows and offers handsome wood-like luxury vinyl plank flooring, added recessed lighting, and a charming brick-surfaced GAS fireplace with a REDONE tile hearth that beautifully matches the Kitchen backsplash. Just outside, the front patio area enjoys added privacy from the community and creates a peaceful sitting space.The hallway provides a convenient coat closet while the Hall Bathroom has been upgraded with ceramic tile flooring, a modern quartz-topped vanity with integrated sink, and a tub shower featuring glazed-glass barn-style shower doors and a skylight above.The SPACIOUS Primary Bedroom enjoys a continuation of the luxury vinyl plank flooring, ceiling fan, sliding mirrored wardrobe doors with built-in organizers, and MILGARD dual-paned sliding glass doors opening directly to the backyard patio. Its en-suite Primary Bathroom features an upgraded barn door entry, ceramic tile flooring, stone-topped vanity, and a stone-walled standing shower with sliding glass doors, mosaic tile trim accents, and skylight.The Secondary Bedroom also highlights luxury vinyl plank flooring, ceiling fan, large light-filled windows, and a long closet with mirrored wardrobe doors and built-in organizers.The Backyard patio is a COMPLETE PRIVATE sanctuary boasting handsome stamped colored concrete and tile surfacing, flowering plants, lush greenery, lemon tree, artificial grass lawn area perfect for dogs, a BEAUTIFUL fountain area, and direct access to the 2-car garage.Additional upgrades include BRAND-NEW paint completed in April 2026, a NEW Carrier HVAC system, and bathrooms RECENTLY remodeled!Village Glen residents enjoy access to a community pool and spa along with WALKABILITY to fantastic restaurants including Crawfords and Stonehaus, grocery stores including Vons and Sprouts, and ACCESS to award-winning schools. HOA also covers trash, water, and sewer.
Rancho Mirage, CA 92270
1845
sqft3
Beds2
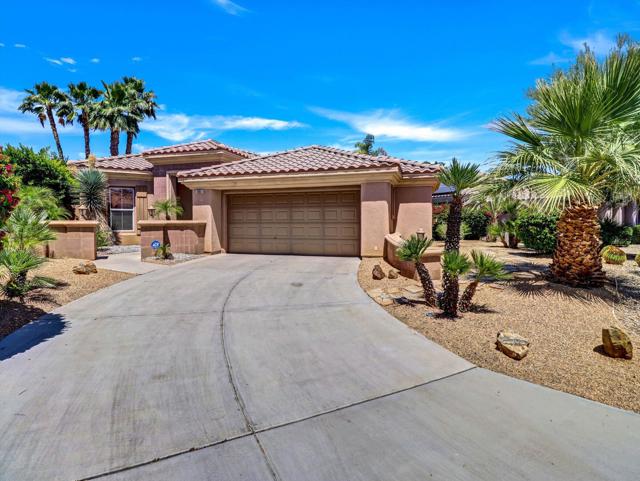
Baths Welcome to this beautifully cared-for residence located in an exclusive gated enclave of just 64 homes in Rancho Mirage. A dramatic rotunda-style entry sets the tone, opening into an expansive, yet inviting great room featuring a cozy fireplace, elegant dining space, and seamless views of the resort-inspired backyard that includes a sparkling saltwater pool, cascading waterfall, and picturesque desert surroundings.Designed for ideal comfort and entertaining, the chef's kitchen showcases granite slab countertops, rich maple cabinetry, and a convenient breakfast bar. Thoughtful upgrades throughout the home include: custom designer finishes, stylish paint selections, ceiling fans, raised-panel doors, and diagonally laid porcelain tile flooring throughoutThe spacious primary suite offers a relaxing retreat with ambient rope lighting and a luxurious bath featuring dual vanities, soaking tub, and a glass-enclosed shower enhanced by decorative tile accents.The outdoor living space is exceptional, featuring a covered patio overlooking the Pebble Tec saltwater pool and spa, creating the perfect setting for relaxing or entertaining. A second patio just off the dining area features a built-in Twin Eagles BBQ and dedicated outdoor dining space, all connected by attractive flagstone pathways for effortless indoor-outdoor flow.Vista Mirage is conveniently located near world class golf, dining, and resort amenities in the City of Rancho Mirage. Gated community with controlled access and low HOA dues make this an ideal primary residence or vacation home. An outstanding desert escape combining privacy, sophistication, and resort-style amenities at Vista Mirage, one of Rancho Mirage's most desirable gated communities.
San Diego, CA 92122
1005
sqft2
Beds2
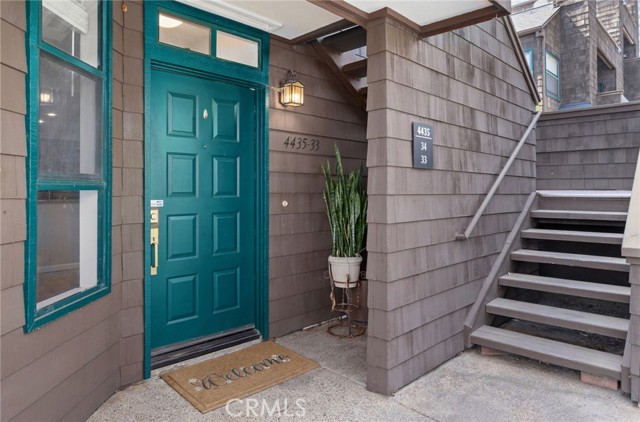
Baths Located in the gated University Towne Square community, this remodeled single-level 2 bedroom, 2 bathroom condo offers over 1,000 sq. ft. of comfortable living space in the heart of University City. Bright corner location with east- and south-facing exposure provides abundant natural light, cool evening breezes, and excellent cross ventilation. Spacious living and dining areas open to a large private patio, with a second private patio accessible from the bedrooms through sliding glass doors. Features include updated finishes, an open layout, secure underground 2-car parking with remote access, and resort-style community amenities including a swimming pool and spa. Ideally situated directly across from Westfield UTC with convenient access to shopping, dining, entertainment, UCSD, the UCSD Blue Line Trolley, major freeways, and nearby beaches. La Jolla Cove and the Pacific Ocean are approximately 5 miles away.
Palmdale, CA 93551
4286
sqft5
Beds4
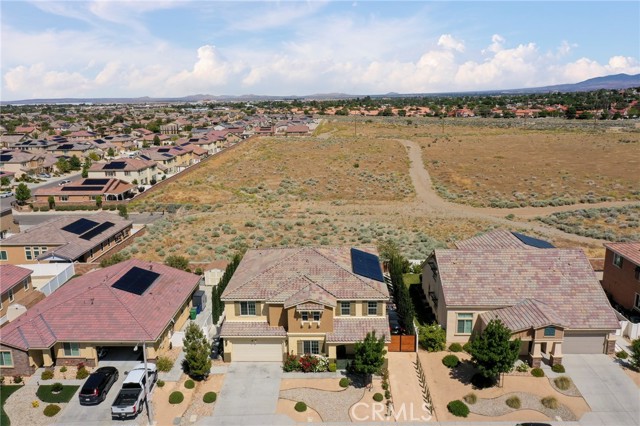
Baths PRICE REDUCED!!! THIS IS YOUR CHANCE!!! Built in 2021, this massive 4,286 sq. ft. masterpiece is essentially a blank canvas and almost vacant, making it perfectly ''turn-key'' and ready for you to move in before the next school season! Why You Will Love It: Room for Everyone: With 5 oversized bedrooms and 4 modern bathrooms, the morning rush just got a whole lot easier. The ''Everything'' Layout: Spanning two stories, the open-concept design features soaring ceilings and a seamless flow from the chef-inspired kitchen to the massive living areas. 3-Car Garage: Plenty of space for the SUVs, the ''dad-shop,'' or all the sports gear you can throw at it. Modern Peace of Mind: Enjoy the perks of a newer build--energy efficiency, modern finishes, and zero ''fixer-upper'' headaches. Location, Location, Location: Situated in one of Palmdale's most convenient pockets, you are minutes away from everything that matters: Commuter's Dream: Lightning-fast access to the 14 Freeway means less time in traffic and more time at home. Retail Therapy: Just a short drive to the Antelope Valley Mall, Target, and all your favorite dining spots. Top-Tier Convenience: Close proximity to local schools and parks, making the daily school run a breeze. Bring the whole family and come see why this is the upgrade you've been waiting for!
Murrieta, CA 92563
2922
sqft5
Beds3
Baths Finally, the home that has everything you want!! Beautiful, Spacious, Upgraded, Function and Comfort - All in One Exceptional Home!! Main Floor Bedroom & Bathroom, yes! 5 Bedrooms AND an Office / Den, yes! Open Floorplan, Huge Kitchen Island, upgraded Counters and full Backsplash, yes! Great Room downstairs AND a Family Room upstairs, yes! This home has all of the things you need AND the things you want, no need to choose between them! Come through the cute front porch and into the beautifully functional entry. To your right - a Full Bathroom between 2 private Rooms (1 Bedroom w/ Closet & 1 Office / Den with beautiful custom barn door). Continue to your wonderfully appointed Great Room with custom light fixtures and speakers. Kitchen features a Gas cooktop and Electric oven (the ideal combination!), large walk-in pantry, dedicated laundry room, and so much space! Open the 3 panel sliding doors to enjoy the indoor/outdoor flow into your big custom finished backyard, featuring an in-ground trampoline, fire pit, outdoor dining and lounge area under a shady pergola (complete with overhead fan and lighting), plus a side yard garden with raised planter beds. The whole house is wired with the "holiday lighting package" ready to plug in your lights to control with a switch in your attached garage. Upstairs features a large Loft Family Room which separates the Primary Suite from 3 MORE bedrooms! Huge Bathroom and walk-in closet in your Primary Suite, with soaking tub and separate shower. Every room has custom window casing and custom window coverings. So much thought and impeccable designer touch went into every detail of this home and backyard!! We know you'll love it so much, you might be wishing to buy all of the furniture and decor too! The community of Spencer's Crossing is exceptional, with Resort Style Amenities featuring 3 pools (w/ a beach-entry pool), spa, playground, dog park, gas grills, fire pits and so much more! Sports Parks aplenty too! This home has OWNED SOLAR PANELS and is zoned for Harvest Hill STEAM Academy K-8 and Liberty High School. Minutes from beautiful Temecula Wine Country.
Page 0 of 0

