
Hablamos Español
Fallbrook, CA 92028
$815,000
1404
sqft3
Beds2
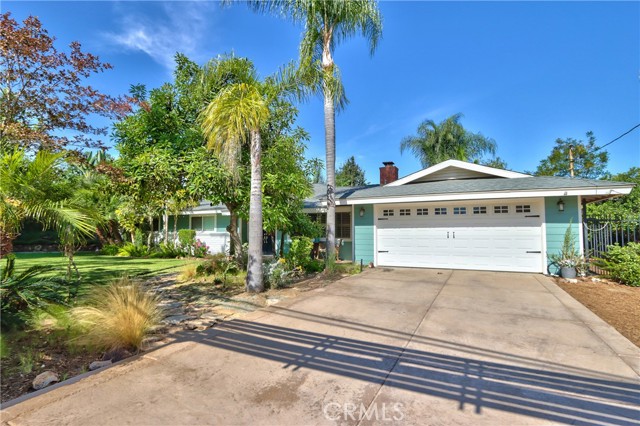
Baths Welcome to your own private retreat! This charming single-level home with PAID FOR SOLAR offers 3 bedrooms, 2 bathrooms, and sits on an expansive 1/3-acre lot surrounded by lush tropical landscaping including many fruit trees, creating a peaceful, park-like setting. The spacious property provides endless possibilities, with plenty of room to add a pool, build an ADU, create RV parking, or design your dream outdoor entertaining space. Inside, you'll find a comfortable and functional layout designed for easy living. The kitchen has been refreshed with granite countertops and stainless steel appliances. The main living areas have tile flooring and wood style laminate in the bedrooms. Enjoy the tranquility of this quiet, serene location while still being conveniently close to everyday amenities. Whether you're looking for space to grow, room for future expansion, or simply a beautiful place to call home, this property offers a rare combination of privacy, potential, and natural beauty.
Oak Park, CA 91377
1672
sqft4
Beds3
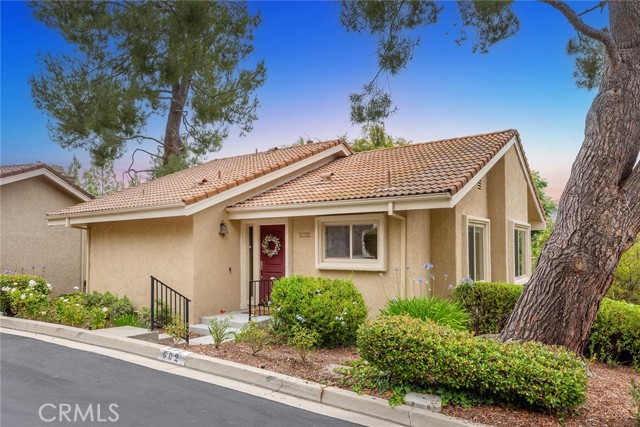
Baths Tucked within the highly sought-after Oak Park community, this beautifully maintained detached end-unit residence offers the perfect blend of comfort, style, and serene surroundings. Surrounded by mature trees and lush landscaping, this light-filled home features soaring vaulted ceilings, expansive newer windows, and rich solid wood flooring that creates warmth and elegance throughout the main living areas. The inviting living room is highlighted by a cozy fireplace and opens to a freshly painted private balcony, creating seamless indoor-outdoor living with tranquil tree-filled views. Adjacent to the living space is a formal dining area ideal for entertaining, while the bright kitchen offers white cabinetry, stainless appliances, abundant counter space, and a casual dining area perfect for everyday living. The spacious primary suite is conveniently located on the main level and offers vaulted ceilings, oversized mirrored closets, and an en-suite bathroom with dual sinks and a beautifully updated stone shower. A secondary bedroom on the main floor includes its own convenient half bathroom, providing flexibility for guests, family, or a home office. Downstairs features two additional bedrooms that share a full bathroom, creating a functional and versatile lower-level layout ideal for family, guests, or multigenerational living. One of the downstairs bedrooms offers direct access to the private patio, providing a peaceful indoor-outdoor retreat. Additional highlights include an inside laundry room, newer HVAC system, newer windows, and a newer roof approximately one year old. The private patio offers a peaceful setting for outdoor dining, relaxing, or entertaining, while the freshly painted balcony captures the surrounding greenery and mature trees. The desirable detached corner/end-unit location provides added privacy and exceptional natural light throughout. Residents enjoy resort-style community amenities including a sparkling pool and spa, while also being moments from Oak Park’s scenic hiking trails, parks, dog parks, shopping, dining, and award-winning schools. This is an exceptional opportunity to enjoy the coveted Oak Park lifestyle surrounded by nature and outdoor recreation.
Hemet, CA 92545
4494
sqft5
Beds4
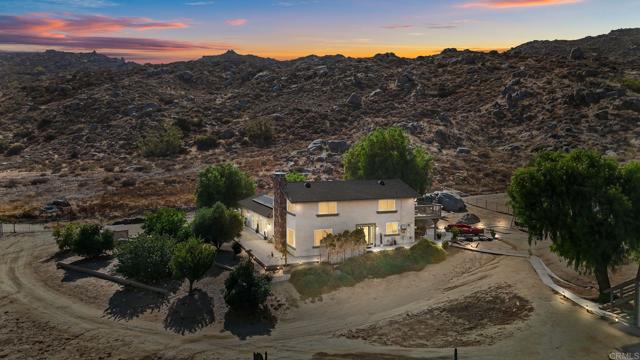
Baths Discover the perfect blend of privacy, functionality, and breathtaking natural beauty on this exceptional 44,954 sq. ft. estate. Offering 5 bed/3.5 baths, horse facilities, and endless possibilities for multigenerational living, income potential, or a private retreat, this one-of-a-kind property is truly a rare find. Inside, you'll find a spacious and thoughtfully designed floor plan featuring oversized bedrooms and an incredible Great Room spanning more than 800 SQFT—an ideal space for entertaining, large gatherings, game nights, or the ultimate media room. The kitchen is designed for both everyday living and entertaining, featuring granite countertops, tile backsplash, a built-in range, center island with seating, and abundant cabinetry and storage. The entire second floor is dedicated to an impressive primary retreat encompassing more than 1,000 SQFT. Wake up to panoramic mountain views from every window and enjoy a private sanctuary complete with a sitting area, office space, expansive living area, walk-in closet & ensuite bathroom. Bathroom upgrades throughout the home include custom epoxy countertops, river rock flooring, low-entry showers, bidet toilets, updated designer fixtures, and a freestanding soaking tub. Adding tremendous value is a detached 4-car garage with 800 square feet of additional living space upstairs, offering incredible flexibility for future guest quarters, rental potential, a home office, gym, workshop, studio, or multigenerational living arrangement. Designed for self-sufficient living, the property features FULLY OWNED SOLAR, a private water well & septic system, significantly reducing utility expenses while supporting an off-grid lifestyle. Multiple producing fruit and avocado trees complement the low-maintenance desert landscaping, creating a sustainable and picturesque outdoor setting. Unmatched privacy with the property backing directly to county-owned land that cannot be developed, with expansive BLM land beyond, ensuring protected views & privacy. 360-degree mountain views while still being just minutes from shopping, dining, schools, and everyday conveniences in the heart of Hemet. With flat, usable acreage, horse pens, room for additional improvements, RV parking, recreational toys, or future expansion, this extraordinary property offers the rare opportunity to create your dream lifestyle without sacrificing convenience.
Big Bear, CA 92315
2276
sqft4
Beds3
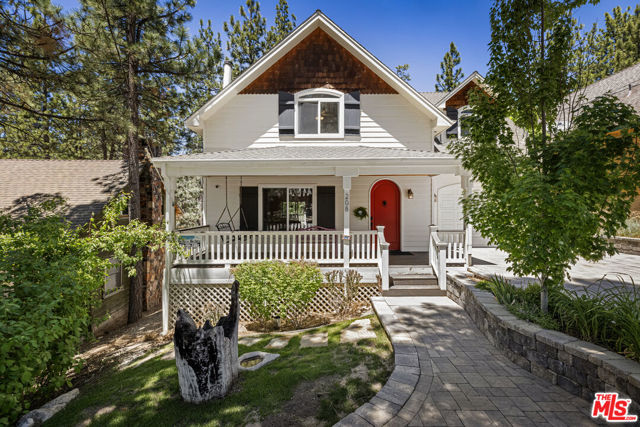
Baths Nestled in the heart of coveted Gilner Point, Knollwood Retreat is a fully furnished, meticulously maintained 4-bedroom, 3-bathroom mountain home offering an exceptional blend of warmth, design, and location. Built in 2003 and thoughtfully renovated throughout, this two-story residence sits just a 5-minute walk from the shores of Big Bear Lake and Holloways Marina, with Big Bear Village 2-minutes by car and Snow Summit Ski Resort only 12-minutes away. The main level presents an impressive open-concept great room anchored by a chef's kitchen featuring stone slab and butcher block island, hardwood floors, beamed ceilings with recessed lighting, and an elegant fireplace, an ideal setting for entertaining family and guests. A main-floor bedroom with bunk beds and full bath offers flexible accommodation, while the attached garage includes an electric vehicle (EV) charger with 25' cable. The upper level hosts three bedrooms, including a primary suite with an en suite bath, a secondary full bath, and a dedicated laundry area with a washer and dryer. A 360 sq ft lower-level recreation room provides a fully equipped game room with a pool table, foosball, large-screen TV, and a bar with a refrigerator. The walk-out level opens directly to a beautifully landscaped by local Big Bear business Nativescapes, Inc. and Kelly L. Kinney. Fully fenced backyard featuring a deck with BBQ grill, covered alfresco dining, hot tub, fire pit, bocce court, in-ground trampoline with safety enclosure, and mature plantings of maple, aspen, pine, and apple trees. With 9 consecutive years as a high-performing vacation rental and strong year-round demand, this turnkey property is equally suited as a primary residence, second home, or income-producing investment. Summer lake recreation, winter ski access, and enduring mountain charm, Knollwood Retreat delivers it all.
Canyon Country, CA 91387
1911
sqft4
Beds3
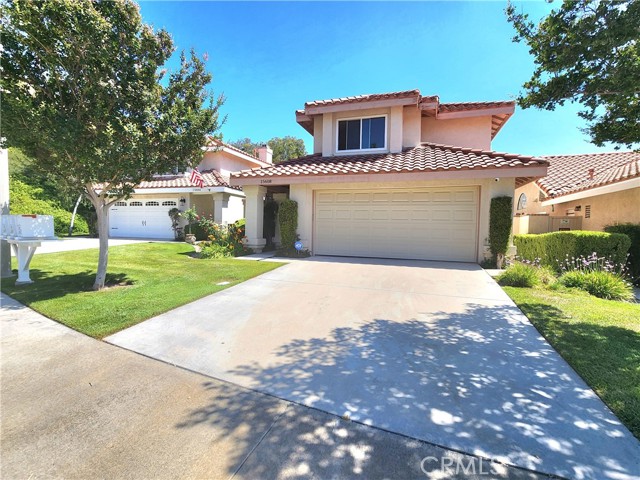
Baths The Ultimate Cul-de-Sac Sanctuary Escape to this exceptional 4-bedroom, 3-bathroom turn-key residence (1,911 sq. ft.) tucked away at the absolute end of a peaceful cul-de-sac. Positioned perfectly on an expansive, pie-shaped lot, this property maximizes backyard space and delivers an elevated sense of privacy that standard lots cannot match. Inside, voluminous high ceilings and abundant natural light greet you. The open-concept kitchen and family room serve as the heart of the home, featuring a classic fireplace and a seamless flow directly to the outdoors. The primary suite offers a true daily retreat, boasting spacious dual closets and a refined layout built for ultimate comfort. Step outside to a beautifully landscaped, low-maintenance backyard that reveals relaxing mountain views—completely free of rear neighbors. YOUR NEXT CHAPTER STARTS HERE Homes combining this level of secluded privacy, pristine presentation, and major tax advantages rarely hit the market. Secure this beautiful, worry-free asset and elevate your lifestyle in a premier pocket of Canyon Country today. Call now to schedule your private tour before someone else claims it!
Riverside, CA 92508
3186
sqft5
Beds3
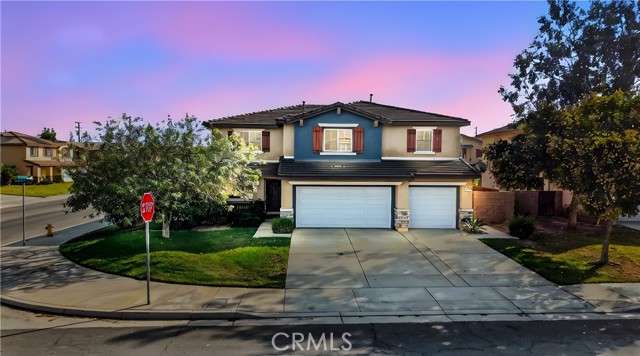
Baths DOWNSTAIRS BEDROOM AND FULL BATH | LARGE LOFT | PHENOMENAL SCHOOL DISTRICT | HUGE LOT | This beautiful home is located in the desirable Orangecrest/Mission Ranch area. Upon entering the home you’ll find a formal living room and separate formal dining room, ideal for entertaining or welcoming guests, leading to a spacious open-concept family room featuring a warm fireplace and plenty of natural light, seamlessly flowing into the kitchen. The kitchen features quartz countertops, large pantry and adjoining under-stair storage for extra convenience. On the ground floor you’ll also find a well-sized bedroom and a full bath, perfect for guests or a multigenerational setup. Upstairs the large loft overlooks the main level and provides flexible space for a home office, homework zone or a family media room. The primary suite offers a spacious, well-designed retreat with a stylishly updated bathroom and a large walk-in closet for storage The guest bedrooms are large in size. With no immediate neighbor on one side, the home feels open and private while still being part of a family-oriented neighborhood. Additional recent upgrades include new carpet throughout upstairs and in key areas, a newer air-conditioning system, newer water heater, updated garage door opener, and upgraded garbage disposal. Outside, the backyard invites outdoor living in a relaxed setting and room to gather. Large enough for a pool and build in BBQ. In the heart of the Orangecrest/Mission Ranch area, you are just steps away from wide, quiet cul-de-sacs, shaded walking paths, and the vibrant community center/library at Orange Terrace Community Park. You’re located in the highly regarded Riverside Unified School District attendance area anchored by Martin Luther King Jr. High School and close to major freeways (215/60/91) for easy commuting. This inviting home offers the space and upgrades a growing family or multigenerational household will appreciate.
La Quinta, CA 92253
2002
sqft3
Beds3
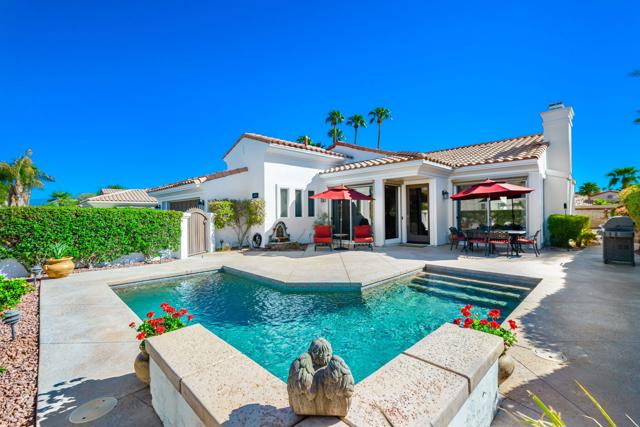
Baths UPGRADED, TURNKEY FURNISHED & PRICED TO SELL! Welcome to La Quinta Fairways! The highly desirable Gated Golf Community built around PGA's Pete Dye Dunes Course, in the Heart of South La Quinta! Step into your private resort retreat with unobstructed Santa Rosa Mountain views, a Pebble Tec pool, and seamless indoor-outdoor living. This South-Facing Resort Pool Home is meticulously upgraded boasting an open floor plan filled with natural light, high ceilings, and a neutral palate. The Chefs Kitchen serves as the heart of the home with pearl-quartz countertops, imported Spanish tile backsplash, new stainless appliances, a stylish and functional walk-in butler's pantry, all new lighting and hardware and a Breakfast Bar. The home is equipped with a new, Tankless Water Heater, AC, and pool equipment for worry-free ownership. The gated La Quinta Fairways community offers low HOA dues, quiet streets, and unbeatable access to everything: Golf cart distance to Old Town La QuintaMinutes to SilverRock Golf Course, La Quinta Resort, and Citrus Plaza:4 miles to Indian Wells Tennis Garden1 mile to Polo Grounds7 miles to El Paseo shopping & diningOffered fully furnished, this home is ready for immediate enjoyment -- or as a high-demand seasonal rental. Pete Dye Dunes Course is part of the PGA Collection. Choose to pay as you play or become a member of the Private Citrus Club with access to all or just some of the many PGA Courses, restaurants, events, bocce ball, social activities & La Quinta Resort amenities! Call/Text today to schedule a private showing and take advantage of this newly reduced Price!!
El Monte, CA 91732
1731
sqft3
Beds2
Baths Beautifully remodeled single-story home. This spacious residence features 3 bedrooms and 1.75 bathrooms of comfortable living. The home has been updated from top to bottom, including new paint and wood-style flooring throughout. The kitchen and bathrooms have been remodeled with quartz countertops. Further enhancements include double-pane windows, a fireplace, central air conditioning for year-round comfort, inside laundry room and a two-car garage. Please note that this property is located on a flag lot with a private driveway.

Toluca Lake, CA 91602
1620
sqft3
Beds3
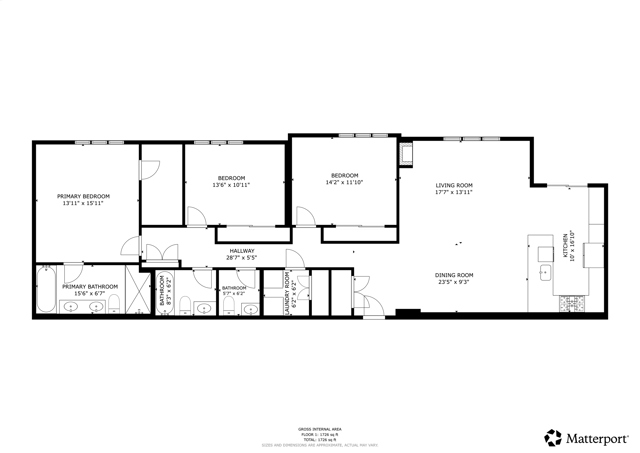
Baths This is not your average condo. Tucked away on the second floor of a classic Spanish-style building in the heart of Toluca Lake, this condo has been reimagined into a bespoke, Scandi-modern sanctuary. This 3-bedroom residence is defined by bright, open-concept spaces and highly curated, designer details. The Kitchen is a Masterclass in Design where the owners spared no expense. They created a seamless chef's kitchen featuring flat-panel custom cabinetry, elegant stone countertops, stunning tile backsplash, and custom pendant lights. Brushed gold hardware and a coordinating gooseneck faucet are elevated details. Open shelving over the dedicated dry bar/espresso station offsets the clean lines, and features a built-in wine cooler for effortless hosting. Entertaining Made Easy | The layout flows naturally through the living spaces with wood floors and terrazzo tiles, toward a charming Juliet balcony nook. It's an ideal, private space for a vertical garden or a quiet coffee. Spa-Inspired Bathrooms | The primary suite is a true retreat. It leads into a bathroom sanctuary anchored by a deep soaking tub, extra large shower and a double sink vanity with plenty of counter space in between. The Heart of Toluca Lake | Located steps from iconic Riverside Drive, this property offers incredible walkability to the neighborhood's storied dining and boutique shopping. Move-in-ready, highly polished, and impossible to find at this level of finish. This is the new standard of Toluca Lake living. Additional Details | Plenty of storage in the form of a front hall closet, a full-size laundry room, a linen closet, and a custom primary walk-in closet. Must-Have EV charger in the garage, as well as a storage locker and bike room.
Page 0 of 0

