
Hablamos Español
Santa Rosa, CA 95407
$599,000
900
sqft2
Beds1
Baths Welcome to 241 Barham Avenue, a well-located home nestled in a desirable and established Santa Rosa neighborhood. Filled with natural light, this inviting home offers a warm and comfortable living environment with a thoughtfully designed layout that feels open and functional. The flexible floor plan provides space that can easily adapt to different needs and everyday living. The outdoor area extends the living space, offering room to relax, entertain, garden, or enjoy future enhancements. Conveniently located near schools, shopping, dining, parks, and major commuter routes, this home offers comfort and everyday convenience in one of Santa Rosa’s established neighborhoods. Opportunities like this in Santa Rosa don’t last long, schedule your showing today.

Murrieta, CA 92563
1980
sqft3
Beds2
Baths MUST BE SOLD!!! PRICE ADJUSTMENT! DON’T MISS OUT ON A SINGLE STORY HOME, NO HOA, and LOW TAXES with a breathtaking VIEW of the Golf Course at The Golf Club at Rancho California! This 1,980 sq.ft, 3 Bedroom, 2 bath home, has an open floor plan ready for your buyer. Enter into a spacious living room that is the perfect spot to gather or unwind. A second living area/family room with a tiled fireplace, which opens to a well appointed kitchen featuring granite counters and large center island. You'll appreciate the amount of counter space and cabinets for storage. This home is within walking distance to the clubhouse and range. Tile flooring in the entry, hallway, all bathrooms and laundry room. Extremely low maintenance front and back yard, CUL-DE-SAC location in a quiet neighborhood ready to add your own touches. Conveniently located to the 15 and 215 FWY, great for commuters and nestled in the heart of East Murrieta. Close proximity to top rank schools, shopping, dining, entertainment, Pechanga Casino, and Temecula Valley Wineries.

Leona Valley, CA 93551
1216
sqft3
Beds2
Baths Welcome Home and enjoy the views!! Assumable FHA loan at 2.5%. Private ranch on nearly 5 acres in the quiet town of Leona Valley, which is a central location to the Antelope Valley and Santa Clarita. This single story home offers 3 bedrooms and 2 bathrooms. Enter into an open living room with a wood burning stove that heats the house on the coldest of nights. The dining room is attached to the kitchen and includes a breakfast bar. Kitchen has been updated with glass front cabinet doors, wood ceiling accents with lights, and a coffee bar. Both bathrooms have wood countertops, elevated basin sinks, and tub/shower combos. Master bedroom is bright and open with a sliding door to the back patio and an en-suit bath. Knotty alder solid wood doors, wood shutters, and ceiling fans throughout the house. Central heat and AC. Amazing views from all sides of the property. Off the kitchen is an outdoor living space with gorgeous views of the valley, creating a great space to entertain. This space features a gazebo, beautiful landscaping, endless views, and is all fenced in. Out of the master sliding door, there is a concrete pad with electrical ready for a hot tub. The five acres include a spacious carport, 220 charging in garage for an electric car, several cross fences and pens, a large chicken coop, and plenty of space for parking. Enjoy plush landscaping with lilacs, roses, fruit trees and more. Make this serene mountainous escape your home.

Oakhurst, CA 93644
1586
sqft2
Beds2
Baths Incredible views and privacy await you on this mountain top retreat! Two houses in one with a bonus pondside cottage, perched on 30 acres with sweeping panoramic views. This one-of-a-kind mountain hideaway offers flexibility and endless possibilities. The property includes a 20-acre home site plus an additional 10-acre parcel for added privacy, creating a rare opportunity for a peaceful multi-generational home, vacation rental, wellness or yoga retreat, or artist compound. Designed with versatility in mind, the unique home is configured as two connected living spaces that can function together or independently. The main unit offers exceptional sunset views, a spacious living area with a custom rock hearth and wood stove, dining area, kitchen, bedroom, and bath. The secondary living area features a kitchen, living room with wood stove, a two room upstairs loft sleeping area filled with natural light, and is perfect for guests, extended family or as a rental unit. A connecting middle room can easily serve as an additional bedroom, office or flex space for either side of the home. Step outside and experience the beauty of the Sierras from the expansive covered deck overlooking breathtaking vistas and sunsets. The tranquil koi pond with waterfall creates a peaceful setting, while the additional pondside cottage provides additional accommodations for two. The property's peaceful atmosphere, large fully fenced-in yard and abundant outdoor gathering areas make it especially well suited for an arts or wellness retreat, workshops, or group getaways. Multiple locations throughout the property can accommodate RV parking, offering flexibility for hosting guests, family, or retreat participants. Surrounded by nature and open skies, this truly unique property combines rustic character, flexible living, and exceptional outdoor beauty just minutes from Bass Lake and Yosemite National Park, while still conveniently close to the heart of Oakhurst.

Running Springs, CA 92382
1008
sqft2
Beds2
Baths Reimagined Mountain Penthouse Retreat with Panoramic Views, Private Jacuzzi & Luxury Mountain Living. Completely remodeled from head to toe in 2023, this stunning penthouse-style cabin combines elevated modern finishes with warm mountain character, offering effortless single-level living just steps from the entry and conveniently located near local shops, dining, and mountain amenities. Nearly every aspect of the home was upgraded during the renovation, including newer electrical, plumbing, fixtures, kitchen, bathrooms, decks, water heater, AC system, and more, creating a truly turnkey mountain escape. Thoughtfully designed with 2 bedrooms and 2 bathrooms, the home is filled with natural light and captures sweeping mountain and treetop views throughout. The open-concept interior features waterproof laminate flooring, smooth drywall finishes, beam ceilings, and a sophisticated neutral palette that creates a clean yet inviting aesthetic. At the center of the home is a beautifully designed custom kitchen showcasing rich green cabinetry, white GE Café appliances, Calcatta Del Sol countertops, brass hardware, a black farmhouse sink, and a dramatic black shiplap range hood that seamlessly flows into the living space. The living room offers a contemporary fireplace and expansive multi-panel sliding doors that frame breathtaking scenery while creating seamless indoor-outdoor living. Newly added in 2025, the approximately 202 sq. ft. game and lounge room features its own electric fireplace and provides the perfect flex space for entertaining, billiards, movie nights, or relaxing after a day on the mountain. Outdoor living is equally impressive with a spacious two-level deck system, including an approximately 700 sq. ft. lower entertainment deck featuring a private Jacuzzi surrounded by peaceful mountain views, creating the ultimate year-round retreat atmosphere. The primary suite feels like a private spa retreat with vaulted ceilings, oversized windows, a walk-in closet, and a beautifully remodeled bathroom complete with a custom tiled walk-in shower, floating bench seating, and upscale finishes. The guest bedroom offers soaring ceilings and generous storage, while the guest bathroom includes a deep soaking tub ideal for unwinding. Additional highlights include Craftsman-style knotty alder interior doors, smart-home technology with Nest cameras, video doorbell, smart thermostat, and Lutron lighting controls. Currently an STR.


Sugarloaf, CA 92386
2015
sqft4
Beds3
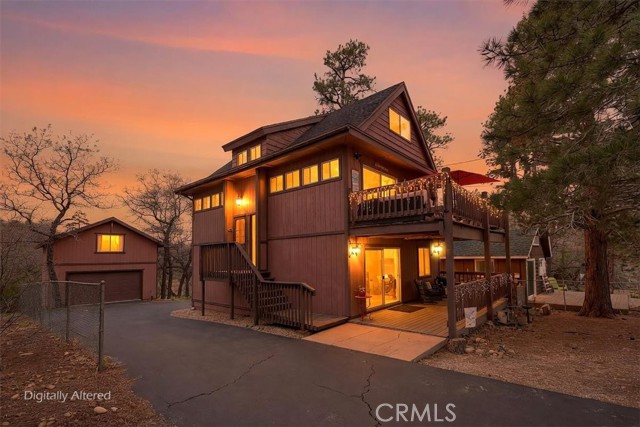
Baths Welcome to 796 Orange Avenue — a spacious mountain retreat ideally located just steps from the National Forest on an expansive 10,000 square foot lot. This inviting 4 bedroom, 2 1/2 bath home offers the perfect blend of comfort, functionality, and classic cabin charm. The updated kitchen features beautiful hickory cabinetry, granite slab countertops, stainless steel appliances, and opens seamlessly to the dining area, creating an ideal space for entertaining family and friends during holidays and weekend getaways. Warm knotty pine tongue-and-groove accents throughout the home enhance the cozy mountain ambiance. Multiple gathering spaces on both the middle and lower levels each feature wood-burning fireplaces and sliding glass doors leading to a large deck where you can relax and enjoy the fresh mountain air. The top floor offers two bedrooms with knotty pine t&g ceilings along with an updated bathroom, while the lower level features two additional bedrooms and another updated bath, providing ample space for guests and extended family. Additional highlights include a long, flat asphalt driveway with plenty of parking and an oversized detached two-car garage with an unfinished bonus room above offering excellent potential for a game room, studio, or ADU. Whether you're looking for a full time home, vacation rental or second home, don't miss the chance to make this one yours!
Indio, CA 92201
1678
sqft2
Beds3
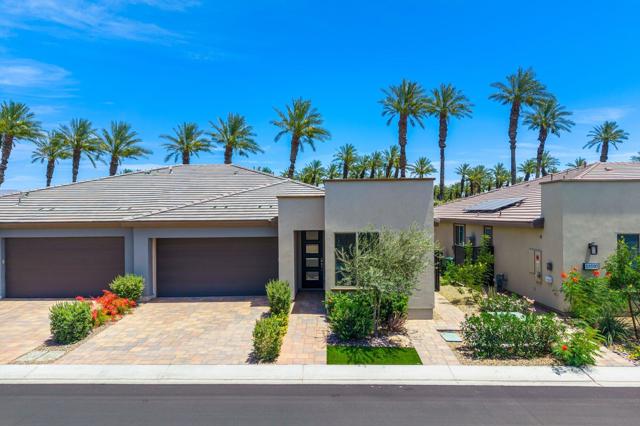
Baths Will consider lease or lease-option to buy! Experience the ultimate resort lifestyle at Trilogy Polo Club, one of La Quinta's most sought-after 55+ communities where luxury, recreation, and connection come together beautifully. Built in 2023, this stunning 2-bedroom plus den, 2.5-bath home offers modern design, effortless comfort, and the kind of indoor-outdoor living the desert is famous for. Even better, the home features owned solar and club membership is included, allowing you to immediately enjoy everything Trilogy Polo has to offer.From the moment you step inside, the open-concept floor plan feels bright, spacious, and welcoming. The designer kitchen is the heart of the home, featuring upgraded stainless steel appliances, quartz countertops, custom backsplash, a large center island, pantry, and abundant storage - ideal for entertaining or casual everyday living. Expansive stacking slider doors open the great room to the private brick paver patio, creating seamless indoor-outdoor flow with peaceful views backing to the Plantation Club and no homes directly behind you.The luxurious Primary Suite offers a true retreat with dual vanities, a large walk-in closet, and a spacious spa-style shower. Neutral wood flooring runs throughout the home, meaning absolutely no carpet, while the oversized laundry room with built-in desk provides flexible space for hobbies, crafts, or a home office. An attached 2-car garage adds convenience and extra storage.Life at Trilogy Polo Club is all about enjoying every day to the fullest. Residents enjoy access to a state-of-the-art fitness center, resort-style pool, lap pool, tennis and pickleball courts, billiards, social clubs, dining, events, and endless opportunities to stay active, social, and engaged.Ideally located near world-class golf, tennis, pickleball, dining, entertainment, the polo grounds, the Acrisure Arena, and the desert's famous festivals, this exceptional home offers not just a place to live - but a lifestyle people dream about.
Crestline, CA 92325
2232
sqft4
Beds4
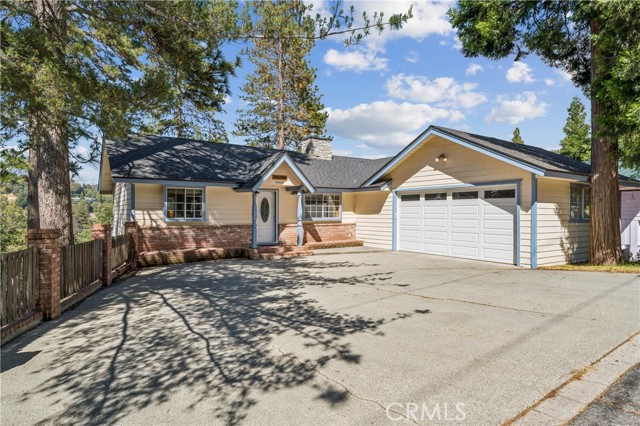
Baths Welcome to our level entry Lakeview home in the best Crestline neighborhood. Just a few minutes walk to beautiful Lake Gregory from this 4 Bedroom - 4 Bath retreat including a Master Suite on the main! Living Room has knotty pine wood ambiance with vaulted ceiling and brick fireplace w/ Gas Insert & Remote control. Open floor plan w/ Formal Ding Room and Kitchen with some updated appliances. Massive Deck outside L.R. where the lakeview is great during the summer and even bigger in the winter after the leaves fall. 3 more Bedrooms surround a Family room below with more knotty pine walls and a full Bath. 1/2 Bath in one Bedroom. Laundry closet with louvered doors. Vinyl floors throughout except carpet in Bedrooms. Tiled Entry, Kitchen and Bath floors. New low flow toilets, faucets and Bathroom vanities. This property has never been an Airbnb but what a wonderful one it would be. Large 11,290 sq ft lot w/ level entry to driveway parking for 5 or more cars in addition to the 2 car garage. Newer garage door, roof, air conditioning and forced air heating. Mostly newer dual pane windows. Motion detector lights in key locations. Home built by Skip Kawell.
Page 0 of 0

