
Hablamos Español
Salinas, CA 93901
$819,000
1369
sqft3
Beds2
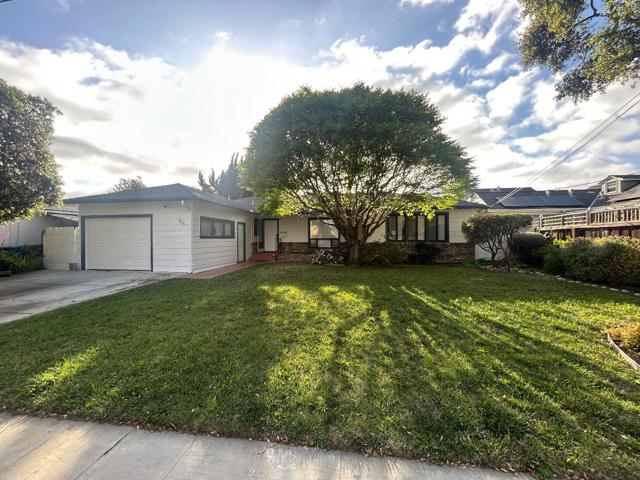
Baths Located in South Salinas across the street from Mission Park, this 3-bedroom, 2-bath home offers 1,369 sq ft of comfortable living space on a 7,000+ sq ft lot. This home boasts tons of natural lighting throughout with large windows in the living room, family room, & kitchen. The kitchen features a gas oven range, dishwasher, and hood over the range, with an eat-in area for casual dining. Flooring includes laminate in kitchen and hardwood flooring in living room, hallway, & bedrooms. Ample closet space and built in closets throughout. The living room includes a wood-burning fireplace and dining area, while a separate family room adds extra space for relaxation, game room, and/or sun room with fireplace. Bathrooms include a shower over tub and a stall shower. Laundry hookups conveniently located in the garage. The property also includes an existing shed in rear yard and 1 car attached garage. This home is part of the Salinas City Elementary School District. Close to Mission Park Elementary School, Washington Middle School, & Salinas High School/Palma High School. Front bedroom also has it's own private entrance located off of the front porch. Brand new 30 year malarkey roof installed June 2026. Brand new TPO roof on sun room June 2026.
Berry Creek, CA 95916
2015
sqft3
Beds3
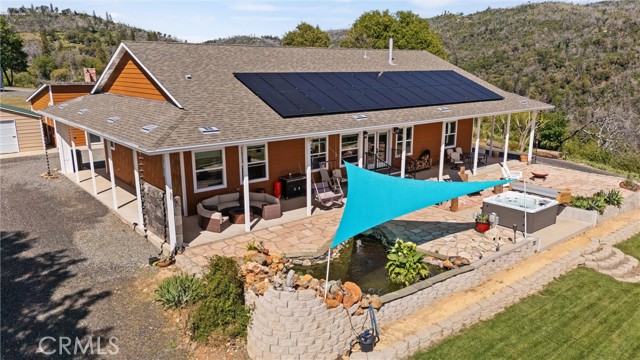
Baths The large black iron electric gate is the gateway to your private driveway, which leads to a secluded hilltop with the most stellar views. In the middle of these 40 acres, you will find a beautiful custom-built home with an open floor plan & large windows that frame captivating views of the hills, lake, & marina. There is custom small-knotty-alder-wood cabinetry throughout, 10-foot ceilings, 2X6 construction, & double insulation. GREAT ROOM includes the FAMILY ROOM with an inviting wood-burning fireplace, DINING ROOM, & a KITCHEN with an island & a sit-up bar. Thru the glass French door, you can access the front patio, fish pond, & hot tub area. The KITCHEN has custom cabinets & granite countertops. MASTER SUITE has an en-suite bath with a soaking tub with a view of the lake. Shower glass is 1” Art Deco etched glass from Santa Monica. The walk-in closet has convenient, direct access to the LAUNDRY ROOM with lots of custom cabinetry for storage! There are TWO additional BEDROOMs. Look closely, & you'll find an additional cozy BONUS ROOM with a built-in desk, bookshelves, & cabinets. The SECOND UNIT/BUILDING is 1584 SqFt with a 3+ car garage & a gym. Gym is 672 SqFt & includes a 1/2 bath & a large storage closet. The generous 3-car GARAGE has a custom 24’ wide garage door & includes a workshop area. Pre-wired for an electric car charging unit. Both the GYM & the GARAGE are fully insulated. Masterspa Enterprise HOT TUB sits off the front patio, where you can enjoy the views. Mineral filters are used, so fewer chemicals are needed. There is a tranquil FISHPOND off the front patio. 20X20 steel WOODSHED comes with a 40-ton log splitter. The COVERED 42’ PARKSTYLE TRAILER is currently renting for $ 1,000/month, & the tenant would like to stay. OWNED 38 panel SOLAR system is paid in full. A 12 kW GENERATOR automatically kicks on during power outages. Enclosed GARDEN. PRIVATE SHOOTING RANGE. Buyer To Verify - seller believes the property is approved for 4 ADUs. There is a second road that services this property. OUTBUILDINGS & ADDITIONAL STRUCTURES: 40X40 aluminum RV cover. 13X30 RV parking with septic/electric. 8X6 tool shed adjacent to the garden. 24x24 steel awning with partial siding for tractor & equipment storage. 12X12 Metal roof building with a window & a window air conditioner. The pump house houses the well, a 2500-gallon water tank, a three-stage filtration system, fire suppression pumps, & electrical components for the property.
Scotts Valley, CA 95066
1537
sqft3
Beds3
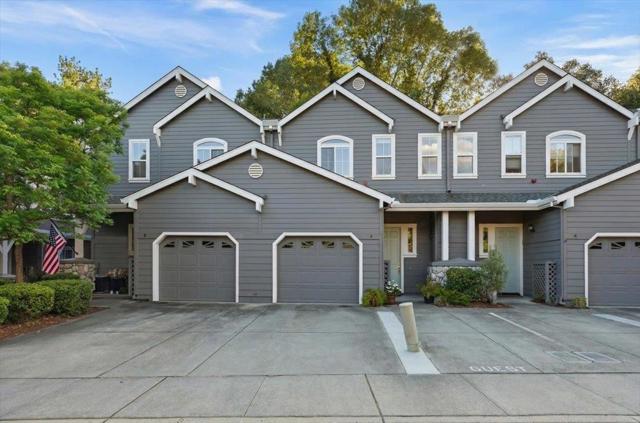
Baths Tucked away in a centrally located, intimate neighborhood, 6 Flora Lane provides a perfect spot to settle in, surrounded by lush landscape and vibrant scenery. This Scotts Valley townhome is designed for comfortable living and easy entertaining, featuring vaulted ceilings throughout and an open-concept layout. The interior is anchored by hardwood flooring, and a cozy fireplace, creating a warm, inviting atmosphere that overlooks the verdant greenery surrounding the home. The lifestyle here is all about convenience and community. Just a short stroll away is the vibrant Skypark, the heart of Scotts Valley. Youll have front-row access to year-round events, including the famous Food Truck Fridays, outdoor movie nights, and holiday festivals. Skypark also offers a premium skate park, tennis courts, a playground, and expansive dog-friendly lawns. Beyond the park, you are minutes from the areas best shopping, dining, and cinema. This location is a commuters dream with quick access to Highway 17, making the drive to Silicon Valley a breeze, while the beaches of Santa Cruz and redwood forests of the San Lorenzo Valley are only a short ten-minute drive away. Experience the perfect balance of mountain-like privacy and urban convenience in this exceptional Scotts Valley gem.
Rancho Cucamonga, CA 91701
1582
sqft4
Beds2
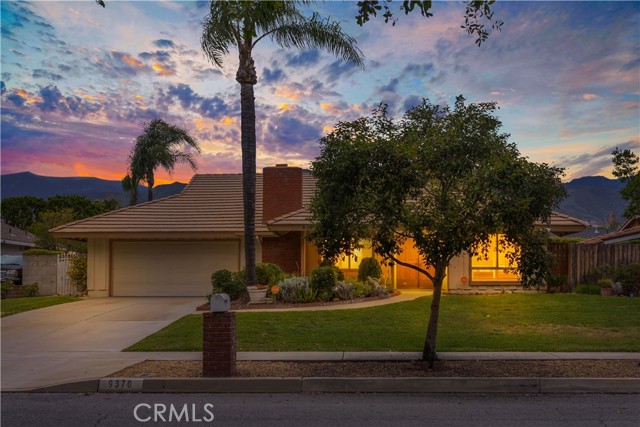
Baths *BACK ON THE MARKET AGAIN AT NO FAULT TO SELLER* Beautiful 4-bedroom, 2-bathroom home on a large lot in desirable Alta Loma, conveniently located above the 210 freeway on a quiet, family-friendly street. This well-maintained home features brand new flooring and fresh interior paint, creating a bright and updated living space. The enclosed patio offers added flexibility for relaxing, entertaining, or extra living use. Step outside to a spacious backyard with endless possibilities for expansion, outdoor enjoyment, or creating your dream space. Opportunities like this do not come along often in this established neighborhood. Do not miss out.

Lake Arrowhead, CA 92352
1746
sqft4
Beds3
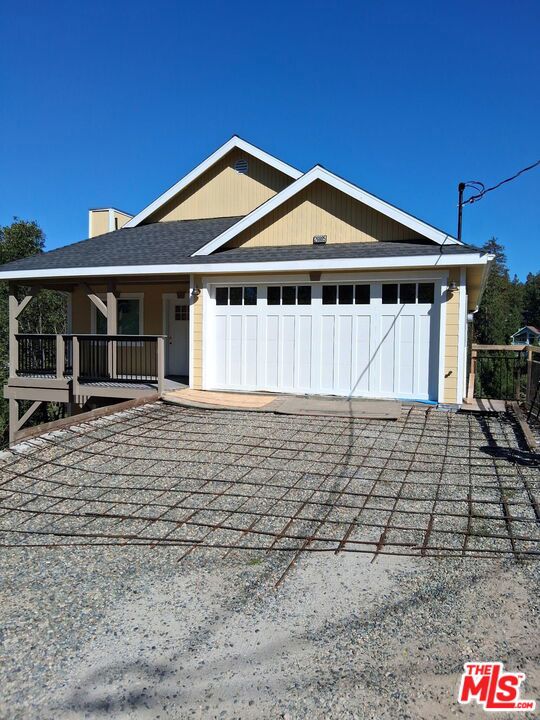
Baths Welcome to this charming residence at 26885 Modoc Lane, offering coveted lake rights and a peaceful, serene setting. Ideally situated near the golf course, this home provides the perfect blend of relaxation and recreation. Enjoy tranquil living with scenic surroundings, along with the convenience of three exterior parking spaces-making it an ideal retreat for those seeking comfort, space, and a quiet lifestyle.
Ontario, CA 91762
2980
sqft5
Beds3
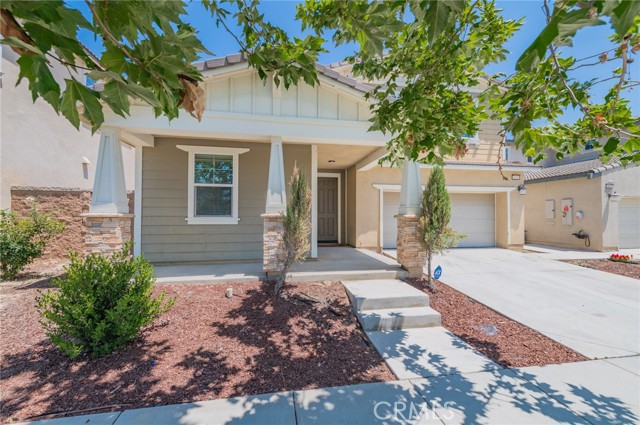
Baths Exceptional Value in Ontario Ranch's Grand Park Community! Offering nearly 3,000 square feet of living space, this spacious 5-bedroom, 3-bathroom home presents an incredible opportunity for buyers seeking size, functionality, and value. Built by Lennar in 2018, this well-designed two-story residence features a highly desirable floor plan with a main-level bedroom and full bathroom, ideal for guests, extended family, or a home office. The open-concept kitchen flows seamlessly into the living and dining areas, creating a comfortable space for everyday living and entertaining. Upstairs, you'll find a versatile loft, a generous primary suite with dual vanities and a large walk-in closet, three additional bedrooms, and a convenient laundry room. The home is equipped with a leased solar system for energy efficiency and a recently installed tankless water heater, providing added value and peace of mind. Located just steps from the community clubhouse, residents enjoy resort-style amenities including a swimming pool, spa, playground, and beautifully maintained common areas. Conveniently situated near Freeways 60, 15, 91, and 71, with easy access to Costco, 99 Ranch Market, shopping centers, restaurants, and top local conveniences. With nearly 3,000 square feet, 5 bedrooms, 3 full bathrooms, and one of the most competitively priced opportunities in the neighborhood, this home offers exceptional potential for buyers looking to personalize and make it their own. Please verify all info.
Santee, CA 92071
1320
sqft4
Beds2
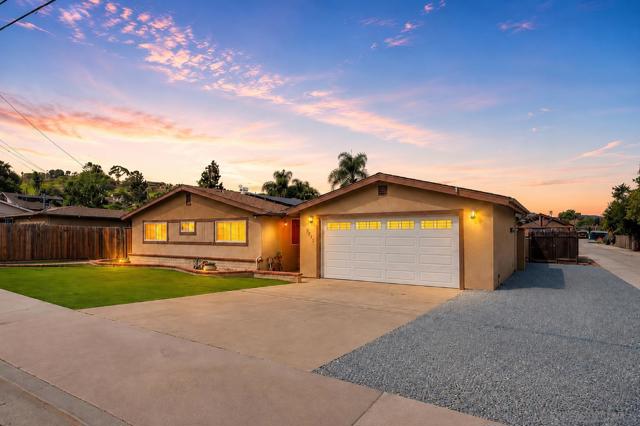
Baths Discover your ideal home in the heart of Santee, featuring 4 spacious bedrooms & 2 refreshed bathrooms. RV/Boat/Trailer parking for your recreational vehicles including a covered space, this in addition to the 2 car garage! This home has been tastefully updated with new paint & new flooring as well as an updated kitchen. The versatile bonus room is perfect for a home office, or playroom. Enjoy a low maintenance backyard with turf that offers privacy & space for outdoor activities. Included is a huge Tuff shed! Located close to parks, schools, shopping, & dining making it the perfect place to call home. Don’t miss out on this opportunity!
Corona, CA 92883
2640
sqft5
Beds3
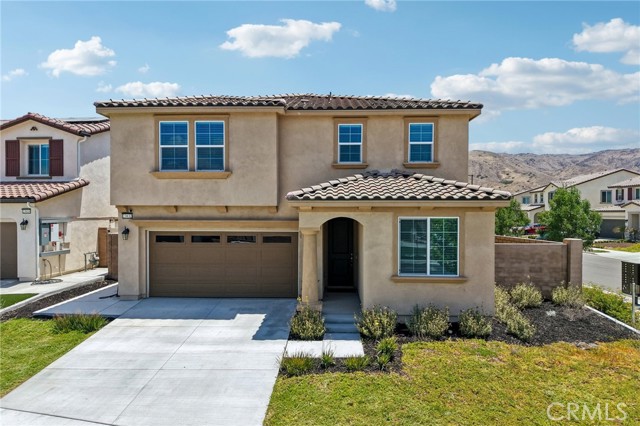
Baths Welcome to 23832 Endsley Court in the highly desirable Terramor community of Corona. This beautifully maintained corner-lot home offers 4 bedrooms, 2.5 bathrooms, and 2,640 square feet of thoughtfully designed living space. The open-concept floor plan is perfect for both everyday living and entertaining, featuring a spacious kitchen with quartz countertops, stainless steel appliances, a large center island, and abundant cabinetry that opens seamlessly to the family room. A convenient downstairs bedroom and bathroom provide flexibility for guests, multigenerational living, or a private home office. Upstairs, you'll find a spacious loft that offers endless possibilities as a second living area, media room, playroom, or home office. The generous primary suite features an ensuite bathroom with dual sinks and a walk-in closet, while one of the secondary bedrooms also includes its own walk-in closet. The secondary full bathroom is appointed with dual sinks, making busy mornings a breeze. Laminate flooring extends throughout the main level, while plush carpet adds comfort upstairs. The backyard has been thoughtfully upgraded for low-maintenance outdoor living, featuring artificial turf and a custom Alumawood patio cover that creates the perfect space for relaxing or entertaining. The mounted outdoor TV and patio furniture are included, allowing the next owner to enjoy the outdoor space from day one. Additional highlights include a Tesla EV charger in the garage, modern finishes throughout, and a desirable corner lot location. Residents of Terramor enjoy access to exceptional community amenities, including resort-style pools, a clubhouse, fitness center, parks, playgrounds, and miles of scenic walking and hiking trails. Offering the perfect blend of modern style, functional living spaces, and an incredible community lifestyle, this move-in-ready home is one you won't want to miss.
Page 0 of 0

