
Hablamos Español
Los Angeles, CA 90017
$599,000
695
sqft1
Beds1
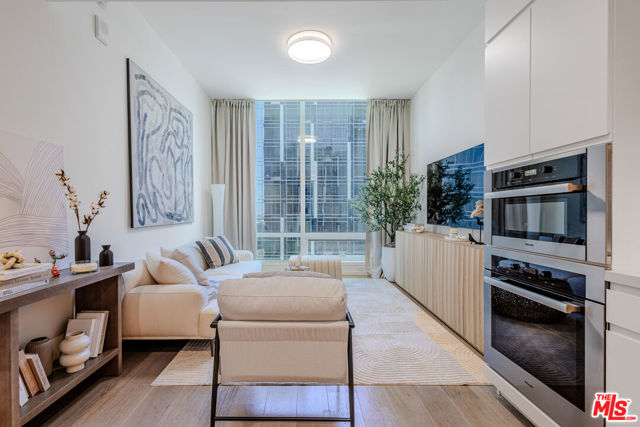
Baths In Downtown LA's Metropolis Tower II, this stylish 1 BR residence delivers resort-level amenities and dramatic views in one of the city's premier luxury buildings. Floor-to-ceiling windows fill the open living space with natural light and capture contemporary city views. The sleek kitchen features Miele appliances, a stylish space for meal prep or morning coffee. A serene bedroom is complemented by a beautifully appointed separate bath with a modern vanity and tub/shower. Metropolis offers a remarkable array of amenities including a pool with cabanas, spa, outdoor showers, dog park, BBQ and lounge areas, screening and game rooms, a catering kitchen, and extensive wellness facilities with fitness center, yoga and spin studios, saunas, and private showers. Additional conveniences include 24/7 security, doorman, assigned parking; the HOA covers all building amenities. Moments from LA Live, dining, shopping, cultural destinations, and iconic landmarks.
Los Angeles, CA 90061
1254
sqft3
Beds1
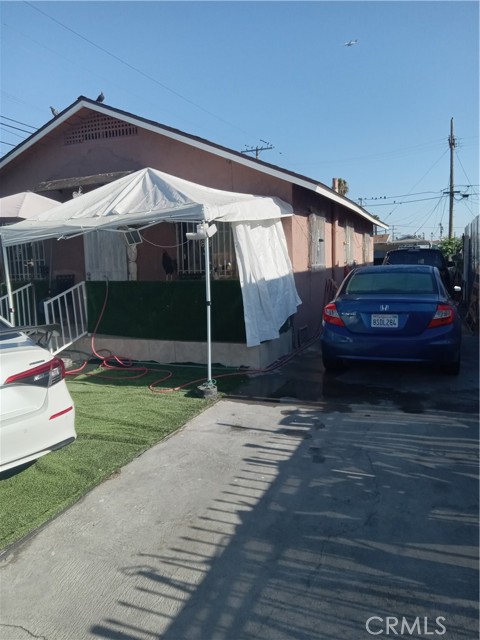
Baths Great Opportunity - This is a 4 Bedroom Home with 1254sqft with Large Living Room, Spacious Primary Bedroom and a 2 Car Detached Garage * * Lots of Potential...Centrally Located and Seller is Motivated * * Opportunity to add an ADU * * Send All Offers - Do NOT disturb the Occupants
Lancaster, CA 93535
2370
sqft4
Beds2
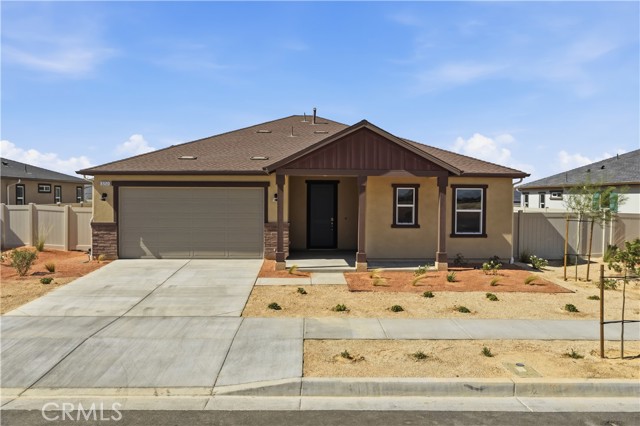
Baths MOVE-IN READY | HIGHLY UPGRADED SINGLE-STORY KB HOME | FULLY LANDSCAPED FRONT & BACK YARD INCLUDED | FAMILY-SIZED LOT! Welcome to 3253 E. Avenue J-4 at Sonora by KB Home in Lancaster, a beautifully upgraded new-construction home offering spacious single-story living, a thoughtfully designed floor plan and indoor-outdoor living. From the welcoming front porch, step inside to LVP flooring throughout and a bright, open-concept design. The heart of the home is the upgraded kitchen featuring quartz countertops, full tile backsplash, refrigerator included, a large center island overlooking the great room and a spacious walk-in pantry—perfect for cooking, entertaining and gathering. The great room features a sliding glass door opening to the fully landscaped backyard, extending your living space outdoors and making this home ready to enjoy from day one. The floor plan provides excellent separation and flexibility. Two spacious secondary bedrooms are located toward the front of the home near a secondary bathroom featuring dual vanities. A versatile flex space provides additional room for a home office, study, playroom or lounge. A fourth bedroom is privately positioned down the hall from the entry, creating an ideal space for guests, extended family or a separate home office. Privately situated toward the back of the home, the spacious primary suite offers its own slider providing direct access to the backyard. The en-suite bathroom features dual vanities, linen storage and a large walk-in closet enhanced with built-in cabinetry and closet organizers for exceptional storage and organization. The laundry room is conveniently located near the bedrooms, adding functionality to this thoughtfully designed single-story floor plan. Outside, enjoy a fully landscaped front yard on a family-sized lot—a significant move-in-ready advantage with outdoor space already completed for relaxing, entertaining and enjoying the Southern California lifestyle. Located at Sonora by KB Home, this highly upgraded home combines the benefits of new construction, modern energy-efficient features and the added peace of mind of the KB Home limited warranty. SINGLE STORY • FAMILY-SIZED LOT • FULLY LANDSCAPED FRONT YARD • LVP THROUGHOUT • QUARTZ COUNTERTOPS • FULL TILE BACKSPLASH • REFRIGERATOR INCLUDED • LARGE CENTER ISLAND • WALK-IN PANTRY • FLEX SPACE • PRIMARY SUITE WITH BACKYARD ACCESS • CUSTOM CLOSET ORGANIZERS 3253 E. Avenue J-4 is upgraded, landscaped and ready to become your new HOME.
Murrieta, CA 92562
2131
sqft4
Beds3
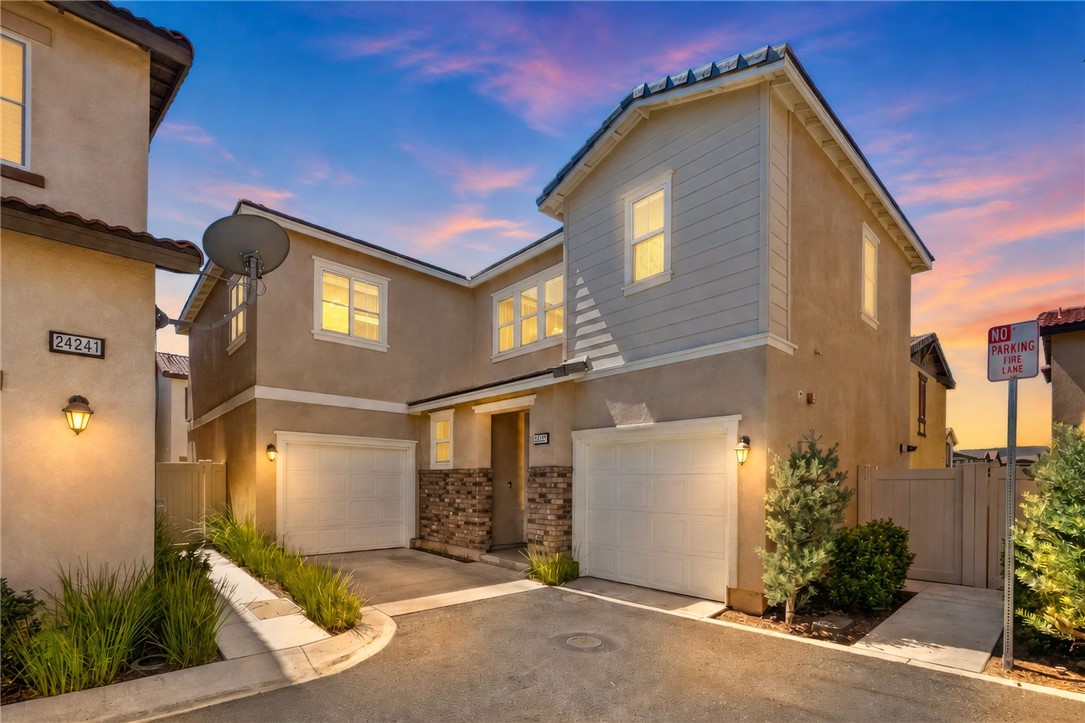
Baths Fully detached home • Santa Rosa Highlands • Open-concept living • Indoor-outdoor connection Step inside this fully detached 2018 Santa Rosa Highlands home, offering 2,131 sq ft of living space with an open main level that brings the kitchen, breakfast nook, and family room together in one connected space. The kitchen centers the layout with granite counters, stainless steel appliances, island seating, and pantry storage, while surrounding windows bring natural light into the living areas. An electric fireplace anchors the family room, and doors lead outside to a paver patio framed by raised planting beds for an easy extension of the main living space. Upstairs, the primary suite offers room to spread out with a sitting area, walk-in closet, and its own electric fireplace. The adjoining bath features dual sinks and a glass-enclosed shower. Three additional bedrooms provide options for sleeping, office, or flex space, while a secondary bath and dedicated laundry room complete the upper level. Throughout the home, details include hardwood flooring, plantation shutters, recessed lighting, decorative wall treatments, and faux wood ceiling beams. A whole-house fan, leased solar, and attached 2-car garage add to the home’s features. Beyond the patio, Santa Rosa Highlands offers a community pool, spa, clubhouse/recreation room, playground, walking paths, and green space, with Historic Murrieta just minutes away. Explore the layout before your visit with the available 3D tour and floor plan.
Camarillo, CA 93012
1509
sqft2
Beds2
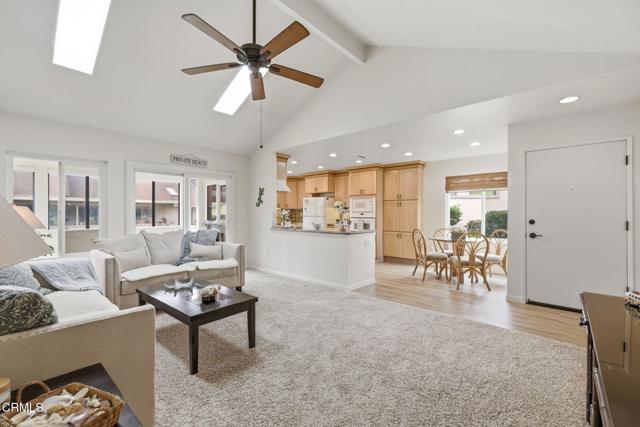
Baths Incredible NEW PRICE! Beautifully renovated Holmby II model in 55+ Community Leisure Village , desirable open floorplan with plenty of natural light. This home is move-in ready featuring a newer remodeled kitchen, updated and expanded yet warm and spacious, showcasing granite countertops and newer cabinets self closing cabinets and drawer. Opens to the living room and eat in kitchen nook and the enclosed patio room. The enclosed patio room adds an extra bonus spacious room for this great floorplan. Other upgrades in the home are recessed lighting, newer windows and wood like vinyl flooring. The oversized primary bedroom includes an extra space for an office area and a large walk-in closet, plus there is a full laundry room with access to the attached garage. The secondary bedroom is comfortably sized and overlooks the enclosed patio. Leisure Village offers an exceptional lifestyle with a wide range of amenities. Known for its guard-gated entry and truly resort-style amenities. Residents enjoy a 2,000 sq ft fitness center, a 18-hole par-3 golf course, Olympic-size pool and spa, tennis and pickleball courts, a clubhouse, and a wide range of hobby spaces including a wood shop, sewing room, ceramics studio, billiards room, bocce ball court, and library. There's even RV parking and a community garden for those who love to stay active and connected. This is a rare opportunity to enjoy low-maintenance living in a quiet, view-filled location within a community that has something for everyone. offering resort-style living with a 24-hour guarded gate, 18-hole par-3 golf course, heated pool and spa, fitness center, tennis and pickleball courts, shuffleboard, bocce ball, RV parking, clubs for all of your interests and so much more. The HOA covers water, sewer, trash, cable TV, internet, landscaping, exterior maintenance, and roof. Enjoy an active lifestyle in a welcoming and beautifully maintained community! Conveniently located near shopping, dining, and healthcare, this home offers comfort, community, and the perfect chance to create something special. Experience luxury, comfort, and tranquility--schedule a private tour today!
Glendale, CA 91206
1189
sqft2
Beds2
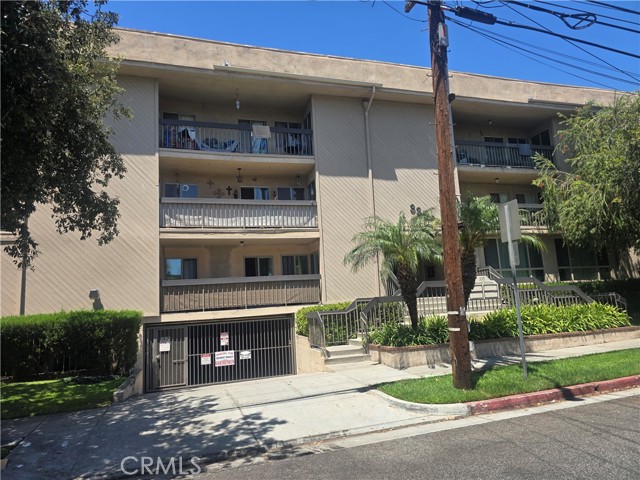
Baths Completely remodeled condo in a convenient and quiet location in the City of Glendale. Features two large bedrooms with ceiling fans and two mirrored closets each bedroom, two full bathrooms, brand new kitchen cabinets with beautiful granite countertops, new recess lighting, and new laminated hardwood flooring throughout. Central A/C and heating. Large living room with fireplace. Laundry room next to the kitchen. Extra-large open patio. Barbecue area with direct access to a sparkling swimming pool. Two side-by-side gated and covered parking spaces. Make it your own today!
Tarzana, CA 91356
1673
sqft3
Beds3
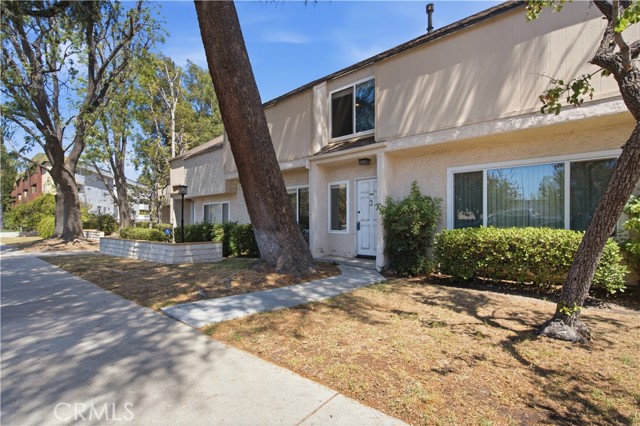
Baths Beautifully updated townhome with an attached two-car garage and an easy, livable floor plan. The spacious living room centers on a fireplace and is dressed with wood window coverings that bring warmth and light throughout the day. Just off the living room, a separate dining room with a wet bar. The spacious kitchen offers abundant counter and cabinet space, a sunny breakfast area, a brand-new built-in microwave, and a newer dishwasher. The kitchen opens directly to a cozy private yard with convenient access to the garage. A dedicated laundry closet with washer and dryer and a half guest bath off the living room complete the main level. Upstairs are three bedrooms, including a primary suite with a walk-in closet. Recent improvements include new carpet throughout, fresh paint, and electrical upgrades, so the home is truly move-in ready. A rare combination of space, comfort, and thoughtful updates — ready for its next owner.
Yorba Linda, CA 92887
1456
sqft3
Beds2
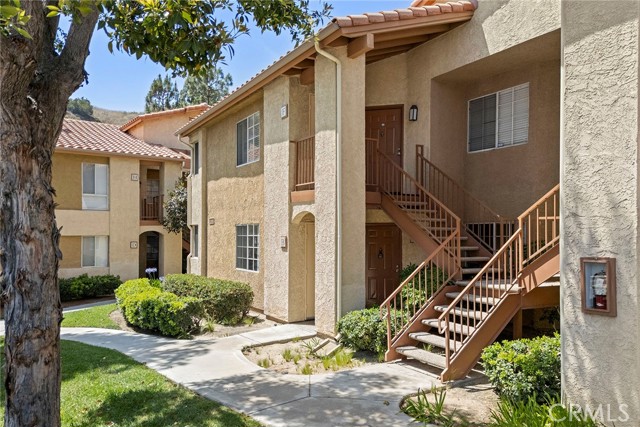
Baths WHAT DOES $599,000 BUY IN YORBA LINDA? A beautifully remodeled THREE-BEDROOM home with 1,456 square feet, single-level living, a desirable lower-level end location and a large wraparound patio—all completely move-in ready. Step inside and virtually everything has already been done. The bright, open interior features a remodeled kitchen with crisp white shaker cabinetry, soft-close drawers, new counters and new appliances, along with new luxury vinyl flooring, carpet, paint, lighting and doors. A striking dual-sided fireplace connects the spacious living and dining areas and adds character rarely found in newer condominium construction. The primary suite includes a generous walk-in closet and beautifully remodeled bath, while two additional bedrooms provide valuable flexibility for family, guests, a home office or hobbies. Both bathrooms have been remodeled, including a convenient walk-in shower. One of the home's best features is outside: a large covered wraparound patio that significantly expands the living space and provides room for dining, relaxing and entertaining. As a lower-level residence, there are no stairs to navigate, and the end-unit location adds privacy. The Hills community offers a resort-style setting with pools, spas, fitness facilities, tennis courts, clubhouse, playgrounds and attractive landscaped grounds, with nearby parks and highly regarded Yorba Linda schools. Three bedrooms. 1,456 square feet. Extensively remodeled. Single-level living. Yorba Linda. $599,000. For buyers comparing what their money purchases throughout North Orange County, this deserves a closer look.
Page 0 of 0

