
Hablamos Español
Menifee, CA 92584
$599,900
1632
sqft3
Beds2
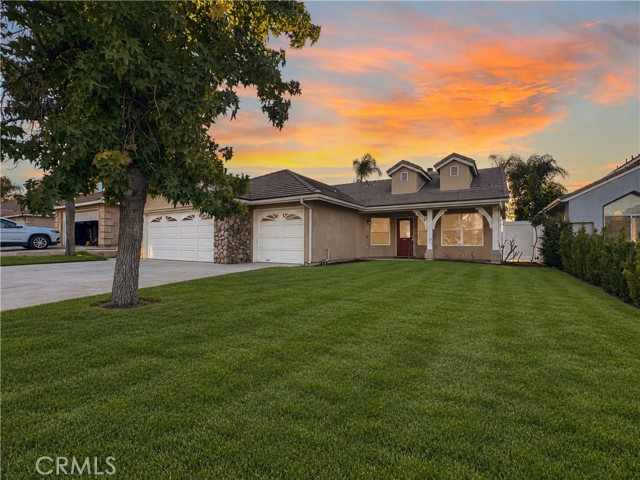
Baths ***VA buyers, this home has an Assumable loan at 4.75%*** VA eligibility is required to take advantage of this amazing rate. Rarely does a home offer the combination of single-story living, a private pool, and a spacious 3-car garage, but 31119 Larchwood Street delivers all three! This highly desirable Menifee home offers 3 bedrooms and 2 bathrooms with an inviting floor plan featuring laminate wood flooring throughout the main living areas and a beautiful double-sided fireplace. The kitchen features granite countertops, stainless steel appliances, and custom tile flooring, while all three bedrooms offer ceiling fans and brand-new carpet. Both bathrooms have been beautifully upgraded with custom-tiled walk-in showers, and the primary suite also features a relaxing jetted tub. Step outside to your own private backyard retreat featuring a sparkling pool and a substantial solid-wood covered patio, creating the perfect setting for outdoor entertaining, dining, or relaxing poolside. The backyard is thoughtfully enclosed with vinyl fencing along one side and a block wall across the rear for added privacy. Located in the highly desired city of Menifee and offering low property taxes, this home combines comfort, functionality, and the amenities today's buyers are looking for. With its sought-after single-story layout, private pool, and hard-to-find 3-car garage, this is a special opportunity you won't want to miss!
Riverside, CA 92506
1817
sqft4
Beds2
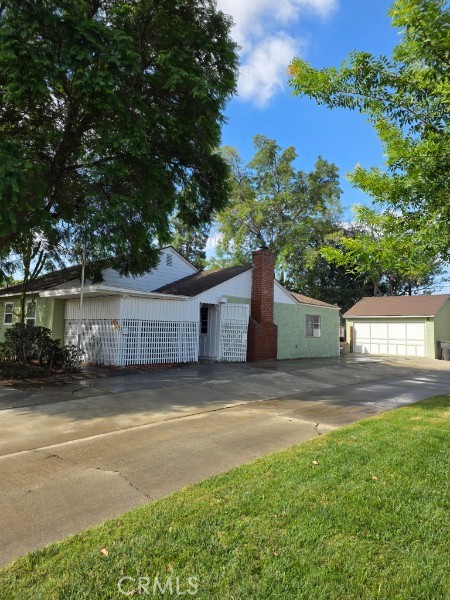
Baths This Magnolia Center Sun Gold Terrace West tract gem is being offered for sale for the first time in 57 years!! This 4 bed 2 bath home boasts 1817 permitted sq ft. which is large for the tract due to sellers tastefully and expertly permitted addition. Enter thru the unique custom enclosed patio at the front leading to custom stained glass door entry leading to the living room with original hardwood flooring. Off the living room is the den/bonus room addition with new carpet. Both rooms flow seemsly into the kitchen area with breakfast bar. The remainder of the home has laminate flooring thought out. Fresh paint, moldings, and most of the the windows upgraded with dual pane. Home has a wonderful detached garage with attached workshop and lots of storage *EXTRA BONUS* home has large attic for additional storage/possible conversion??? Sage House sits is on a slab foundation with lathe and plaster walls which not only add to the charm but allow it to be well insulated and a 15 year old roof along with many mature trees providing ample shade. Kitchen features a bright and unique skylight. This beauty has a well curated desert landscape that is beautifully maintained and is low maintenance. Neighborhood is close to EVERYTHING! Walking distance to Brockton Arcade, Riverside Plaza, Shamel Park, grocery stores and freeway access. Neighborhood is one of the more desirable in Riverside and boasts pride of ownership. Home is is very unique and must been seen in person to trully appreciate.
Menifee, CA 92585
2284
sqft3
Beds2
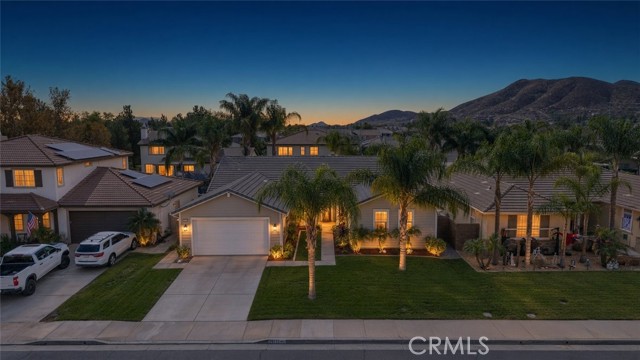
Baths Don't miss this one!! From the moment you arrive, you’ll immediately appreciate the beautifully maintained landscaping that creates a welcoming first impression. Step through the front door and you’re greeted by a charming BONUS ROOM TO THE LEFT, offering a versatile space for a home office, study, playroom or additional sitting area. To the right, a hallway leads toward the private bedroom wing. Continue farther into the home and you’ll find the inviting LIVING ROOM, featuring a cozy fireplace and BUILT-IN ENTERTAINMENT CENTER that creates a comfortable focal point for relaxing and gathering with family and friends. The living room flows naturally into the spacious kitchen and dining areas, creating an easy connection between the main living spaces. Just beyond the living room to the LEFT, the generously sized kitchen offers plenty of room for preparing meals and entertaining, with a connected dining area that provides a dedicated space for family dinners and gatherings. Beyond the kitchen, a convenient hallway leads to the LAUNDRY ROOM and provides direct access to the garage for added functionality. From the dining area, step outside and discover the BEAUTIFULLY MAINTAINED BACKYARD, designed for enjoying the Southern California lifestyle. The outdoor space features a BARBECUE WITH BAR STOOLS, creating the perfect setting for weekend cookouts, casual dining and entertaining guests. The lush landscaping continues the tropical oasis feel and provides a relaxing backdrop for outdoor living. To the RIGHT OF THE ENTRY, the hallway leads to two generously sized secondary bedrooms and a full bathroom featuring DOUBLE SINKS AND A BATHTUB/SHOWER COMBINATION. Additional built-in cabinetry throughout the home provides convenient storage for towels, linens and everyday essentials. Continue down the hallway to the SPACIOUS PRIMARY SUITE, offering a private retreat with direct access to the backyard. The primary bathroom provides a functional and spacious layout with TWO WALK-IN CLOSETS, DUAL SINKS, A SEPARATE SOAKING TUB AND WALK-IN SHOWER, along with a PRIVATE TOILET AREA enclosed by its own door. With its thoughtful floor plan, spacious living areas, versatile bonus room, generous primary suite and beautifully designed outdoor space, 29117 Steamboat Dr offers comfort, functionality and an inviting indoor-outdoor lifestyle. COME EXPERIENCE THIS BEAUTIFUL HOME FOR YOURSELF AND SCHEDULE YOUR SHOWING TODAY!
Northridge, CA 91324
1458
sqft2
Beds3
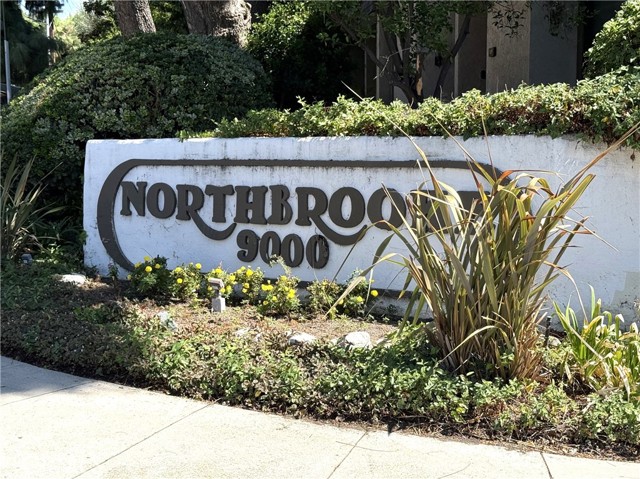
Baths A SPECIAL OPPORTUNITY FOR TODAY'S RATE-SENSITIVE BUYER. The sellers recognize that financing costs matter and are willing to consider a credit toward qualified buyers' closing costs and/or an interest-rate buy-down, providing an opportunity to make this exceptional home even more attainable. Ideally positioned in a highly sought-after interior-facing location within the desirable Northbrooke community, this beautifully maintained tri-level townhome combines thoughtful updates, generous living spaces and resort-style amenities. The spacious family room features dramatic 16-foot ceilings and an abundance of natural light. The updated kitchen with stainless steel appliances opens to a welcoming dining and entertaining area, creating an easy flow for everyday living and gatherings. Throughout the home, you'll find newer paint, wood laminate flooring, updated dual-pane windows and beautiful new wood shutters in the living room, dining area and kitchen. Both generously sized bedrooms feature private bathrooms and ample closet space, complemented by a convenient guest powder room. Step outside to your private patio, complete with gas hookups for a BBQ, offering the perfect setting for outdoor dining, entertaining or simply relaxing. The direct-access two-car garage includes washer and dryer hookups for added convenience. Major improvements include an updated electrical panel with EV-ready capability, new water heater and a new roof completed in 2023. The property has also undergone a completed earthquake retrofit. Northbrooke offers an impressive array of resort-style amenities, including a pool, three spas, two tennis courts and abundant guest parking. Conveniently located near shopping, dining, parks, schools, CSUN and everything Northridge has to offer. A truly special opportunity to own an upgraded home in one of Northbrooke's most desirable locations, with sellers who are ready to work toward a win-win for everyone.
Chula Vista, CA 91911
1331
sqft2
Beds3
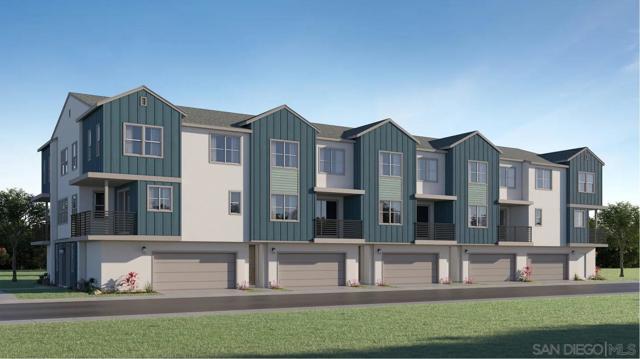
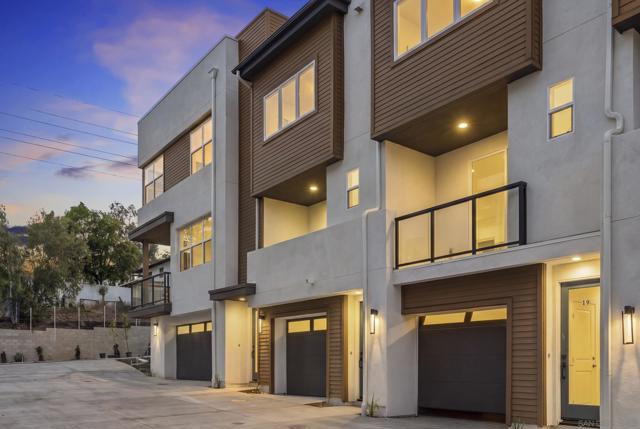
Baths This new three-story townhome ready for move- in Nov 2026, delivers modern design ready for any lifestyle. The second floor features an open plan with a Great Room that flows naturally into the dining room and kitchen—all extending to a welcoming deck where indoor and outdoor living blend effortlessly. The third floor is made for rest and relaxation, with a generous owner's suite complete with spa-inspired bath and walk-in closet, plus a second bedroom steps from a full bathroom.
Rancho Cucamonga, CA 91730
1457
sqft3
Beds3
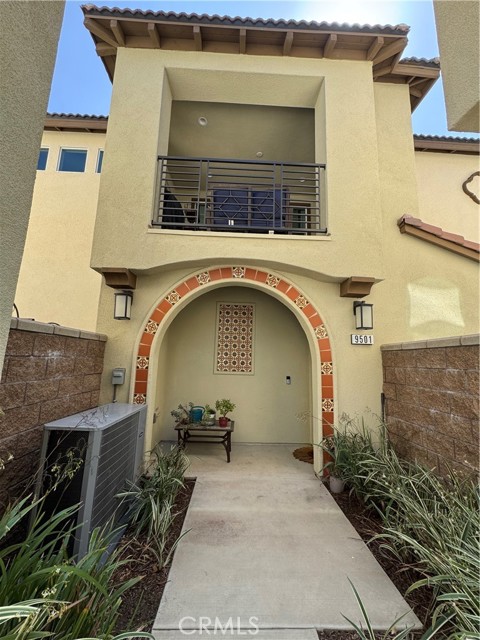
Baths Welcome Home to a highly desired, master planned community of Rancho Cucamonga, luxury living at The Resort! Step into a Beautiful, Turn Key, Modern Single level living space, Three Bedroom Condo in a prime location. Easy access to great restaurants, shopping, schools & freeways. Centrally located in a wonderful growing community. Open living space concept with well designed floorplan, New ceiling fans installed & upgrades throughout, with private master bedroom suite. Very low maintenance property with covered balcony patio. Enjoy all the wonderful amenities as a Resident at the Resort including pool and spa, parks, dog parks, BBQ picnic spaces, meeting rooms, clubhouse for all your gatherings, playgrounds & gym.
Big Bear City, CA 92314
1517
sqft3
Beds2
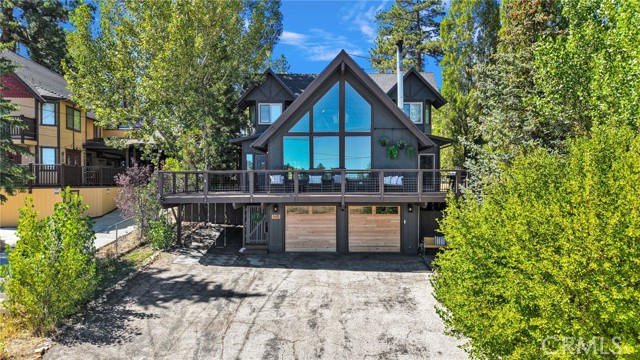
Baths Phenomenal A frame home in Shay Meadows! Offering beautiful panoramic meadow and mountain views! From the moment you walk in, the soaring ceilings, dramatic center peak, exposed contrasting beams, and oversized picture windows create an incredible sense of openness that makes the home feel exceptionally larger than the square footage reflects. The main level features a formal entry, beautiful woodwork throughout, dining area, laundry room, stone fireplace with a wood burning insert, and an open concept peninsula kitchen with stainless steel appliances and bar seating. The primary bedroom is conveniently located downstairs and includes a walk in closet, private exterior access to the back deck, and a Jack and Jill style bathroom connecting to the laundry room. Upstairs, you’ll find two oversized bedrooms, a spacious full bathroom, and additional storage. Improvements include a brand new roof completed by a licensed roofing company, brand new carpet, new wood tone garage doors, dual pane windows throughout, custom lighting, evaporative cooling, Nest thermostat, smart home devices, whole home dehumidifier, and custom fabric/shade window coverings. Outside, there is plenty of room to enjoy the mountain setting with a large fenced and cross fenced yard, two generous side yards, and parking for up to six vehicles. One side yard is primarily level and cross fenced, making it an ideal space for a garden, private dog run, or additional outdoor area. Enjoy the front deck, porch swings, solar string lighting in the backyard, natural landscaping, mature trees, and convenient under deck storage. With its iconic A frame architecture, expansive windows, beautiful bleached wood details, spacious layout, and incredible meadow views, this home offers all the character and charm you want in a mountain property while still providing the functionality of a full time residence.
Apple Valley, CA 92307
3499
sqft3
Beds3
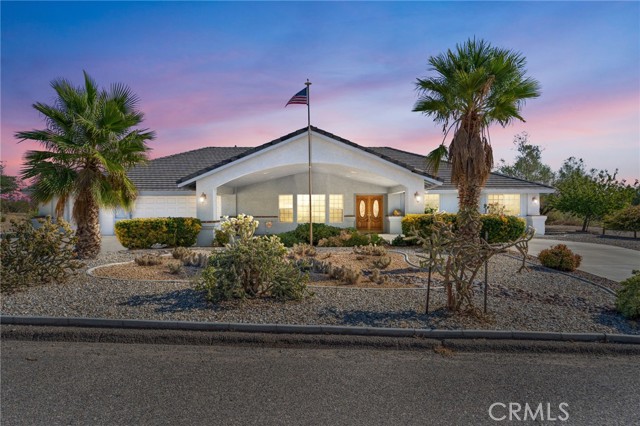
Baths New price! Wake up to desert and mountain views at the top of Muni Rd in Apple Valley. This 3,499 sq ft home sits on over half an acre with views to the northeast and city lights to the south. Inside you’ll find 3 bedrooms, 3 baths, and three fireplaces that keep things warm on cool High Desert nights. A built-in bar makes it easy to host, whether it’s a big get-together or a quiet evening in. The 3-car garage gives you room for vehicles, tools, and toys. With this much space and these views, it’s a home that’s hard to leave. Don’t miss your chance to see it.
San Diego, CA 92102
871
sqft1
Beds2
Baths Welcome to Golden Ridge! A large, direct-access 1-car garage provides security while also offering additional space for storage. The 1-bedroom plus flex-space layout features 1.5 baths, open living space, and a private balcony. Enjoy modern finishes, low HOA dues, and a convenient small dog park. Close to neighborhood cafés, Balboa Park, and downtown San Diego. See supplement for more. Owned solar is included! Looking for a 1-bedroom home without giving up a garage? This new Golden Ridge townhome offers a large, direct-access 1-car garage with room to make everyday parking and storage easier. Upstairs, the open living area extends to a private balcony, while a separate flex space gives you room to work from home, exercise, or pursue a hobby. The three-level floor plan includes 1 bedroom, 1.5 baths, designer-selected finishes, an upgraded appliance package, and energy-efficient features, including solar. Set in Golden Hill, Golden Ridge puts local cafés, Balboa Park, downtown, and major freeways close to home. It is a practical way to enjoy new construction in one of San Diego’s most connected neighborhoods.
Page 0 of 0

