
Hablamos Español
Menifee, CA 92585
$599,900
2684
sqft4
Beds3
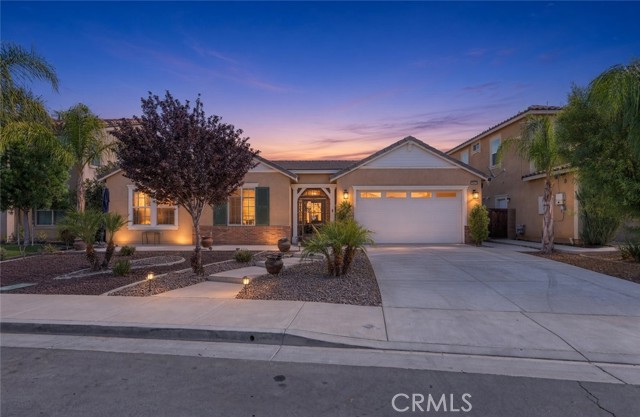
Baths MAJOR PRICE REDUCTION...SELLER WANTS IT SOLD!! DON’T MISS THIS BEAUTIFUL SINGLE-STORY MENIFEE HOME LOCATED IN THE HIGHLY DESIRABLE HERITAGE LAKE COMMUNITY! Featuring 4 BEDROOMS, 2.5 BATHROOMS, APPROX 2700 SQ/FT OF LIVING SPACE, LARGE LOT, MASSIVE 3-CAR ATTACHED GARAGE, LARGE ABOVE-GROUND SWIM SPA/JACUZZI WITH AN AMAZING VIEWS and LOW HOA! This impressive home combines spacious single-story living with an outstanding community lifestyle. From the moment you arrive, you’ll appreciate the beautifully landscaped front yard, private gated entry and charming courtyard. Step inside to a bright, open and inviting floor plan highlighted by beautiful wood flooring, NEW CARPET, crown moulding and abundant natural light. A convenient half bathroom is perfectly located for guests. The open design creates a seamless connection between the main living areas, making this home ideal for everyday living, family gatherings and entertaining. The spacious GREAT ROOM features a cozy fireplace and flows effortlessly into the kitchen and dining areas. The well-appointed kitchen is sure to impress with a LARGE GRANITE CENTER ISLAND with bar seating, granite countertops, pendant lighting, generous cabinetry, upgraded STAINLESS STEEL APPLIANCE PACKAGE and a WALK-IN PANTRY. The spacious primary suite provides a relaxing private retreat complete with dual sinks, separate walk-in shower, soaking tub and HUGE WALK-IN CLOSET. Three additional generously sized bedrooms provide plenty of flexibility for family, guests, a home office, fitness room or hobbies. The hallway bathroom features dual sinks and a shower/tub combination. Upgrades include a QUIETCOOL WHOLE-HOUSE FAN and TANKLESS WATER HEATER for added comfort and efficiency. Step outside to the LARGE BACKYARD featuring a large above-ground SWIM SPA/JACUZZI where you can unwind, entertain and enjoy the views! The expansive lot provides plenty of room for outdoor dining, entertaining, gardening, pets or creating the backyard oasis you have always dreamed of. The oversized 3-car garage provides abundant space for vehicles, storage, toys or a workshop. Best of all, enjoy the incredible HERITAGE LAKE LIFESTYLE with community pools, parks, playgrounds, walking and biking paths, recreational areas and the beautiful lake—all with a LOW MONTHLY HOA! Enjoy peaceful walks around the lake, afternoons at the pool and everything this sought-after community has to offer. Conveniently located near shopping, restaurants, schools, parks & 215 Freeway.
Fullerton, CA 92831
1203
sqft2
Beds2
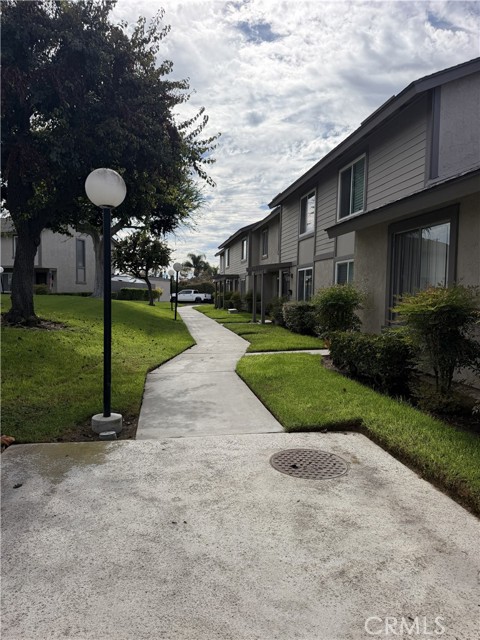
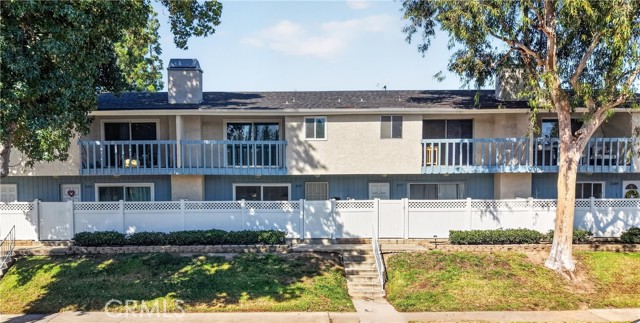
Baths Welcome to 2105 N Derek Drive #3, a spacious townhome style condo in a convenient Fullerton location just minutes from Cal State Fullerton, Troy High School, Downtown Fullerton, Brea Mall, shopping, dining and major freeways. The home features hardwood flooring, vaulted ceilings, recessed lighting and a comfortable floor plan with generous living and dining spaces. The primary suite offers a walk in closet, private balcony and en suite bathroom, while the living room features a fireplace and direct access to the outdoor patio. A newer balcony adds to the outdoor living space, and the home also includes an attached two car garage plus an additional assigned parking space, all within a community with a low HOA.
Lancaster, CA 93536
2446
sqft4
Beds4
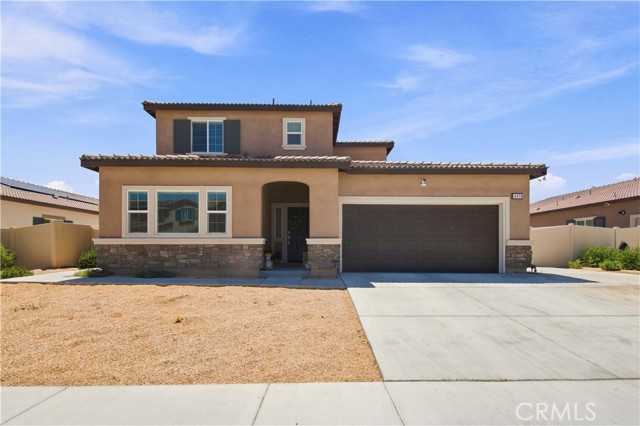
Baths **MOTHER-IN-LAW SUITE!!!** Welcome home to this beautiful, well-maintained home built in 2023, offering plenty of space, flexibility, and potential rental income. The main house features **3 bedrooms and 2.5 bathrooms**, providing plenty of room for comfortable everyday living. The **mother-in-law suite is a fantastic bonus**, offering its own **living room, kitchen, bathroom, and bedroom**, along with a **private, enclosed yard** where guests or occupants can relax and enjoy some outdoor space. Whether you're looking to accommodate extended family, provide a comfortable space for guests, or create an additional income opportunity, this versatile setup offers plenty of possibilities. Inside the main home, you'll find a spacious living room that flows seamlessly into the kitchen, featuring quartz countertops, stainless steel appliances, and modern cabinetry. Upstairs, the generously sized primary suite offers a spacious bathroom and walk-in closet. The conveniently located upstairs laundry room makes everyday living easier without having to carry laundry up and down the stairs. Step outside to the main backyard, offering plenty of room for family gatherings, entertaining, and outdoor activities. The **3-car tandem garage** provides ample parking and storage space--perfect for car enthusiasts, including those with classic vehicles. With its modern 2023 construction, flexible living arrangements, private outdoor spaces, and potential income opportunity, this home offers a unique combination of comfort, functionality, and versatility.
Tehachapi, CA 93561
2885
sqft4
Beds3
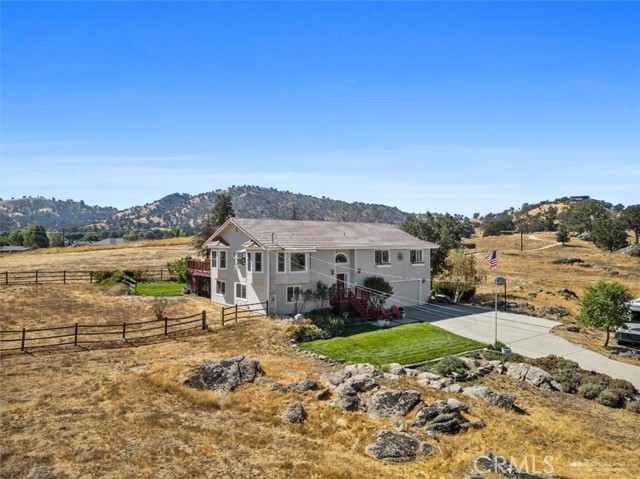
Baths No cookie cutter home. This was built by the owner. who was a general contractor when he built home.Main level has living room with fireplace, dining room, kitchen ,den, and 3 bdrms and 2 bathrooms .Primary bath has been completely redone and is gorgeous. Access from the primary suite to outside deck in rear of home. Down stairs is a huge den, with bar sink (perhaps a mother in laws, or separate guest qtrs.) There is a room that currently is used as an office, but could be 4th bedroom as a half bath, w(with future capability to add a shower). Laundry room is also on this level as well as access to garage. Afternoon or morning enjoyment is certain as you sit on your deck and relax.
Laguna Woods, CA 92637
1100
sqft2
Beds2
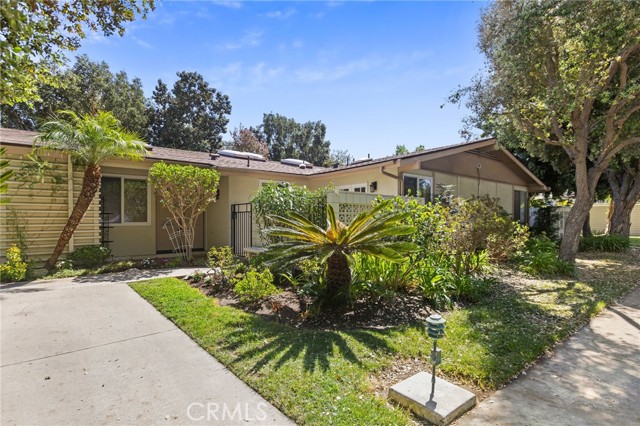
Baths A BEAUTIFULLY UPDATED GRANADA MODEL – COMFORT, CONVENIENCE & THE LIFESTYLE YOU DESERVE! Why wait to enjoy the Laguna Woods lifestyle when you can move right in? Welcome to this inviting and thoughtfully upgraded Granada model, offering the perfect combination of comfort, privacy, and easy single-level living in the heart of Laguna Woods Village. From the charming garden entrance and welcoming front porch to the bright, open interior, this home makes a wonderful first impression. Double entry doors lead into a beautifully maintained residence featuring no interior steps, no neighbors above or below, and your own private outdoor patio. Inside, you'll appreciate the details that make everyday living easier and more enjoyable, including engineered wood flooring, newer carpeting, central air conditioning, and the convenience of a full in-unit washer and dryer. The remodeled kitchen and bathrooms feature attractive granite countertops, while custom Container Store closet systems provide excellent organization and storage. The spacious primary bedroom offers French doors that open directly to a private patio – a wonderful spot for morning coffee, afternoon relaxation, or simply enjoying the Southern California sunshine. The second bedroom is equally versatile, with convenient pocket doors that allow you to create a comfortable guest room, home office, or expanded den depending on your needs. It's the little things that make a big difference, including: a desirable single-level Granada floor plan, no steps and no neighbors above or below, central air conditioning, a full-size in-unit washer and dryer, a remodeled kitchen and bathrooms with granite countertops, engineered wood flooring and newer carpet, custom bedroom closet organizers, a private patio with direct access from the primary suite, and a charming garden entrance and welcoming front porch. Laguna Woods Village offers an incredible opportunity to enjoy an active, social, and maintenance-conscious lifestyle. Residents enjoy 24-hour gated security, more than 250 clubs and organizations, golf, swimming, fitness facilities, tennis, pickleball, arts and crafts, social activities, and more. Conveniently located near Village amenities, shopping, dining, medical facilities, and the beautiful Southern California coastline. If you've been searching for a home that combines comfort, convenience, privacy, and an exceptional community, this Granada model deserves a closer look.
San Bernardino, CA 92404
2028
sqft3
Beds2
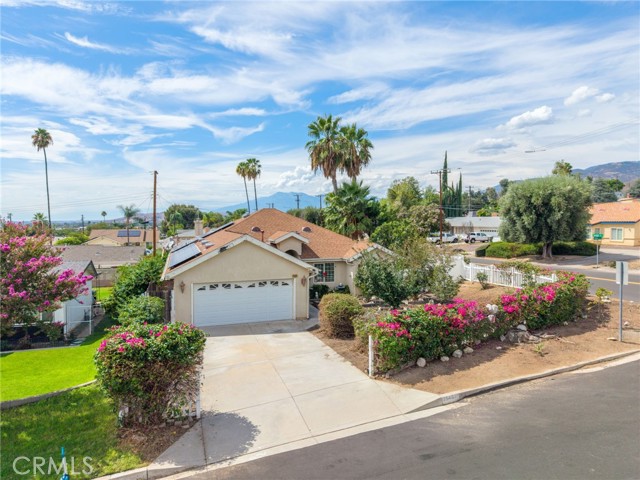
Baths Located in the foothills of San Bernardino on a desirable corner lot, this single-story home offers a spacious and functional layout with plenty of room to enjoy. Built in 2005, the home features an open floor plan connecting the kitchen, living room, and family room, making the space great for both everyday living and entertaining. The kitchen offers stainless steel appliances, ample cabinet and counter space, and a large breakfast bar. The family room features a cozy fireplace, while the primary suite includes an additional attached room that may offer flexibility as a sitting room, office, or potential fourth bedroom, subject to buyer verification and any applicable requirements. The primary bathroom features dual sinks, a jetted tub, and separate shower. The additional bedrooms are generously sized and share a full hallway bathroom. Outside, the flat and usable 7,200 sq ft corner lot includes a fenced backyard and large patio area with plenty of possibilities. The garage may also offer potential for a future ADU conversion, subject to city approval, permitting, and buyer verification. Other features include new carpet, ceiling fans, dual-pane windows, central heating and air, indoor laundry, and an energy-efficient solar system. Conveniently located near the 210 freeway, this home offers a great combination of space, comfort, flexibility, and accessibility in the San Bernardino foothills.
Yucca Valley, CA 92284
2734
sqft3
Beds3
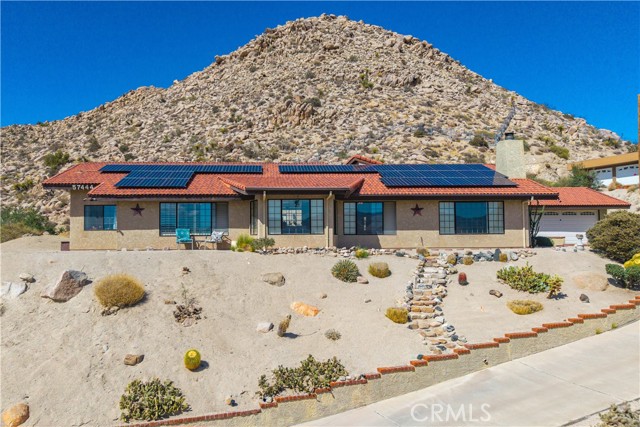
Baths WITH AN ACCEPTABLE OFFER SELLER WILL PAY OFF THE ENTIRE SOLAR AGREEMENT. IMPRESSIVE 2,734 SQ FT, 3-bedroom, 3-bath home on 1 ACRE with an interior courtyard in the beautiful Western Hills Estates neighborhood of Yucca Valley! Perched high on the mountain among gorgeous natural boulders and mature landscaping, this property offers breathtaking views overlooking the city below and an incredibly spacious floor plan. As you approach, a long concrete driveway leads up to the fully finished detached 2-car garage. A convenient concrete turnout provides additional parking and makes maneuvering or backing out of the driveway much easier. Step inside and you'll immediately appreciate just how large the rooms are. The sunken formal living room features soaring vaulted and beamed ceilings, a wood-burning fireplace, and large windows showcasing the incredible views. The massive kitchen offers an abundance of cabinetry and counter space, stainless steel appliances, and even room for an oversized double refrigerator. Adjacent is another large living space that can function as a den or spacious dining room. One of the most unique features of this home is the interior courtyard, with access from throughout the home. This completely enclosed outdoor space creates a protected area away from the wind and is excellent for entertaining, pets, or kids. It even features an in-ground spa that is currently non-operational but offers exciting potential. The split floor plan provides excellent privacy. The MASSIVE primary suite is located on one side of the home and features three closets and a spacious ensuite bathroom with a large walk-in shower, separate soaking tub, and oversized vanity. The two additional bedrooms are also generously sized, while the guest bathroom offers abundant counter space and a large shower-tub combo. An exceptionally large indoor laundry room provides additional storage and features sliding doors to conceal the laundry appliances. The fully finished detached garage also includes additional cabinetry for even more storage. Homes offering this much square footage, a full acre, incredible boulder-studded surroundings, and breathtaking elevated views are hard to find. Schedule your private showing today!
Riverside, CA 92504
1224
sqft3
Beds2
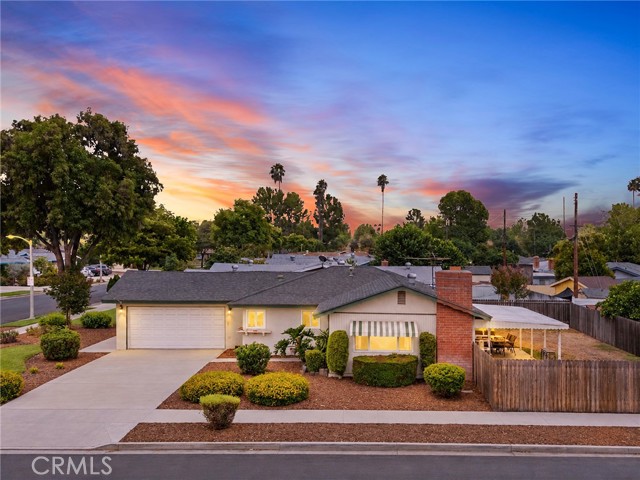
Baths Welcome to 4386 Toyon Road, a 3-bedroom, 2-bathroom single-story home situated on a desirable corner lot in Riverside. This approximately 1,224-square-foot residence offers the character and practicality of a classic Southern California ranch-style home. The interior features upgraded granite countertops, a combination of carpet and tile flooring, updated electrical panel and a Quiet Cool- Whole House Fan that provides an efficient way to circulate cool evening air throughout the home. Lots of TLC in this home. A must see! The property also offers an attached 2-car garage, central air conditioning, fireplace, a spacious lot, and the added benefit of no HOA. Great neighborhood for kids and families. The single-story floor plan and corner-lot location provide a comfortable setting with plenty of potential for a new owner to make the home their own. Situated in an established Riverside neighborhood with convenient access to schools, shopping, dining and major roads, the property is served by Riverside Unified School District. Close to California Baptist University and University of Riverside. Everyday conveniences are nearby, including Riverside Plaza and Galleria at Tyler, while local parks and recreational areas provide opportunities for outdoor activities. The home is also located near several of Riverside’s historic areas and attractions, including Victoria Avenue, California Citrus State Historic Park and Downtown Riverside.
Page 0 of 0

