
Hablamos Español
Palm Desert, CA 92211
$829,000
2742
sqft3
Beds4
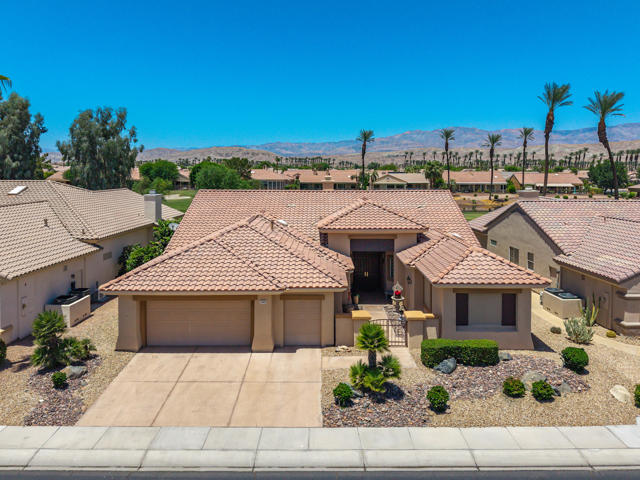
Baths Stunning View Home in Sun City Palm Desert. Welcome to this beautifully designed Portofino model, where premier desert resort living combine with a feeling of an Italian villa. Spanning approximately 2,742 square feet, this 3-bedroom, 3.5-bathroom home is positioned along the 14th hole of the San Gregorio golf course, offering sweeping views of emerald fairways and a serene fishing pond. Pass through the gated front courtyard and grand foyer to be greeted with soaring ceilings and expansive views. At the heart of the home, a magnificent double-sided fireplace warms both the formal living room and the expansive great room. The dining room features a coffered ceiling, adding an elegant touch to your dining experience. Culinary enthusiasts will love the chef's kitchen, featuring double ovens, gas range, slab granite countertops, a center island with breakfast bar, walk-in pantry, and skylight.The primary suite is a private oasis overlooking the water, complete with a direct patio entrance. Its luxurious ensuite bathroom contains a relaxing jetted tub, a large separate shower, dual sinks with a sit-down vanity, two masterfully designed custom closets, plus a versatile attached bonus room ideal for a private office. Two additional guest bedrooms--each with ensuite bathrooms--are thoughtfully situated on the opposite end of the home to ensure ultimate privacy for visitors.Step outside to the beautifully landscaped backyard paradise which includes multiple scenic seating areas and a built-in gas barbecue. This space is tailor-made for alfresco dining and sunset entertaining. Practical features include plantation shutters, ceiling fans, a dedicated laundry room with utility sink, a two-car garage equipped with a separate golf cart entry, mini-split a/c, epoxy flooring, built-in storage, and workstation. The A/C condenser replaced approximately 5 years ago. Most kitchen appliances upgraded and replaced approximately 2 years ago. Located within Sun City Palm Desert, a premier 55+ gated community, residents enjoy championship golf, active clubhouses, fitness centers, tennis, and sparkling pools.
Sierra Madre, CA 91024
1389
sqft2
Beds3
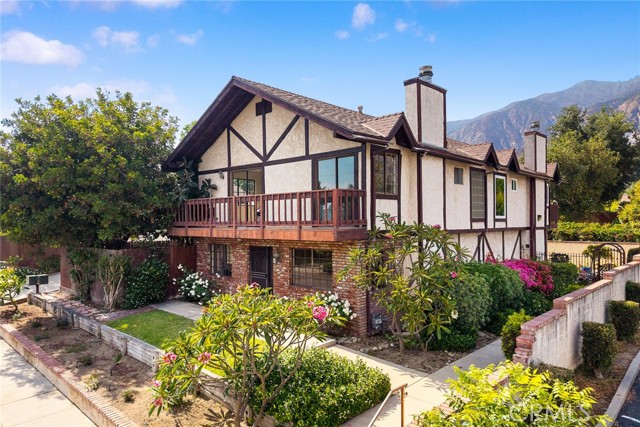
Baths This beautiful English Tudor style Townhome is nestled in the charming community of Sierra Madre. Ideally located on a quiet street just 2 blocks from Sierra Madre's quaint village. You will love the close proximity to local restaurants, schools, boutique shops, parks, library and Playhouse. This well designed townhome features 2 spacious bedrooms, each with their own full bath, and a shared balcony. The Primary Suite has a large walk in closet. The functional floor plan includes a generous kitchen, an attached dining area, and a convenient laundry room (washer and dryer included) off the kitchen. There is a half bath on the main level. Additional features include central air and heat, private attached patio and a 2 car attached garage. The interior has just been painted and acoustical ceilings have been removed. With only 4 units, the small complex feels like a single family home.
Brea, CA 92821
1416
sqft2
Beds2
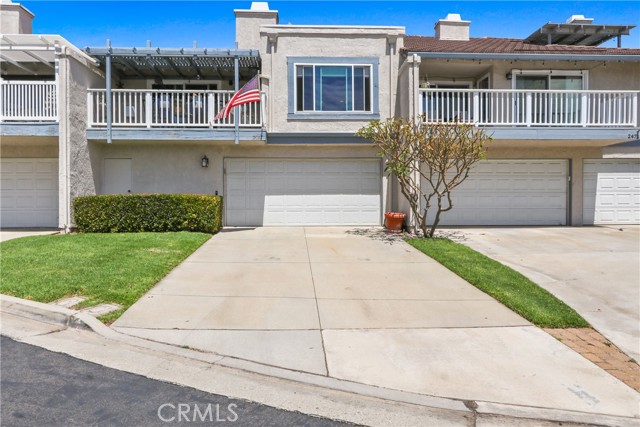
Baths Updated and move-in ready: Beautiful kitchen remodel, all new windows, flooring, paint, and updated plumbing! This 2-bedroom, 2-bath townhome features vaulted ceilings, an open floor plan with dining space, and a spacious living room with fireplace. Enjoy sunset views and Disneyland fireworks nightly from the private covered balcony. The oversized 2-car garage includes built-in storage, workbench areas, and potential for additional usable space underneath the home. Sommerset community amenities include an Olympic-sized pool, spa, tennis courts, and secured RV parking. Conveniently located near top-rated schools, shopping, dining, the Brea Mall, and major freeways. This home is ready for its next owners!
Murrieta, CA 92563
3771
sqft6
Beds4
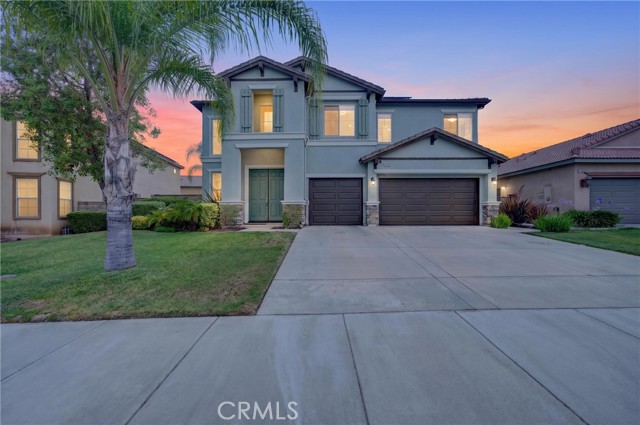
Baths Welcome to one of Rancho Bella Vista's largest and most versatile floor plans, offering 3,771 square feet of beautifully maintained living space with 6 bedrooms, a spacious loft, and owned solar. Thoughtfully designed for today's evolving lifestyle, the home features two bedrooms and a full bathroom on the main level, providing the perfect setup for multigenerational living, guests, a home office, or flexible living arrangements. The heart of the home features an open-concept layout where the kitchen flows seamlessly into the family room, complete with custom built-ins and abundant natural light. Upstairs, you'll find four additional bedrooms, fully remodeled bathrooms, and an oversized loft that creates the perfect secondary living area, media room, game room, workspace, or playroom. Thoughtful updates throughout include fully remodeled bathrooms, updated flooring, newer appliances, designer paint, custom built-ins, and epoxy garage flooring. The owned solar system delivers exceptional energy efficiency and significant cost savings, helping keep monthly electric bills little to none while providing long-term value and peace of mind. Generously sized bedrooms offer comfort and privacy, while the flexible floor plan adapts effortlessly to the needs of growing families and changing lifestyles. Located within the highly regarded Temecula Valley Unified School District and the desirable Rancho Bella Vista community, residents enjoy nearby parks, shopping, dining, award-winning Temecula Valley wineries, and convenient access to both Temecula and Murrieta amenities. Combining exceptional space, meaningful upgrades, energy efficiency, and an outstanding location, this home delivers the comfort, functionality, and flexibility today's buyers have been searching for.
Newbury Park, CA 91320
2019
sqft3
Beds3
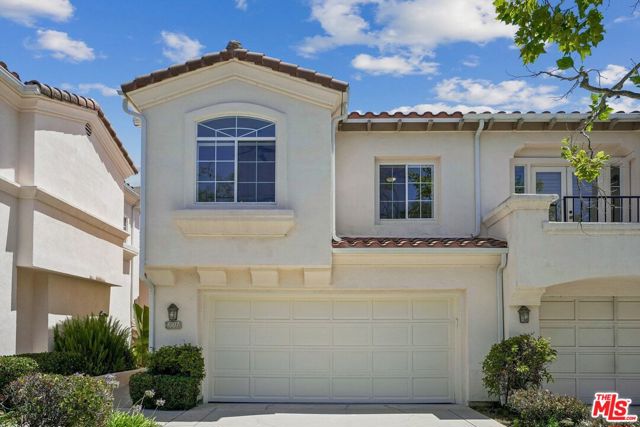
Baths Welcome to 1007 Sunset Oak Circle, a stylish and highly upgraded large townhome with over 2000sq ft of well-maintained space to enjoy. This 3 bedroom, 2.5 bath home is clean, with all new paint and move in ready. Step inside to find all tile flooring downstairs and beautiful solid Canadian Maple flooring upstairs. The dramatic high-ceiling with skylights fills the home with natural light. The open concept kitchen with granite countertops, upgraded stainless steel appliances and a breakfast bar flows seamlessly into the family room, creating an ideal layout for everyday living and entertaining. The large primary bedroom opens up to a nice balcony and looks out onto the backyard and mature trees. The master bathroom features a contemporary design with double sinks, large shower and bathtub, as well as an extra large walk in closet. The two secondary bedrooms are nice size, feature mountain views and share a modern full bath with double sinks as well. The patio and backyard are very private creating a wonderful outdoor retreat, accessible from both the family room and living room. The high ceiling dining room with a contemporary chandelier round out the living area downstairs. The home features wooden window shutters upstairs, plenty of storage space and a two car garage with direct access. A relaxing common area with a nice size pool, jacuzzi and showers complement the wonderful San Alicia community. The HOA dues include insurance for the building. Don't miss this rare opportunity in this sought-after community, close to recreation, shopping, freeway and the Amgen Campus!
West Covina, CA 91791
1185
sqft4
Beds2
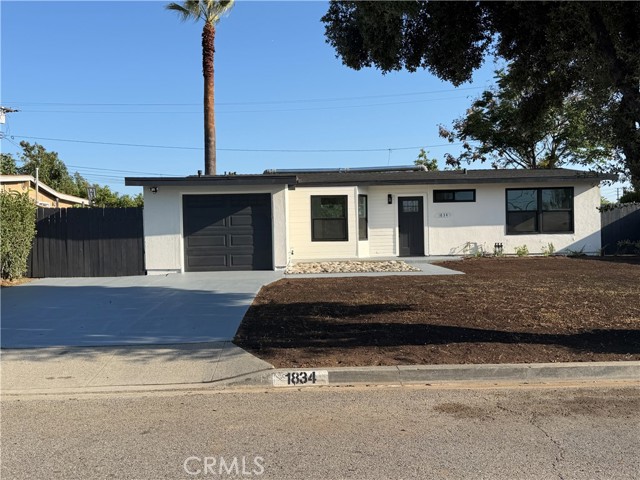
Baths Move right into this beautifully renovated West Covina home offering comfort, convenience, and exceptional value. Featuring 4 bedrooms, 2 bathrooms, and a spacious lot, this move-in ready residence combines modern updates with a functional single-story layout. Enjoy a large backyard with space for outdoor entertaining, gardening, or future possibilities, all nestled within a desirable established neighborhood close to shopping, dining, schools, and commuter access. This property presents an outstanding opportunity for buyers seeking a turnkey home with room to enjoy and grow.
La Mesa, CA 91941
1630
sqft3
Beds3
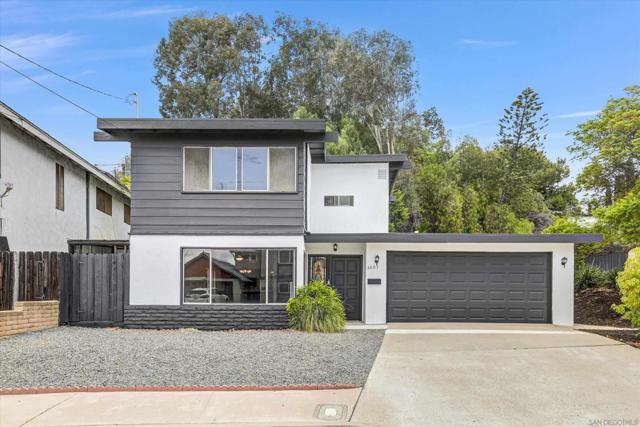
Baths **PRICE REDUCTION!!** Welcome to this charming move in ready home featuring 3 bedrooms, 2.5 baths on a corner lot in the highly sought-after Starlight Terrace community of La Mesa. With strong curb appeal and a warm, family-friendly vibe, this well-maintained property offers comfort and convenience in a fantastic location. Step inside to discover fresh interior paint, beautiful stained glass windows that add unique character, a fireplace, and updated vanities. A master bedroom with an en suite, a clean kitchen featuring a newer microwave and refrigerator, complemented by a walk in pantry. The exterior features a modern black-and-white color scheme with clean architectural lines and low-maintenance landscaping, creating standout curb appeal in the neighborhood, along with a newer 4-year-old roof providing excellent peace of mind. Carpet Credit Will Be Considered. Residents of Starlight Terrace enjoy fantastic community amenities including: Community pool and playground (less than a 1 min. walk away), Basketball courts, Green open space and low HOA fees. Perfectly situated just minutes from Downtown La Mesa, you’ll love the proximity to restaurants, coffee shops, boutique shopping, farmers markets, and community events. Convenient access to the 125 and 94 freeways makes commuting around San Diego effortless. Nearby Harry Griffen Park and Highwood Park offer additional walking trails, playgrounds, concerts, and family-friendly outdoor activities. This is a fantastic opportunity to own a solid, move-in-ready home in one of La Mesa’s most popular communities!
Canoga Park, CA 91303
1693
sqft3
Beds2
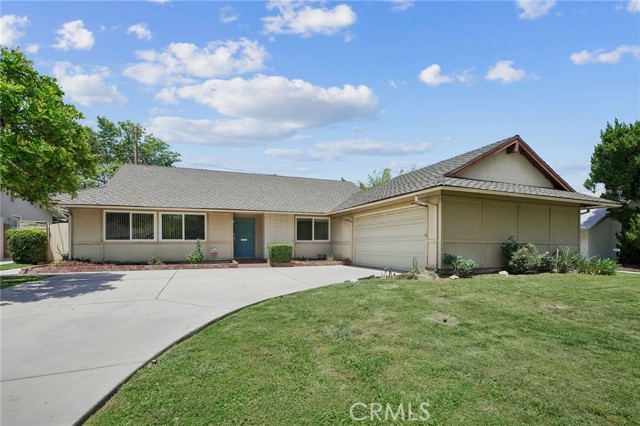
Baths MUCH-LOVED WEST HILLS ADJACENT FAMILY HOME AVAILABLE FOR THE FIRST TIME IN DECADES! Lovingly maintained by its original owners for approximately 60 years, this 3-bedroom, 2-bath home offers comfort, flexibility, and the opportunity to make it your own. The versatile floor plan features a spacious living room, dining area, and inviting family room with a fireplace, creating welcoming spaces for everyday living and entertaining. Beautiful parquet wood flooring runs through much of the home, adding warmth and character throughout the living areas. The primary suite features a permitted adjoining flex space that can easily serve as a home office, sitting room, nursery, craft room, dressing area, exercise space, or private retreat—adapting to your needs through every stage of life. While cosmetic updating may be desired, many of the major components have already been addressed, including updated plumbing, a newer HVAC system, a newer water heater, a newer roof and updated windows. A recent professional home inspection has also been completed to help buyers better understand the property's condition. Step outside to one of the home's most appealing features: a private, fully walled backyard with an expansive grassy lawn, offering endless possibilities for entertaining, gardening, pets, play, or simply enjoying Southern California's outdoor lifestyle. The attractive driveway, attached spacious garage, and mature landscaping further enhance the home's curb appeal. Ideally situated in a desirable West Hills Adjacent location, the home enjoys convenient access to shopping, restaurants, parks, schools, and everyday amenities throughout the West San Fernando Valley. Warm, welcoming, and filled with decades of happy memories, this special home offers a rare opportunity to create your own story while adding your personal style and building equity through cosmetic improvements. Bring your vision and enjoy the comfort, flexibility, and pride of ownership that come with a property that has been lovingly cared for through the years.
Los Angeles, CA 90042
1264
sqft2
Beds2
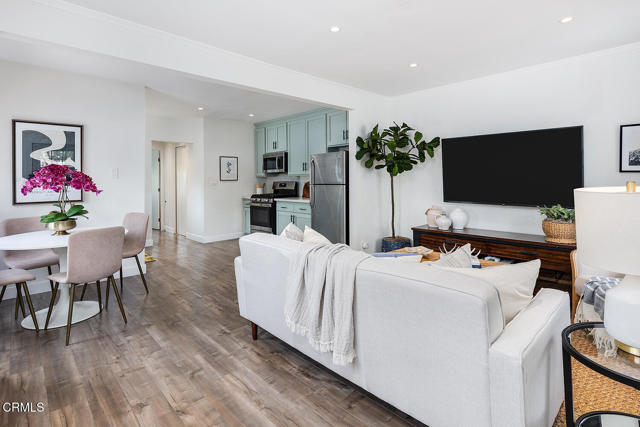
Baths Live in one, let the other work for you. Tucked on a corner lot in one of Northeast LA's most sought-after neighborhoods, this 1924 California bungalow duplex offers something genuinely rare: a move-in-ready remodeled home with built-in help on the mortgage. The vacant unit was reimagined in 2022 with a light touch and a sharp eye, an open, airy layout with the kind of easy flow that feels effortlessly California. The kitchen was refreshed with new countertops, backsplash, and hardware; the bathroom got a full makeover with tiled shower and glass enclosure; new windows let the light pour in; and in-unit washer/dryer and recessed lighting round out a space that's ready from day one. Step outside to outdoor space that was actually designed to be lived in: a fire pit area anchored by concrete pavers and string lights, fresh landscaping, a front yard tree, a rear privacy hedge, and newly installed fencing and gates. The second unit is currently leased, generating income from day one, with its original character intact and meaningful upside over time. The detached garage has been finished into a bright, recessed-lit workspace, currently used as a home office and creative retreat, flexible bonus space for work, studio, or creative use. A driveway offers off-street parking, a small thing that matters enormously in this neighborhood. All of it just moments from the restaurants, coffee shops, and weekend energy of York Boulevard and Figueroa Street. Move into the remodeled unit and let Highland Park help pay for itself.
Page 0 of 0

