
Hablamos Español
Stevenson Ranch, CA 91381
$599,999
1530
sqft2
Beds3
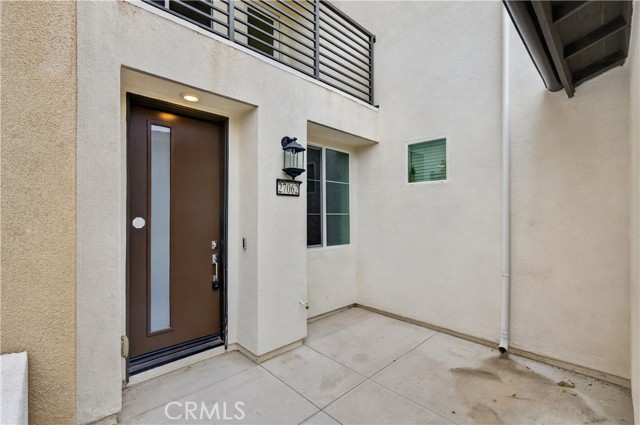
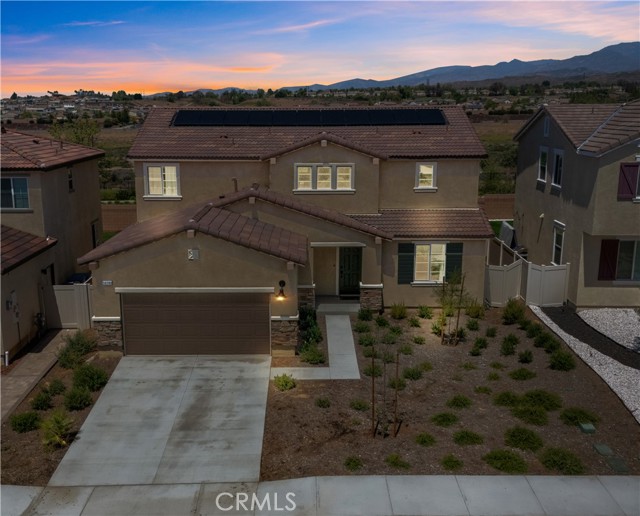
Baths Modern Living Meets Resort-Style Comfort in the Heart of Valencia! Welcome to 27062 Painted Sky Way, a beautifully designed contemporary residence nestled in the highly desirable FivePoint community of Valencia! Built in 2022, this stunning tri-level home offers approximately 1,530 square feet of thoughtfully designed living space, featuring 2 spacious bedrooms and 2.5 bathrooms. Step inside and experience a bright, inviting open-concept floor plan that seamlessly blends modern elegance with everyday functionality. The spacious living and dining areas create the perfect setting for entertaining guests, hosting gatherings, or simply relaxing at home. The beautifully appointed kitchen features granite countertops, stainless steel appliances, ample cabinetry, and generous counter space, making it both stylish and practical. Upstairs, retreat to the spacious primary suite featuring a walk-in closet and private bathroom designed for comfort and relaxation. An additional generously sized bedroom provides flexibility for guests, family, or a dedicated home office. Additional highlights include recessed lighting, central heating and air conditioning, convenient upstairs laundry, and an attached garage. Beyond the front door, discover the lifestyle that makes FivePoint Valencia so desirable! Enjoy access to resort-inspired community amenities, including sparkling swimming pools, recreational spaces, playgrounds, and beautifully maintained outdoor gathering areas. Located just minutes from shopping, dining, entertainment, Six Flags Magic Mountain, and convenient freeway access, this exceptional location offers the perfect balance of neighborhood tranquility and everyday convenience. Whether you're purchasing your first home, downsizing, or simply looking for a modern, low-maintenance lifestyle in one of Valencia's exciting newer communities, this home delivers an incredible opportunity. Don't miss your chance to own a beautiful home in FivePoint Valencia. Schedule your private showing today and experience everything this exceptional community has to offer!
Canyon Lake, CA 92587
1860
sqft3
Beds3
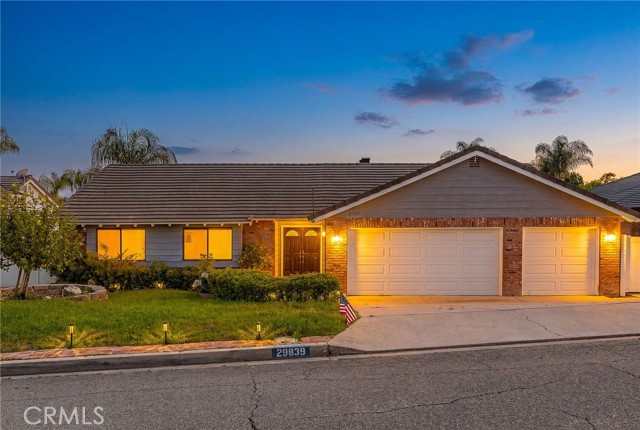
Baths Welcome to 29839 Ketch Dr in the guard-gated community of Canyon Lake, a well-maintained single-story home offering 3 bedrooms, 2.5 bathrooms, and 1,860 sq ft of comfortable living space. Recently updated with NEW LVP flooring throughout and a beautifully refreshed half bathroom, this home features a functional floor plan with both a living room and family room connected by a stunning double-sided brick fireplace, creating a warm and inviting atmosphere. The living room showcases vaulted open-beam ceilings that add character and an airy sense of space, while a welcoming double-door entry creates great first impressions. The kitchen offers a pantry, propane range, abundant cabinetry, and opens to the family room, with sliding glass doors providing easy access to the backyard. The spacious primary suite features two closets, an ensuite bathroom, and its own private slider leading outdoors. Additional features include indoor laundry, mirrored closet doors, ceiling fans, and a built-in bar area. Step outside to a private backyard complete with an Alumawood patio cover, newer vinyl fencing, mature fruit trees, and plenty of room to relax or entertain while enjoying Canyon Lake's beautiful sunsets. A 3-car garage provides ample space for vehicles, storage, or recreational toys, and the side yard offers the potential to create RV or boat parking with the addition of concrete and gates. Located within Canyon Lake's private gated community offering boating, golf, beaches, parks, pickleball, tennis, and year-round events, this home is a wonderful opportunity to enjoy the Canyon Lake lifestyle.
San Dimas, CA 91773
1506
sqft3
Beds3
Baths Welcome to 181 E Commercial Street, a beautifully appointed 3-bedroom, 3-bathroom condo nestled in the sought-after Village Walk community of charming San Dimas. Built in 2013, this 1,506 square foot residence offers the perfect blend of modern comfort and unbeatable location, making it an ideal choice for commuters and lifestyle seekers alike. Step inside and discover a thoughtfully designed layout spread across two levels, featuring separate living and dining areas with 9' ceilings, recessed lighting, and plenty of windows that fill the space with natural light. The kitchen is a true centerpiece, showcasing upgraded stone countertops, a stylish tile backsplash, and a generous breakfast bar perfect for morning coffee or casual entertaining. The spacious primary suite upstairs offers a walk-in closet and a beautifully finished en-suite bathroom, while the additional bedrooms provide flexibility for guests, a home office, or growing households. A convenient upstairs laundry area and an attached two-car garage round out the practical amenities that make everyday living a breeze. Off of the entrance is a hardscaped area that is great for entertaining and is a rare inclusion in this type of townhouse community! What truly sets this home apart is its exceptional walkability. Residents enjoy easy strolling distance to the Metro A Line station, offering stress-free commuting throughout the greater Los Angeles area. Old Town San Dimas is just steps away, where you will find a wonderful collection of cafes, restaurants, boutique shops, and local attractions that give this community its distinctive small-town character. Whether you are heading out for a morning latte, a weeknight dinner, or a weekend of exploring, everything you need is right outside your door. This is San Dimas living at its finest.

Chico, CA 95928
2283
sqft3
Beds2
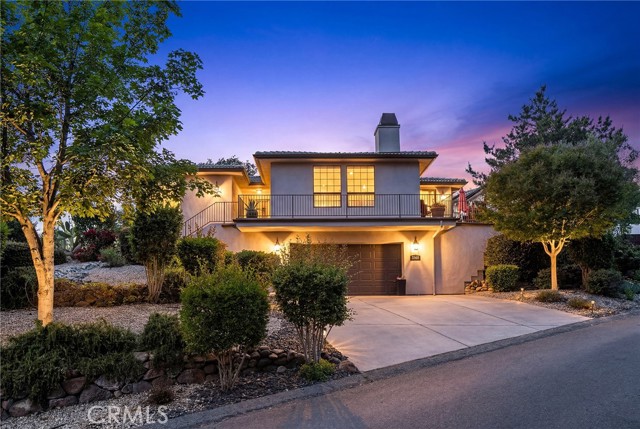
Baths Surrounded by rolling hills and the natural beauty of Canyon Oaks gated community, this thoughtfully maintained home offers a retreat-like living experience! PLUS ADDED BONUS, POSSIBLE SELLER FIANANCING, WHAT AN OPPORTUNITY! For those who love being out in nature, this property is located 600 ft from one of the trailheads of Upper Bidwell Park’s scenic hiking trails! Check out the map with how many trails are available to you for nature walks, beautiful sunsets, off leash dog walking, and mountain biking!! This turnkey home boasts fresh exterior & interior paint, which welcome you into an open floor plan, featuring engineered wood flooring, a sun filled family room with gas fireplace, raised hearth, built-in bookshelf, oversized windows with plenty of views, and smart lighting. The chef’s kitchen has a generous island, abundant honey-toned cabinetry, granite counters, and a built-in gas stove, with a large bonus room nearby providing flexible space and direct access to the backyard oasis. Outside, enjoy a raised front patio with hillside views, a stunning waterfall cascading down the slope in the backyard, stamped concrete, a spacious firepit area, and a pavilion with bistro lighting and smart-controlled ambiance. The private Primary Suite offers double doored entry, a walk-in closet, easy access to the patio through the sliding glass doors, spa-style bath with walk-in shower, and newer soaking tub. Additional highlights include an oversized garage with golf cart space and charger, whole-home sound wiring, and an OWNED 16-panel 4.4 KW SOLAR SYSTEM! HOA-owned land behind the home ensures lasting privacy, and the property sits just down the street from one of the trailheads of Upper Bidwell Park’s scenic hiking trails! Check out the map with how many trails are available to you!! So, what are you waiting for?!?
Hesperia, CA 92345
2005
sqft3
Beds3
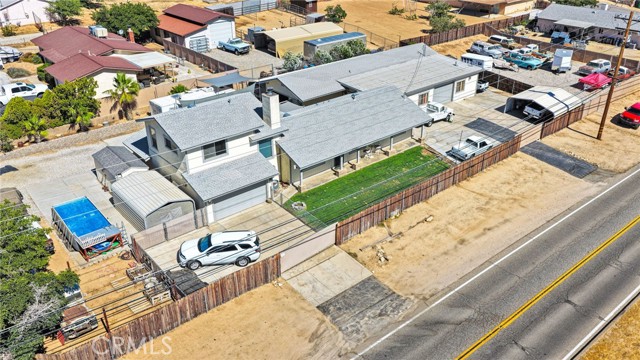
Baths PRICED TO SELL.......... LIVE HERE, WORK HERE. STORE HERE. BUILD OR CONTINUE YOUR BUSINESS HERE. A Rare Opportunity for Business Owners, Entrepreneurs or Car Enthusiasts. If you’ve been searching for a property that offers space, flexibility, storage, and the ability to work right from home, this is the one you’ve been waiting for! This unique property offers an impressive combination of residential living and expansive workspace, making it ideal for a variety of business, hobby, and investment opportunities. The property features a detached 2,500 sq. ft. workshop, providing an incredible amount of room for a business, equipment, vehicles, fabrication, automotive work, storage, or whatever your vision requires. In addition, there is an approximately 800 sq. ft. attached workspace with a 4-car pull-through garage, offering exceptional functionality and convenient access for larger vehicles or Equipment and Machine's. The 2005 Sqft home has 2 primary bedroom's, one is a private and secluded suite upstairs off the kitchen featuring its own sitting area/ office space and its own heating and air conditioning system. The remodeled kitchen showcases custom cabinetry, a deep stainless-steel sink, air-switch garbage disposal, under-cabinet lighting, built-in evaporative vent system, Matching stainless steel appliances and a spacious dining area perfect for gatherings. Adjacent to the kitchen is a versatile bonus room ideal for an office, gym, hobby room or extra living space. This property provides three separate access points in and out of the fully fenced property, provides security, privacy and outstanding versatility for customers, vehicles, equipment, trailers, trucks, and other business-related items in and out of the property. The possibilities are extensive—from an owner-operated business or investment property to an automotive enthusiast’s dream setup, motorcycle or race team workspace, contractor’s headquarters, equipment storage, or a home base for a trucking-related business. Additional amenities include covered boat storage, covered RV parking, covered vehicle parking, a covered paint booth, storage structures, and plenty of room for all your toys, tools, and projects. Don’t miss your opportunity to view and own this exceptional home with endless possibilities!
Palmdale, CA 93550
2759
sqft4
Beds3
Baths Welcome to this beautifully appointed four-bedroom, two-and-a-half-bath residence offering 2,754 square feet of thoughtfully designed living space. Nestled on a quiet street, this spacious home combines comfort, functionality, and timeless appeal. Step inside to an inviting open-concept floor plan highlighted by a warm and welcoming living room with a cozy fireplace, perfect for relaxing evenings or entertaining guests. Elegant tile flooring flows throughout the main living areas, creating a seamless and sophisticated look. The well-designed kitchen features crisp white cabinetry, a center island, and abundant counter space, making it ideal for everyday living and effortless entertaining. The kitchen opens to the dining and living areas, providing the perfect setting for gatherings of any size. Retreat to the expansive primary suite, offering a spacious bedroom and a private full bathroom designed for comfort and relaxation. Additional bedrooms provide versatility for family, guests, a home office, or creative space. Situated on a generously sized lot, the outdoor area offers endless possibilities for entertaining, recreation, or future enhancements. Whether hosting summer barbecues, enjoying outdoor dining, or creating your dream backyard oasis, this property provides the space to make it your own. With its desirable floor plan, spacious interiors, and peaceful location, this exceptional home presents a wonderful opportunity to enjoy comfortable living in a welcoming neighborhood.

Beaumont, CA 92223
2730
sqft4
Beds3
Baths ***SHORT SALE, SUBJECT TO APPROVAL*** Welcome to your dream home in the highly sought-after gated community of Olivewood in Beaumont! Built by Taylor Morrison, this spacious 4-bedroom, 3-bathroom residence offers 2,730 sq ft of thoughtfully designed living space perfect for modern living. Step inside to discover a bright and open-concept floor plan, where the living room flows seamlessly into the kitchen—ideal for entertaining and everyday comfort. The kitchen is beautifully upgraded with quartz countertops, a built-in cooktop, and a dual oven setup, perfect for both everyday use and hosting. The home features a highly desirable downstairs bedroom with a full bathroom, perfect for multi-generational living, guests, or a private office setup. Upstairs, retreat to the expansive primary suite where you’ll enjoy breathtaking mountain views, creating a peaceful escape at the end of the day. Additional bedrooms are generously sized, offering flexibility for growing households. This home also comes equipped with solar panels to help reduce electricity costs and a water softener system, adding both efficiency and everyday comfort. Car enthusiasts and those needing extra storage will appreciate the 3-car tandem garage, providing ample space for vehicles, hobbies, or equipment. Located in a private, gated community, residents of Olivewood enjoy resort-style amenities including pools, parks, walking trails, and more—offering a lifestyle of comfort, convenience, and security. Don’t miss this opportunity to own a beautiful home with space, upgrades, energy savings, and premium community living!
Lakeside, CA 92040
1044
sqft3
Beds1
Baths A great opportunity for the savvy investor-builder in the growing Lakeside community! Two homes on two lots totaling 22,184 sq. ft.; price for both is $ 1.3M. approved tenants plan to build 12 townhomes with 2-car garages. available for review. 12828 Mapleview is a spacious 3+1 single-story home offering 1,044 sq. ft. of comfortable living space. The living room features tile flooring, a textured ceiling, and a ceiling fan. The kitchen is well-appointed with warm wood cabinetry, a gas range, a double sink, tile flooring, and a handy built-in bar-height dining counter. The primary bedroom measures 160 sq. ft. and includes a ceiling fan and wall-mounted wardrobe storage, while the additional bedrooms offer good natural light. The shared bathroom features a tub-shower combination with tile surround, wood vanity, and wood-look flooring. The garage includes a wood-paneled ceiling, ceiling fan, and built-in shelving — great for extra storage. An upgraded sewer, large patio, and carport parking round out this solid, practical property. 12830 Mapleview is a charming 2+1 home with a fenced yard and carport parking, featuring brand new flooring, paint, and light fixtures throughout. — a turnkey income-generating hold while your development vision comes together.

Lakeside, CA 92040
728
sqft3
Beds1
Baths A great opportunity for the savvy investor-builder in the growing Lakeside community! Two homes on two lots totaling 22,184 sq. ft.; price for both is $ 1.3M. approved tenants plan to build 12 townhomes with 2-car garages. available for review. 12828 Mapleview is a spacious 3+1 single-story home offering 1,044 sq. ft. of comfortable living space. The living room features tile flooring, a textured ceiling, and a ceiling fan. The kitchen is well-appointed with warm wood cabinetry, a gas range, a double sink, tile flooring, and a handy built-in bar-height dining counter. The primary bedroom measures 160 sq. ft. and includes a ceiling fan and wall-mounted wardrobe storage, while the additional bedrooms offer good natural light. The shared bathroom features a tub-shower combination with tile surround, wood vanity, and wood-look flooring. The garage includes a wood-paneled ceiling, ceiling fan, and built-in shelving — great for extra storage. An upgraded sewer, large patio, and carport parking round out this solid, practical property. 12830 Mapleview is a charming 2+1 home with a fenced yard and carport parking, featuring brand new flooring, paint, and light fixtures throughout. — a turnkey income-generating hold while your development vision comes together.

Page 0 of 0

