
Hablamos Español
Castaic, CA 91384
$835,000
2226
sqft4
Beds3
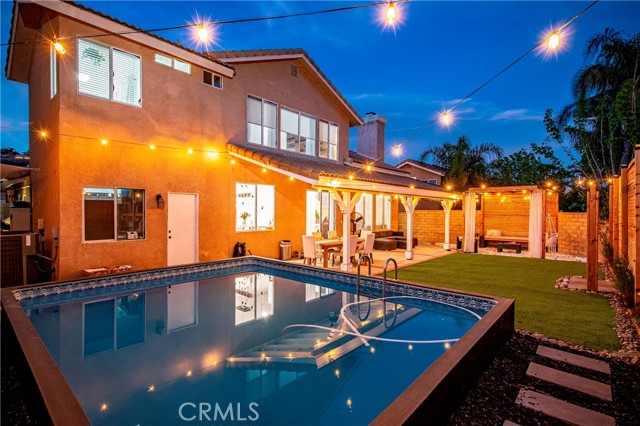
Baths Welcome to this beautiful Castaic pool home filled with custom features! 4 beds, 3 baths over 2,200 sqft, downstairs bed & bath, 3-car tandem garage, custom 2 yr old earthquake proof pool with no HOA or Mello Roos!! Featuring high ceilings, large formal living room. The open floor concept continues into the family room featuring a gorgeous custom stone fireplace and mantle for cozy nights AND a stone accented under the stairs dog sleeping room to match! Also under the stairs is ample shelving for storage.Kitchen remodeled 2 years ago featuring custom island larger and rotated for more space, newer garbage disposal, water filtration system through home, newer microwave and dishwasher, touchless kitchen faucet, granite countertops with beautiful "concrete-like" finish on top, 1 year old silent garage door motor, new smoke and carbon monoxide detectors, new a/c thermostat and a/c vent, all new light switches and plugs throughout. As you head up the stairs to the second floor you step onto the beautiful new wood flooring that continues ithrough the hallway into the primary bedroom featuring a wood wall highlight, wall to wall windows with new motorized blinds to enjoy the stars in privacy. Ample secondary bedrooms also have all new blinds. Exterior features drought resistant front and backyard (sprinkler system still intact) tastefully done to highlight plants, backyard has a beautiful water feature, 8 ft wood treated privacy fence on back wall, custom built gazebo with seating and fire pit and a gated dog run on side yard (with door door going into family room). 220 EV Charger in garage. Too many custom upgrades to mention. This is a must see!
San Diego, CA 92129
1295
sqft2
Beds2
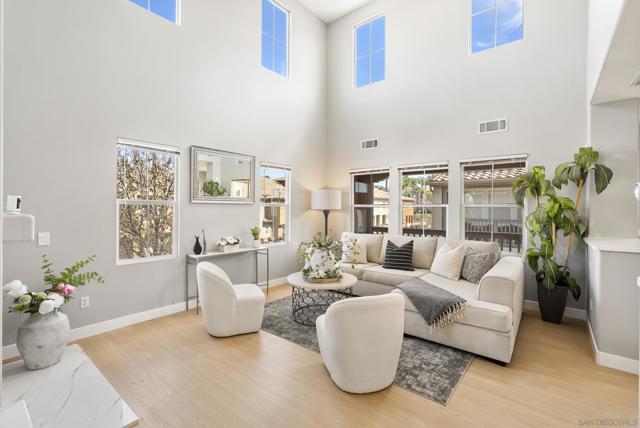
Baths Welcome to this beautifully renovated townhouse, thoughtfully upgraded with a brand-new kitchen and upstairs bedroom. The stunning kitchen features elegant quartz countertops, a stylish backsplash, and bright cabinetry that creates a spacious and inviting atmosphere. All-new stainless-steel appliances add a sleek, contemporary touch, making this kitchen as functional as it is beautiful. The primary bedroom offers comfort and convenience with newly designed walk-in closets that provide generous storage space. The primary bathroom continues the theme of thoughtful design with dual sinks, making daily routines effortless. Throughout the home, new high-quality luxury vinyl plank (LVP) flooring showcases modern style while offering exceptional durability. A contemporary fireplace creates the perfect setting for cozy evenings at home or gathering with friends and family. Ideally located, this home is within walking distance of Westview High School and the award-winning Poway Unified School District. Enjoy nearby Torrey Meadows Neighborhood Park, along with convenient access to shopping, dining, and major freeways including I-15 and I-5 for easy commuting. The desirable Cortina community offers beautifully maintained landscaping and resort-style amenities. Don’t miss this wonderful opportunity to own a meticulously upgraded home in a fantastic location.
Stevenson Ranch, CA 91381
1711
sqft3
Beds3
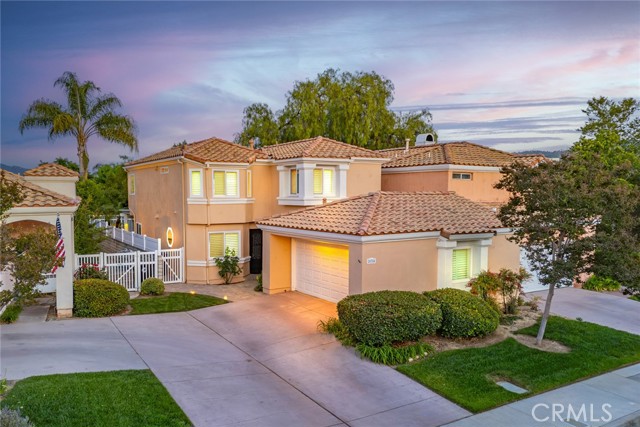
Baths Welcome to this beautifully maintained Stevenson Ranch home featuring a bright open floor plan, abundant natural light, upgraded flooring, and spacious living areas designed for comfortable everyday living and entertaining. The inviting living room with fireplace flows seamlessly into the dining area and updated kitchen, complete with granite countertops, stainless steel appliances, ample cabinetry, and generous prep space. Upstairs, the spacious primary suite offers a beautifully updated bathroom with dual vanities, modern finishes, and a walk-in shower. Additional bedrooms and a versatile bonus room/office provide flexible living options for today’s lifestyle. Step outside to a private backyard featuring a large covered patio and expansive hardscape, perfect for outdoor dining, gatherings, and year-round enjoyment. Located in a desirable Stevenson Ranch community with access to a private neighborhood park, and conveniently just minutes from the 5 Freeway, Valencia Town Center, shopping, restaurants, College of the Canyons, Henry Mayo Hospital, parks, and award-winning schools. Nearby paseos provide convenient pathways for children to walk to and from school. NO MELLO ROOS.
Lake Arrowhead, CA 92352
2180
sqft4
Beds3
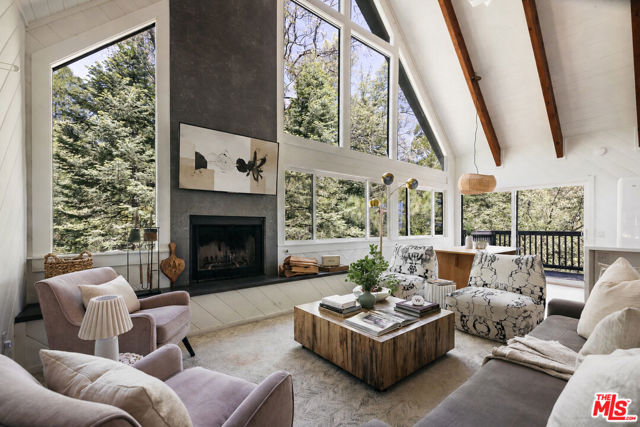
Baths Tucked away at the end of a quiet private road and nestled among towering pine and cedar trees accented by native oak and manzanita, this stunning modern mountain retreat offers the perfect blend of luxury, privacy, and nature. Set on an expansive 13,600 sq ft cul-de-sac lot with no neighboring home to the left, the property feels like your own secluded escape in the woods. Designed for both entertaining and relaxation, the home features 3 bedrooms plus a spacious loft with its own private bathroom, ideal for guests or a flexible bonus space. The heart of the home is the dramatic open-concept living, kitchen, and dining area, highlighted by soaring ceilings, rich wood beam accents throughout, and oversized windows that frame breathtaking treetop views and flood the home with natural light. Anchoring the living space is a striking centerpiece fireplace, creating the perfect mountain-modern gathering space with warmth and character. The beautifully updated kitchen combines clean modern design with warm mountain charm, featuring sleek modern finishes, open shelving, a large center island with seating, and premium Smeg appliances that elevate both style and functionality. Thoughtfully designed for gathering and everyday living, the space flows seamlessly into the dining and living areas, creating an inviting atmosphere for hosting family and friends. The main-level primary suite offers convenience and comfort, while the lower level includes two additional bedrooms, a second living area, and a stylish bar space with direct access to a large outdoor lounging deck, perfect for gathering under the trees or enjoying peaceful mountain evenings. Additional highlights include lake rights, central A/C, a generator for year-round peace of mind, a flat horseshoe driveway with ample parking, and a charming covered front porch that welcomes you home. Ideally located near golf courses, hiking trails, and outdoor recreation, this exceptional property combines modern cabin living with unmatched serenity and accessibility.With a strong short-term rental history, this property also presents an incredible investment opportunity, offering both an elevated lifestyle retreat and proven income potential in a highly desirable mountain setting.
Silverado Canyon, CA 92676
1192
sqft3
Beds1
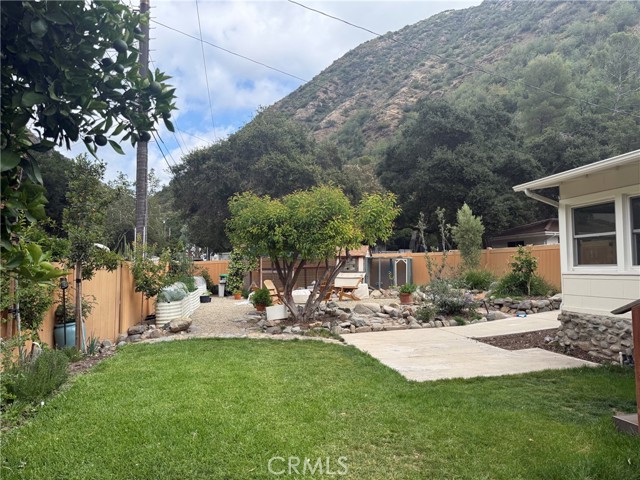
Baths This is a rare opportunity to enjoy a peaceful canyon retreat with a homestead-inspired lifestyle. The newly finished yard is lined with a variety of fruit trees, including apple, cherry, apricot, and avocado, expected to grow approximately 8–12 feet for added privacy. Beautiful canyon views, a vegetable garden, and a tranquil water feature make this the perfect place to escape the city and enjoy nature. Inside, the home features a remodeled French cottage-inspired kitchen, newly installed recessed lighting throughout the kitchen and living area, and an attached sunroom with charming windows lining the walls. Additional highlights include a retro-style bathroom with black-and-white tile, a versatile loft/upstairs bedroom that would make a great playroom or studio, and solar panels for added efficiency. This canyon gem blends charm, comfort, and sustainable living in a truly special setting.
Lake Arrowhead, CA 92352
1632
sqft3
Beds2
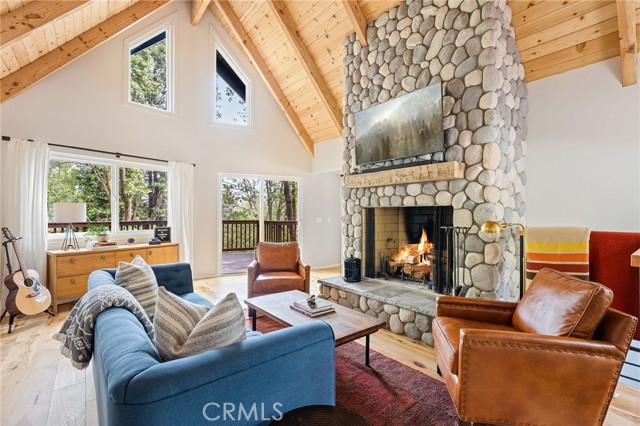
Baths This stunning, move-in ready Thunderbird-style home is ideally situated in one of Lake Arrowhead’s most desirable neighborhoods, just minutes from the shops and restaurants of Blue Jay. Thoughtfully reimagined in 2020, the home blends elevated mountain living with timeless design, featuring walnut-blasted ceilings, hickory wood floors, and curated designer finishes throughout. Offering level entry into the main living space, the home welcomes you with vaulted ceilings and a striking river rock fireplace as the centerpiece of the living room. A sliding glass door opens to the expansive Trex deck, rebuilt in 2021, creating a private outdoor retreat surrounded by mature trees and exceptional privacy. The light-filled kitchen and dining area flow seamlessly from the living room and feature a dual-fuel ILVE 5-burner range, forest green cabinetry, crisp white honed marble countertops, and a built-in wine refrigerator. Also on the main level is a beautifully designed guest bedroom featuring William Morris wallpaper, along with a luxurious full bath complete with marble floors, a Zuma soaking tub, and handcrafted Zellige tile. Downstairs, a versatile den/game room is flanked by two well-appointed bedrooms and an additional full bathroom, offering flexible space for guests, entertaining, or relaxing weekends in the mountains. Recent upgrades include a brand-new whole house generator, upgraded electrical panel, electric vehicle charger, tankless water heater, and brand-new LG washer and dryer. Additional improvements include updated furnace and air conditioning systems, making this home truly turnkey for full-time living or weekend escapes alike. Complete with coveted lake rights, this sophisticated mountain retreat offers the perfect blend of style, comfort, and year-round enjoyment. Select furnishings may be available separately.
Lakewood, CA 90712
1615
sqft3
Beds2
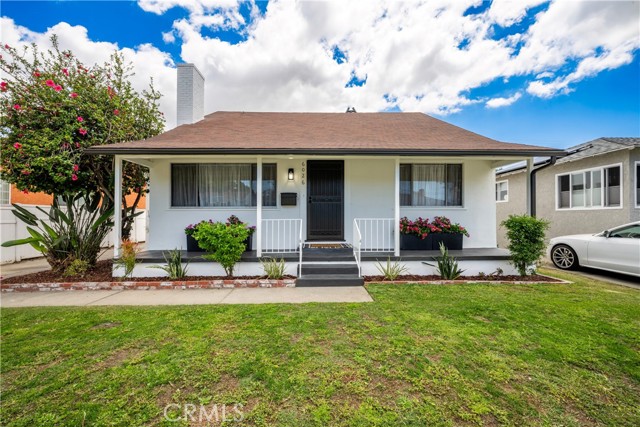
Baths Welcome to your future Lakewood Gardens home, offering spacious living areas and a backyard setting made for everyday living and entertaining. With 3 bedrooms, 1.5 bathrooms, a versatile floor plan, and move-in ready condition, this home blends comfort, function, and location into one. Fresh interior and exterior paint set the tone, complemented by beautiful hardwood floors, recessed lighting, updated fixtures and hardware throughout, and a welcoming living room anchored by a classic brick gas fireplace. The kitchen features generous cabinet space, a built-in microwave, dishwasher, garbage disposal, and updated lighting. Inside laundry hookups add convenience, and the washer and dryer are included. The real showstopper is the family room: three full sliding glass doors open the entire back wall to the yard, dissolving the line between inside and out. Whether you’re hosting on a warm afternoon or just letting the breeze through on a quiet morning, it’s the kind of indoor-outdoor flow most homes only hint at. The family room was originally permitted as an open-air patio and has since been enclosed; it now serves as additional living space beyond the 1,151 square feet officially reflected in tax records. The primary bedroom includes its own private half bathroom, while the hall bathroom offers both a separate tub and shower stall. Both bathrooms have been refreshed with updated fixtures and finishes. Additional upgrades include some newer dual pane windows, a new dining room fan/light, front yard sprinklers, and extra storage space behind the garage. Outside, enjoy a private backyard retreat with patio space, open entertaining areas, a relaxing rock garden sitting area, and room to make it your own. The long gated driveway provides ample parking for multiple vehicles, with possible boat or RV parking. Located less than a mile from the newly opened Odyssey STEM Academy and close to parks, shopping, and local amenities, this home also offers the unique charm of the Lakewood Gardens neighborhood. Residents have the option to join the neighborhood clubhouse and pool association for only $200 per year, with community events throughout the year. Membership is optional and there is no HOA. This is the kind of home where comfort, community, and opportunity all come together. Don’t miss your chance to make this Lakewood Gardens gem your next home.
Pico Rivera, CA 90660
1382
sqft4
Beds2
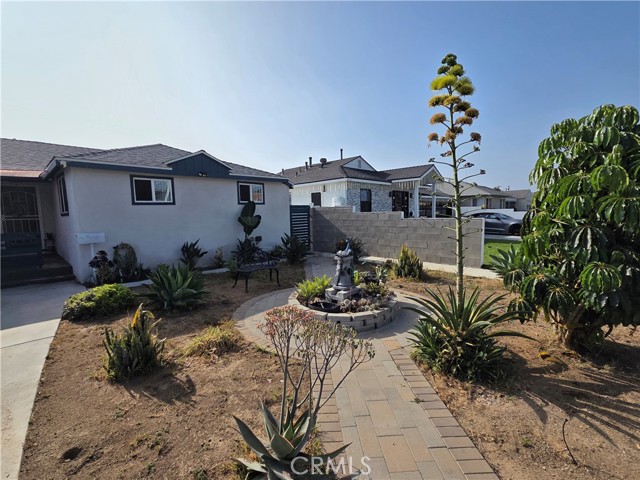
Baths Welcome to this charming 4-bedroom, 2-bathroom home offering comfort, flexibility, and great potential. The open-concept layout create a bright and inviting atmosphere, ready for you to move right in. Enjoy the convenience of being close to shopping, dining, schools, and major freeways—making daily living a breeze. Step into your private backyard oasis, complete with an outdoor kitchen—perfect for hosting gatherings or relaxing evenings at home. Garage has been converted into a studio without permits, offering flexible space for extended living, a home office, or other uses. Buyer to verify all information, including permits, square footage, and permitted uses. Buyer shall conduct their own due diligence to verify the accuracy of all permits, square footage, and any property improvements, and shall not rely solely on information provided by Seller or Seller’s agents.
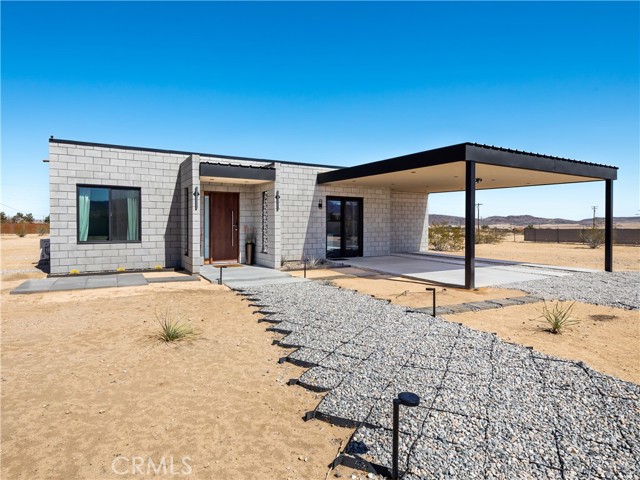
Joshua Tree, CA 92252
1650
sqft3
Beds2
Baths RARE CONCRETE BLOCK CONSTRUCTION – Newly built with materials inspired by original 1950s Mid-Century Modern homes. Featuring energy-efficient, fire-resistant Omni Block construction. Turn-key and fully furnished with high-quality finishes. Open-concept floor plan with polished concrete floors throughout. Two bedrooms offer sliding glass doors opening to a private courtyard. Fully fenced 1.38-acre parcel provides exceptional privacy and sweeping views of the Joshua Tree National Park ridgelines to the south. Equipped with ductless mini-split systems for efficient zoned heating and cooling, built-in speaker system, and 220V EV charging. Outdoor amenities include a hot tub, fire pit, and flat-top grill—perfect for entertaining and stargazing. Meticulously built with custom design details throughout. Peaceful rural setting with direct access to surrounding wilderness. A must-see property.
Page 0 of 0

