
Hablamos Español
Yucca Valley, CA 92284
$607,000
1745
sqft3
Beds2
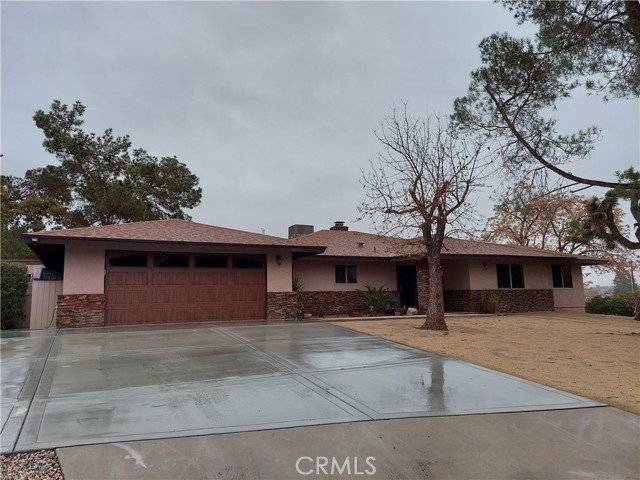
Baths Absolutely gorgeous home in a great cul-de-sac location in the County Club area. Enter to large living room with tile flooring, high ceilings and fireplace. Open concept includes the amazing kitchen with granite counters and large center island. Bedrooms are spacious! Master enjoys a large walk in closet. Both bathrooms feature custom tile and granite countertops. This home backs up to the golf course, giving nice views and extra trees and space to enjoy. Huge back patio faces east, providing shade in the summer afternoons. The patio also has beautiful slate flooring, lighting and ceiling fans.
Riverside, CA 92504
1285
sqft4
Beds2
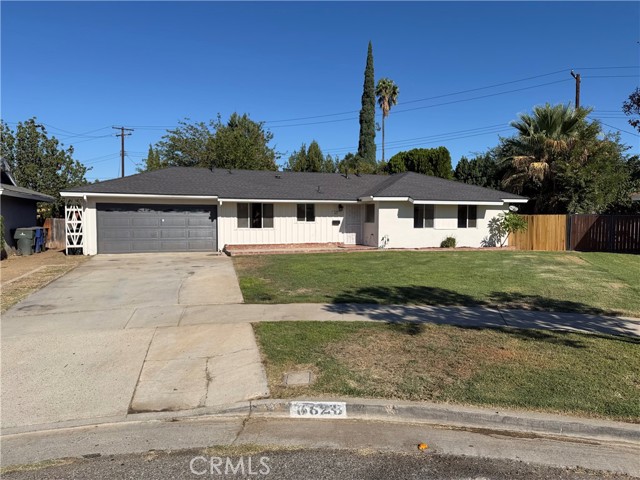
Baths Refinished hardwood floors and a fireplace anchor the living spaces at 6623 Eva Pl, a single-story Riverside home with a recently completed roof replacement. The living and dining areas connect to a galley kitchen with white cabinetry, ample counter space, a gas range and windows overlooking the front yard. The primary bedroom has sliding glass doors to the backyard, while additional bedrooms provide closet storage. Bathrooms include tub-and-shower blends. Outside, mature trees border a broad patio that extends along the rear of the home. An attached garage with laundry connections completes a practical layout with direct indoor-outdoor connections. Included 100-Day Home Warranty with buyer activation
Fontana, CA 92337
2000
sqft4
Beds3
Baths Come discover Arbor at Parkview by KB Home, one of Fontana's newest communities located in the highly desirable Southridge neighborhood. This exciting new gated community will offer amenities such as pool/spa for everyone to enjoy and is now selling!!! This beautifully designed new construction home features an open-concept floor plan with included 9-foot ceilings, creating a bright and spacious living environment perfect for today's lifestyle. The home showcases beautiful included features but will also have the opportunity to personalize their home to fit their lifestyle. Conveniently located near shopping, dining, parks, schools, and major commuter routes, Arbor at Parkview offers the perfect balance of comfort, convenience, and connectivity. Buyers will appreciate the quality craftsmanship, modern design, and energy-efficient features throughout, including Generation Lighting LED fixtures, Moen® WaterSense® faucets and showerheads, Whirlpool® energy-efficient appliances, and a 100% ENERGY STAR® certified home.Solar is available through lease or purchase. Don't miss the opportunity to own a brand-new KB Home in one of Fontana's newest and most sought-after communities. All photos are rendering of model.

Menifee, CA 92584
3000
sqft4
Beds3
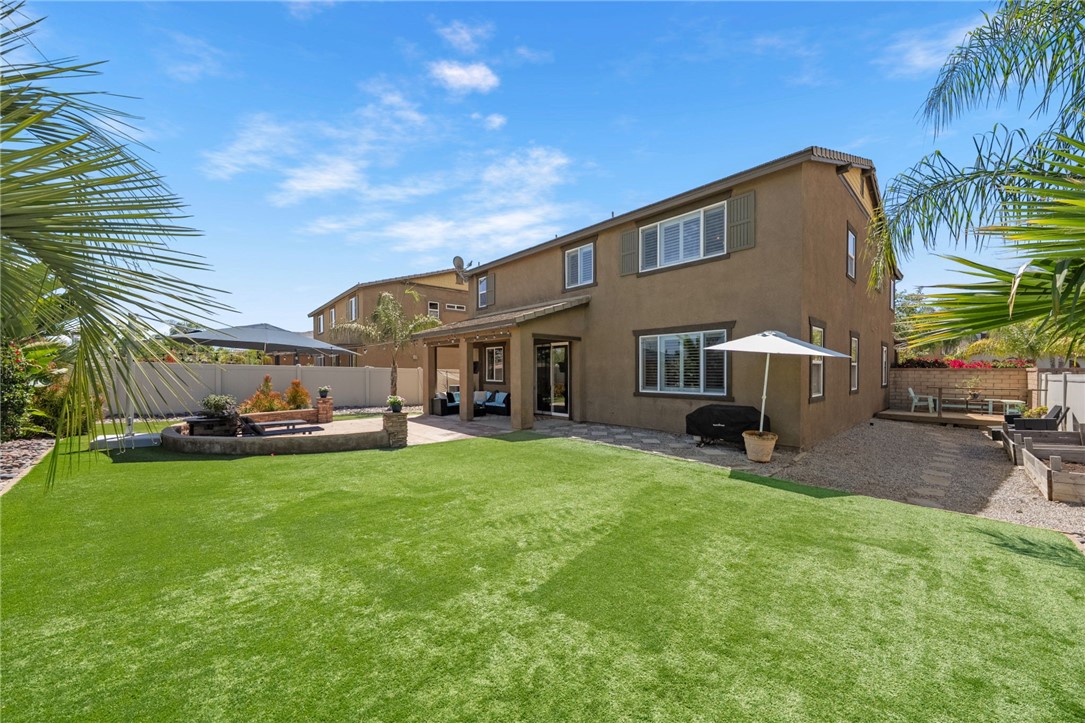
Baths Built in 2014 and featuring OWNED solar, this beautifully appointed 4 bedroom, 3 bath home offers nearly 3,000 sqft of thoughtfully designed living space in the desirable Audie Murphy Ranch community on a 7,405 sqft lot. A charming covered front porch and lush landscaping welcome you home. Upon entry, soaring two-story ceilings, recessed lighting, new interior paint, and LVP flooring flows throughout to create a bright and welcoming atmosphere. A flex room with a custom barn door sits just off the entry, offering the perfect space for a home office or optional 4th bedroom. Continuing down the hallway, a stylish half bath features a dark espresso vanity with gold hardware, a round gold-framed mirror, and a geometric light fixture. The hallway opens into the expansive main living area anchored by a stunning floor to ceiling custom built-in bookshelf and plantation shutters, with access to an under stair storage closet and the attached two car garage. The open concept living space flows seamlessly into the kitchen, appointed with dark espresso cabinetry, granite counters, stainless steel appliances including a gas range, a large center island, and an extended dry bar with additional cabinetry offering abundant storage, plus a pantry and slider access to the backyard. Heading upstairs, two secondary bedrooms with walk-in closets are positioned just off the landing, sharing a full bath with dual sinks, granite counters, dark espresso cabinetry, and a shower-tub combo. Continuing down the hall, the spacious primary suite features LVP flooring, plantation shutters, and a barn door entry into the ensuite with granite counters, dark espresso cabinetry, soaking tub, glass enclosed standalone shower, private toilet room, and a large walk-in closet. Just beyond, an individual laundry room with built in shelving and a generous loft currently used as a home gym offer endless flexibility. Step outside to your private backyard oasis featuring a covered patio with recessed lighting and string lights, stamped concrete, low maintenance turf, a stacked stone fire pit, and lush tropical landscaping perfect for relaxing or entertaining. The community features pools, spa, sports courts, hiking and biking trails, a clubhouse, skate park, and the award-winning Taawila ES and Kathryn Newport MS. The home is within walking distance to Taawila ES, between the 15 and 215 freeways, and just 30 minutes from the Temecula wineries. This is a home you don't want to miss!
Lancaster, CA 93534
3014
sqft4
Beds3
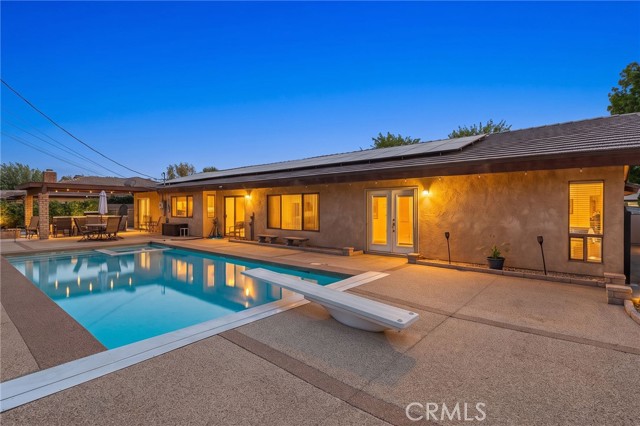
Baths CUSTOM HOME • EXECUTIVE NEIGHBORHOOD • POOL & SPA PAID-OFF SOLAR • NO HOA • NO MELLO-ROOS • RV ACCESS! This exceptional home showcases true pride of ownership with spacious living, impressive entertaining spaces and a backyard designed for enjoying the California lifestyle. From the moment you arrive, the beautiful exterior and three-car garage make a lasting first impression, with RV parking adding convenience and flexibility. Step inside to a welcoming entry featuring a formal living room and formal dining room. Adjacent, the family room offers a brick fireplace and opens to the kitchen with granite countertops, breakfast bar and pantry. The home offers four bedrooms and three bathrooms, including a spacious primary suite with an attached bathroom and direct access to the outdoor living space. The true gem of this property is the bar and game room, designed for entertaining and opening directly to the backyard. Outside, enjoy a covered patio, built-in barbecue area with a fire pit, sparkling POOL & SPA and raised flower beds—perfect for pool days, outdoor dining, evening gatherings and making memories with family and friends. Conveniently located near freeways, shopping and aerospace employment, this immaculate home offers the space, features and lifestyle buyers are looking for. With PAID-OFF SOLAR, NO HOA and NO MELLO-ROOS, this is an opportunity you won’t want to miss—and it won’t last!
Winchester, CA 92596
1992
sqft4
Beds3
Baths LOW MAINTENANCE MODERN LIVING IN THE WOODS: The 4 bed 3 bath Leander plan features include open dining and great rooms, a main-floor bedroom and bathroom, a serene, covered patio and an inviting kitchen showcasing a walk-in pantry and a center island. An airy loft can be found upstairs, along with a shared bath, a convenient laundry, two secondary bedrooms and a stunning primary suite boasting an immense walk-in closet and a private bath with double sinks. Our designer-curated fixtures and finishes are sure to impress! The Woods in Winchester is the ideal location and community for low maintenance living. Close to freeways, shopping and entertainment. Gated community, club house, dog parks and resort like pool.

Rancho Cucamonga, CA 91730
1742
sqft3
Beds2
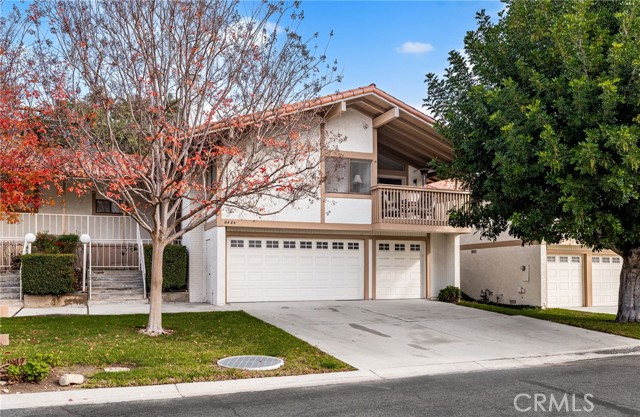
Baths Attention all Golfers! Need extra storage or a parking space for your golf cart? This home is also Known as 8446 Valle Vista Place. A story of a home waiting to welcome you. The house sits at the edge of a friendly cul-de-sac, where morning light drifts through the windows like a gentle hello. Inside, 1742 square feet of comfortable living unfold as a quiet, inviting chapter just begging to be written by you. A generous, open feel that guides you from entry to everyday living with ease. The Flow of Comfort from the moment you step in, the house invites you to linger through roomy, brightly lit rooms that encourage conversation and calm. The thoughtful layout that supports cozy evenings and effortless entertaining alike. This two-story condo with 3 bedrooms, 2 baths, double front doors and with a beautiful entryway for receiving guests. The primary suite includes a walk-in closet, two sinks, a private step-in shower, and a toilet room. Also includes a sliding glass door to the back patio. The guest rooms are quite large and have large closets for clothing and storage. Also, they feature carpet and ceiling fans for comfort. The laundry area is near the bedrooms and supplies large a storage area. The extra closets and linen cabinets make for great storage. The large living room with high ceilings and has several windows for natural light. This includes a wet bar in the living room and a gas fireplace to enhance your entertaining experience. The large dining room has space to accommodate family and friends with a patio/balcony outside for extended social space. This is a great area to start your day with coffee or unwind after the day. This kitchen has ample cabinets for storage and sufficient countertops for food prep and is complete with dishwasher, stove, and microwave. Along with a window over the sink for bright and natural light. The private golf course, Red Hill Country Club in the neighborhood includes golf, a golf practice facility, tennis courts, pickle ball, and swimming pool. There is also a community pool and spa for sun and fun. Parking is never an issue with a two-car garage plus a separate garage for a golf cart. The large driveway with space for guest parking. Condo was painted and reroofed in 2018. HVAC system is approximately 2 years old.
San Jacinto, CA 92582
2143
sqft4
Beds2
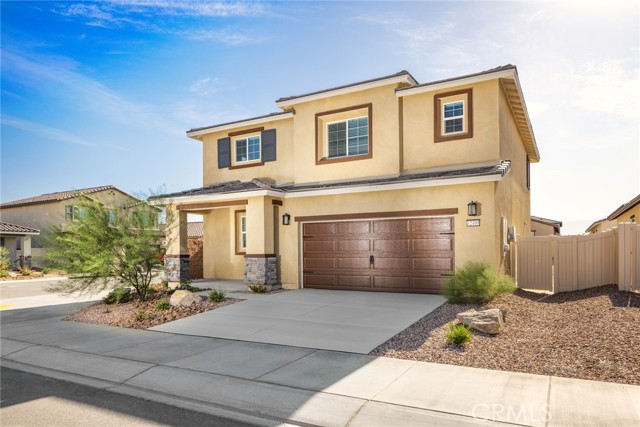
Baths Featuring four spacious bedrooms, the layout also includes a versatile flex room, ideal for a home office, playroom, or additional living space. The open-concept design connects the kitchen, family room, and dining area, creating a seamless flow perfect for both everyday living and entertaining. The kitchen is a highlight, equipped with modern stainless-steel appliances, elegant plank flooring, and a walk-in pantry that provides ample storage. A covered porch and patio extend the living space outdoors, ideal for relaxation or hosting gatherings. The master suite offers a retreat-like experience with a dual sink vanity, a step-in shower, and a separate private toilet room. The secondary bathroom features a convenient tub/shower combination. Additionally, a well-appointed mud room enhances practicality, offering a dedicated space for managing everyday essentials and keeping the home organized. A dedicated laundry room rounds out the home's functional features, ensuring convenience and efficiency.

Indio, CA 92201
2204
sqft4
Beds3
Baths Redondo Gorgeous natural light flows into this home, creating an airy and open environment. A breathtaking kitchen boasts gorgeous granite countertops, a sprawling island, white wood cabinetry with crown molding detailing and a complete suite of Whirlpool® appliances. On the upstairs level, a large loft provides an ideal flex space that your family can use in a way that suits you. In the master suite, you’ll find a large bedroom for all of your furniture, spacious private bath and a walk-in closet. In addition, this home comes with designer-selected upgrades included at no extra cost such as luxury vinyl-plank flooring, a Wi-Fi-enabled garage door opener, programmable thermostat, granite countertops in kitchen and bathroom, stainless steel appliances included solar panels and more. Buyers Concessions-Builder paid closing costs, Different zero-down options, Interest rate buydown, AND More !
Page 0 of 0

